
 Share
Share
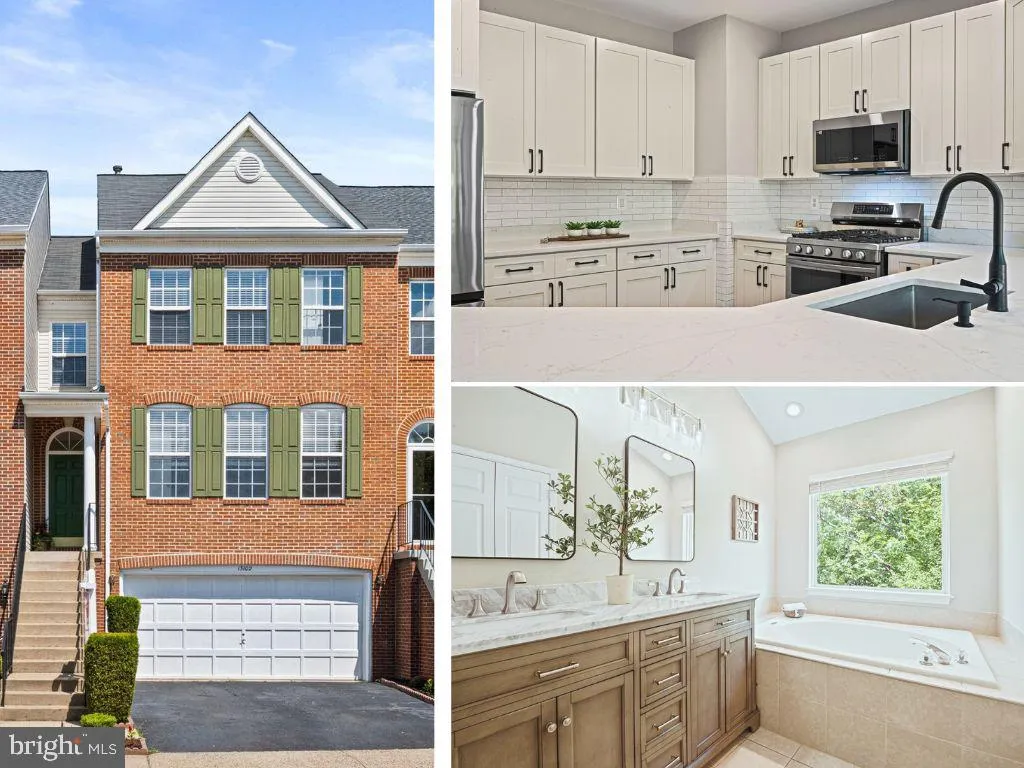
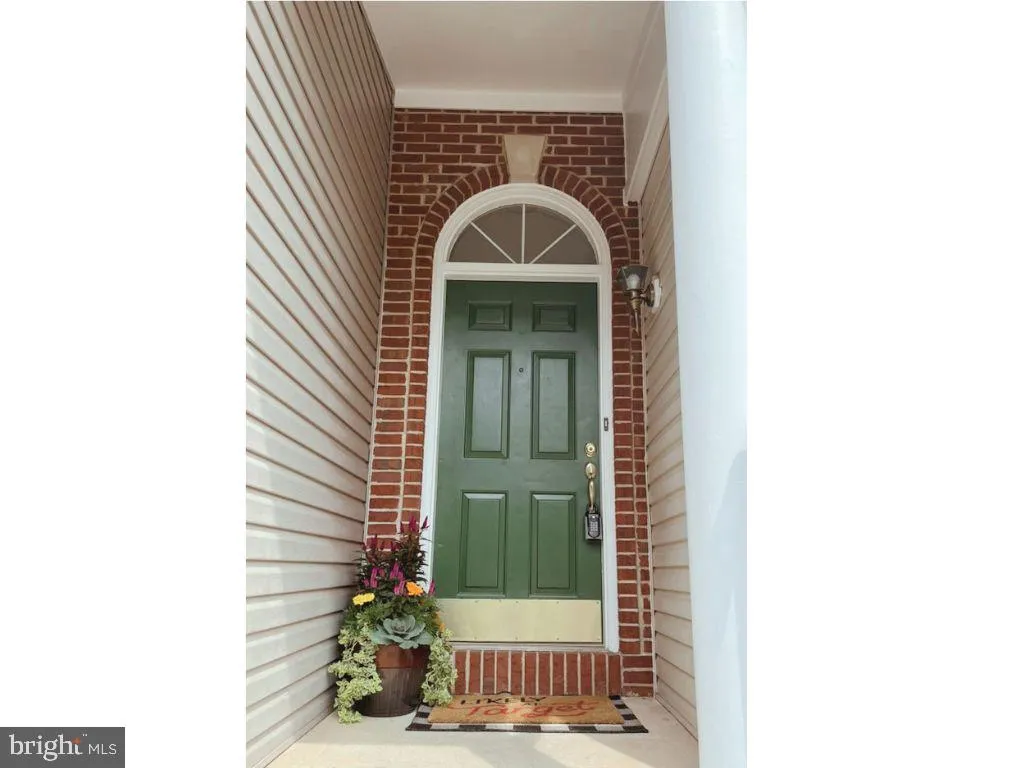
 13102 FOREST MIST LANE, Fairfax, VA 22033
 1,845 Sqft SQFT
 3
3
 4
4
 Basic Details
Beautifully renovated TH in Greens at Fair Lakes backing to mature trees! • This home with thoughtful updates is ready for you – just in time for Fall! 🍁 Hardwood throughout the main & upper levels, plus the stairs • LVP (2023) on the lower level ••• You will love the newly RENOVATED KITCHEN ...
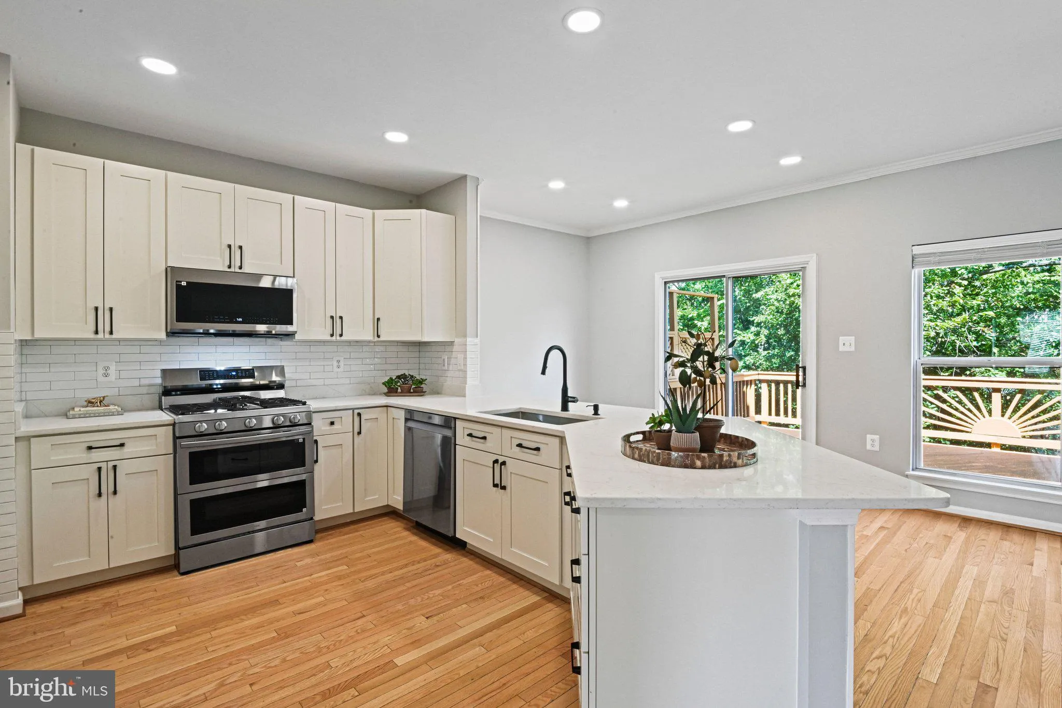
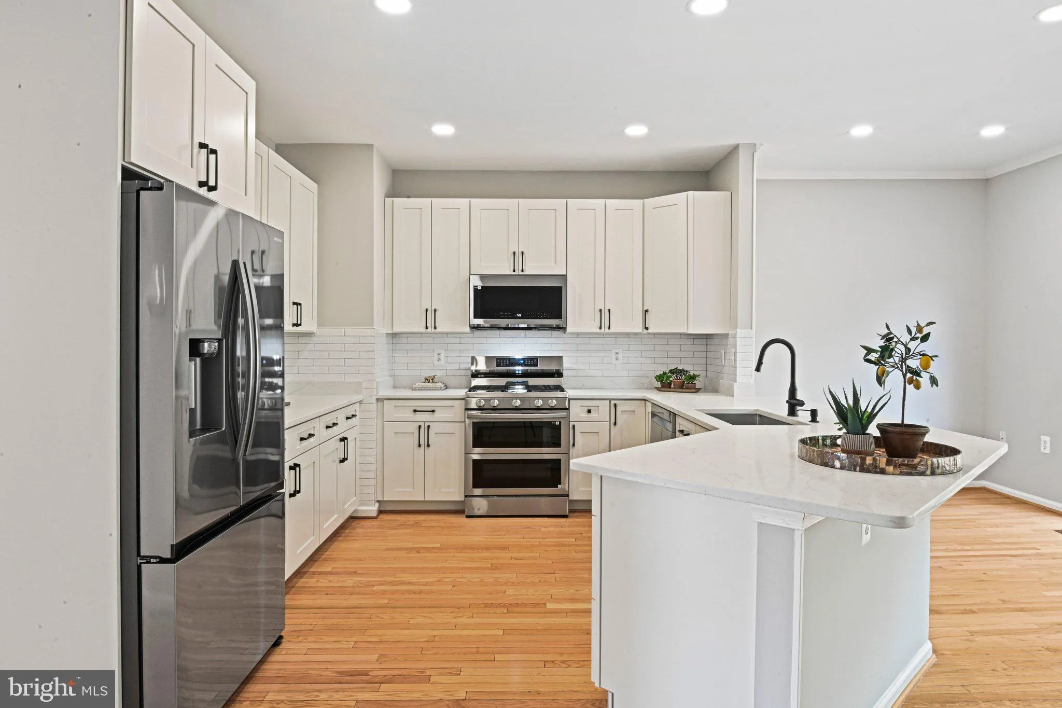
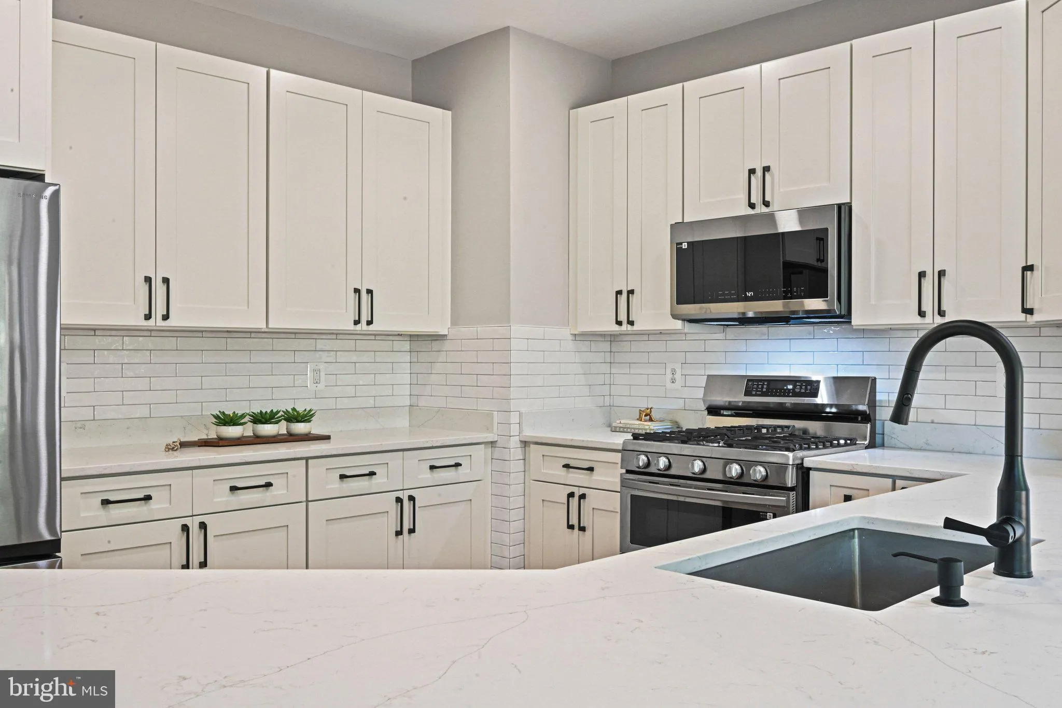
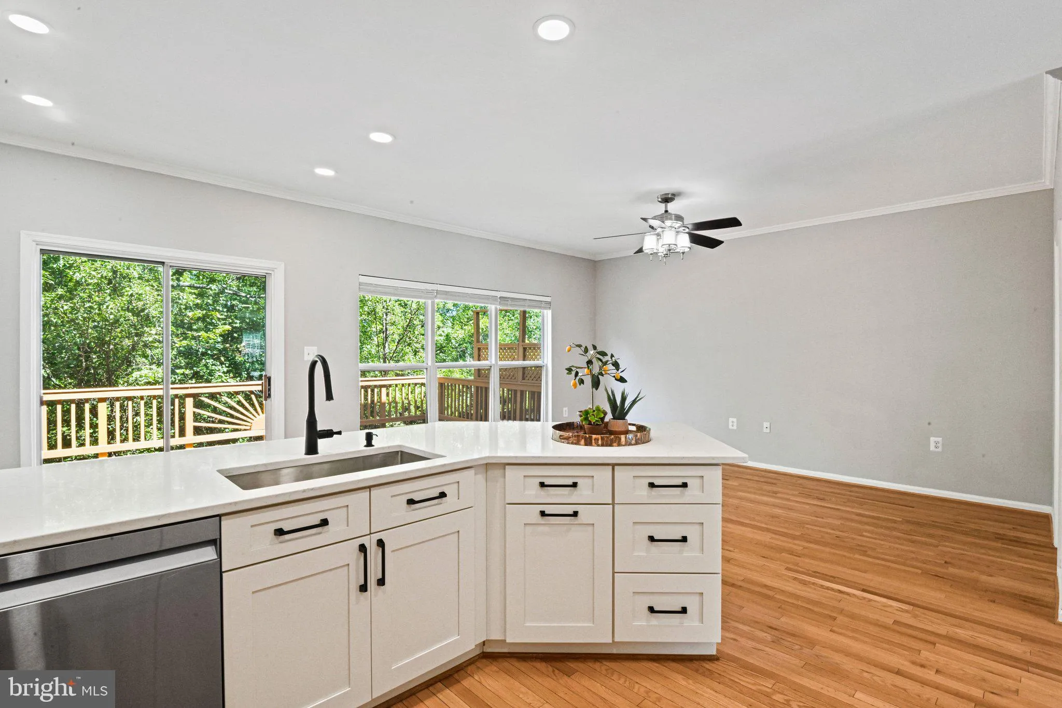
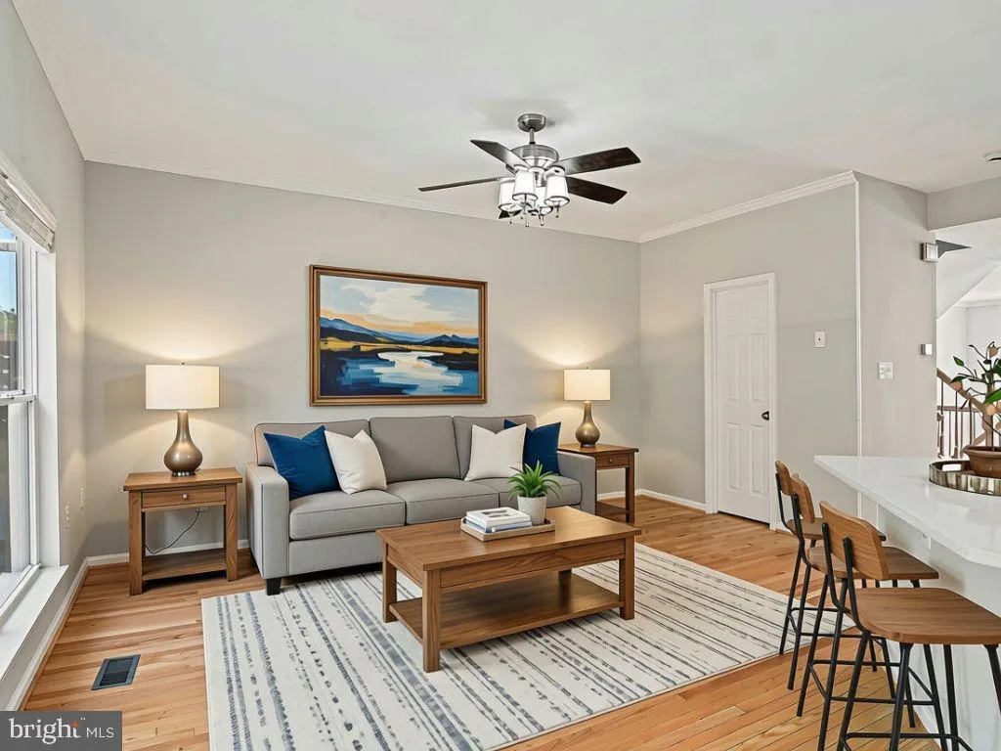
Beautifully renovated TH in Greens at Fair Lakes backing to mature trees! • This home with thoughtful updates is ready for you – just in time for Fall! 🍁 Hardwood throughout the main & upper levels, plus the stairs • LVP (2023) on the lower level ••• You will love the newly RENOVATED KITCHEN (Aug 2026) with abundant natural light! It features a beautiful tree lined view out back that you will enjoy from the comfort of your gorgeous kitchen. Details: ALL NEW cabinetry, soft close doors & drawers, hardware, quartz counters, backsplash, lazy susan, stainless sink w/ black stainless faucet & soap dispenser, plus trashcans that are discreetly hidden. Appliances: Refrigerator & dishwasher & stove (Nov 2024), built-in microwave & disposal (July 2026). The large island easily sits 5 and the recessed lighting illuminates the kitchen when the sun goes down. •• The spacious MAIN LEVEL offers exceptional flexibility w/ a deck off the kitchen, living room, dining room, family room, recessed lighting, crown molding, powder room (toilet 2025), closet and plenty of space for a breakfast table (or sit the at large kitchen island). •• The UPPER LEVEL has been updated as well! The RENOVATED PRIMARY BATH (Aug 2026) boasts new double vanities w/ storage & soft-close cabinetry (doors & drawers), plus all new countertops, mirrors, faucets, lighting, shower heads & toilet. • The large primary suite has 3 closets, one is a walk-in. • The HALL BATH (Aug 2026) has also been refreshed: all new lighting, mirror, sink, faucet, toilet & a vanity w/ soft close drawers and storage. There’s a linen closet, too! • The walk-out LOWER LEVEL features a spacious rec room w/ a bathroom, laundry/utility room and a bar. Step outside onto the patio and the backyard that is fully fenced (with a gate) around the yard. • 2 car garage w/ a storage nook • Blinds throughout • OTHER IMPROVEMENTS: Electrical Panel (2026), Water Heater (2022), Roof (2020), HVAC (2021) • Recently landscaped and ready for cooler weather •• Refreshed deck •••Ideally located just minutes from Fair Lakes Shopping Center, Fairfax Corner, easy commuting to 286/66/50. • Commuters will appreciate a small distance to the bus stop with service to the Vienna Metro. ••••Enjoy nearby amenities including walking trails, a basketball court & playground ••••Exceptional location within the community! Quiet & Private! ••This TH is situated in the back of the community on a no-thru street! •• Guest parking is a DREAM (for real) – never worry about your guests finding a parking spot.
 Features & Appliances
 Ask Agent A Question
 Address Map
 Neighborhood
 MLS Addon
 Additional Information
 Financial
Listing Information
Financial
Listing Information
 Rob Spicer Broker, GRI
Spicer Real Estate
Rob Spicer Broker, GRI
Spicer Real Estate
7201 Wisconsin Avenue
 RobSpicer@SpicerRealEstate.com
 2403881030
 2403881030
 7201 Wisconsin Avenue


