
 Share
Share
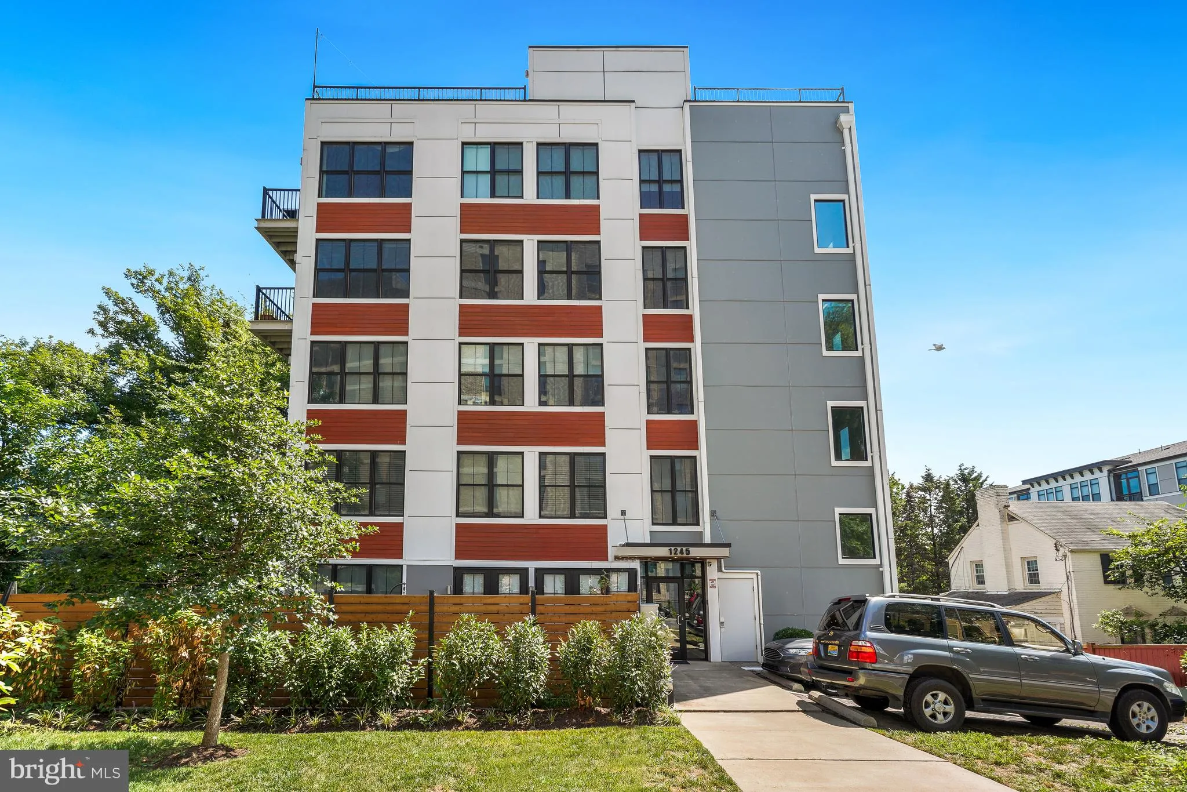
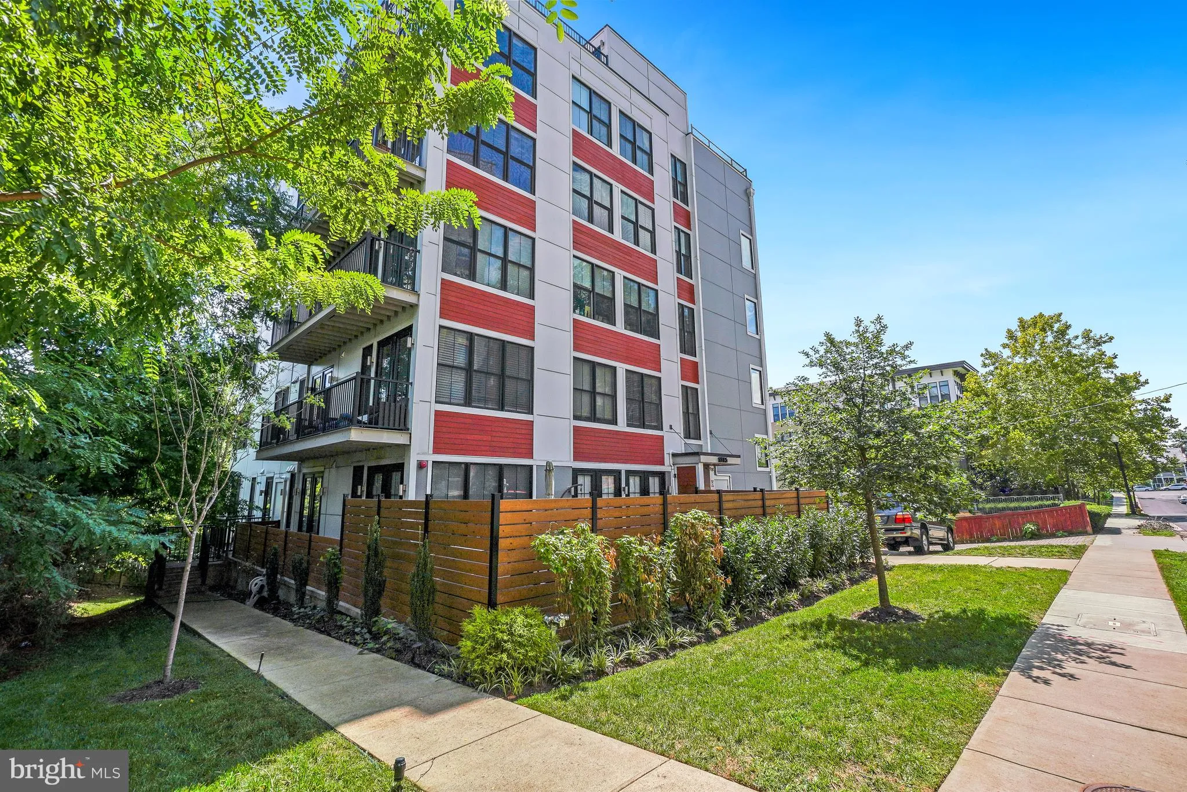
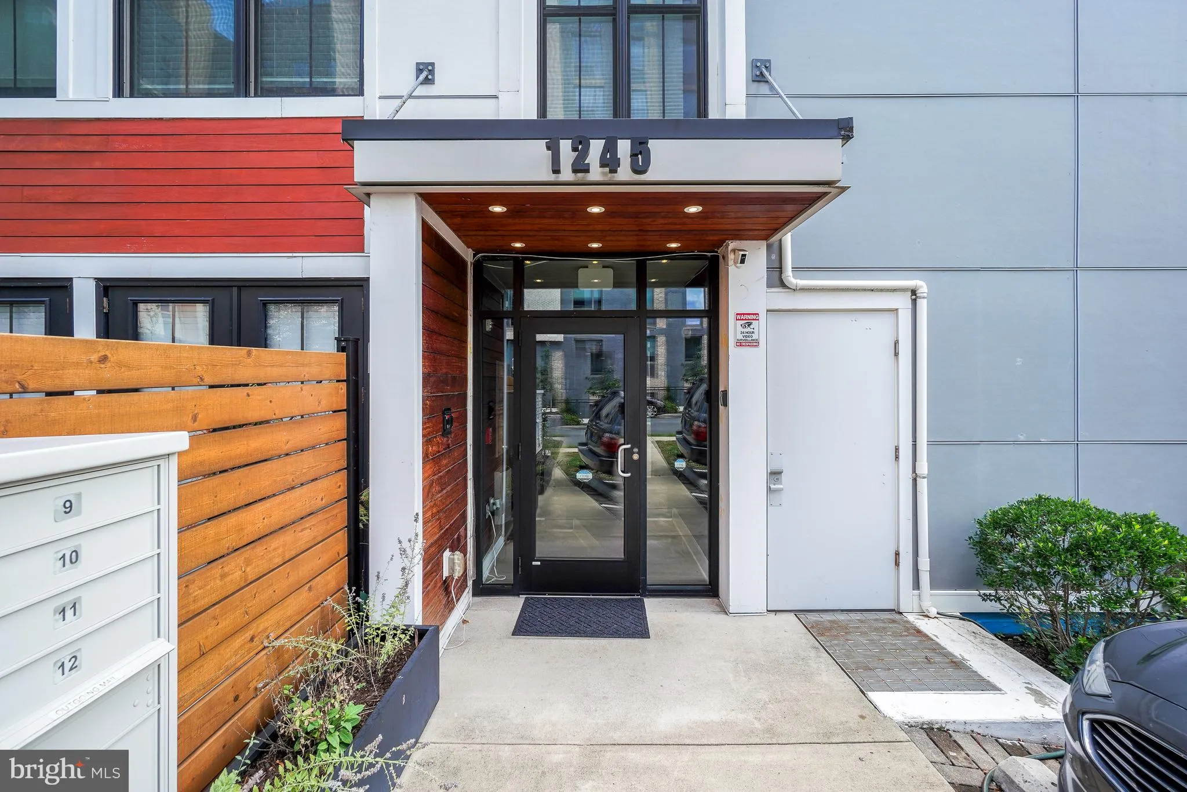
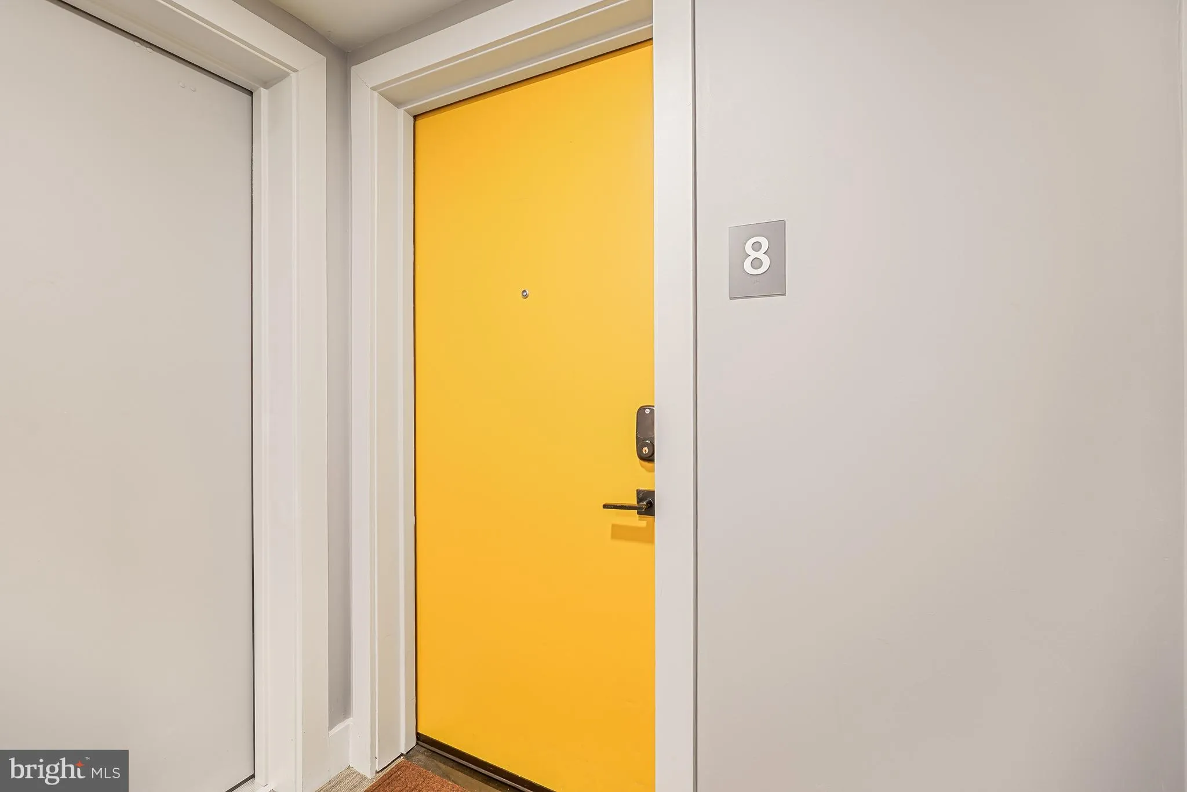
 1245 PIERCE STREET, Arlington, VA 22209
 1,142 Sqft SQFT
 3
3
 2
2
 Basic Details
Welcome home to The Flats at Pierce Court, a boutique 2018 condominium in the heart of Rosslyn, where elevated urban living meets everyday ease. This rarely available 3BR/2BA residence delivers an impressive, modern layout with wide-plank hardwood floors and oversized windows that flood the space with light. The kit...
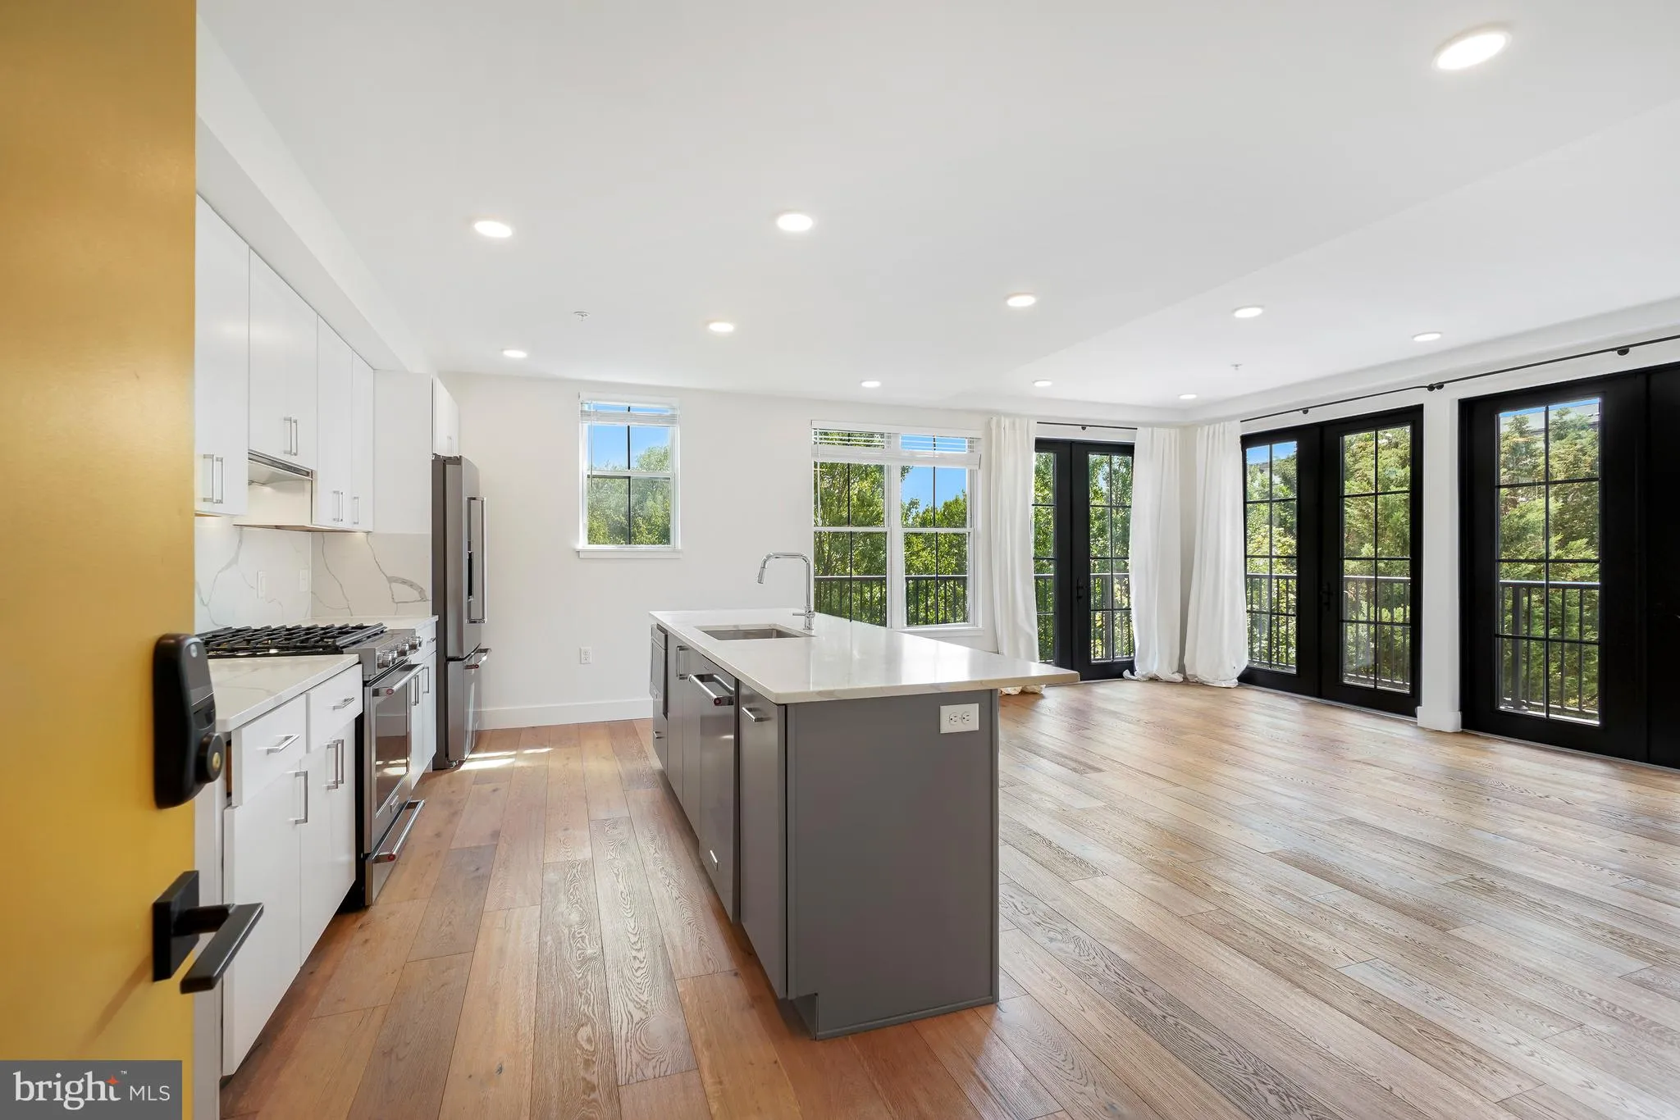
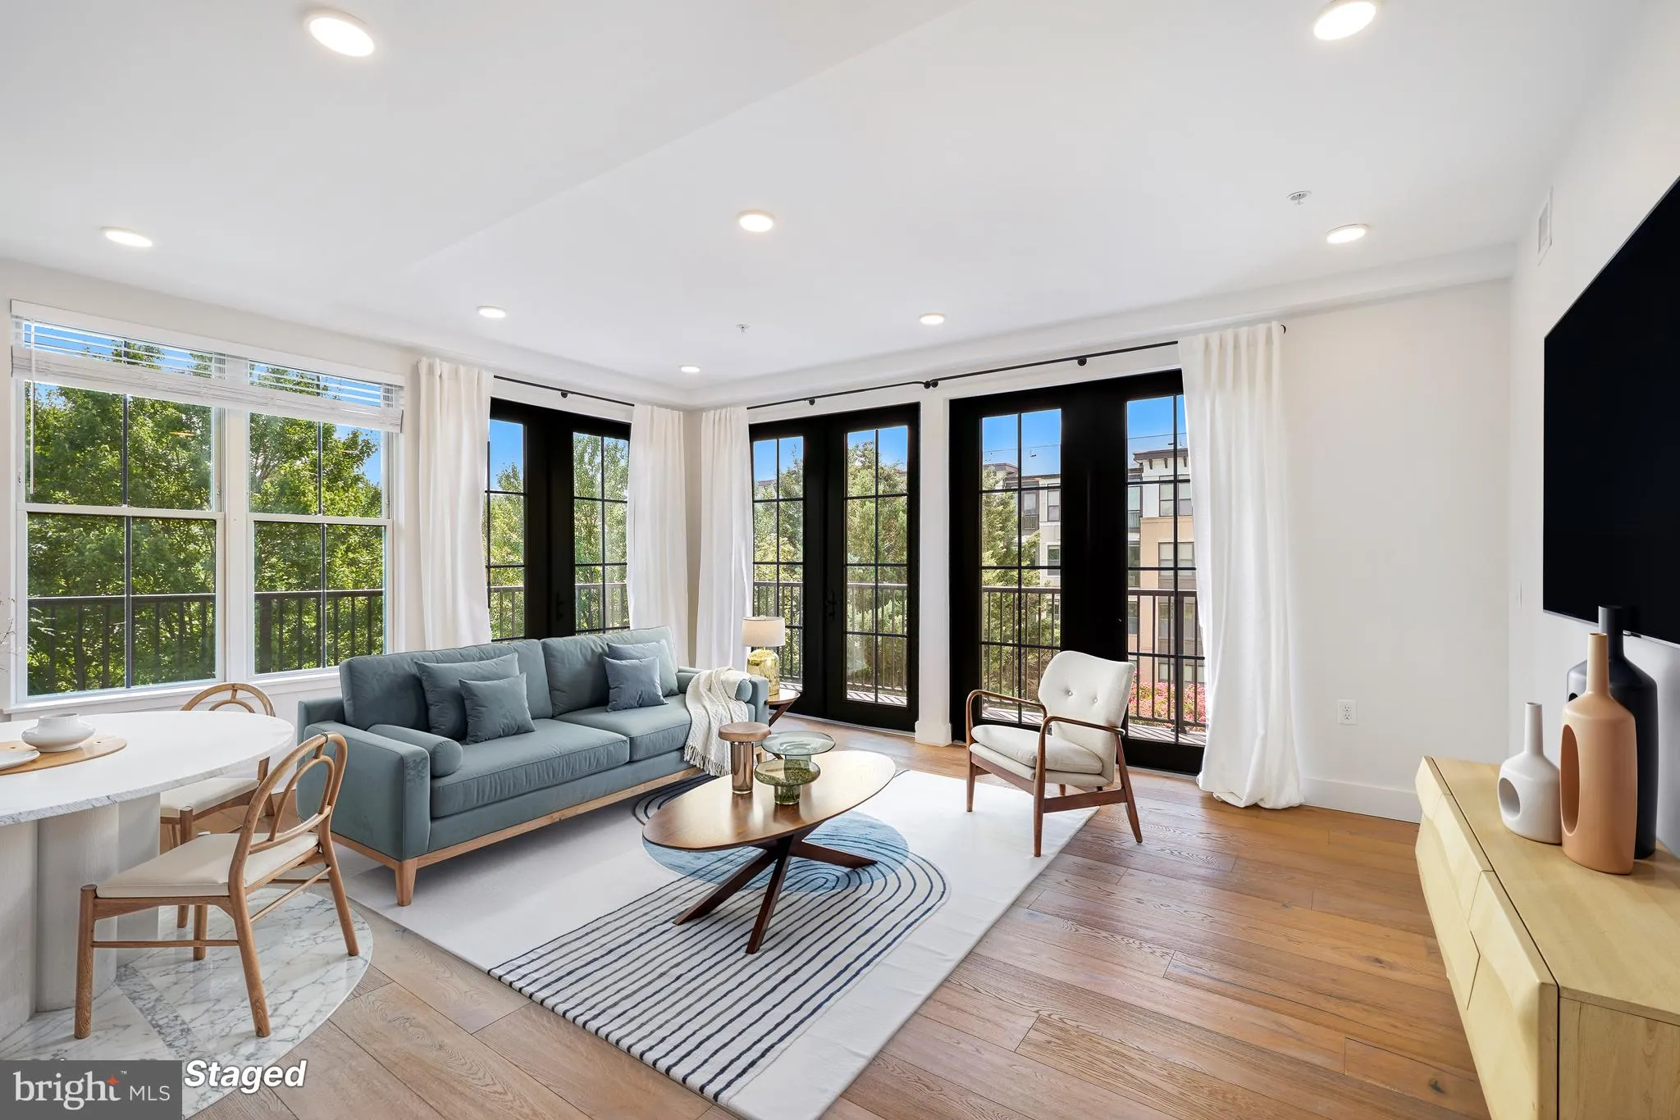
Welcome home to The Flats at Pierce Court, a boutique 2018 condominium in the heart of Rosslyn, where elevated urban living meets everyday ease. This rarely available 3BR/2BA residence delivers an impressive, modern layout with wide-plank hardwood floors and oversized windows that flood the space with light. The kitchen is the heart of it all, featuring Calacatta quartz counters, sleek stainless steel appliances, custom cabinetry, and an island built for gathering. The primary suite is a true sanctuary with a walk-in closet and spa-inspired bath. Two additional bedrooms flex effortlessly as guest space, a home office, or whatever you need next. Add in a side-by-side in-unit washer/dryer and assigned covered parking for ultimate convenience. The real showstopper is the wraparound, floor-to-ceiling windows opening onto a two-sided balcony, the perfect spot for morning coffee, sunset views, and Fourth of July fireworks with friends. Steps from Rosslyn’s best restaurants, shops, parks, and trails, this is city living, at its best. Don’t miss your chance to own one of Arlington’s most coveted addresses.
 Features & Appliances
 Ask Agent A Question
 Address Map
 Neighborhood
 MLS Addon
 Additional Information
 Financial
Listing Information
Financial
Listing Information
 Rob Spicer Broker, GRI
Spicer Real Estate
Rob Spicer Broker, GRI
Spicer Real Estate
7201 Wisconsin Avenue
 RobSpicer@SpicerRealEstate.com
 2403881030
 2403881030
 7201 Wisconsin Avenue


