
 Share
Share
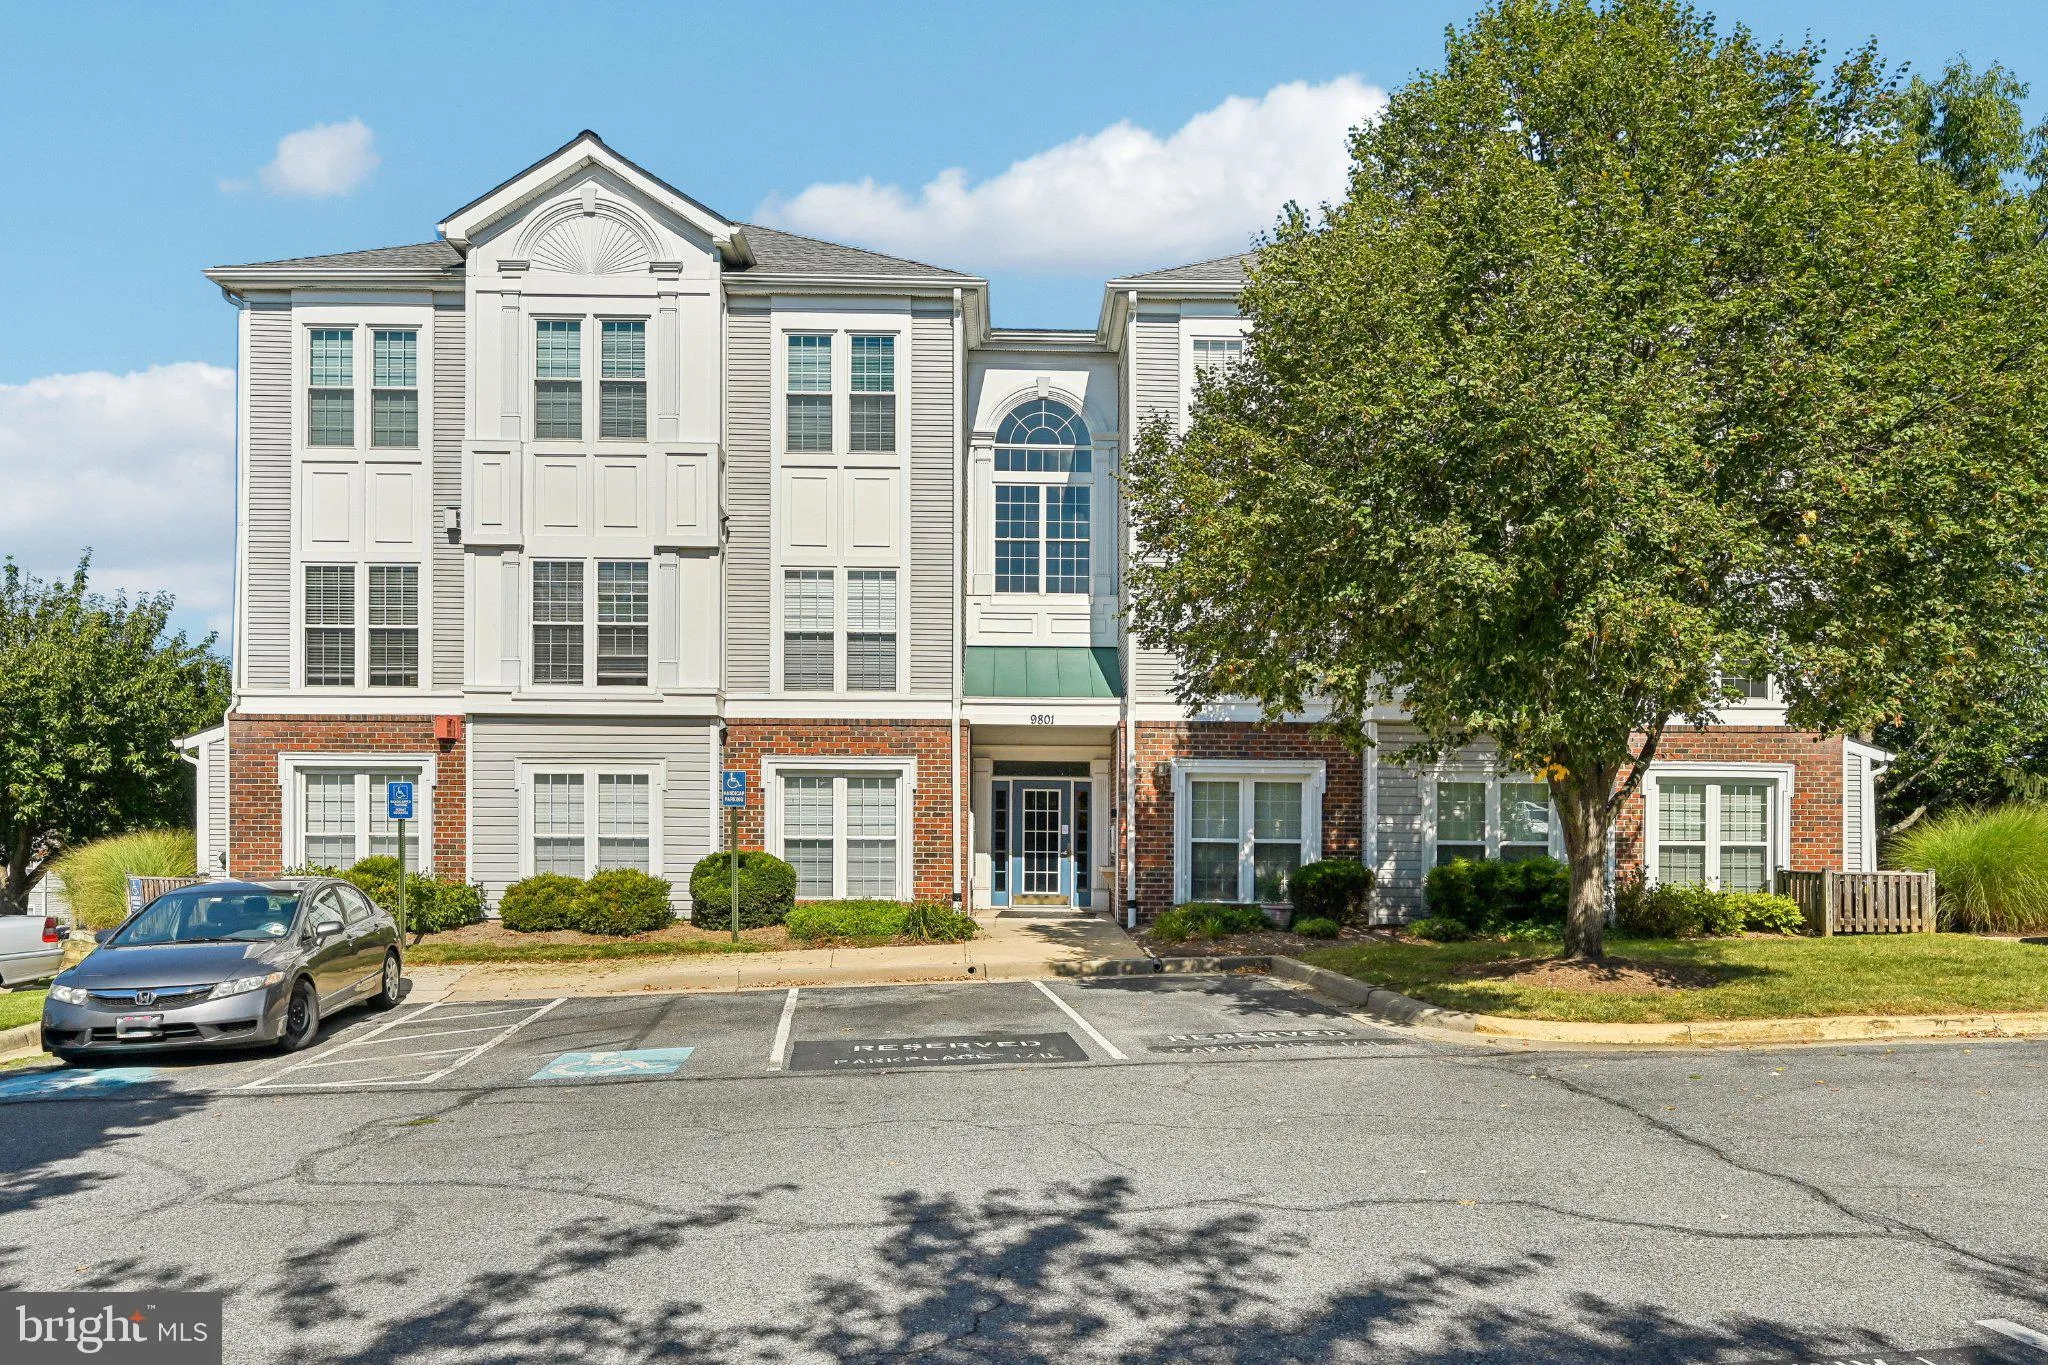
 9801 FEATHERTREE TERRACE, Montgomery Village, MD 20886
 1,161 Sqft SQFT
 2
2
 2
2
 Basic Details
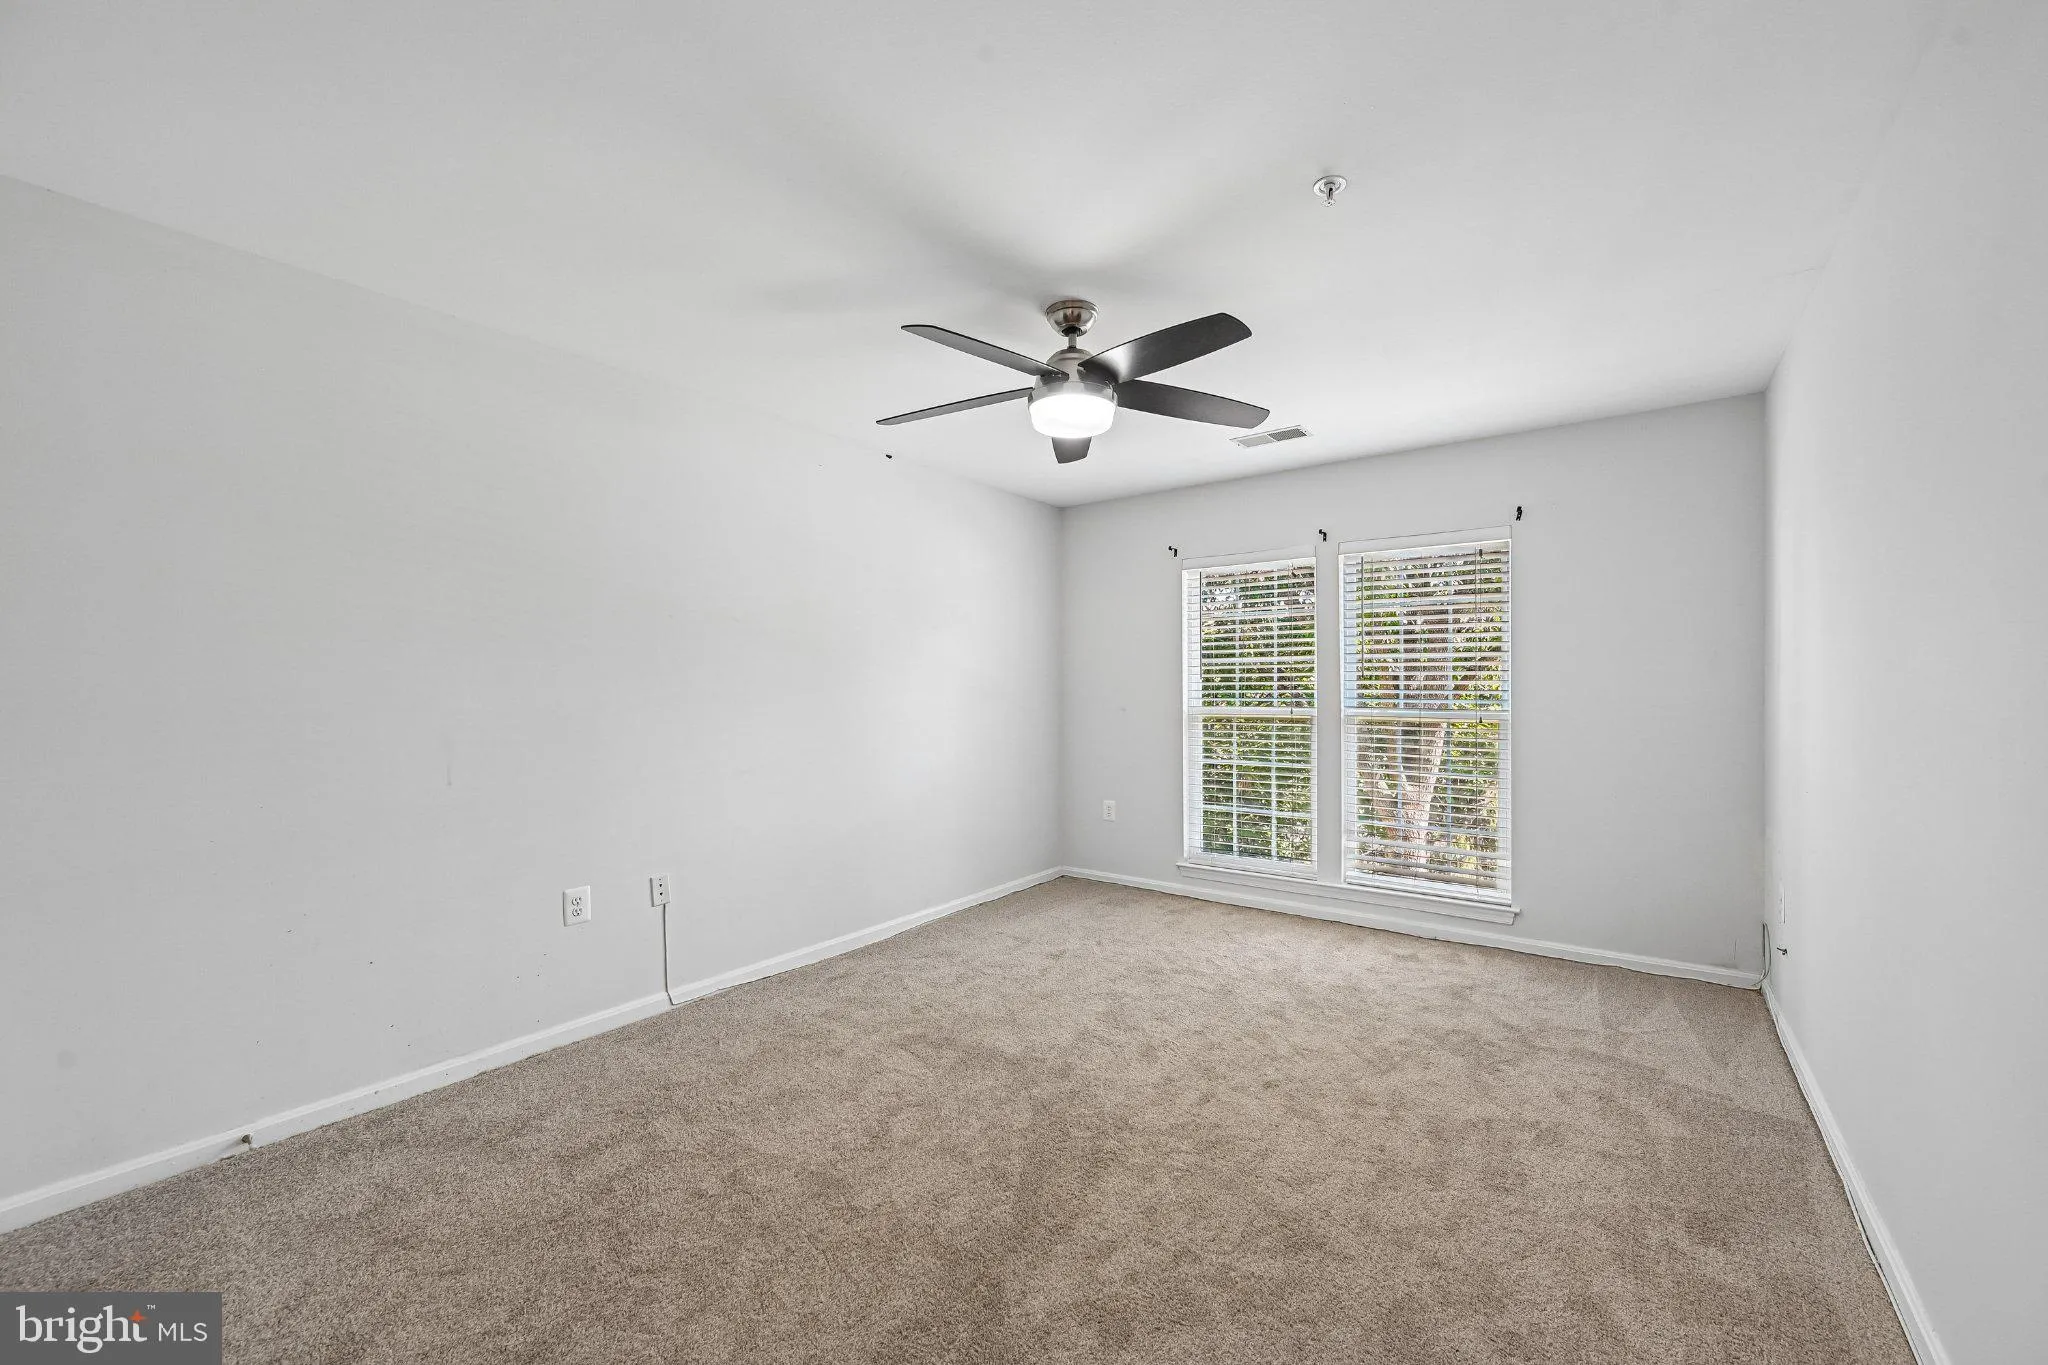
Welcome to 9801 Feathertree Terrace #204, a 2-bedroom, 2-bath residence featuring thoughtful updates and a functional layout. Step inside to find new carpet throughout and an updated kitchen offering a refreshed space for everyday cooking and entertaining. A new HVAC system installed in 2026 provides an additional r...
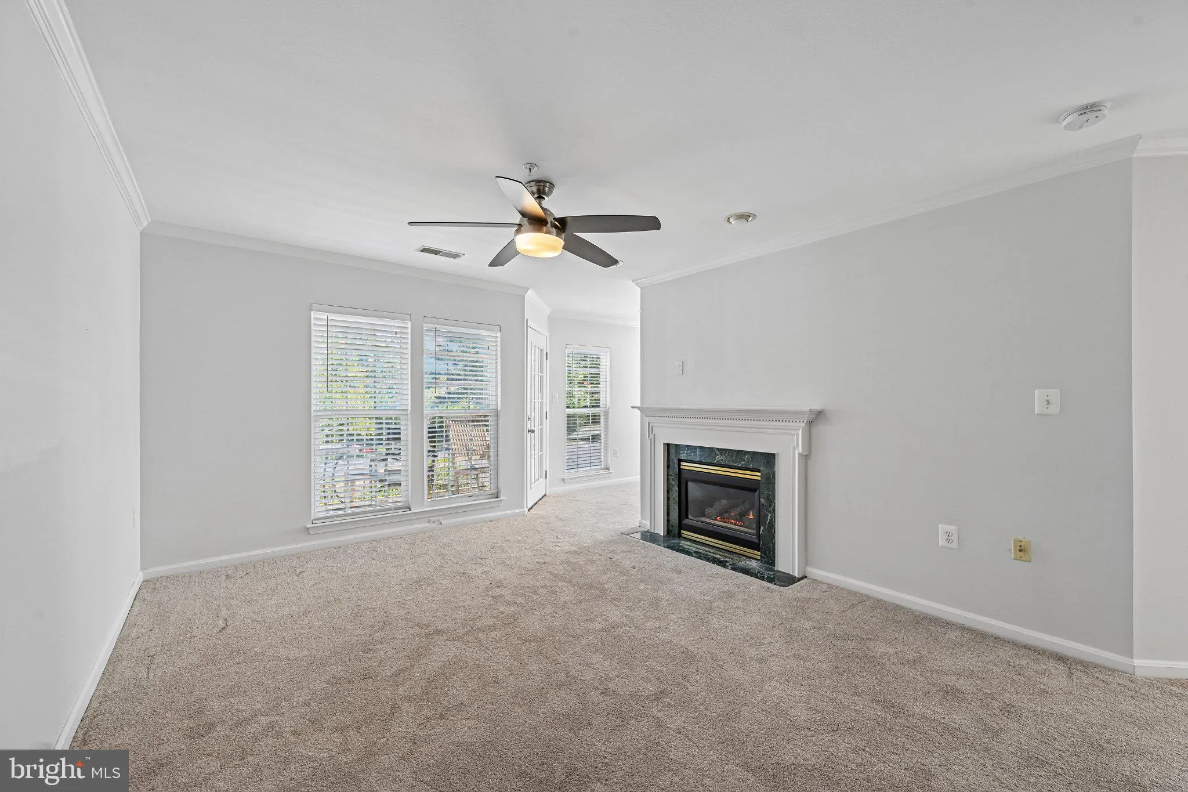
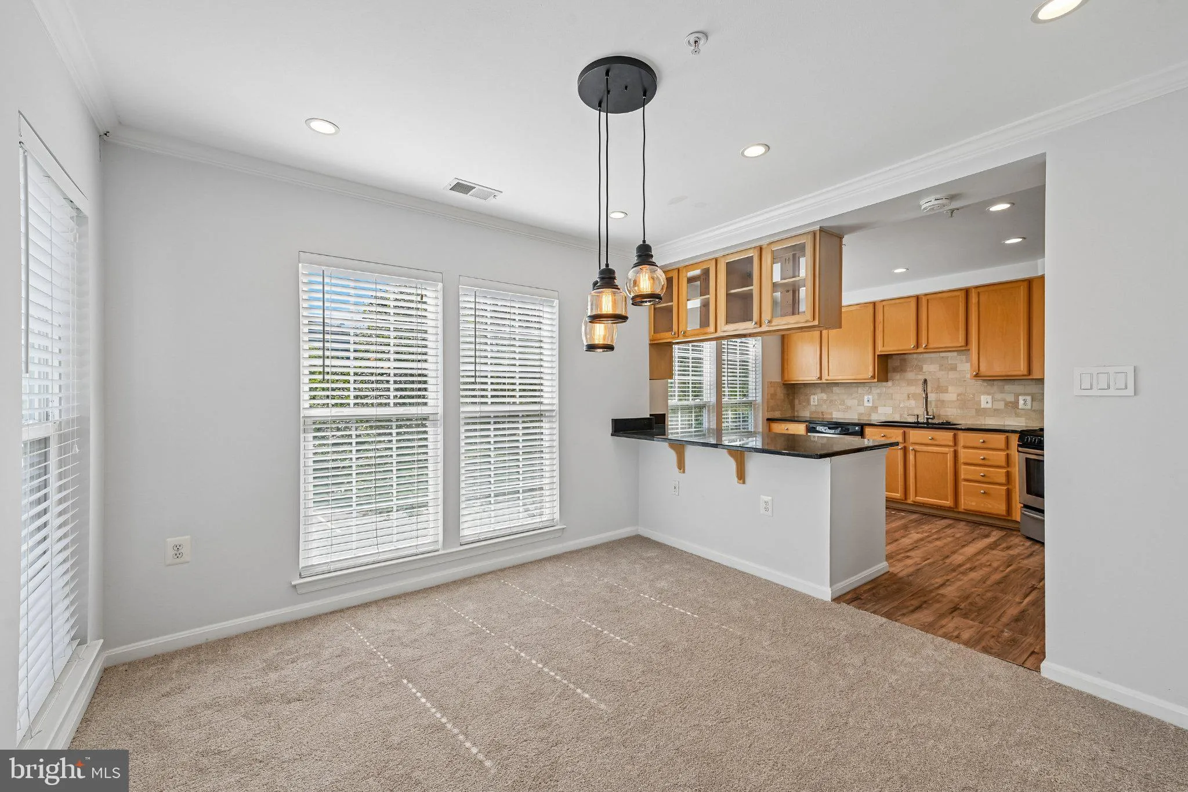
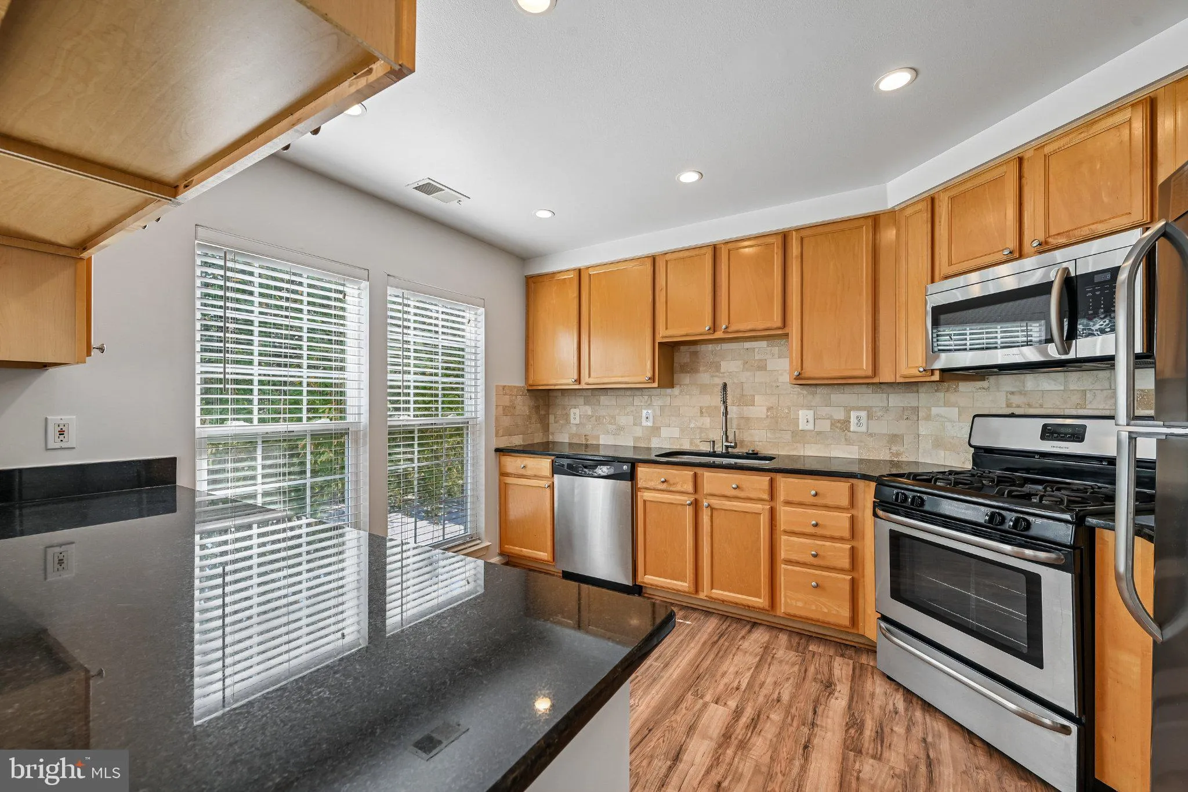
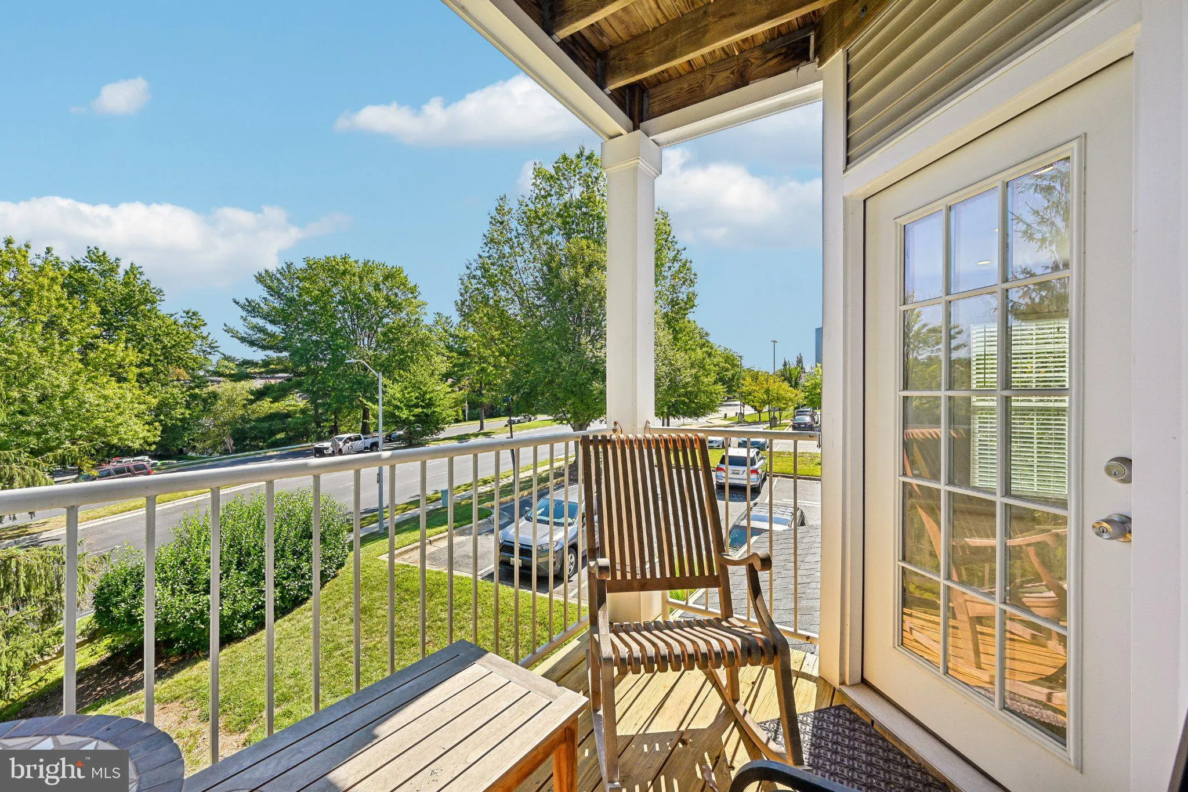
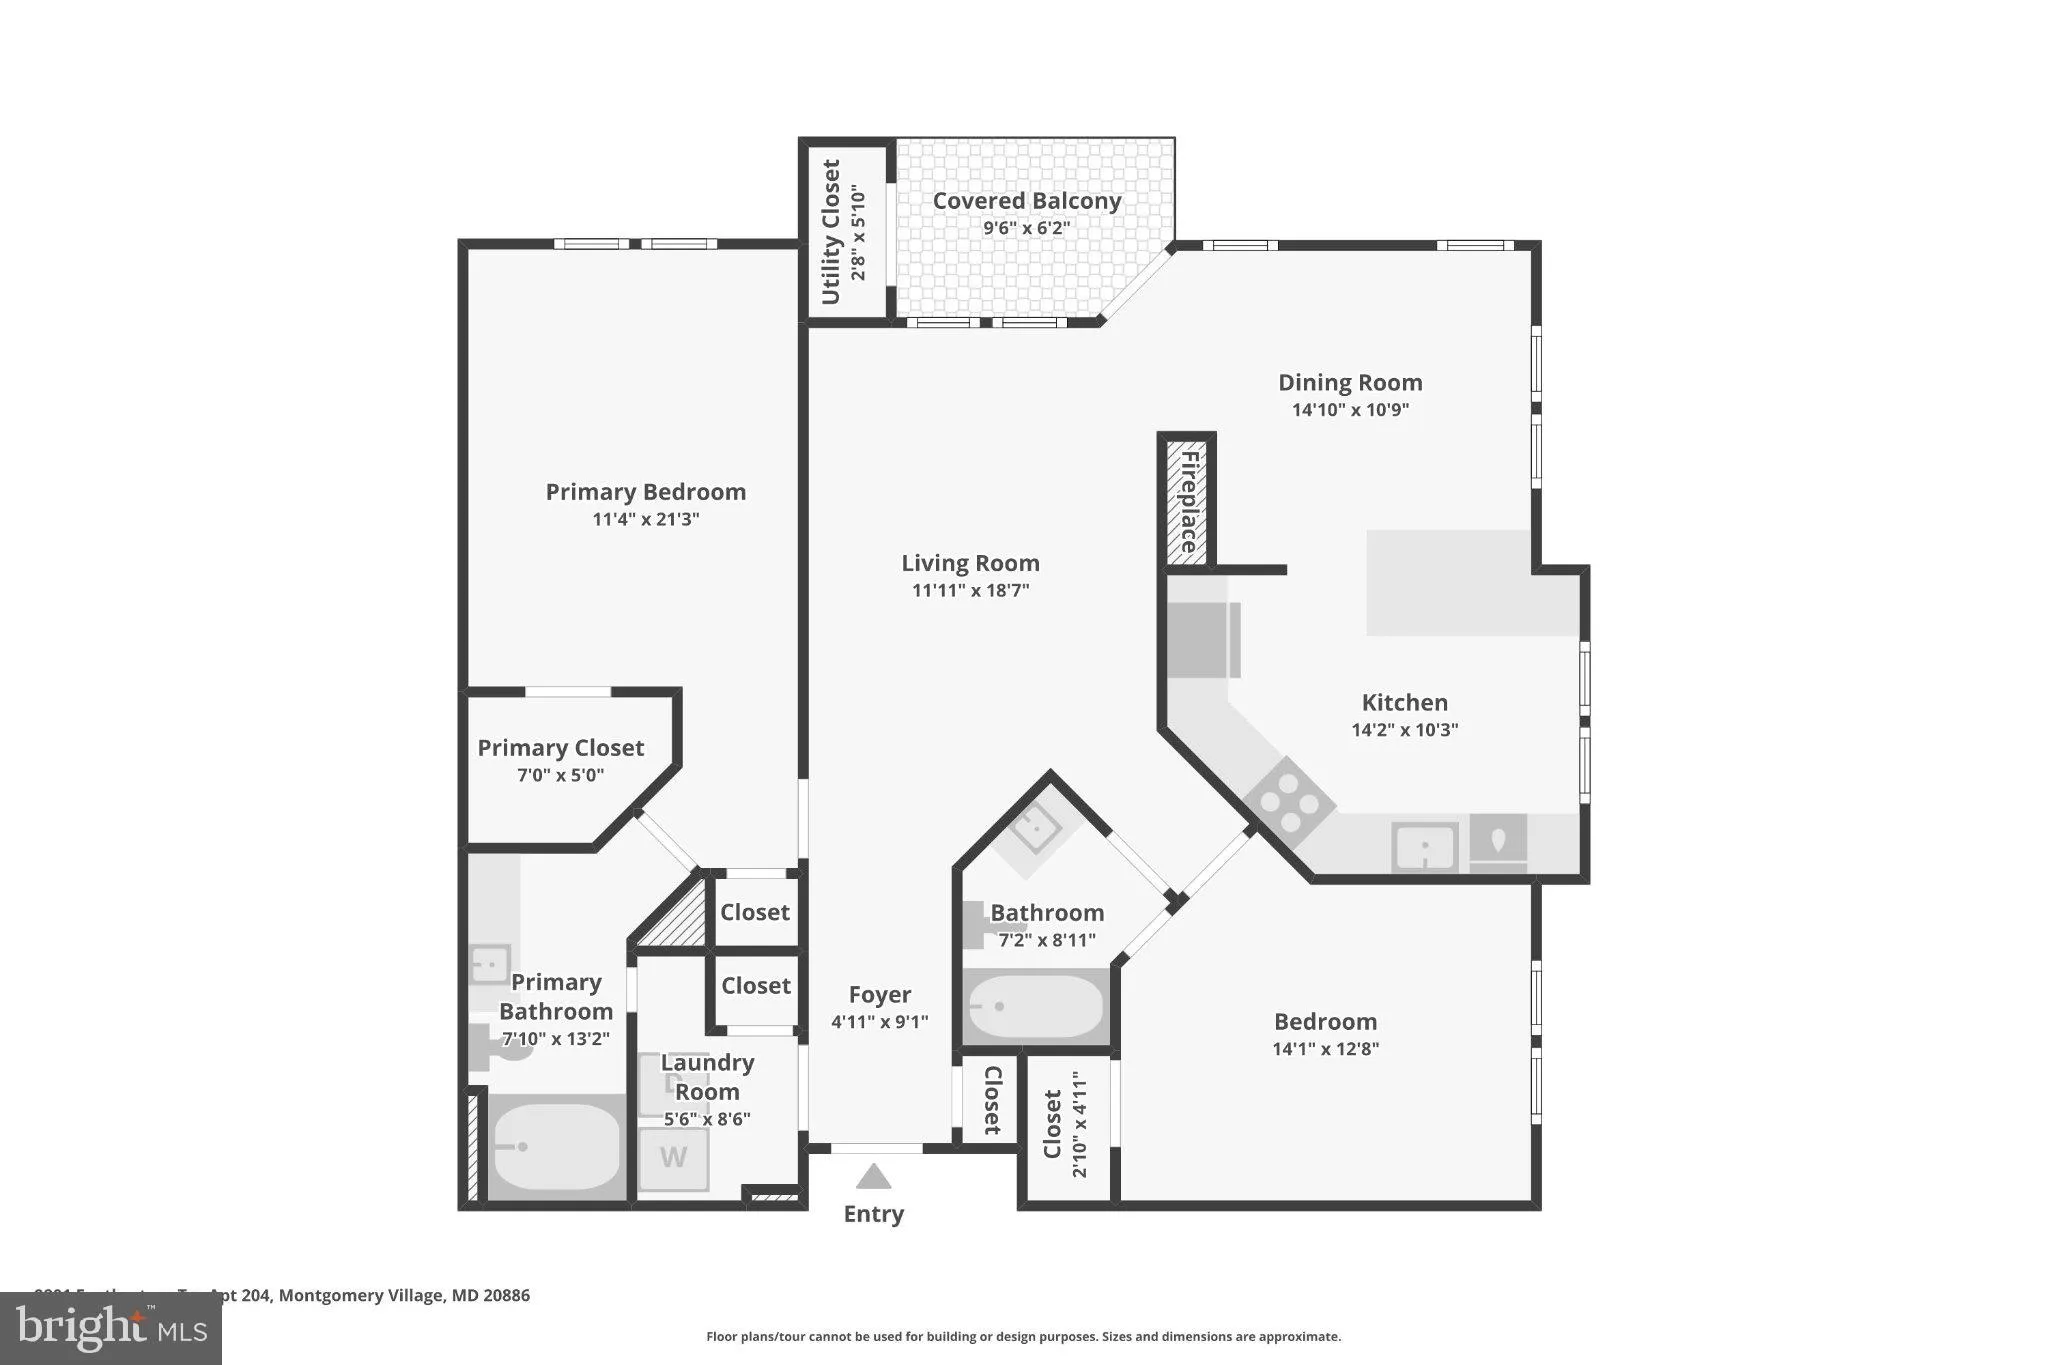
Welcome to 9801 Feathertree Terrace #204, a 2-bedroom, 2-bath residence featuring thoughtful updates and a functional layout. Step inside to find new carpet throughout and an updated kitchen offering a refreshed space for everyday cooking and entertaining. A new HVAC system installed in 2026 provides an additional recent upgrade. The layout includes two bedrooms and two full bathrooms, along with the convenience of laundry located inside the unit. The property also includes two unassigned resident parking permits and two visitor parking passes, providing added convenience for parking. Conveniently located near shopping, dining, everyday amenities, and major commuter routes, 9801 Feathertree Terrace #204 offers a great combination of space, updates, and convenience. The property is being sold AS IS, and the seller makes no guarantees or assurances as to the condition of the unit. Schedule your showing today!
 Features & Appliances
 Ask Agent A Question
 Address Map
 Neighborhood
 MLS Addon
 Additional Information
 Financial
Listing Information
Financial
Listing Information
 Rob Spicer Broker, GRI
Spicer Real Estate
Rob Spicer Broker, GRI
Spicer Real Estate
7201 Wisconsin Avenue
 RobSpicer@SpicerRealEstate.com
 2403881030
 2403881030
 7201 Wisconsin Avenue


