
 Share
Share
 8856 ASHGROVE HOUSE LANE, Vienna, VA 22182
 1,530 Sqft SQFT
 2
2
 2
2
 Basic Details
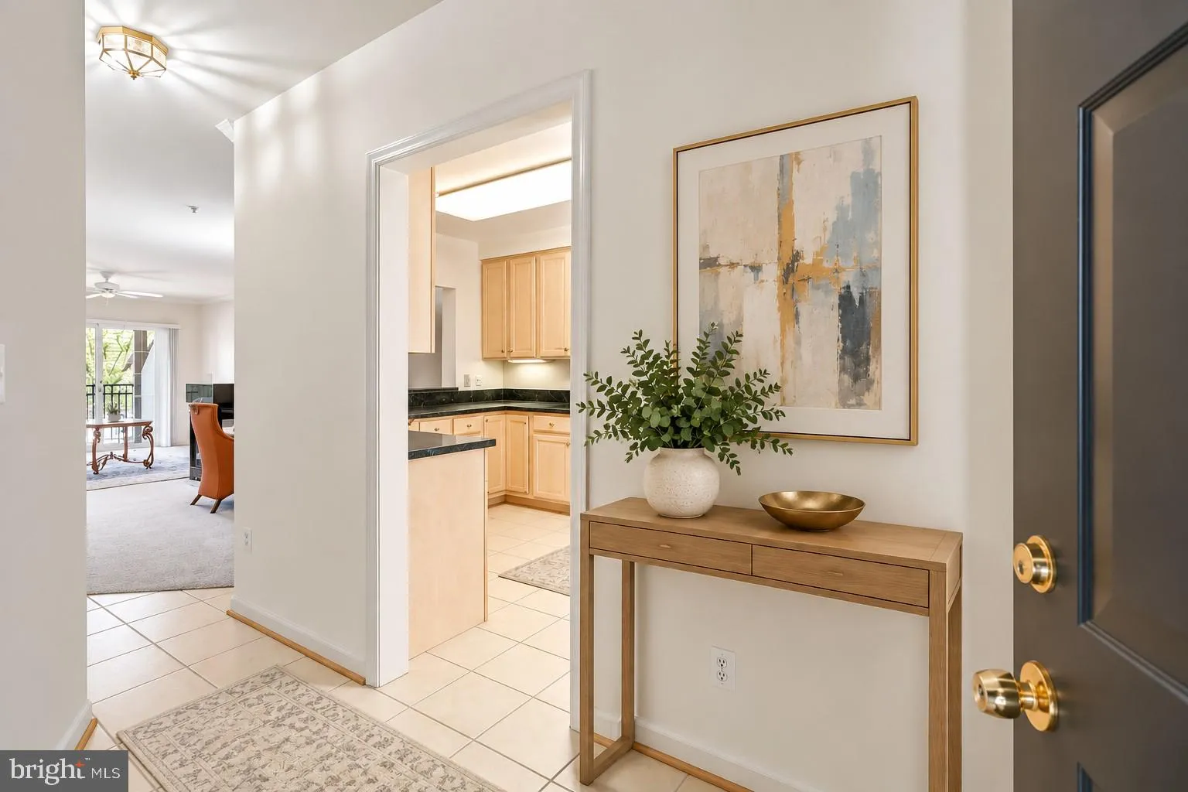
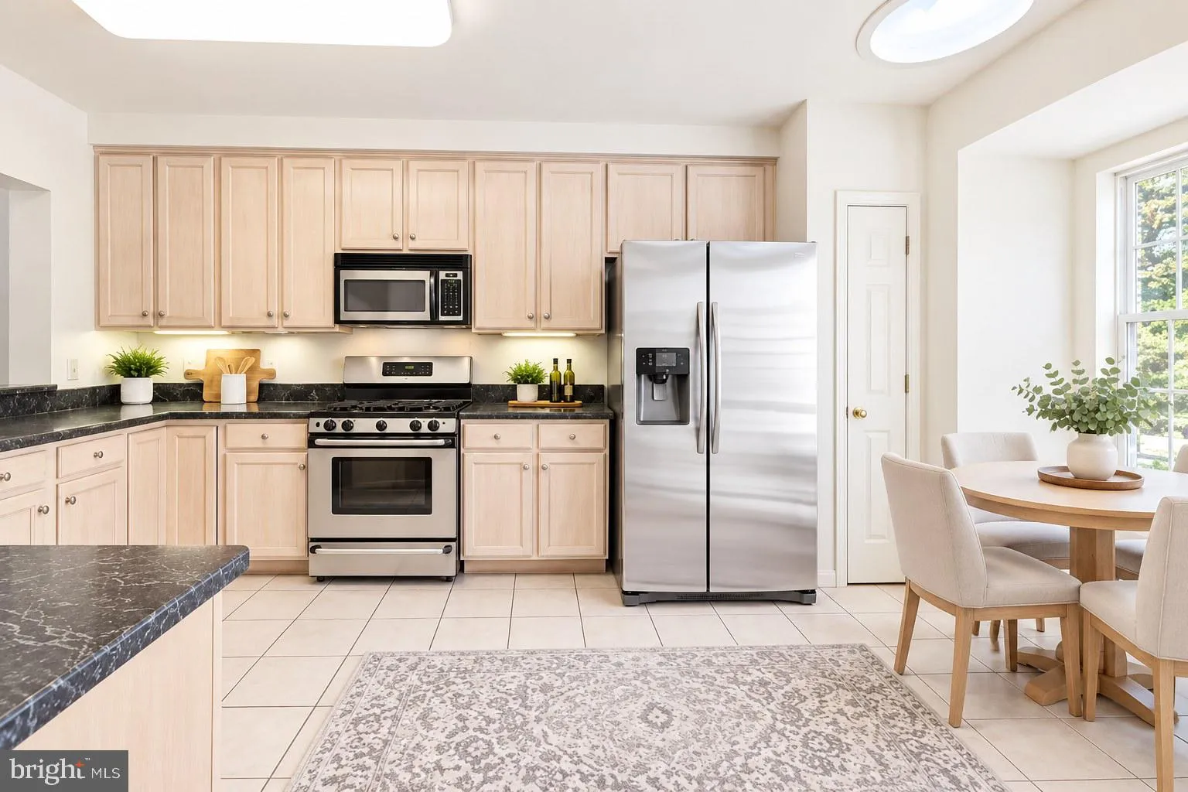
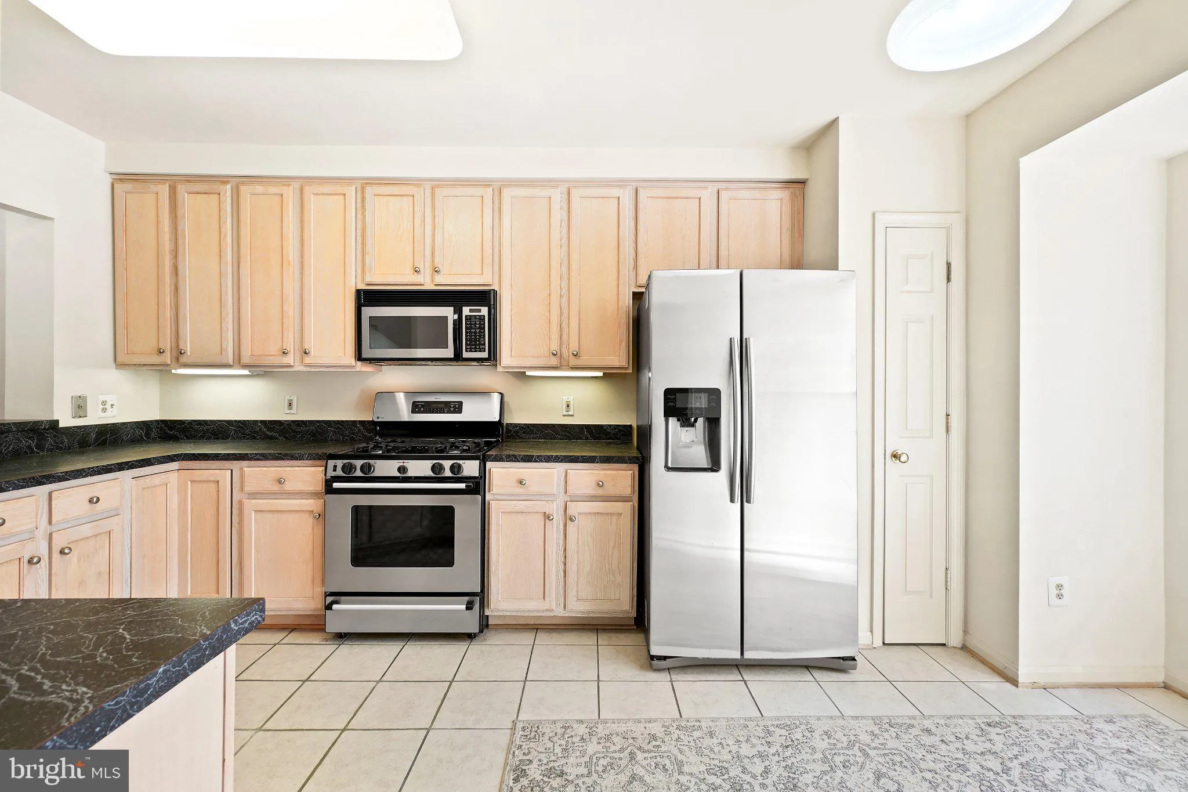
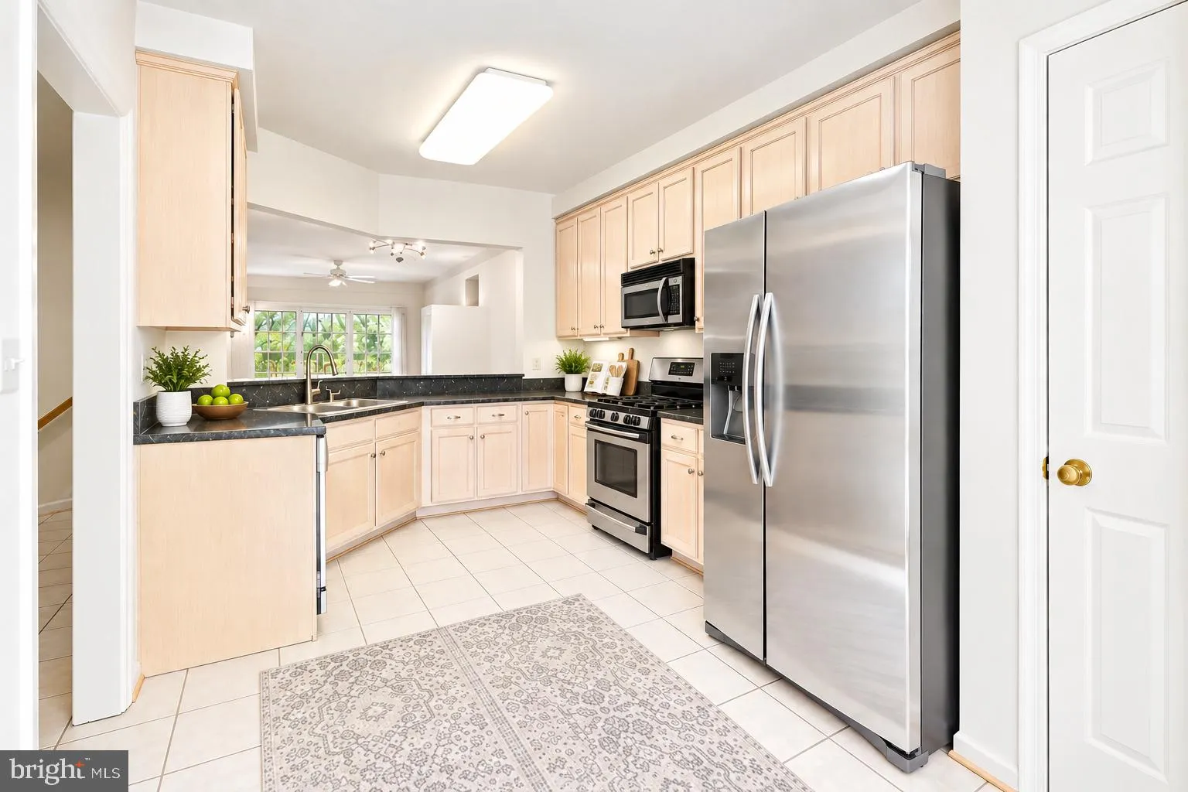
PRIME LOCATION & HIGHLY DESIRABLE FLOOR PLAN! 2-bedroom, 2-full-bath, 2-level condo offering approximately 1, 530 sq. ft. The separate foyer and spacious kitchen layout is the most sought-after designs in the community, featuring a bright eat-in area with bay windows and seamless flow into the spacious dining/f...
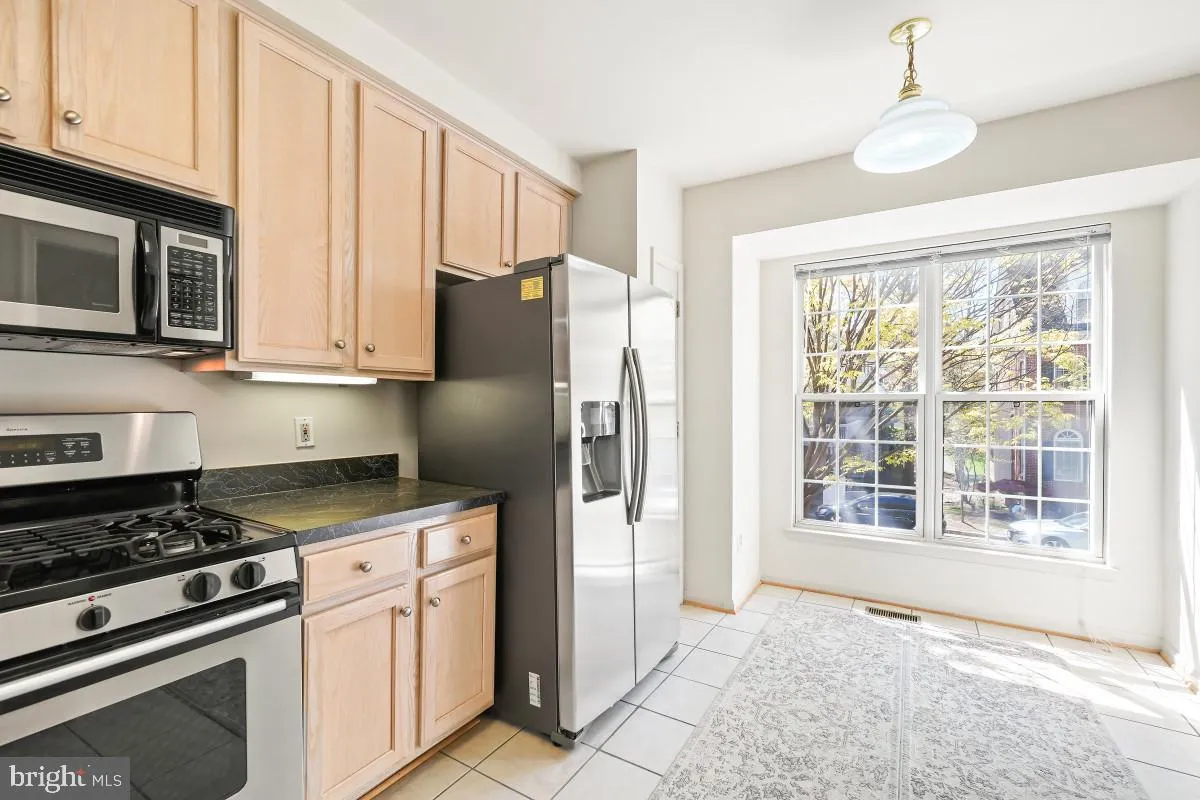
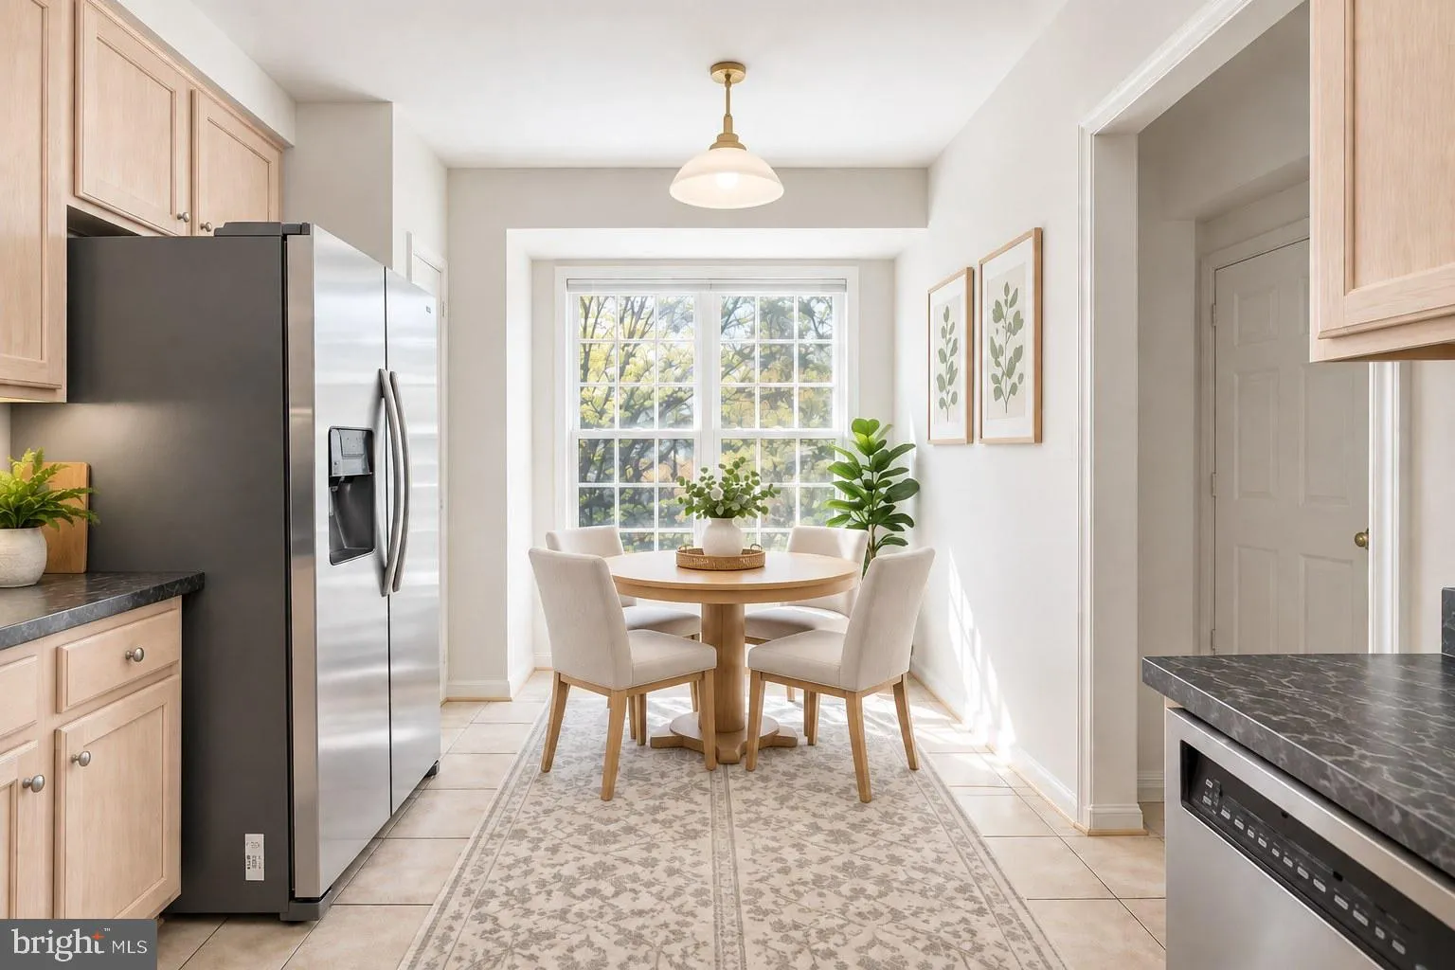
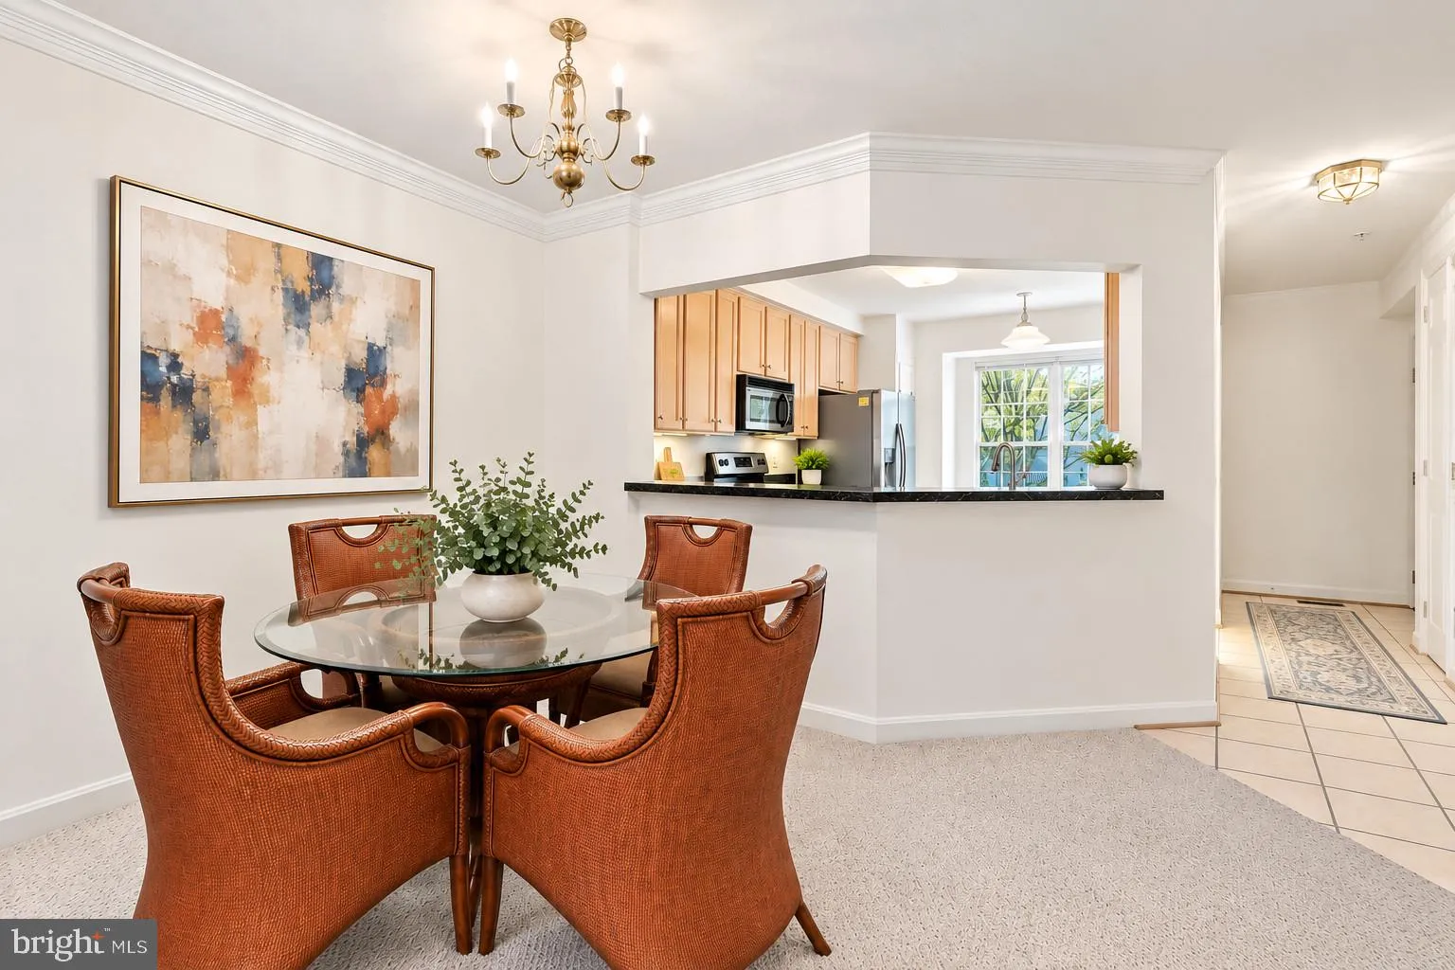
PRIME LOCATION & HIGHLY DESIRABLE FLOOR PLAN! 2-bedroom, 2-full-bath, 2-level condo offering approximately 1, 530 sq. ft. The separate foyer and spacious kitchen layout is the most sought-after designs in the community, featuring a bright eat-in area with bay windows and seamless flow into the spacious dining/family room with a dramatic fireplace—ideal for both everyday living and entertaining. The lower level offers a second family room, providing valuable flexibility for a media room, home office, guest space, or relaxing lounge. Step outside to your private balcony and enjoy a peaceful outdoor retreat filled with natural light. Additional features include an assigned parking space (248) and an additional guest parking pass. Recently replaced: carpet, water heater, and refrigerator. The well-maintained community offers exceptional amenities, including a clubhouse, fitness center, and outdoor swimming pool. Enjoy an unbeatable location just one block from the Metro and minutes from Wolf Trap, Tysons West shopping, restaurants, grocery stores, and a state-of-the-art fitness club. Easy access to the Dulles Toll Road, I-495, Route 7, and I-66 makes commuting a breeze. Near top-rated schools and everything Tysons has to offer, this is a rare opportunity to own a spacious, highly desirable condo in a prime location. Perfect for a homeowner or investor—this one is a must-see! Photos have been virtually staged.
 Features & Appliances
 Ask Agent A Question
 Address Map
 MLS Addon
 Additional Information
 Financial
Listing Information
Financial
Listing Information
 Rob Spicer Broker, GRI
Spicer Real Estate
Rob Spicer Broker, GRI
Spicer Real Estate
7201 Wisconsin Avenue
 RobSpicer@SpicerRealEstate.com
 2403881030
 2403881030
 7201 Wisconsin Avenue


