
 Share
Share
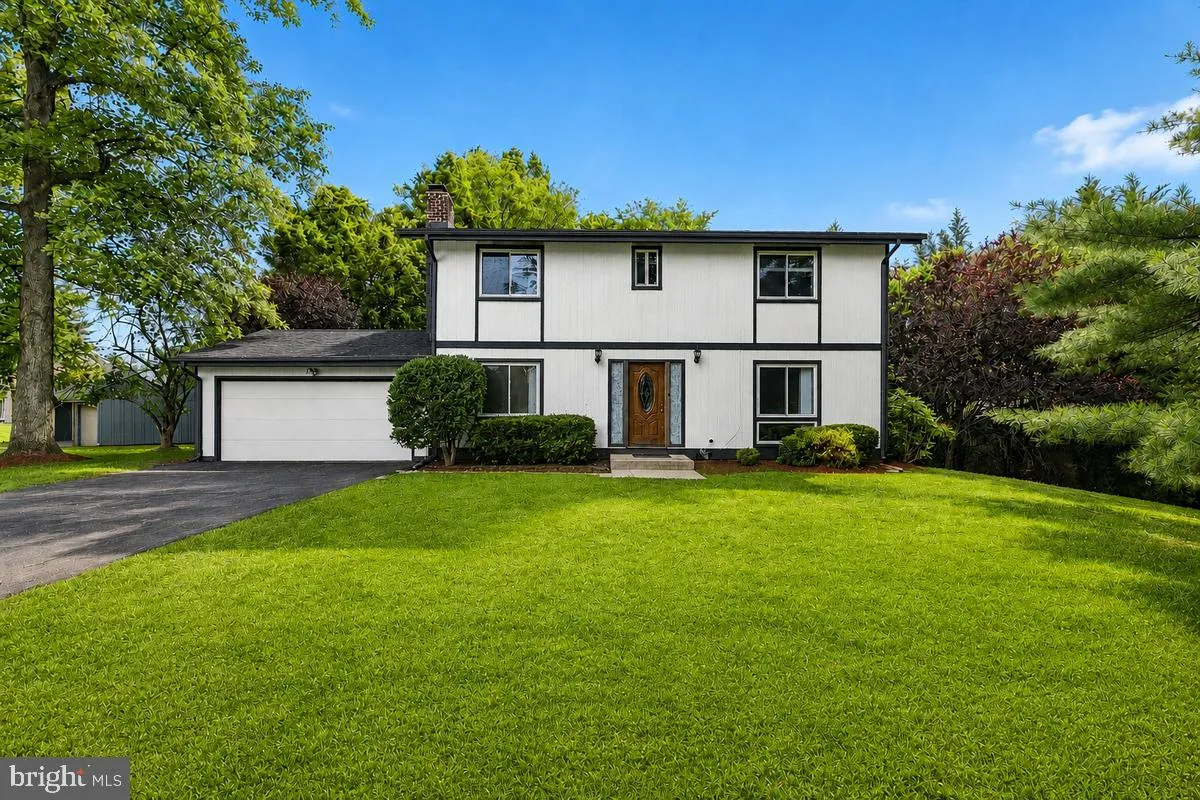
 11501 PINEY LODGE ROAD, North Potomac, MD 20878
 2,550 Sqft SQFT
 4
4
 4
4
 Basic Details
Welcome to this beautifully updated Parkwood model in North Potomac’s Dufief neighborhood, blending contemporary style with indoor-outdoor living. The main level features refinished hardwood floors, a welcoming entry hall, formal living and dining rooms, and a spacious family room with a wood-burning fireplace...
Welcome to this beautifully updated Parkwood model in North Potomac’s Dufief neighborhood, blending contemporary style with indoor-outdoor living. The main level features refinished hardwood floors, a welcoming entry hall, formal living and dining rooms, and a spacious family room with a wood-burning fireplace. The renovated kitchen showcases updated cabinetry, countertops, and appliances, and opens to a large deck and private backyard. Picture windows fill the dining room and kitchen with natural light. Upstairs, the primary suite offers a vaulted ceiling, dual closets, an updated bath, and abundant natural light. Three additional large bedrooms, a renovated hall bath, and linen storage complete this level. The recently finished lower level expands the living space with a recreation room, full bath, recessed lighting, and new flooring, plus a laundry room with space for a workshop. The exterior has been freshly painted in a modern color palette. Set on just over a third of an acre, the private backyard offers a serene retreat with a newly refreshed deck and ample green space. An attached two-car garage adds everyday convenience. Enjoy easy access to Dufief Park, Muddy Branch trails, and North Potomac’s shopping, dining, and recreation options.
 Features & Appliances
 Ask Agent A Question
 Address Map
 Neighborhood
 MLS Addon
 Additional Information
 Financial
Listing Information
Financial
Listing Information
 Rob Spicer Broker, GRI
Spicer Real Estate
Rob Spicer Broker, GRI
Spicer Real Estate
7201 Wisconsin Avenue
 RobSpicer@SpicerRealEstate.com
 2403881030
 2403881030
 7201 Wisconsin Avenue


