
 Share
Share
 163 U STREET, Washington, DC 20002
 1,304 Sqft SQFT
 3
3
 3
3
 Basic Details
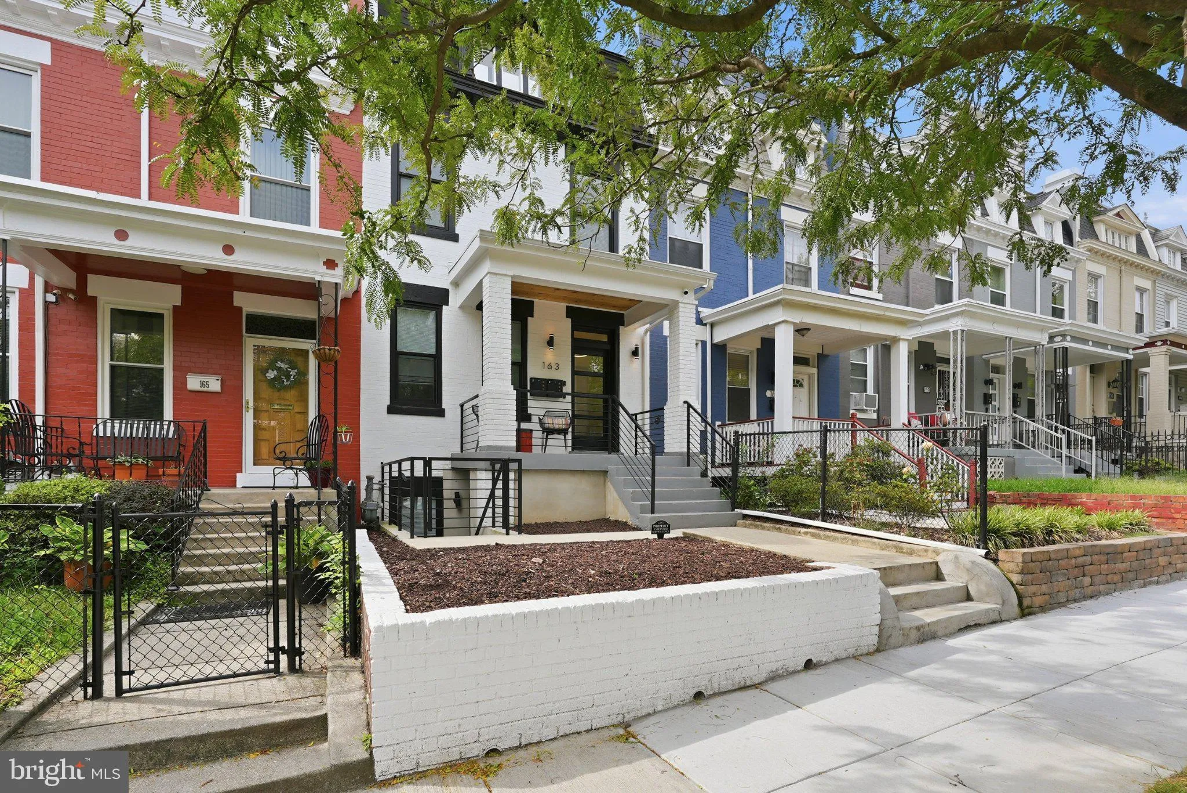
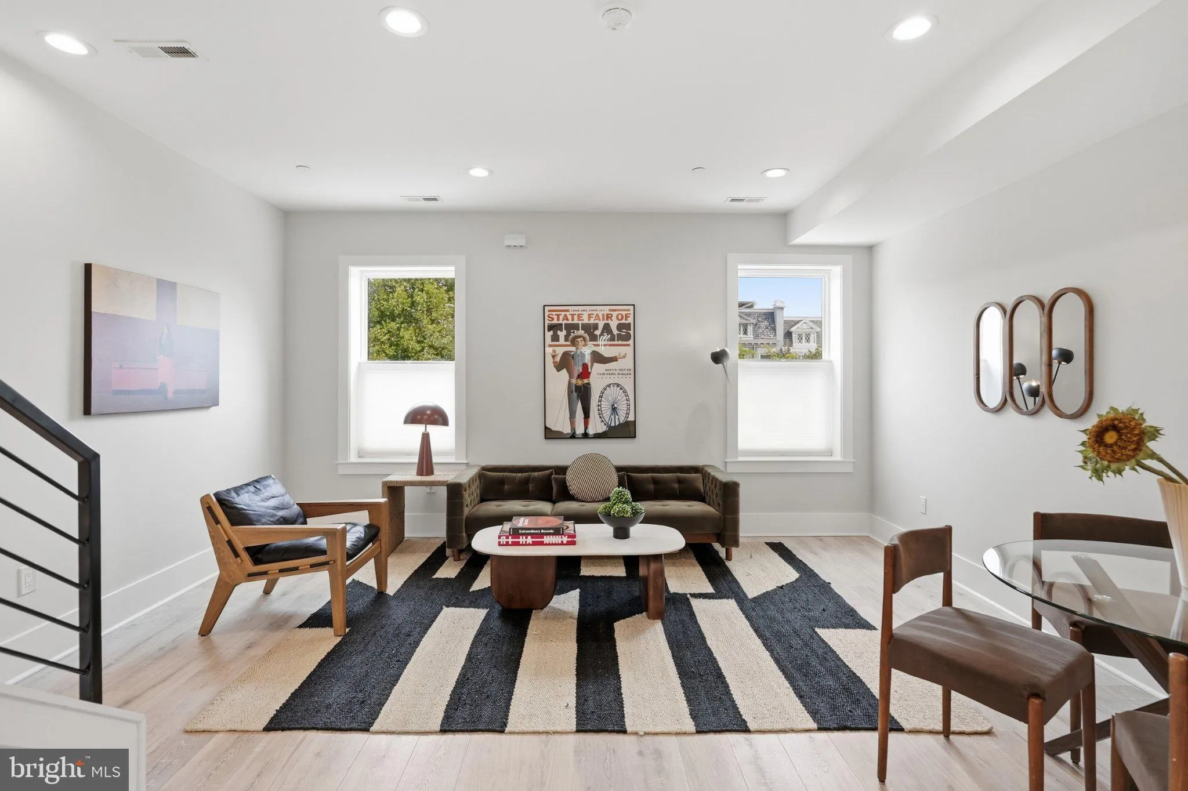
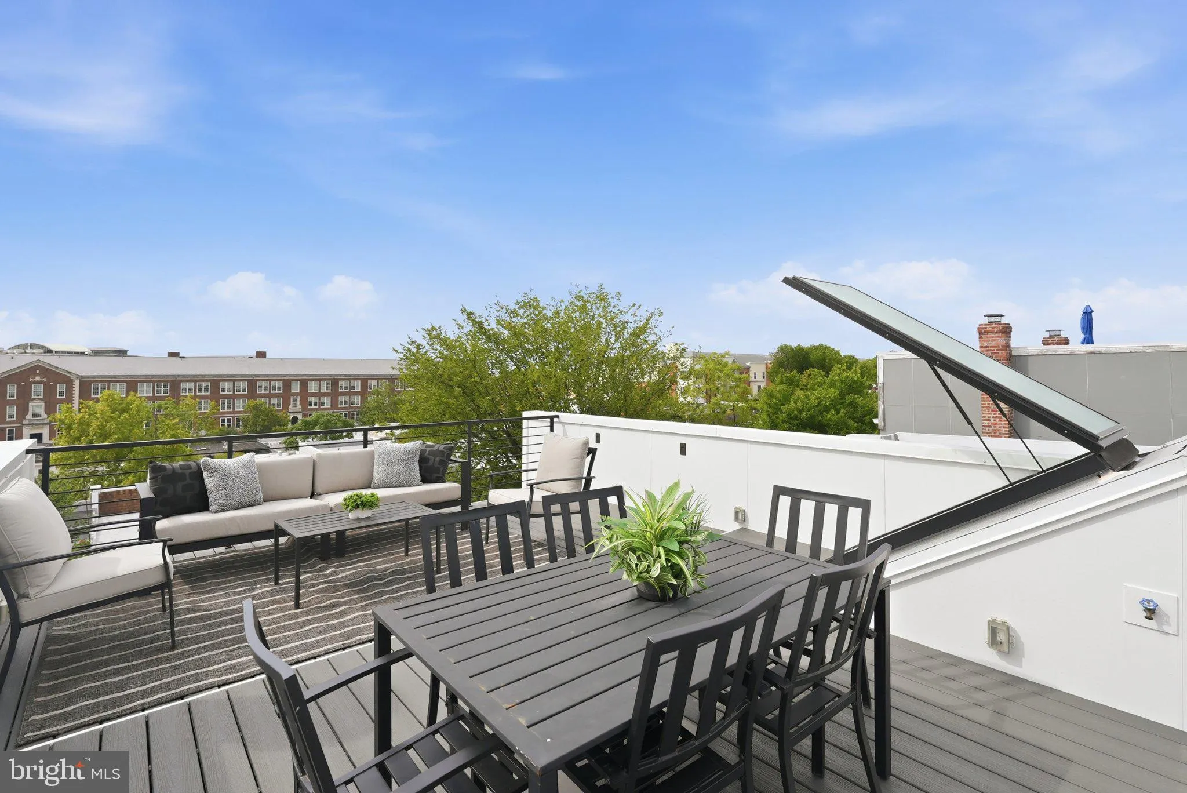
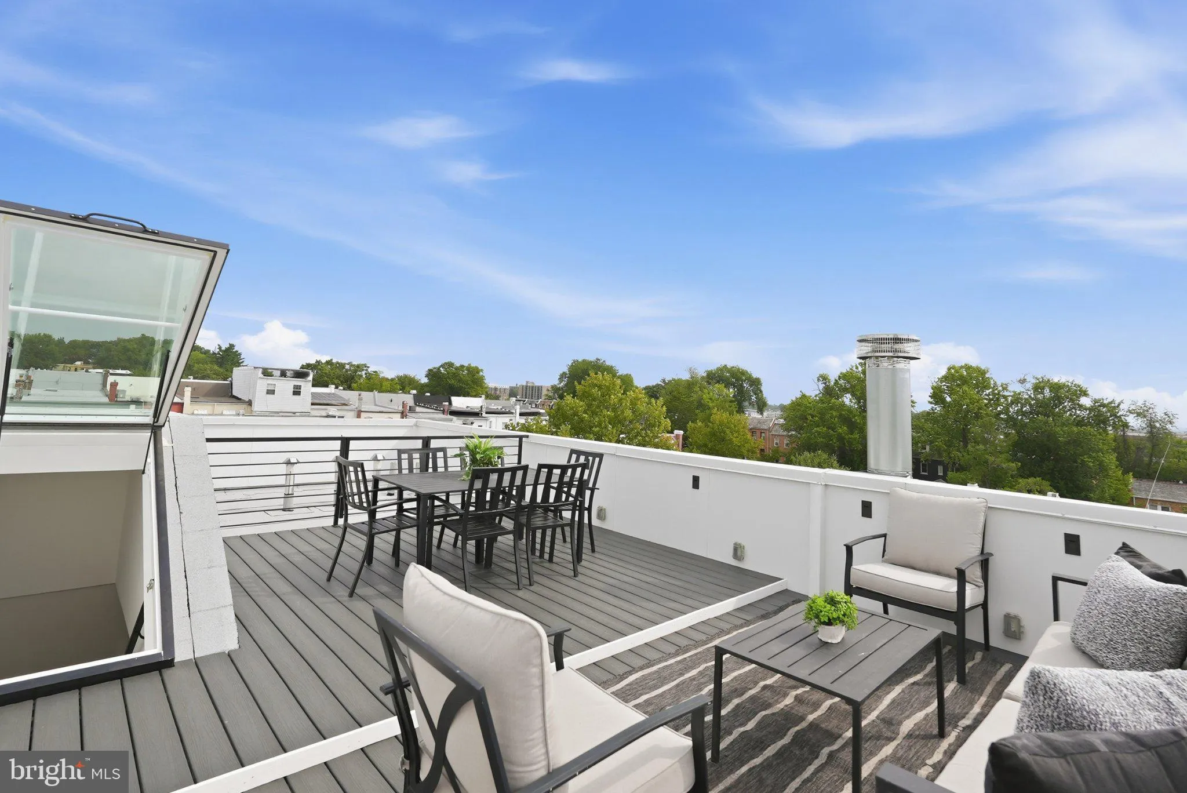
MAJOR price reduction! Perched at the top of Eckington, this beautifully renovated two-level penthouse condo features a spectacular, private rooftop deck with sweeping city views—perfect for morning coffee, sunset cocktails, or hosting unforgettable gatherings. Step inside this bright, open-concept home to find lu...
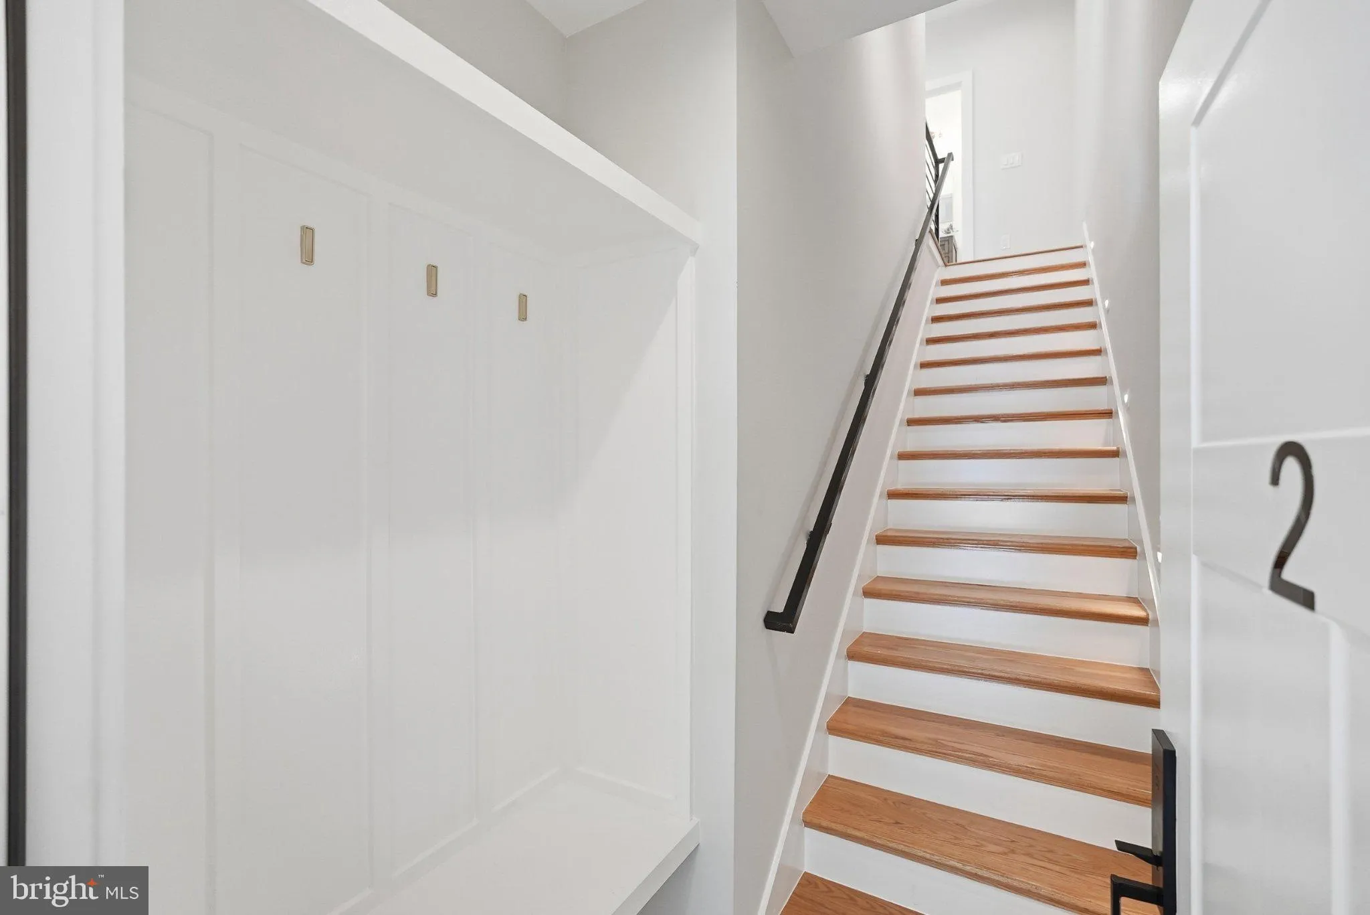
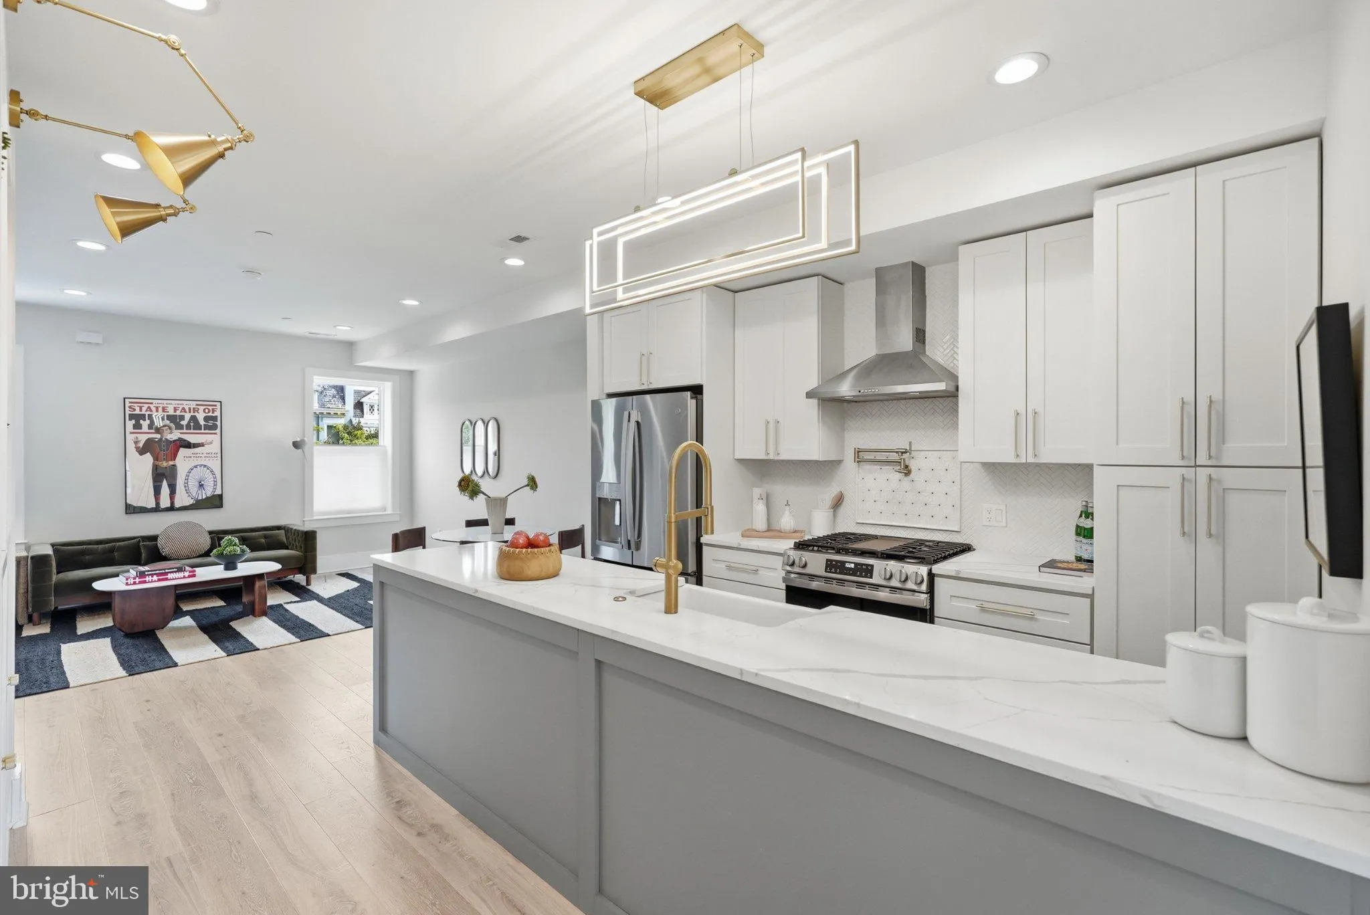
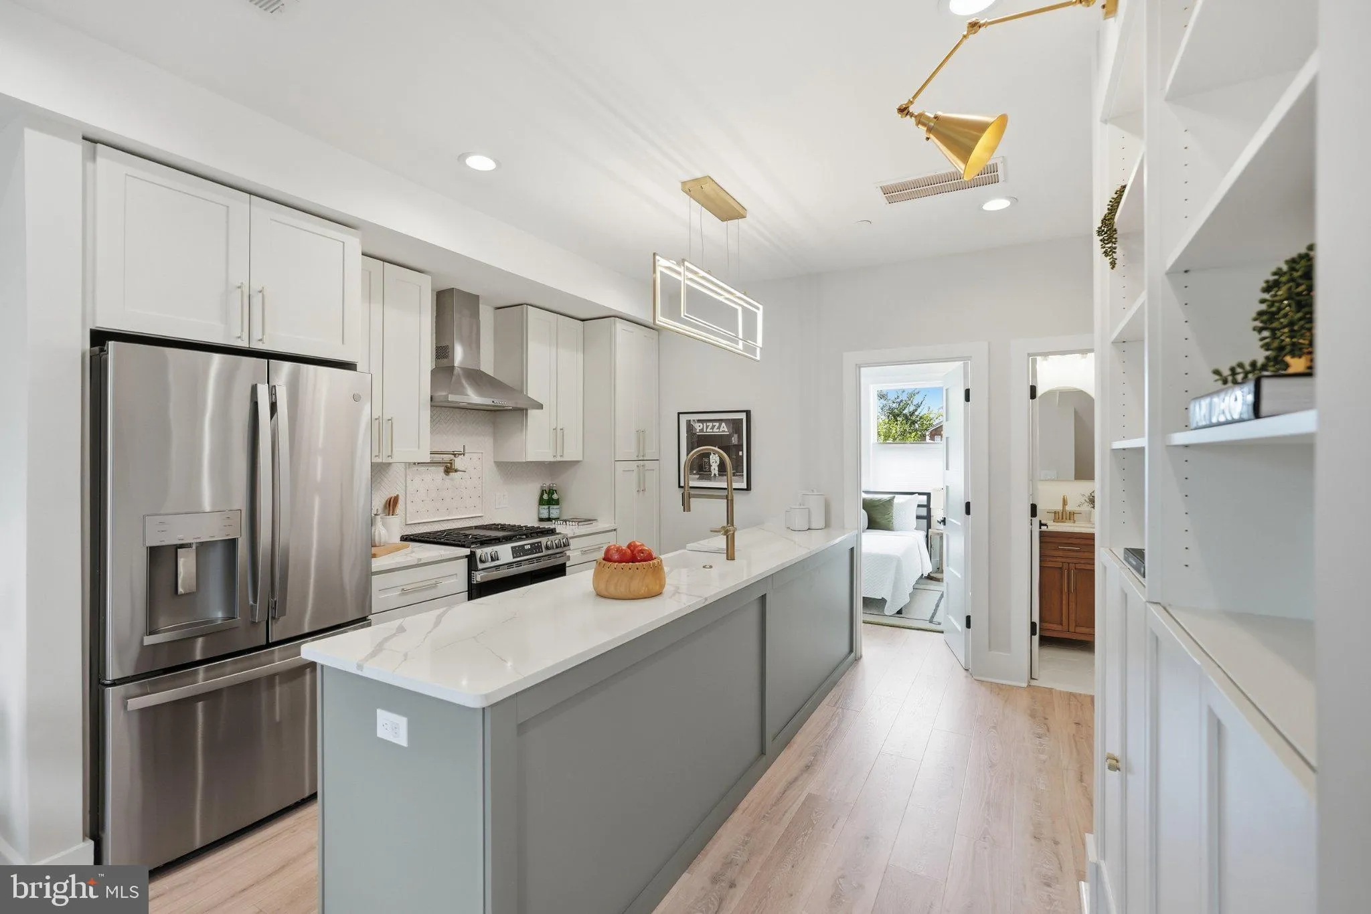
MAJOR price reduction! Perched at the top of Eckington, this beautifully renovated two-level penthouse condo features a spectacular, private rooftop deck with sweeping city views—perfect for morning coffee, sunset cocktails, or hosting unforgettable gatherings. Step inside this bright, open-concept home to find luxury flooring, custom built-ins, and a showstopping designer kitchen complete with brass fixtures, stainless steel appliances, and a generous extended island. The smart, flexible floor plan offers a main-level bedroom with its own private balcony and separate entrance—ideal for guests or a quiet home office. Upstairs, the primary suite serves as a true retreat with a double-vanity en-suite bath and an oversized walk-in closet, alongside a third bedroom that boasts its own private balcony. Complete with a dedicated laundry area, ample storage, and a rear parking space that features a removable storage unit—perfect for extra gear, or easily removed to maximize space for a car. You are just minutes from Union Market, Bryant Street Market, Alamo Drafthouse, the Metropolitan Branch Trail, and the Rhode Island Ave and Noma Metro stations making commuting a breeze.
 Features & Appliances
 Ask Agent A Question
 Address Map
 MLS Addon
 Additional Information
 Financial
Listing Information
Financial
Listing Information
 Rob Spicer Broker, GRI
Spicer Real Estate
Rob Spicer Broker, GRI
Spicer Real Estate
7201 Wisconsin Avenue
 RobSpicer@SpicerRealEstate.com
 2403881030
 2403881030
 7201 Wisconsin Avenue


