
 Share
Share
 1424 KEARNY STREET, Washington, DC 20017
 1,534 Sqft SQFT
 2
2
 2
2
 Basic Details
Welcome to 1424 Kearny St NW, a charming semi-detached home in wonderful Brookland! Enjoy being on a quiet street with a park-like setting, only blocks to shopping, dining, top public and charter schools, and 2 Metros! Walk to Trader Joe’s, Primrose, Right Proper Kitchen, the Monroe Street Farmers’ Marke...
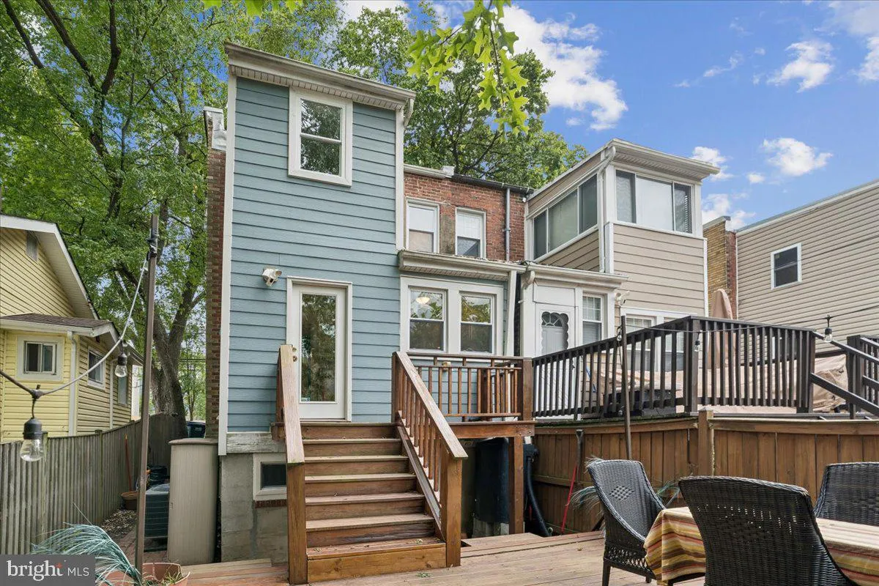
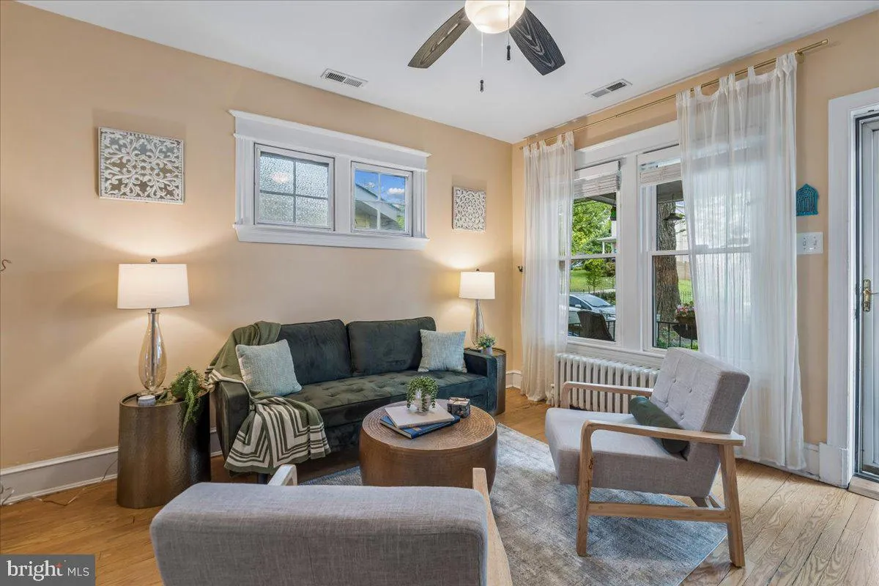
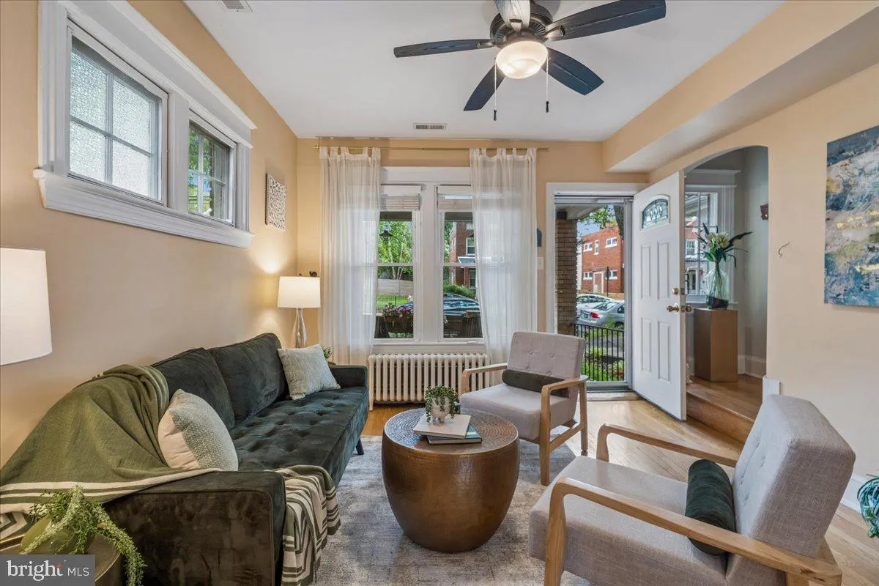
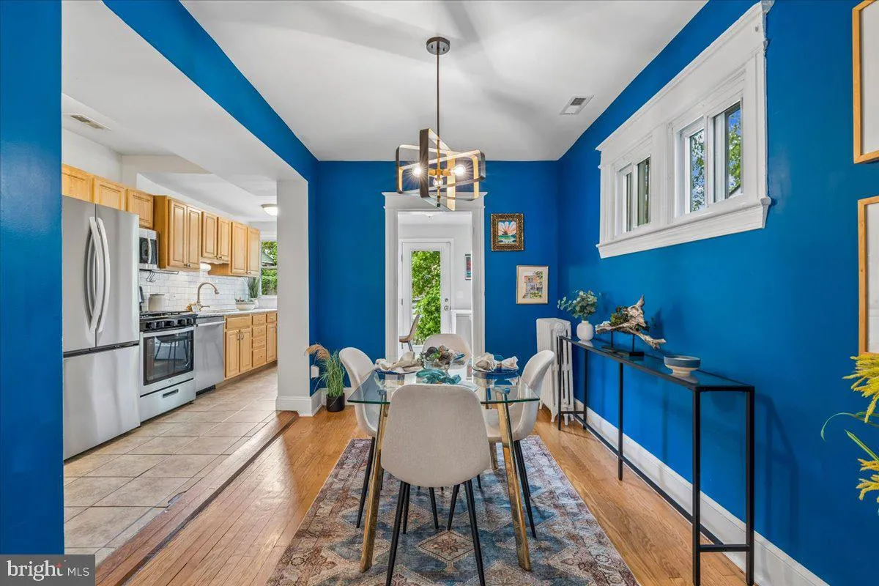
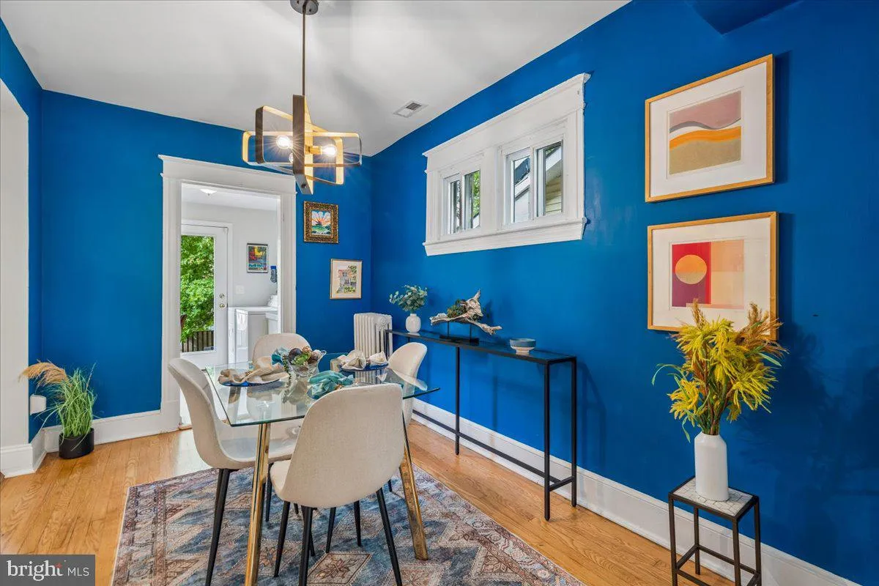
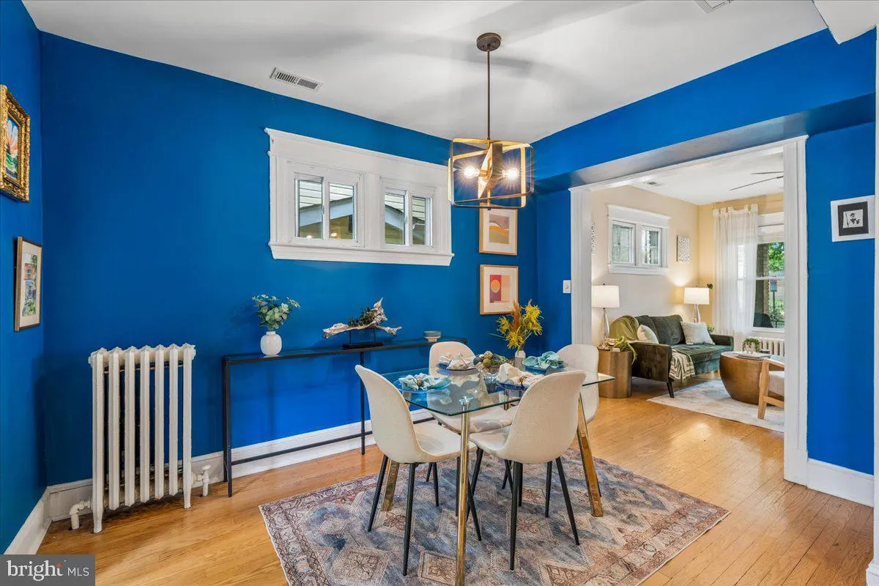
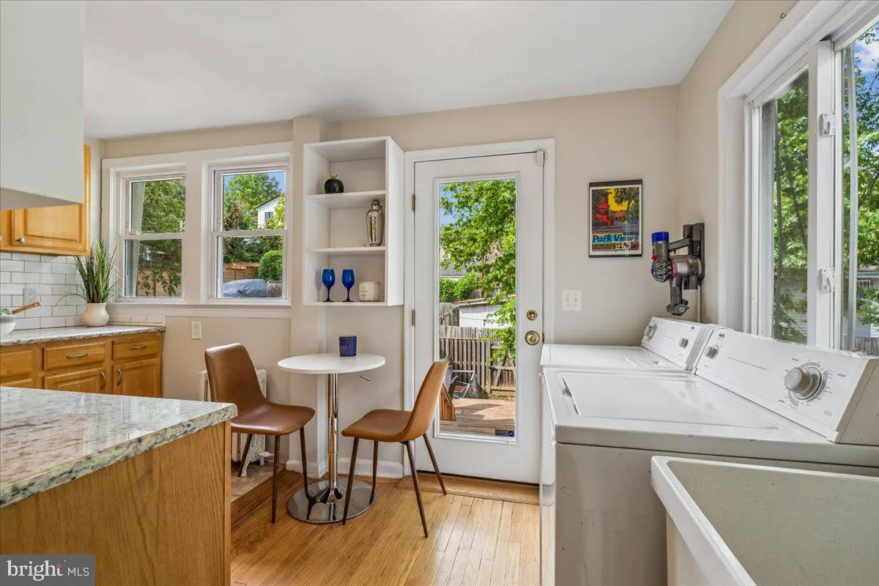
Welcome to 1424 Kearny St NW, a charming semi-detached home in wonderful Brookland! Enjoy being on a quiet street with a park-like setting, only blocks to shopping, dining, top public and charter schools, and 2 Metros! Walk to Trader Joe’s, Primrose, Right Proper Kitchen, the Monroe Street Farmers’ Market, and more. Enter from an inviting front porch to a light and airy living room, opening to a dramatic dining area with a striking chandelier. Wired for sound and ready to entertain friends and family. Adjacent to the dining area is a remodeled kitchen with granite counters and stainless steel appliances including a 4 burner gas range, dishwasher, refrigerator and microwave hood. A full size washer and dryer are close by for convenient multitasking. Original, well-maintained hardwoods and architectural details throughout. The upper level includes 2 bedrooms, a large walk in closet and a remodeled hall bath with a skylight. The lower level walk-out basement includes a generously sized multi-use space perfect for a guest bedroom, office, or family room. It also includes a second kitchen, allowing for studio rental possibilities. The large rear deck and garden area with great views is perfect for summer entertaining! MOVE IN READY! Don’t miss it!
 Features & Appliances
 Ask Agent A Question
 Address Map
 MLS Addon
 Additional Information
 Financial
Listing Information
Financial
Listing Information
 Rob Spicer Broker, GRI
Spicer Real Estate
Rob Spicer Broker, GRI
Spicer Real Estate
7201 Wisconsin Avenue
 RobSpicer@SpicerRealEstate.com
 2403881030
 2403881030
 7201 Wisconsin Avenue


