
 Share
Share
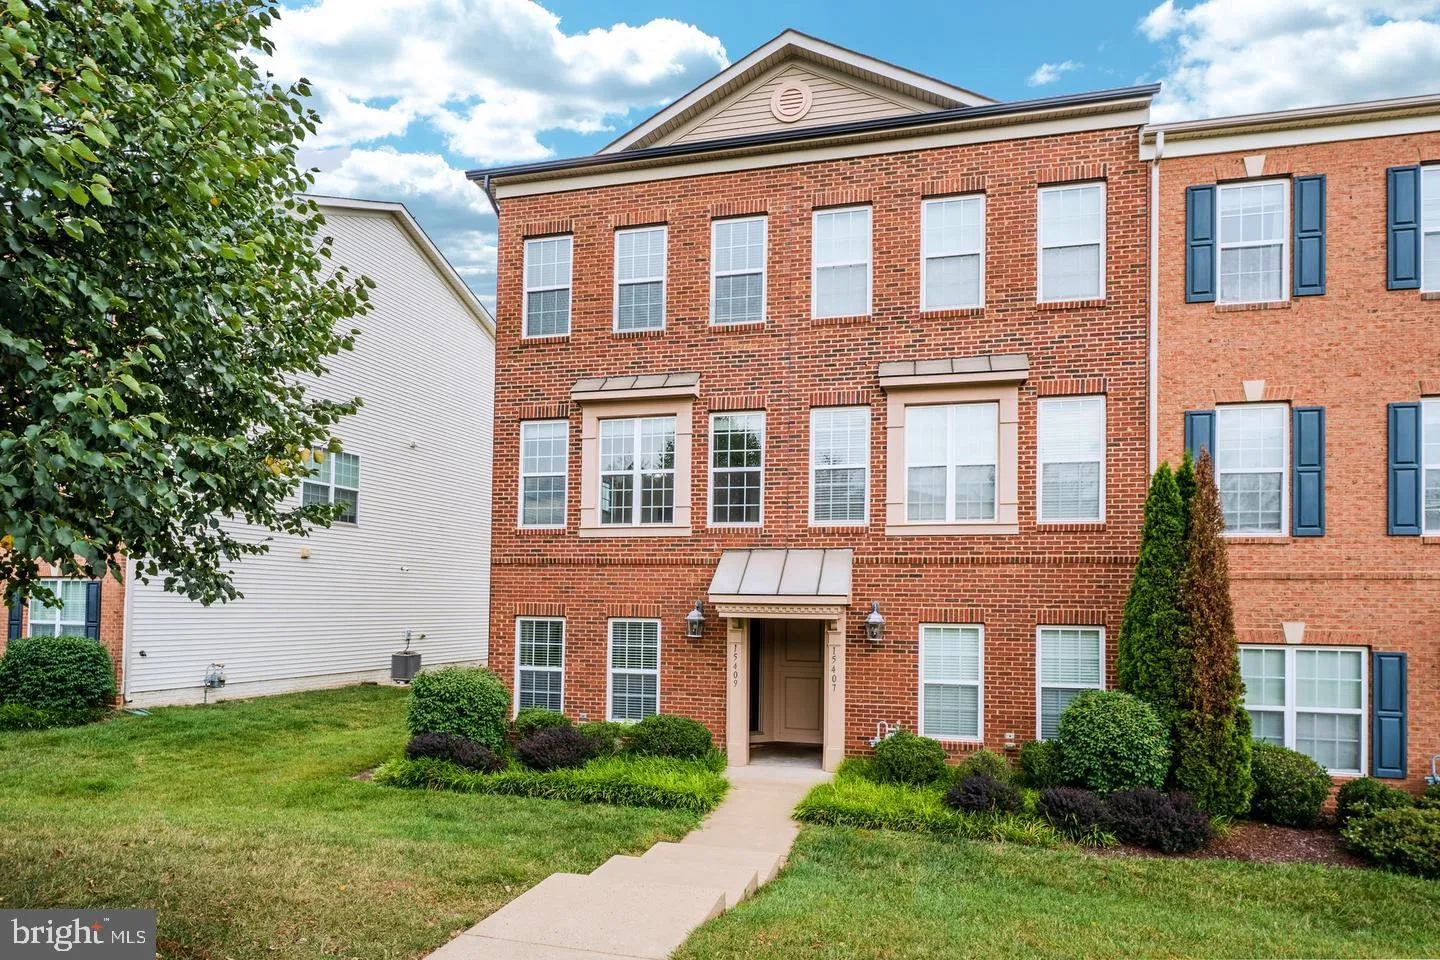
 15409 ROSEMONT MANOR DRIVE, Haymarket, VA 20169
 1,653 Sqft SQFT
 2
2
 4
4
 Basic Details
0PEN SATURDAY, 9/19 1:00-3:00! This is an exceptional value for a three-level end-unit garage townhome in Haymarket. Unlike many of the homes in the community, this is not a stacked townhome with another residence above it. Enjoy the privacy, natural light, and feel of a true end-unit townhome, plus the convenience ...
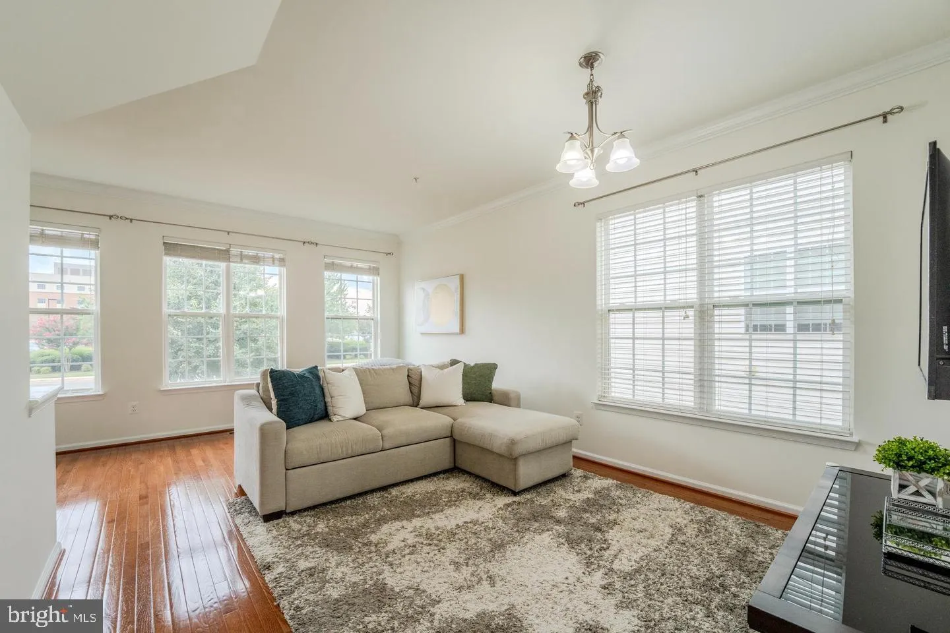
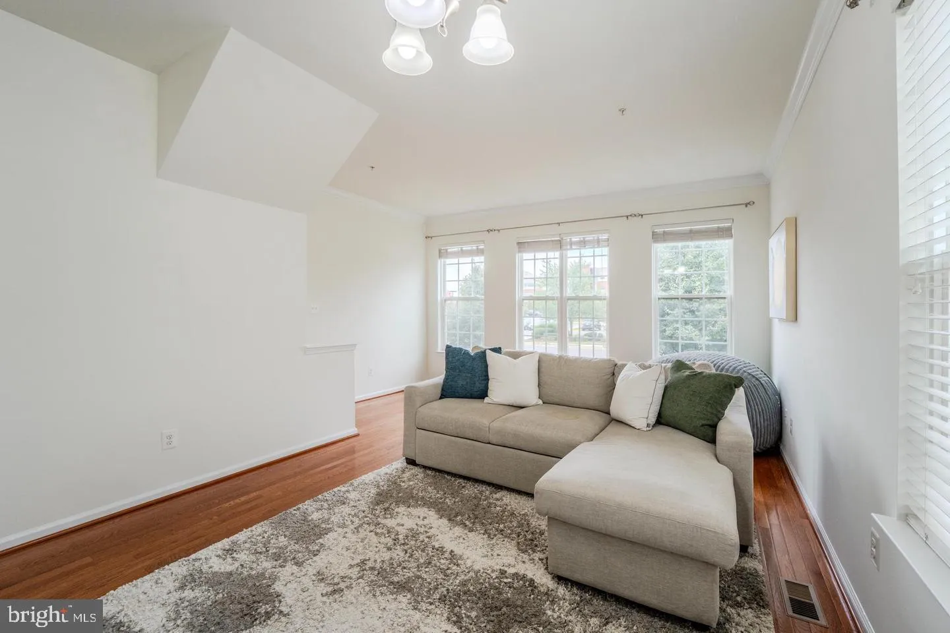
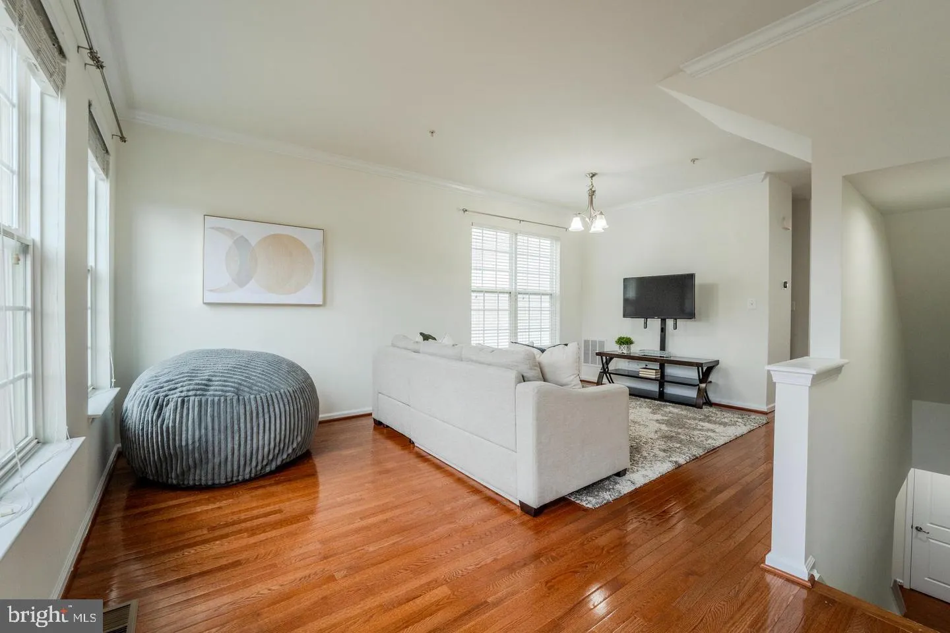
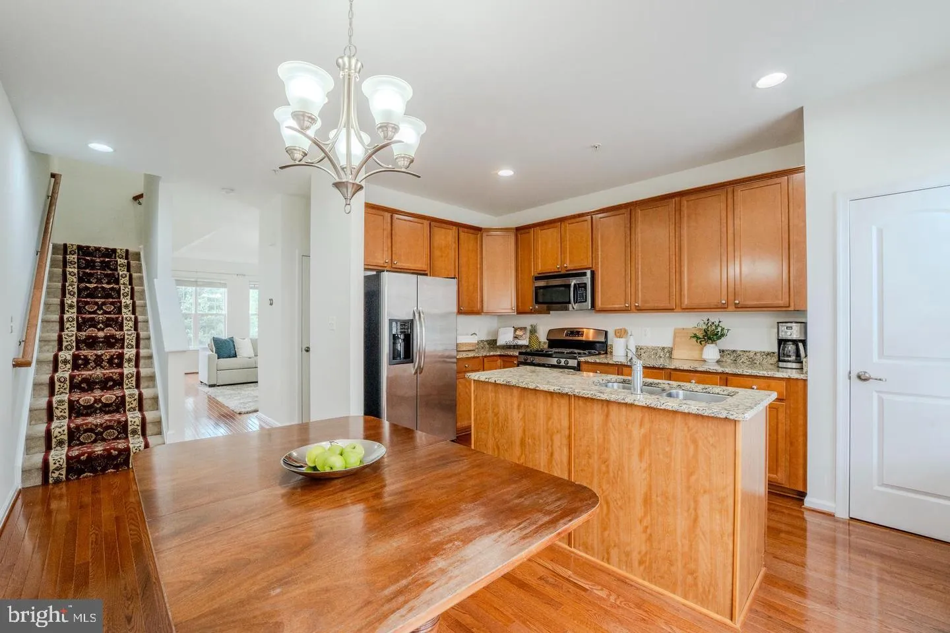
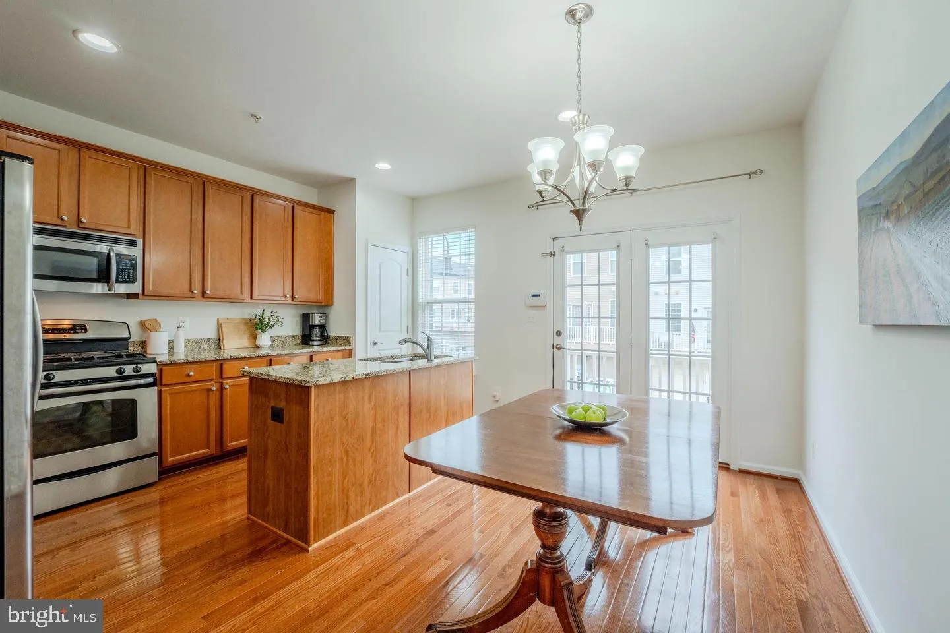
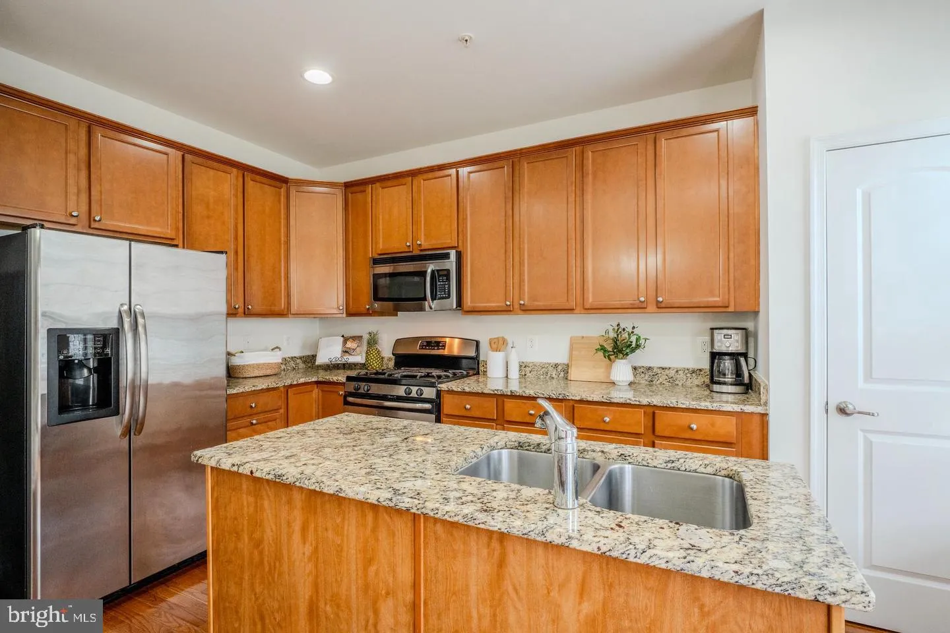
0PEN SATURDAY, 9/19 1:00-3:00! This is an exceptional value for a three-level end-unit garage townhome in Haymarket. Unlike many of the homes in the community, this is not a stacked townhome with another residence above it. Enjoy the privacy, natural light, and feel of a true end-unit townhome, plus the convenience of your own garage. Freshly painted and beautifully maintained, this move-in-ready home offers the perfect blend of comfort, style, and convenience. The flexible entry level features a spacious den with an adjacent full bath—ideal for a home office, guest room, gym, or private retreat. The main level is designed for today’s lifestyle, with a generous open living and dining area that is perfect for entertaining or relaxing. The kitchen is the heart of the home, featuring granite countertops, stainless steel appliances, gas cooking, a large center island, abundant cabinetry, and a sunny breakfast area. Step outside to the private balcony, the perfect spot for morning coffee or an evening unwind. Upstairs, two generously sized ensuite bedrooms each offer a private full bath. The primary suite includes a walk-in closet, while the conveniently located upper-level laundry makes everyday living easy. Enjoy a welcoming community with a neighborhood pool and fantastic amenities, all in a location ideal for commuters. Quick access to Route 15 and I-66, with shopping, restaurants, coffee shops, the Haymarket Farmers Market, UVA Health Haymarket Medical Center, and Heathcote Marketplace just minutes away. This is a rare opportunity to own a three-level end-unit townhome with a garage, abundant natural light, and no home above you. Whether you’re a first-time buyer, downsizing, or simply looking for an easy-care home in a fantastic location, this one is worth seeing!
 Features & Appliances
 Ask Agent A Question
 Address Map
 Neighborhood
 MLS Addon
 Additional Information
 Financial
Listing Information
Financial
Listing Information
 Rob Spicer Broker, GRI
Spicer Real Estate
Rob Spicer Broker, GRI
Spicer Real Estate
7201 Wisconsin Avenue
 RobSpicer@SpicerRealEstate.com
 2403881030
 2403881030
 7201 Wisconsin Avenue


