
 Share
Share
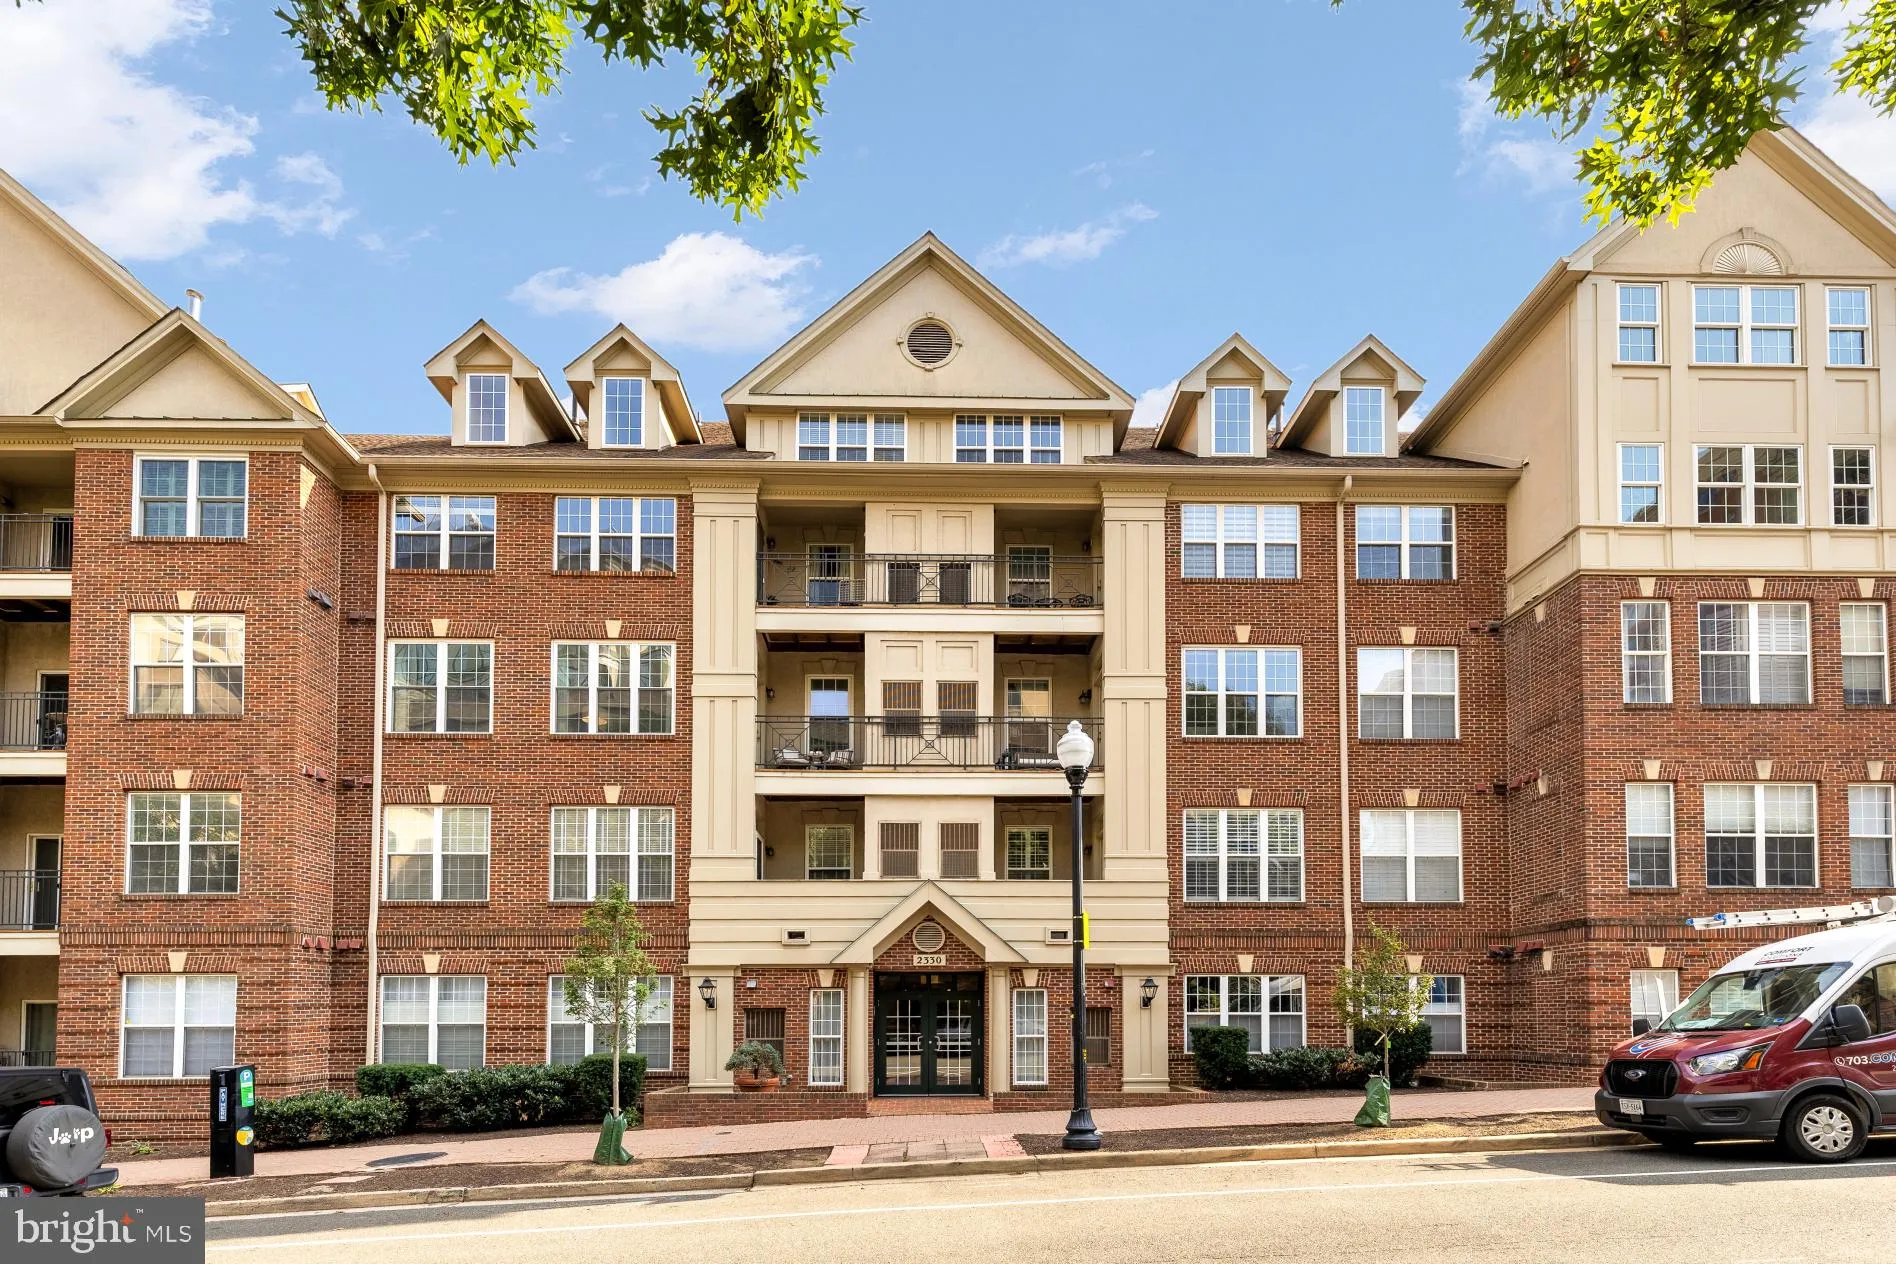
 2330 14TH STREET, Arlington, VA 22201
 1,340 Sqft SQFT
 2
2
 2
2
 Basic Details
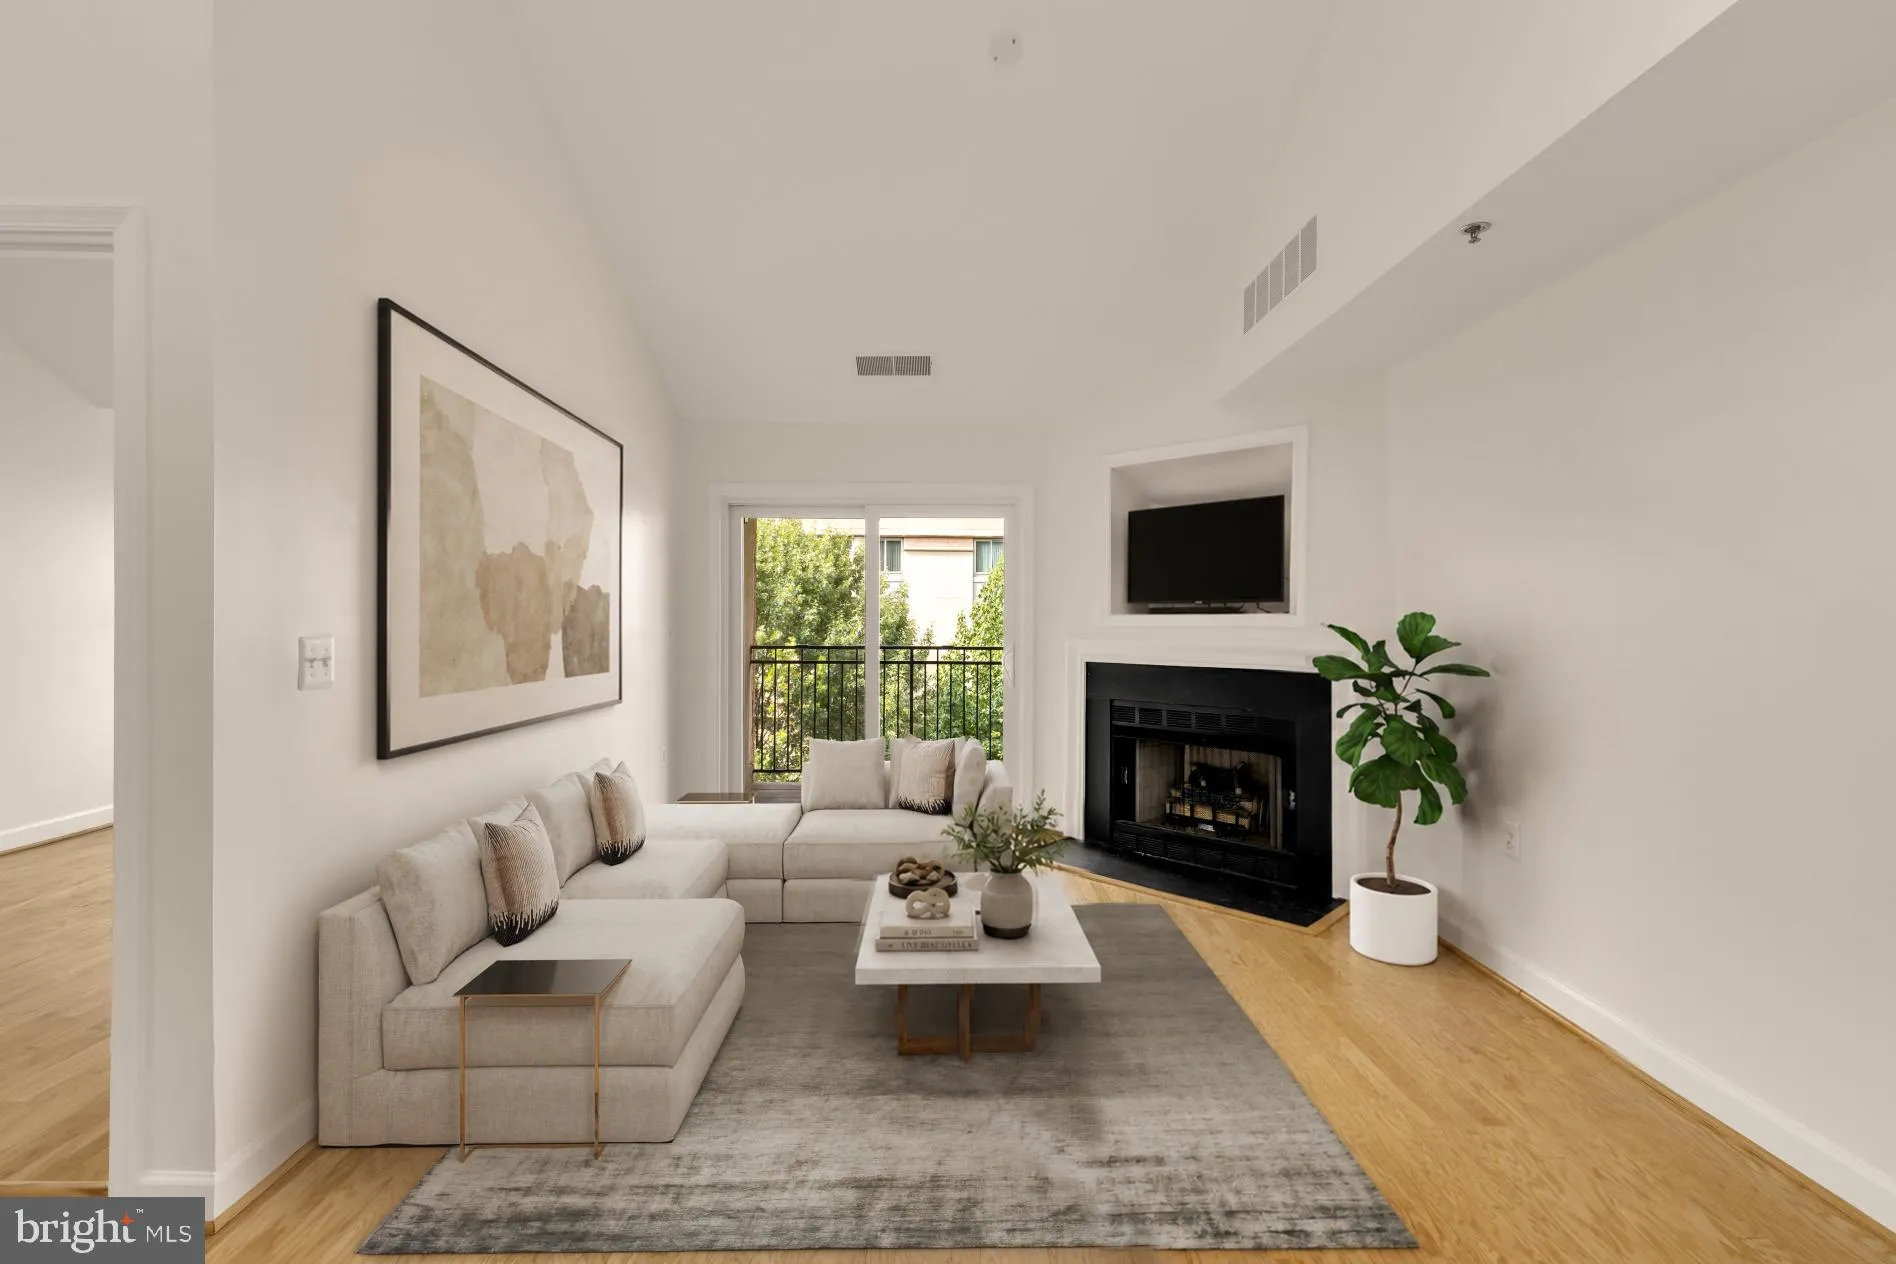
A penthouse level unit + a perfect location = a stunning property in the Courthouse Hill community! This 2 level, 2 bedroom/2 bathroom condo has soaring ceilings, an open floor plan, hardwood floors, a cozy gas fireplace, and a new Pella sliding door leading to a private balcony. The bright, updated kitchen has stai...
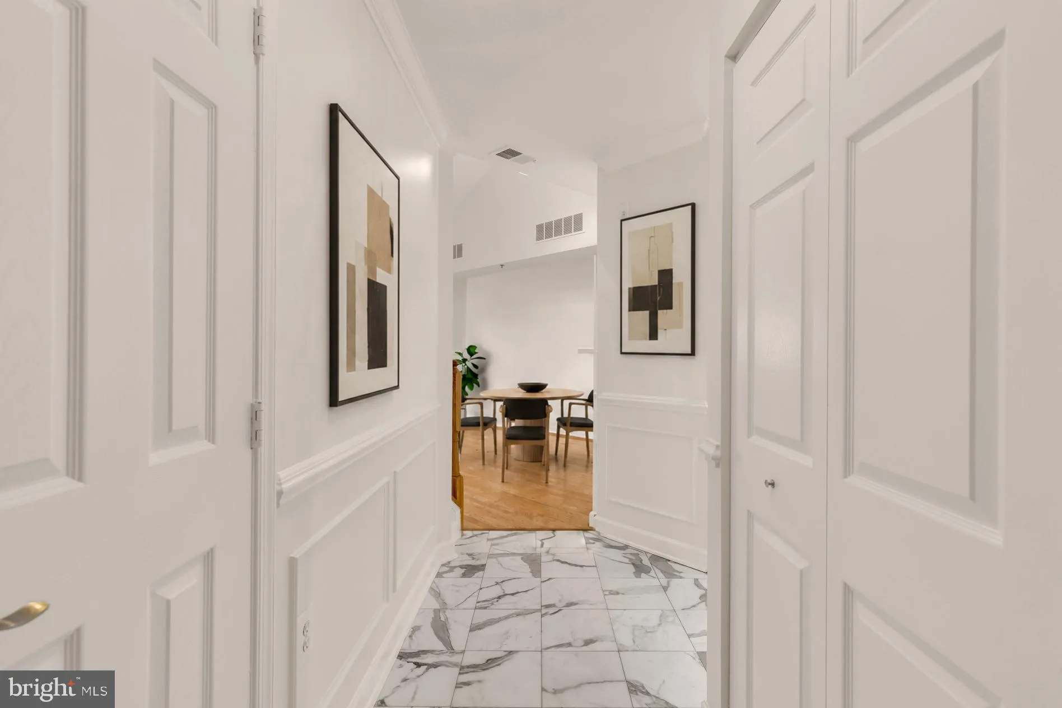
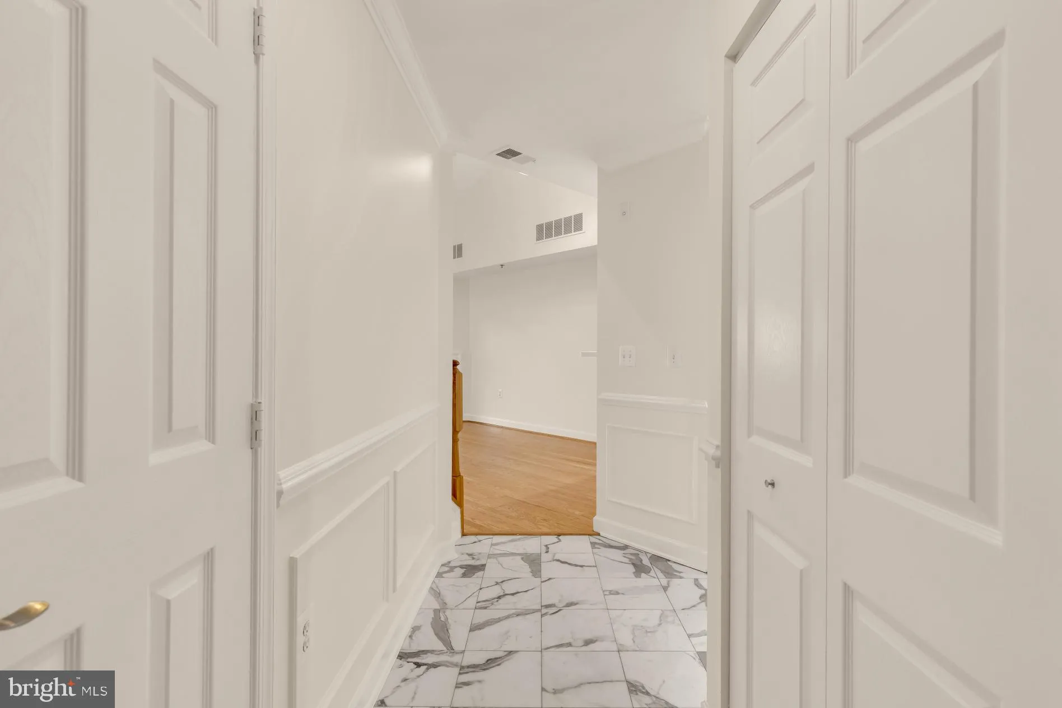
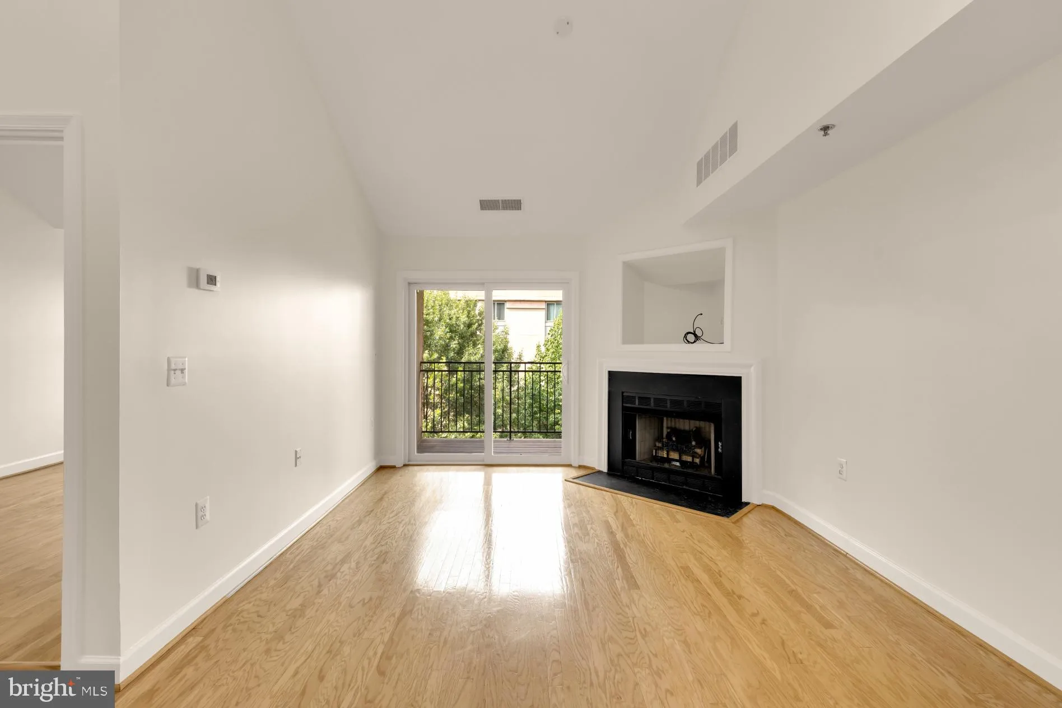
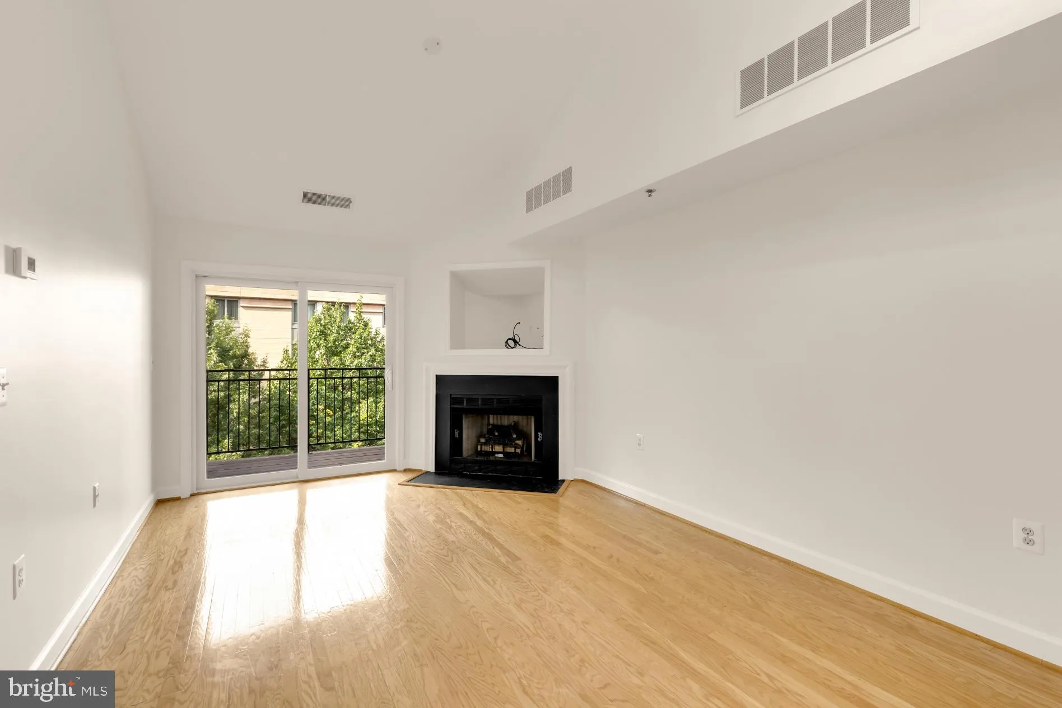
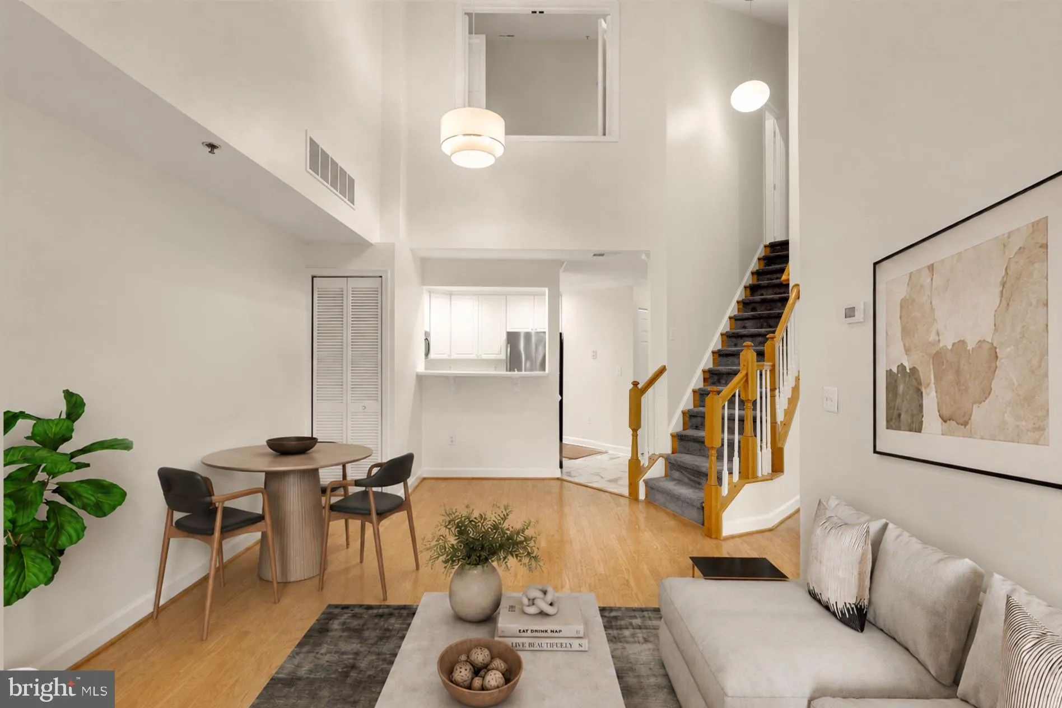
A penthouse level unit + a perfect location = a stunning property in the Courthouse Hill community! This 2 level, 2 bedroom/2 bathroom condo has soaring ceilings, an open floor plan, hardwood floors, a cozy gas fireplace, and a new Pella sliding door leading to a private balcony. The bright, updated kitchen has stainless steel appliances and plenty of storage. Off the living room is a renovated full bathroom and the guest bedroom with new Pella windows and a custom closet by Closet America. In unit laundry is also located on the main level. Upstairs is the primary bedroom with a walk-in custom closet by Closet America and an updated primary bathroom with dual sinks, a soaking tub and shower. The unit also comes with an assigned garage parking space. Building residents also enjoy access to amenities such as a clubhouse, a fitness center, and a swimming pool. The location couldn’t be better! It’s blocks from the Courthouse Metro station, grocery spots like Whole Foods, MOM’s Organic Market, Trader Joe’s, the Arlington farmer’s market, plus multiple coffee shops and dining options. There’s also convenient access to Route 50, 1-66, the GW Parkway, DC and National airport. All information deemed reliable but not guaranteed.
 Features & Appliances
 Ask Agent A Question
 Address Map
 Neighborhood
 MLS Addon
 Additional Information
 Financial
Listing Information
Financial
Listing Information
 Rob Spicer Broker, GRI
Spicer Real Estate
Rob Spicer Broker, GRI
Spicer Real Estate
7201 Wisconsin Avenue
 RobSpicer@SpicerRealEstate.com
 2403881030
 2403881030
 7201 Wisconsin Avenue


