
 Share
Share

 2329 BLUE VALLEY DRIVE, Silver Spring, MD 20904
 2,810 Sqft SQFT
 4
4
 3
3
 Basic Details
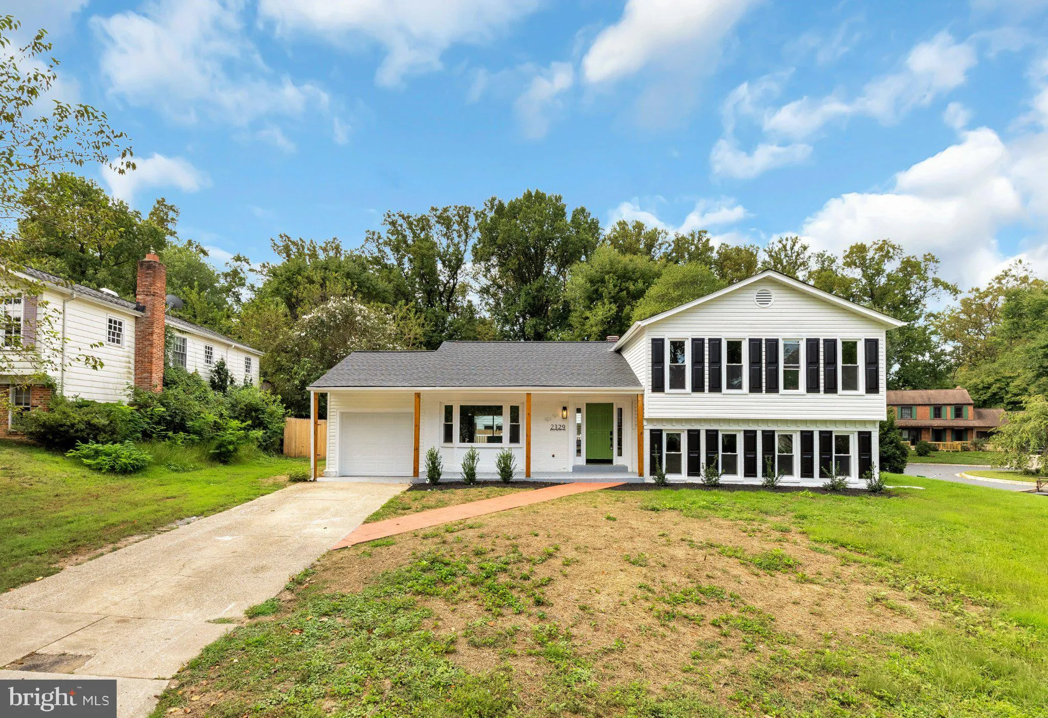
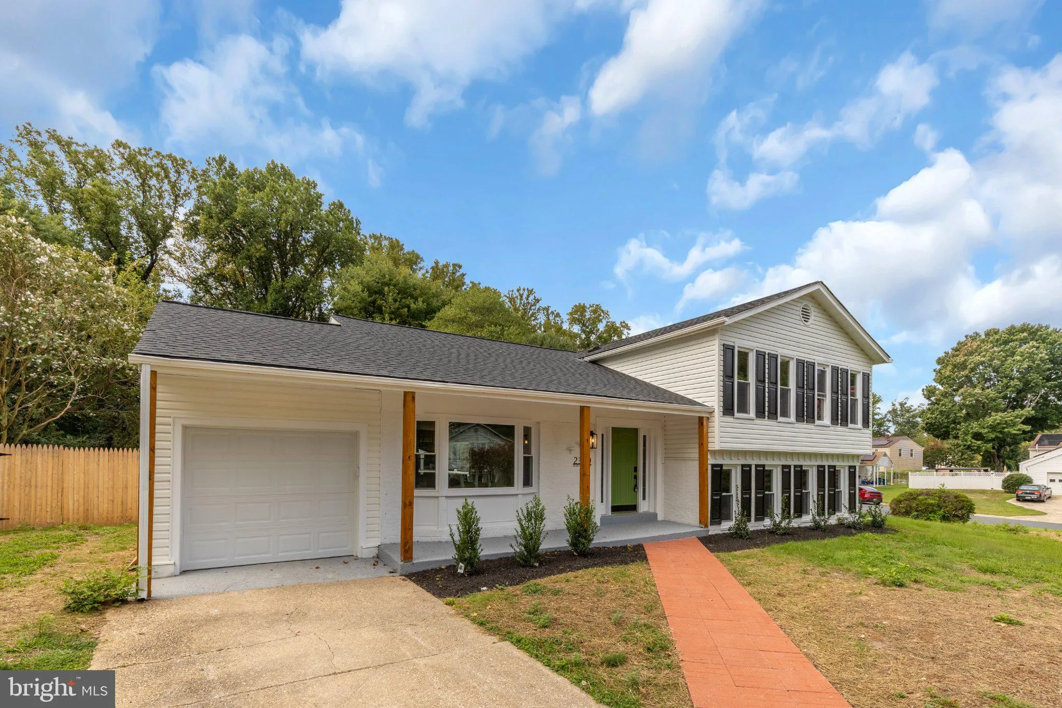
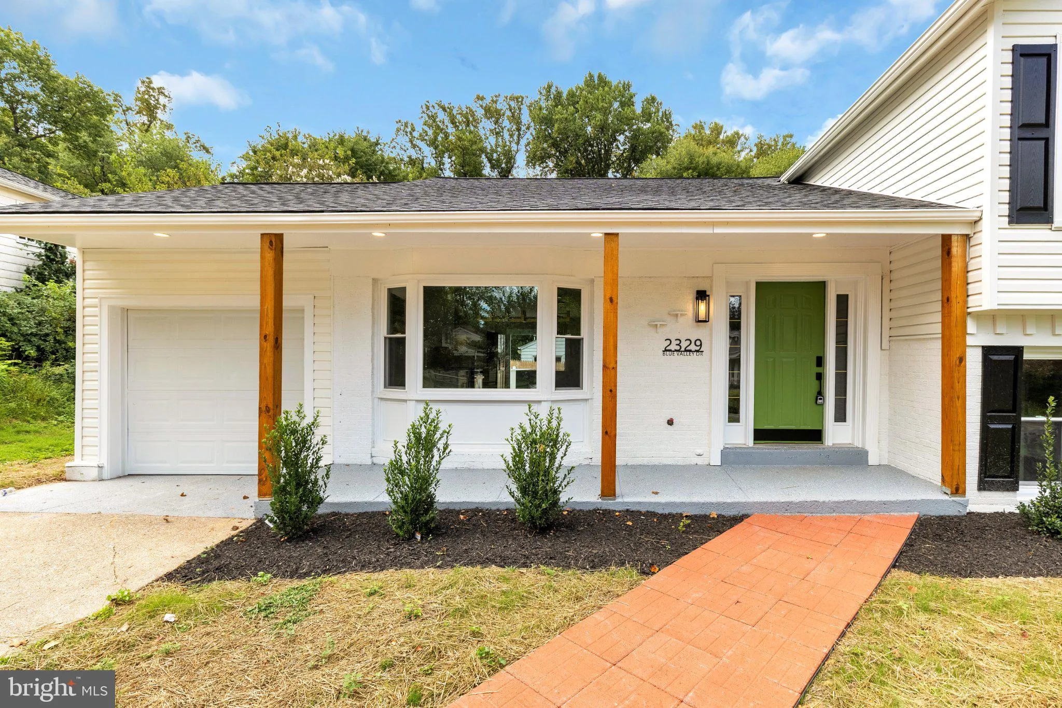
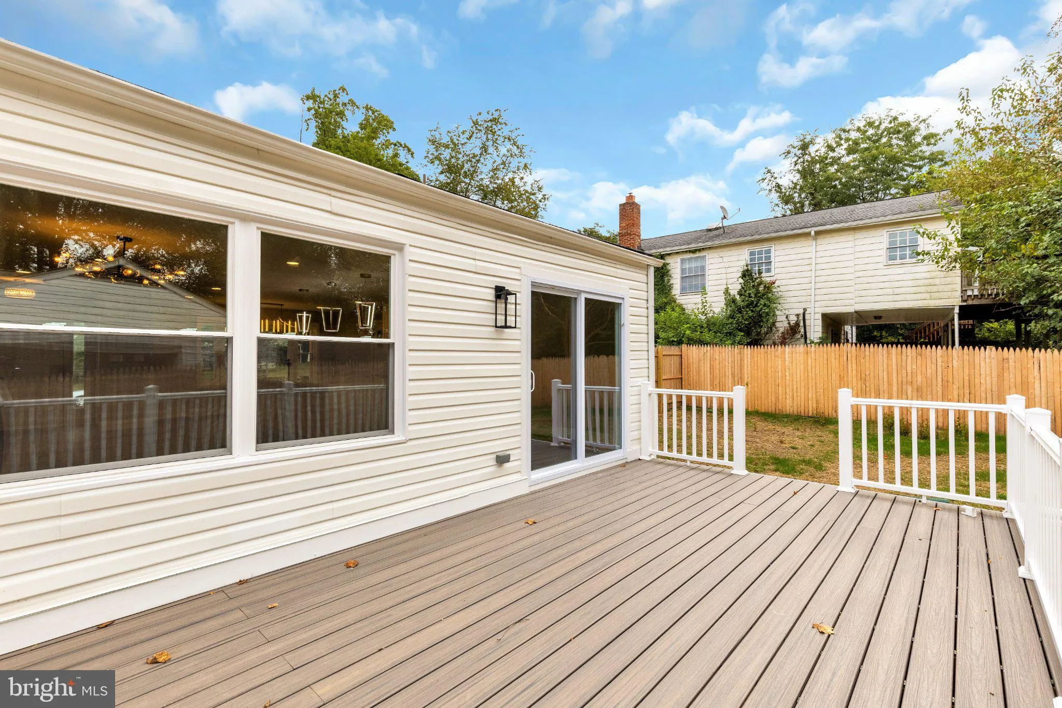
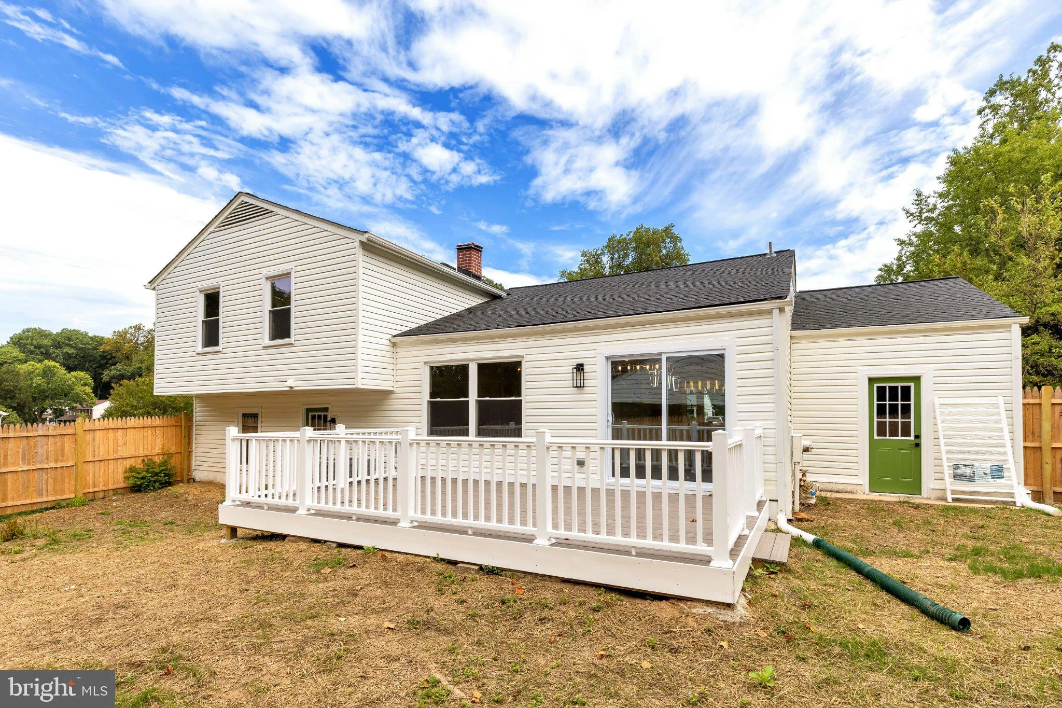
Welcome to 2329 Blue Valley Drive — A Fully Renovated Split-Level Gem in Stonecrest North Move right into this beautifully updated 4-bedroom, 2.5-bath home set on a generous 11, 000+ sq ft lot in Silver Spring’s established Stonecrest North community. With approximately 2, 810 square feet of living space, th...
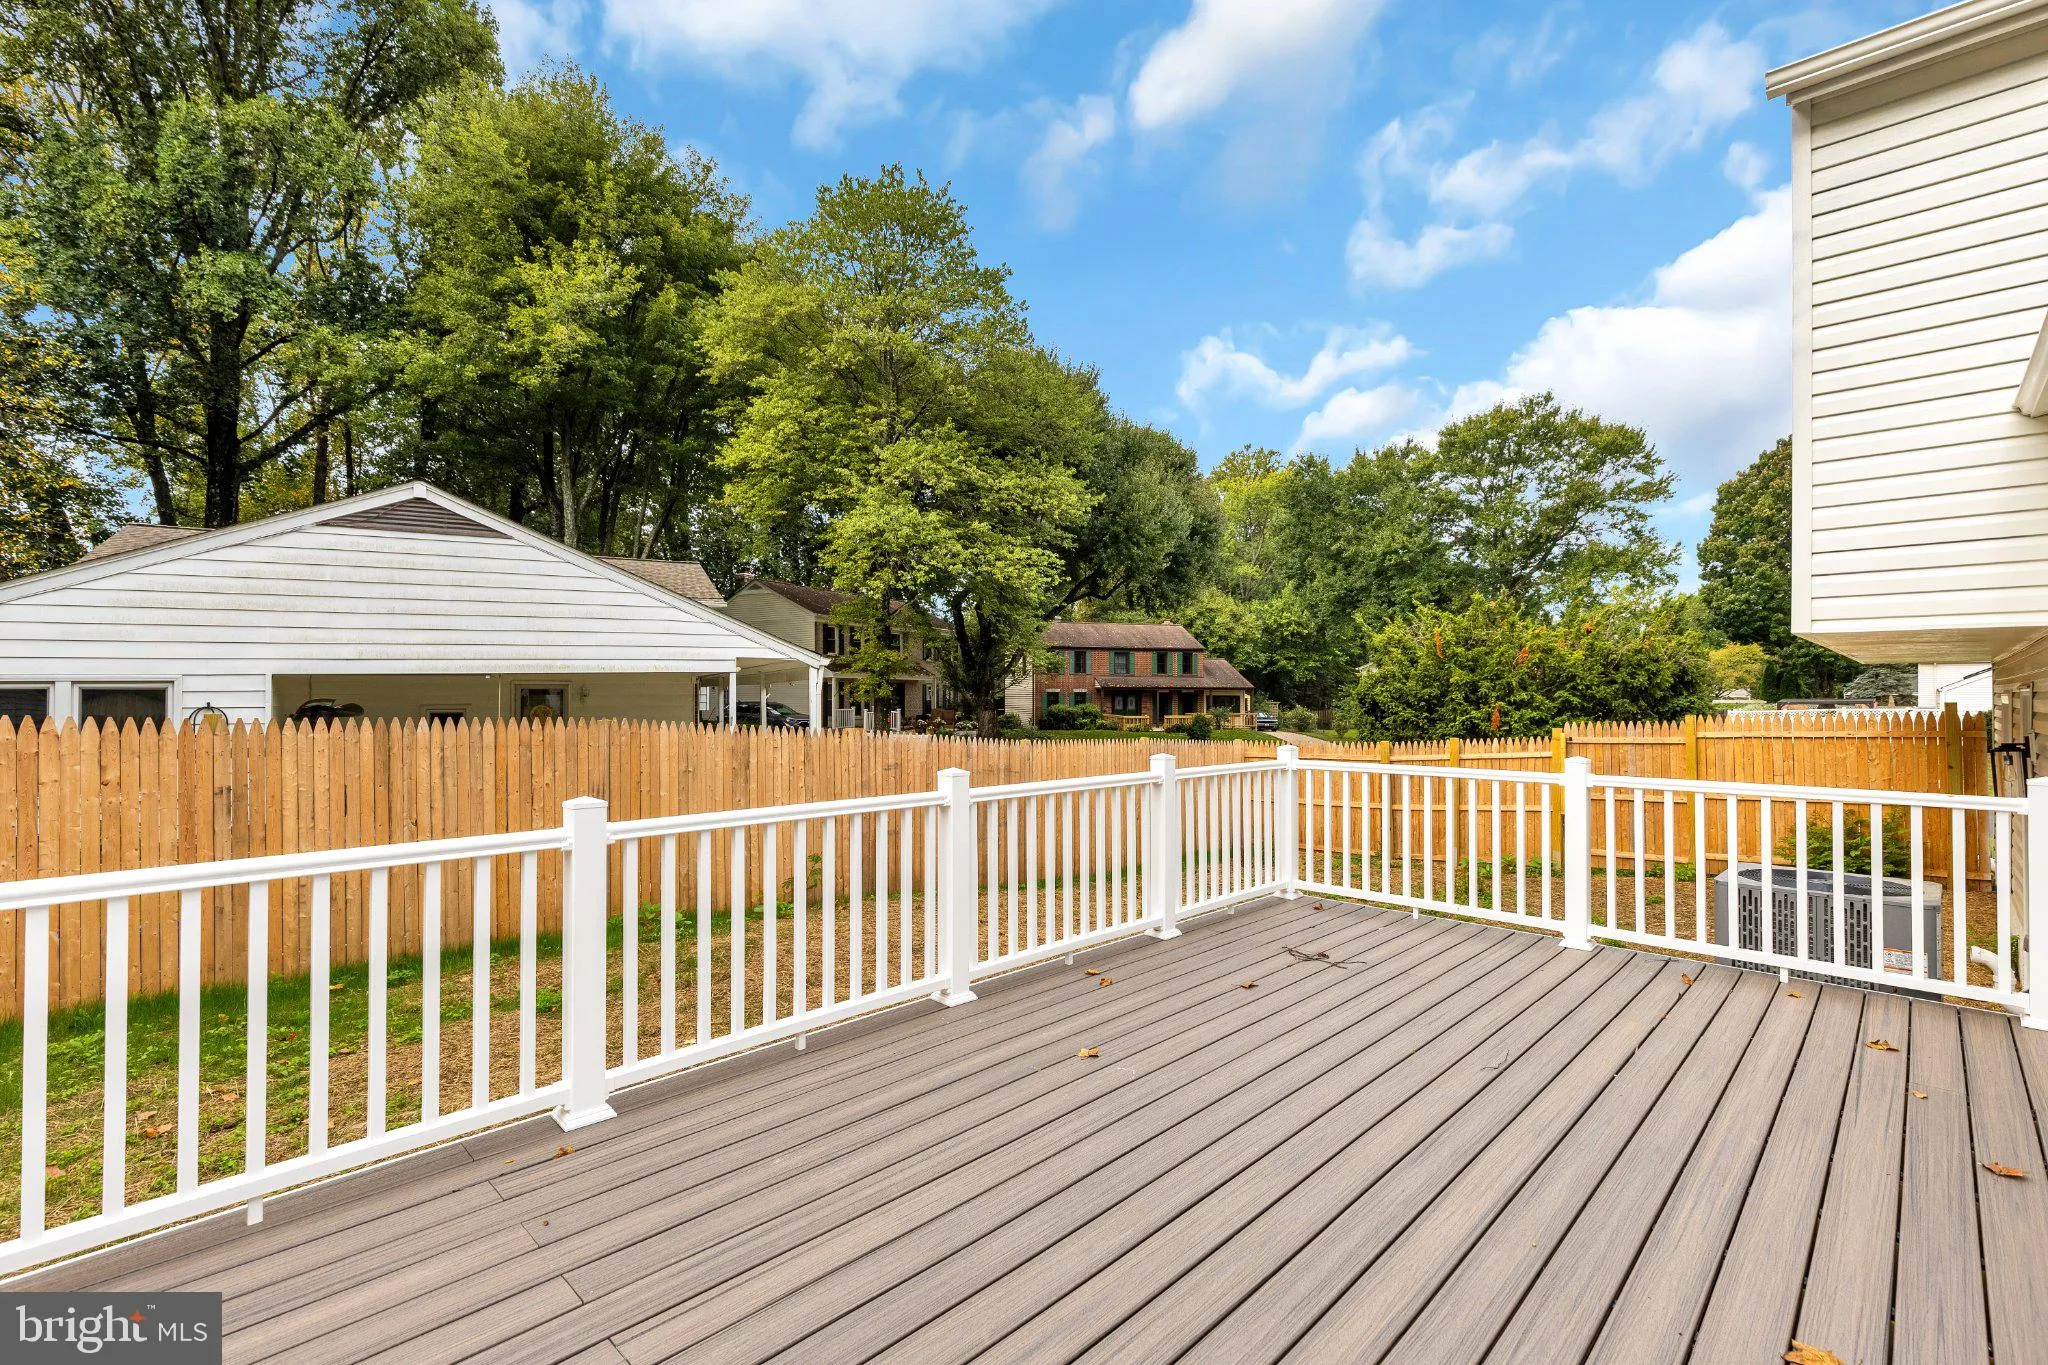
Welcome to 2329 Blue Valley Drive — A Fully Renovated Split-Level Gem in Stonecrest North Move right into this beautifully updated 4-bedroom, 2.5-bath home set on a generous 11, 000+ sq ft lot in Silver Spring’s established Stonecrest North community. With approximately 2, 810 square feet of living space, this split-level layout offers room to spread out and entertain. Every major update has already been done for you. The renovated kitchen is the heart of the home, outfitted with brand-new appliances ready for your next meal or gathering. All bathrooms have been fully renovated with fresh, modern finishes throughout. New flooring runs through the entire home, tying every room together with a clean, cohesive feel. Outside, enjoy the privacy and space of a sizable, established lot with driveway parking — a rare find at this size in the neighborhood. The location offers convenient access to major commuter routes, shopping, and public transportation, making daily life easy no matter where you’re headed. This is a true turnkey opportunity in a well-established community — updated, move-in ready, and waiting for its next owner.
 Features & Appliances
 Ask Agent A Question
 Address Map
 Neighborhood
 MLS Addon
 Additional Information
 Financial
Listing Information
Financial
Listing Information
 Rob Spicer Broker, GRI
Spicer Real Estate
Rob Spicer Broker, GRI
Spicer Real Estate
7201 Wisconsin Avenue
 RobSpicer@SpicerRealEstate.com
 2403881030
 2403881030
 7201 Wisconsin Avenue


