
 Share
Share
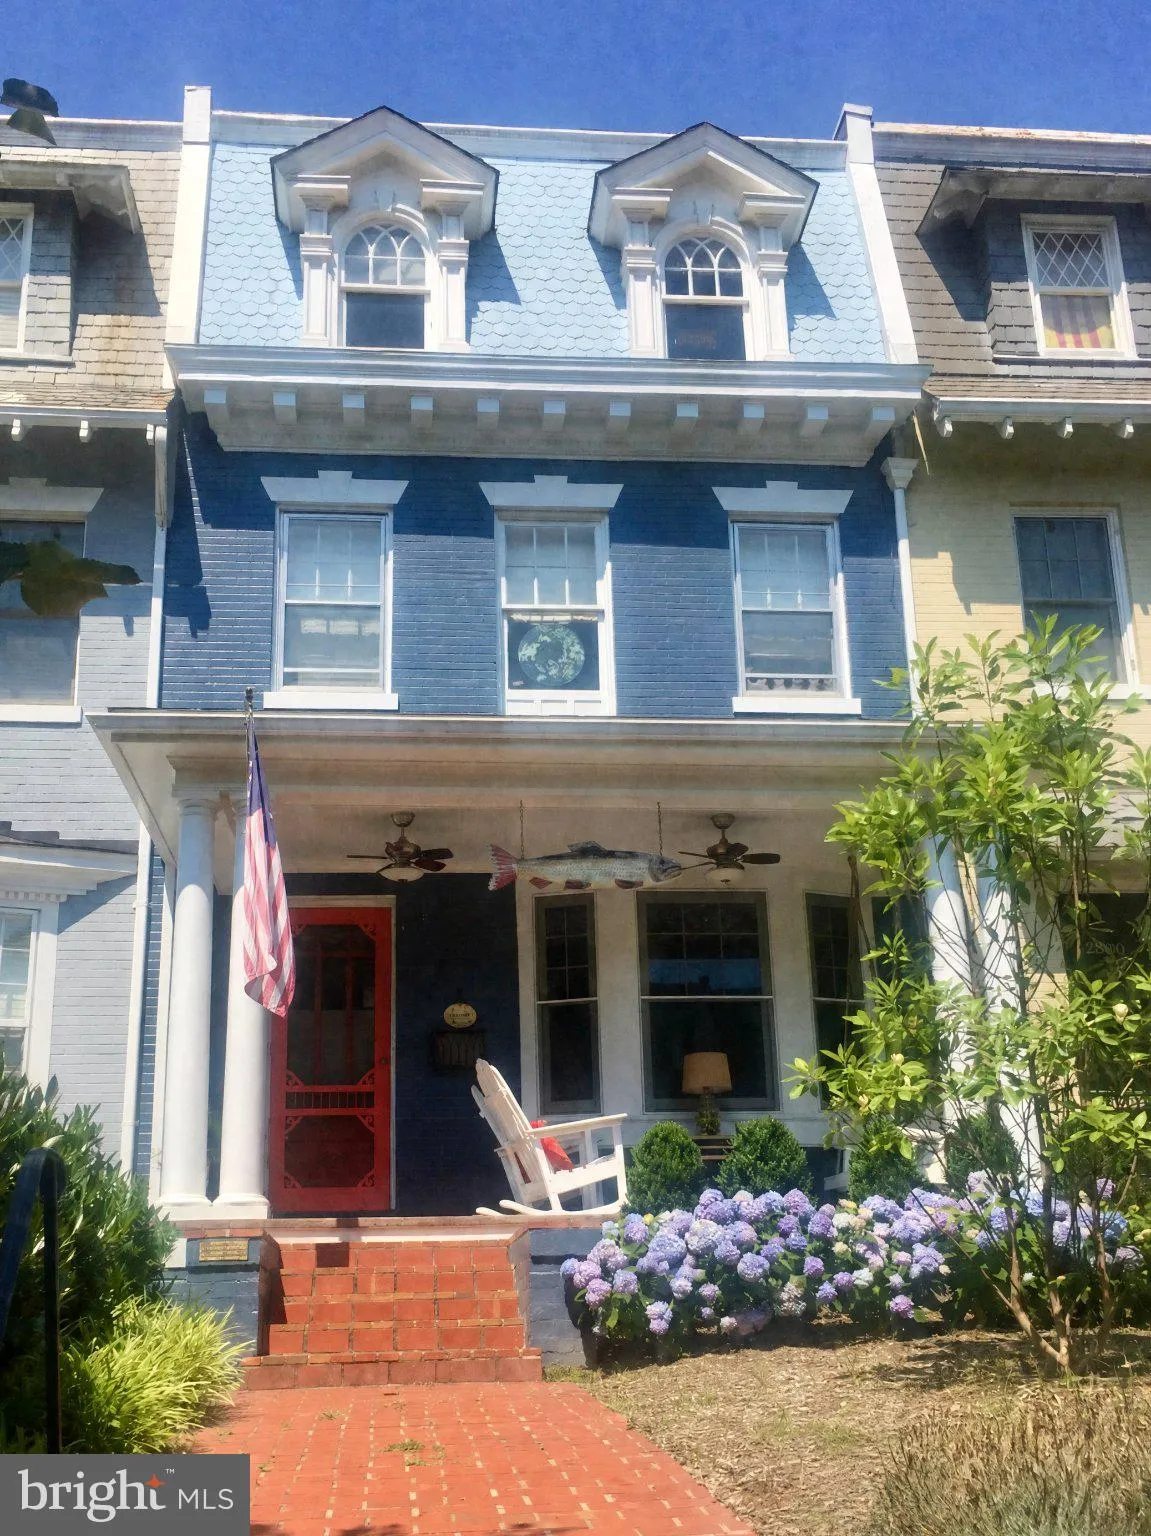
 2828 27TH STREET, Washington, DC 20008
 2,504 Sqft SQFT
 4
4
 4
4
 Basic Details
Coming soon! Showings begin Friday, 9/18. Tucked away on one of Woodley Park’s most picturesque tree-lined streets, 2828 27th Street combines wonderfully open, gracious spaces with the warmth and character of a classic turn-of-the-century Washington home. At the front, a deep covered porch with ceiling fans, soft ...
Coming soon! Showings begin Friday, 9/18. Tucked away on one of Woodley Park’s most picturesque tree-lined streets, 2828 27th Street combines wonderfully open, gracious spaces with the warmth and character of a classic turn-of-the-century Washington home. At the front, a deep covered porch with ceiling fans, soft lighting, and a porch swing sets the tone. It is a true outdoor room and gathering place on a particularly welcoming, neighborly block. Inside, high ceilings, generous proportions, warm wood floors, handsome moldings and trim, custom built-ins, and abundant natural light distinguish this four-bedroom, three-and-a-half-bath home. The gracious living room, centered on a wood-burning fireplace with gas starter, flows naturally into a large dining room with handsome millwork. Beyond is an expansive kitchen designed by a chef for serious cooking and entertaining. Two separate sink and work areas, including a farmhouse sink and prep sink, provide exceptional workspace alongside a six-burner gas cooktop, double wall ovens, commercial-style ventilation, extensive cabinetry, granite counters, and a wonderfully sunlit prep area. French doors lead directly to the rear garden and grilling area. Upstairs, the primary suite offers excellent closet space and a sumptuous bath with soaking tub, walk-in shower, marble vanity, and European fixtures. Three additional bedrooms, two beautifully updated baths, and convenient second-floor laundry complete the upper levels. Outside, a lovely two-level brick patio and garden creates inviting spaces for dining, grilling, and entertaining, with two-car off-street parking beyond. The lower level provides extensive storage, a second laundry area, and additional flexibility. The setting may be one of the home’s greatest luxuries. 27th Street feels tucked away from the city on a quiet, leafy block where neighbors still know one another, yet so much of Washington is just outside the door. Woodley Park Metro is only a few blocks away, as are neighborhood restaurants and shops, with Cleveland Park just up Connecticut Avenue. The National Zoo is nearby, and within three blocks the city gives way to the trails, woods, and natural beauty of Rock Creek Park. Quick access to Rock Creek Parkway makes reaching downtown, Georgetown, and points throughout the city remarkably easy. It is that increasingly special combination of a true neighborhood, extraordinary access, and nature almost at your doorstep.
 Features & Appliances
 Ask Agent A Question
 Address Map
 Neighborhood
 MLS Addon
 Additional Information
 Financial
Listing Information
Financial
Listing Information
 Rob Spicer Broker, GRI
Spicer Real Estate
Rob Spicer Broker, GRI
Spicer Real Estate
7201 Wisconsin Avenue
 RobSpicer@SpicerRealEstate.com
 2403881030
 2403881030
 7201 Wisconsin Avenue


