
 Share
Share
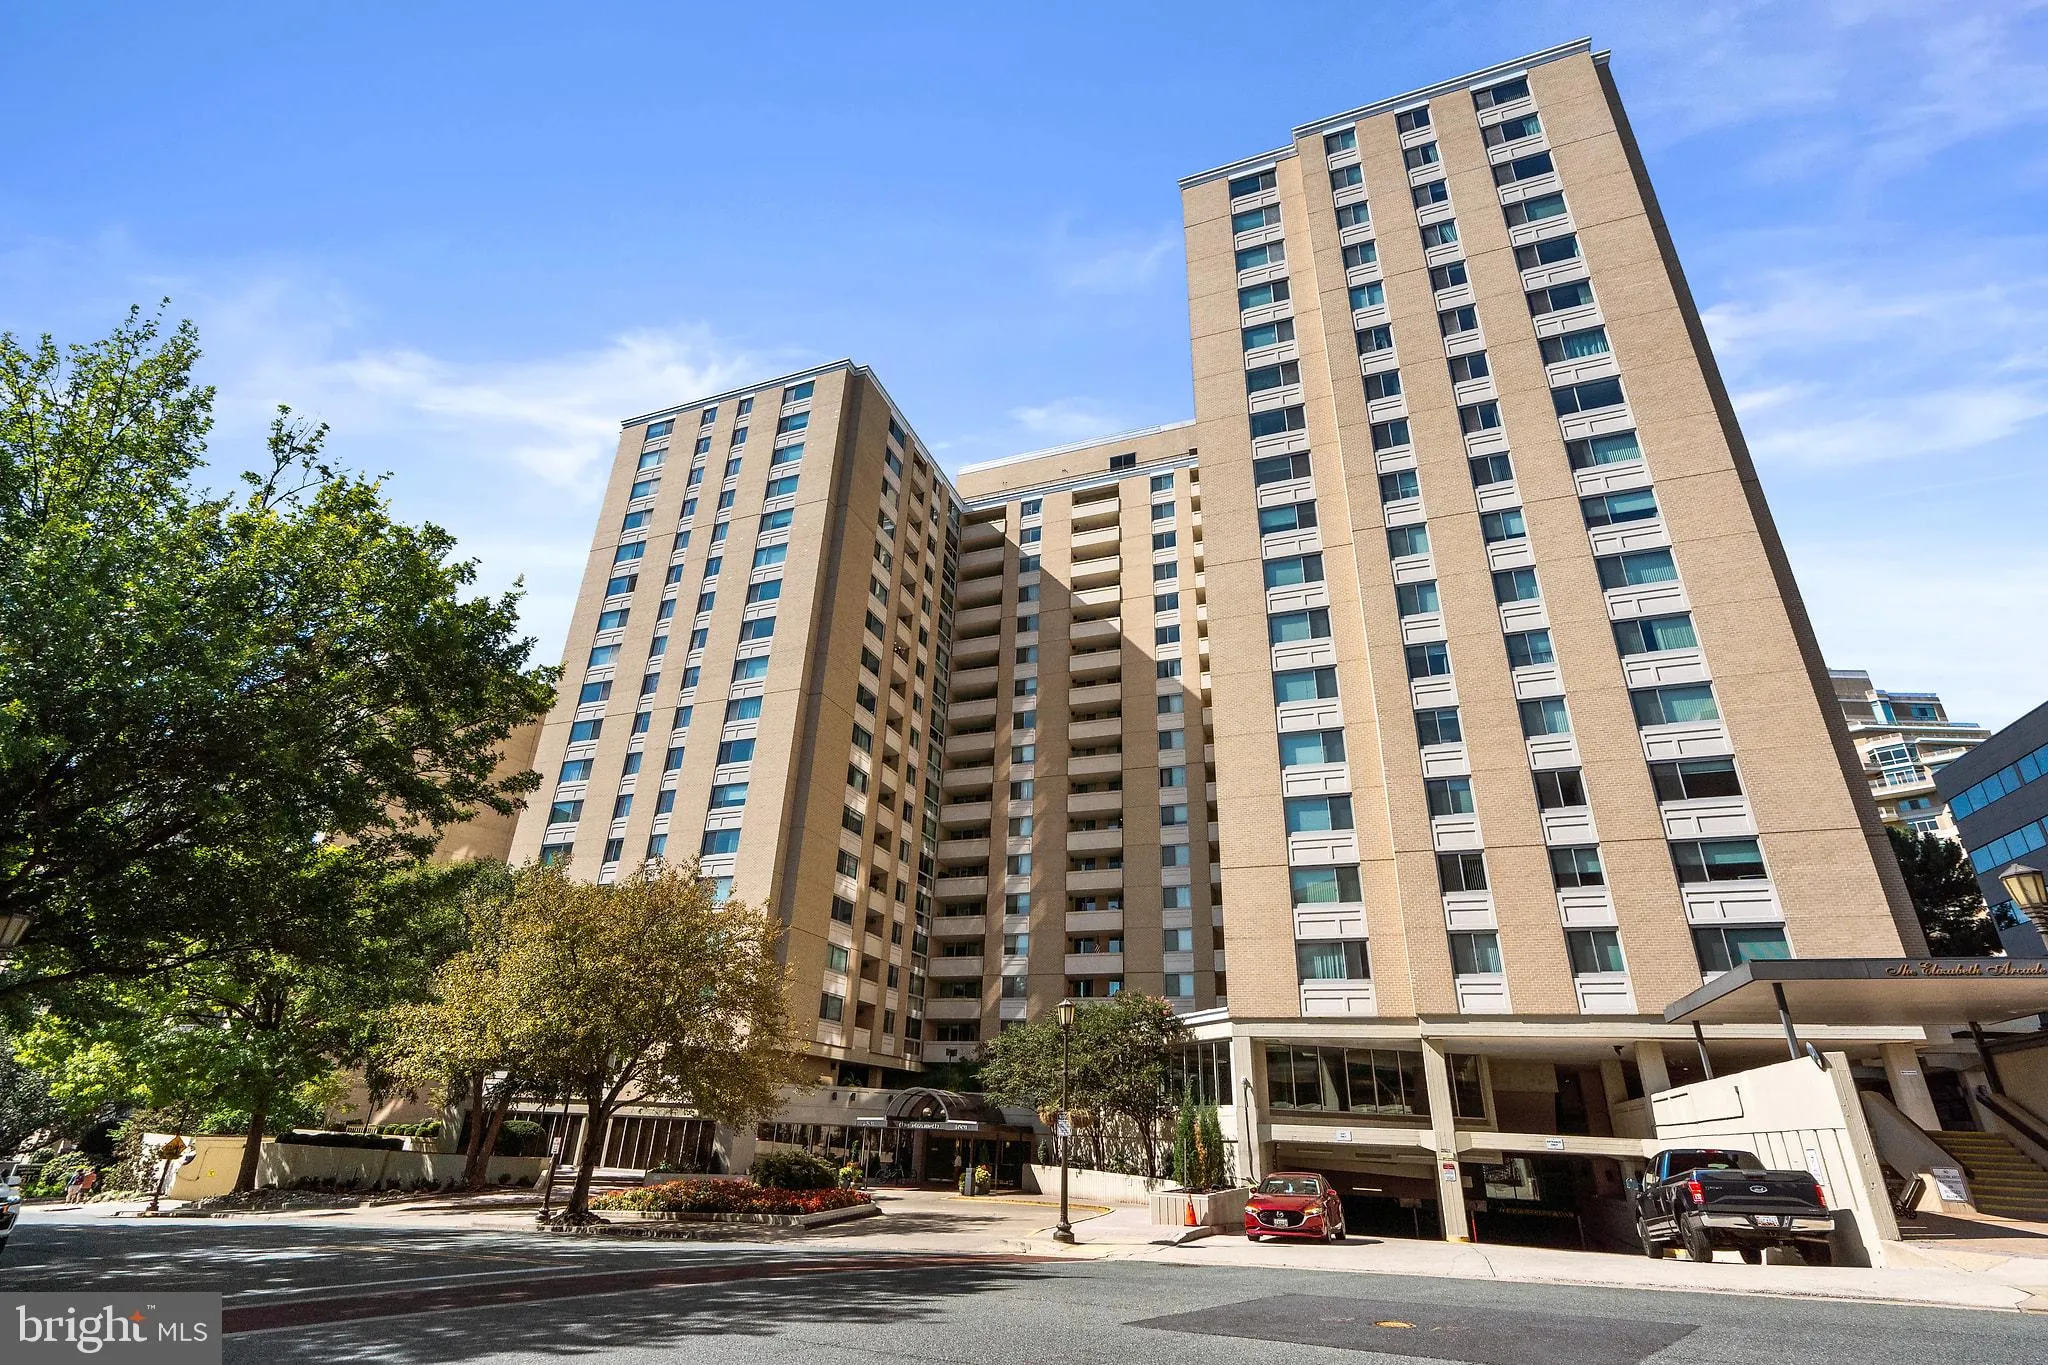
 4601 PARK AVENUE, Chevy Chase, MD 20815
 967 Sqft SQFT
 2
2
 2
2
 Basic Details
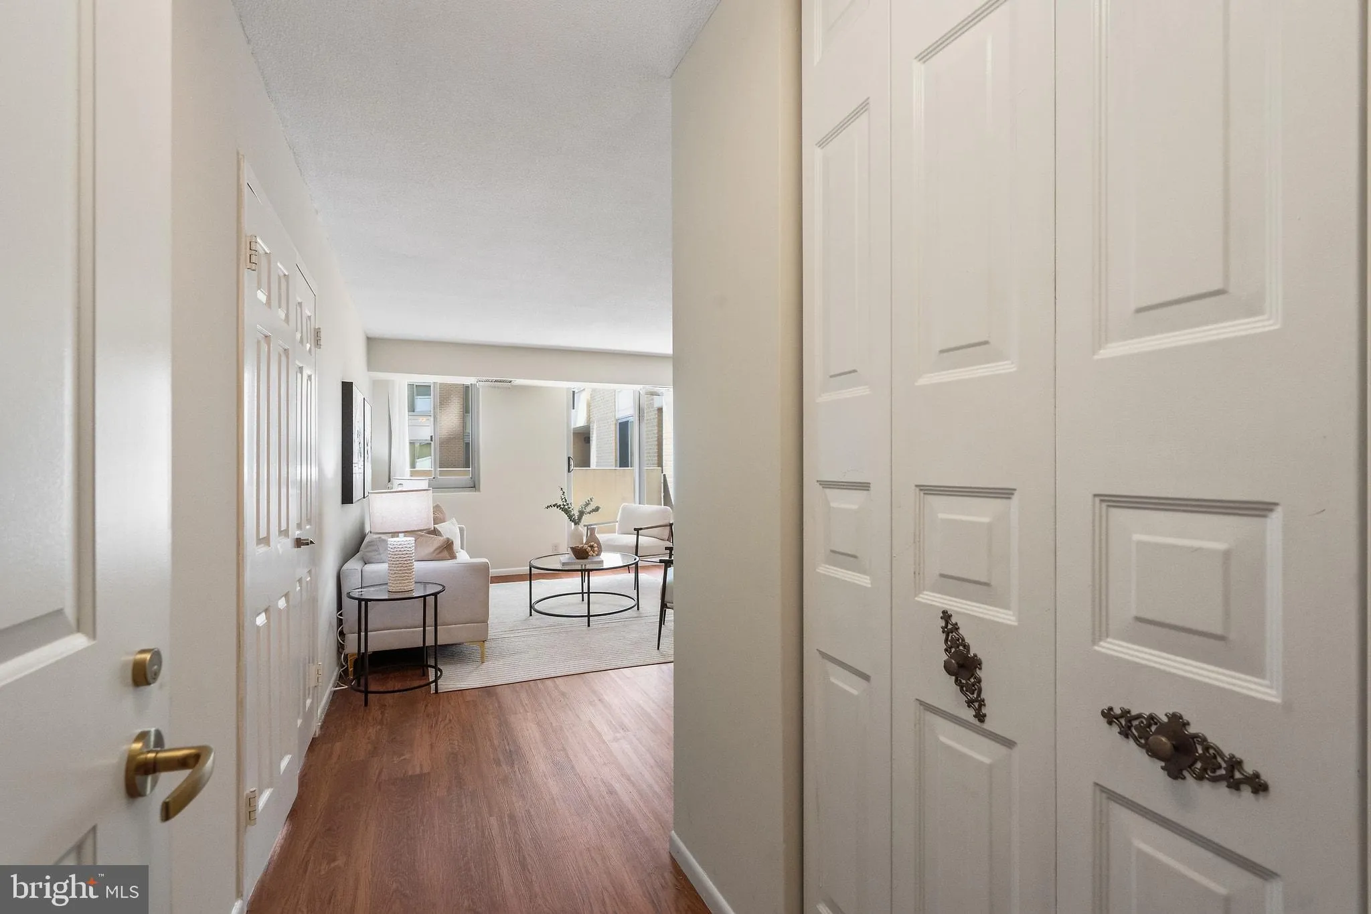
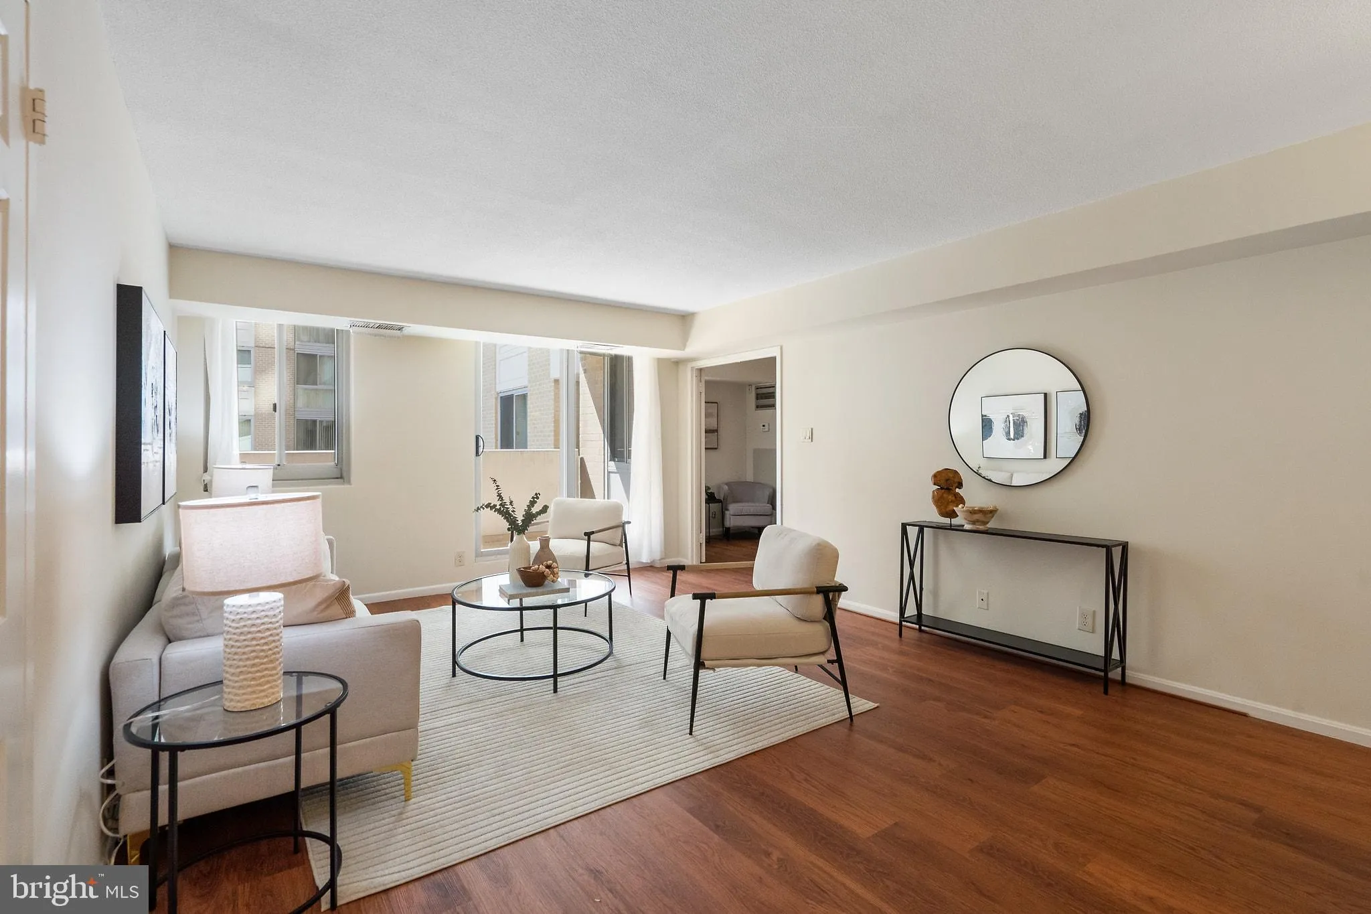
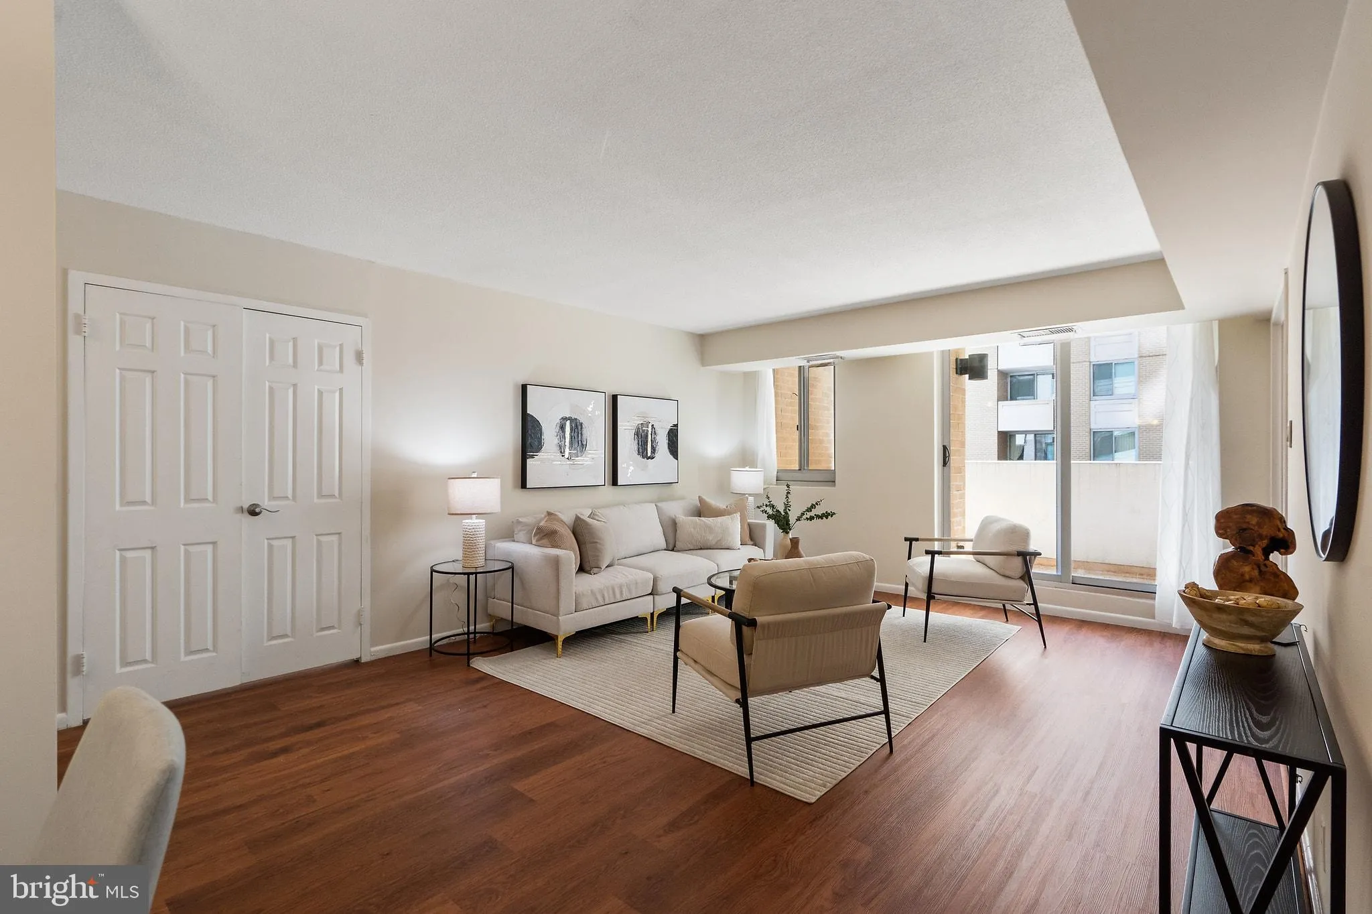
Step off the elevator at The Elizabeth and into a condominium that feels entirely reimagined. Unit 220V has just been refreshed: a remodeled kitchen with new flooring, updated bathrooms, new luxury vinyl plank floors throughout the home, and a fresh coat of paint on every wall. The result is a bright, move in ready ...
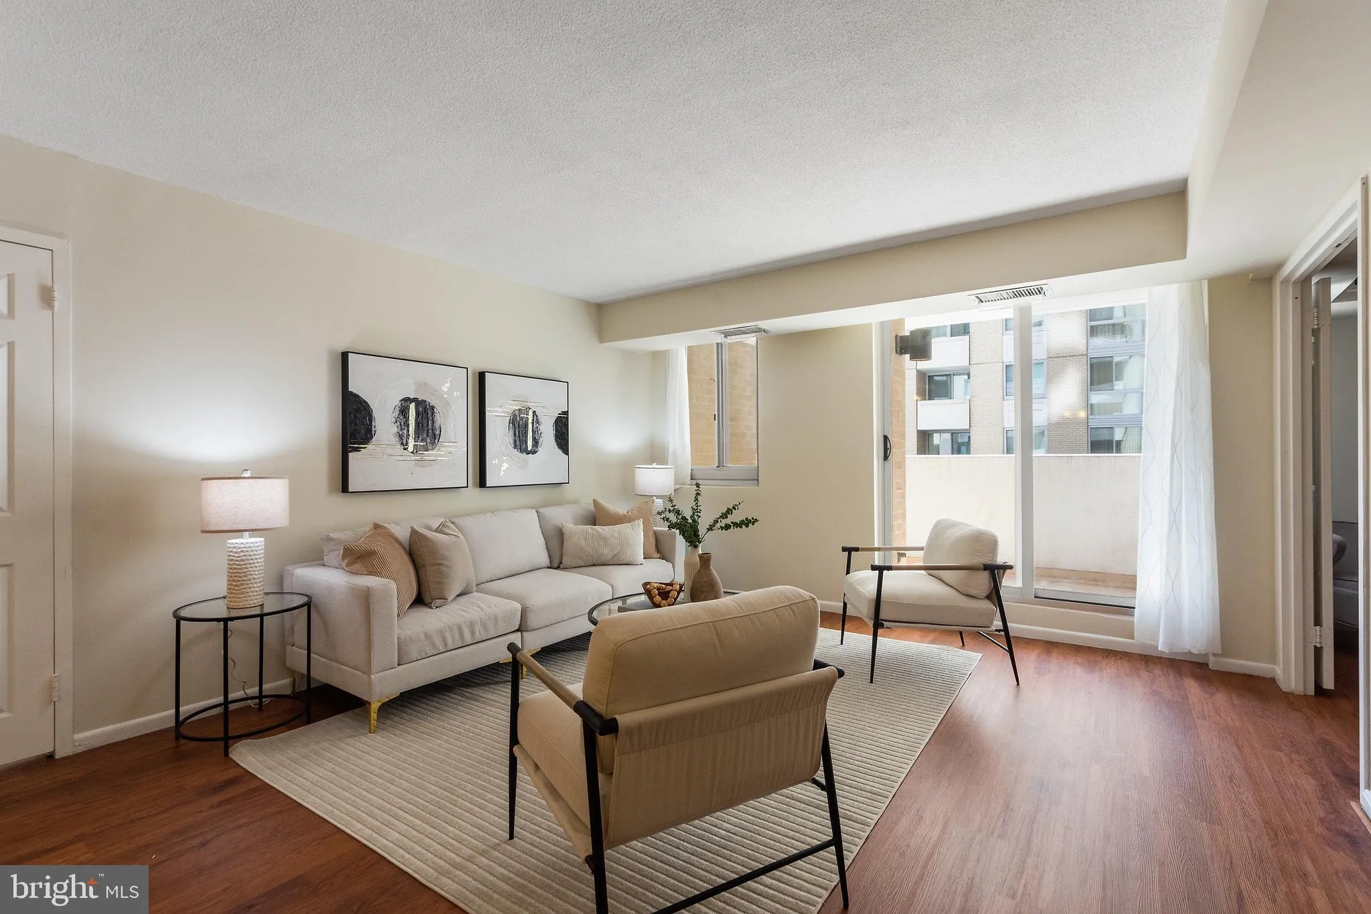
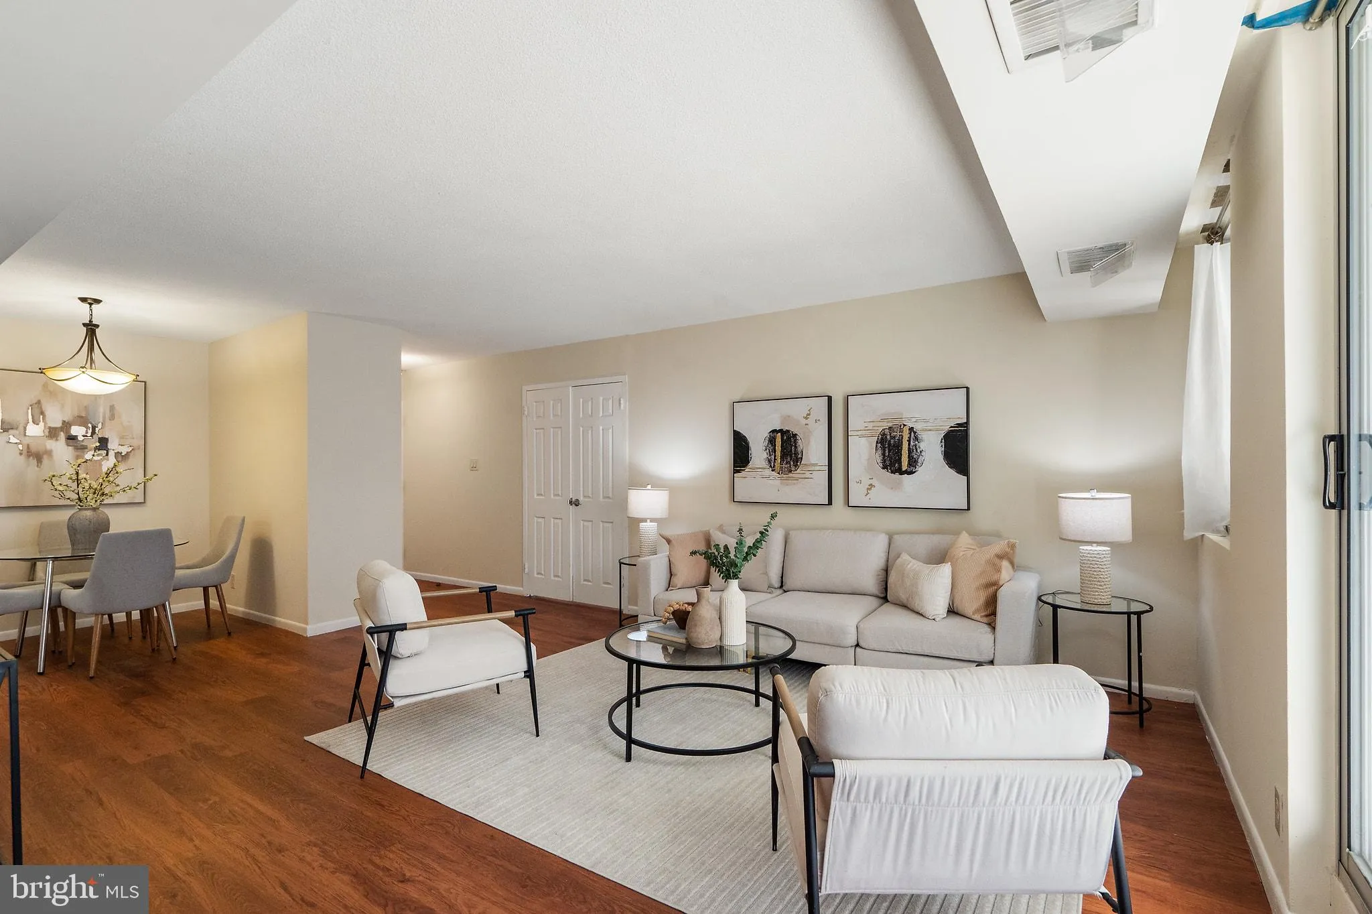
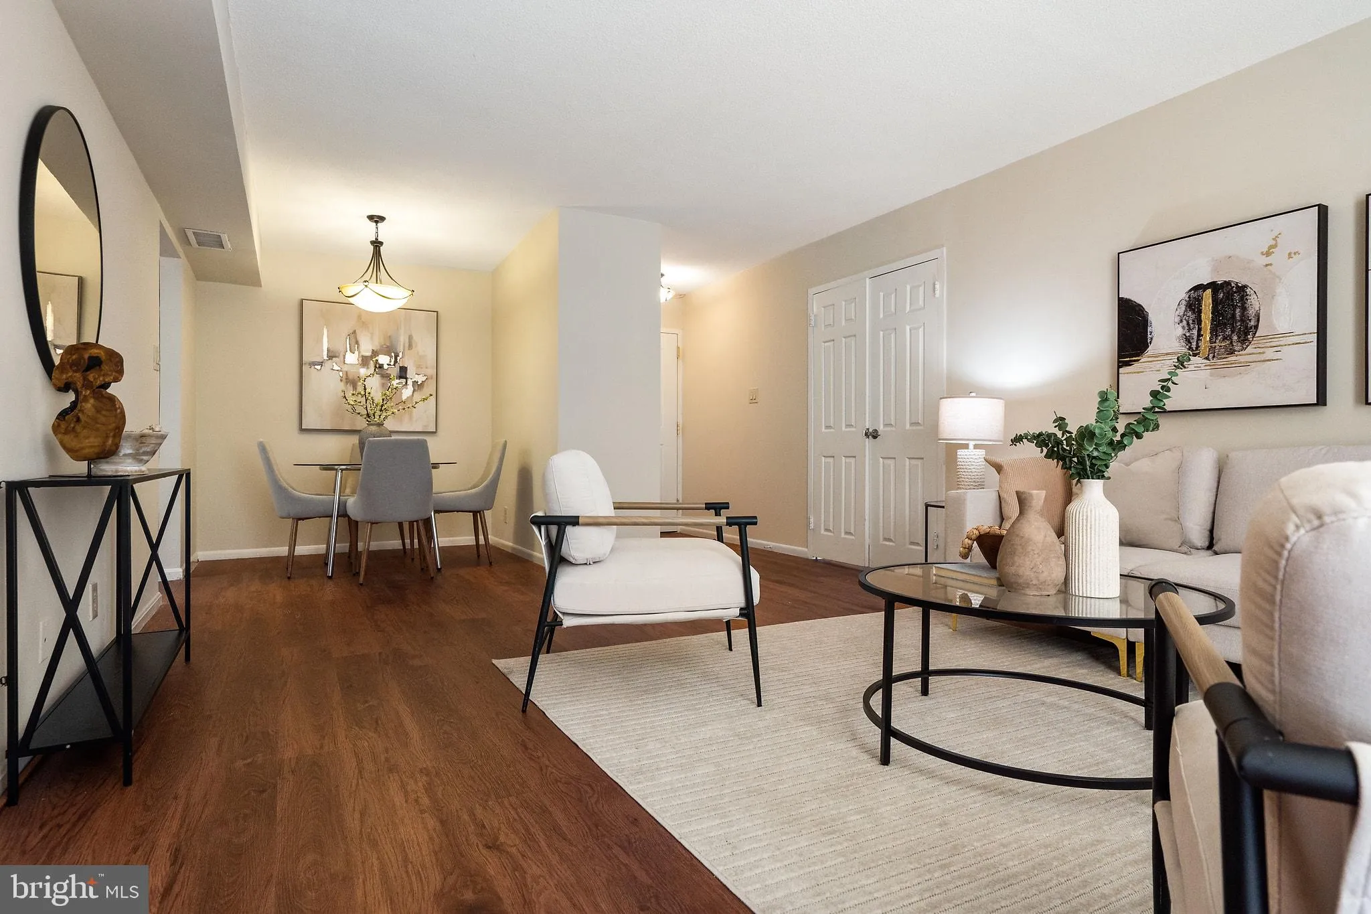
Step off the elevator at The Elizabeth and into a condominium that feels entirely reimagined. Unit 220V has just been refreshed: a remodeled kitchen with new flooring, updated bathrooms, new luxury vinyl plank floors throughout the home, and a fresh coat of paint on every wall. The result is a bright, move in ready two bedroom with the character of an established Friendship Heights address. But the real story here is what surrounds the unit. The Elizabeth is a full service, in house managed building where a concierge greets you at the door and an indoor heated pool, sauna, and fitness room, a beauty salon, convenience store, and a library room await. Even better, every utility, heat, water, electric, gas, and all of the building’s amenities are folded into one simple condo fee, so there is no juggling of separate bills, just simplicity. Steps from Wisconsin Avenue, this address puts Whole Foods, Giant, the Metro, and some of Chevy Chase’s best restaurants and shops within an easy walk, or a quick ride on the building’s shuttle. Come experience it for yourself, schedule a showing of Unit 220V today.
 Features & Appliances
 Ask Agent A Question
 Address Map
 MLS Addon
 Additional Information
 Financial
Listing Information
Financial
Listing Information
 Rob Spicer Broker, GRI
Spicer Real Estate
Rob Spicer Broker, GRI
Spicer Real Estate
7201 Wisconsin Avenue
 RobSpicer@SpicerRealEstate.com
 2403881030
 2403881030
 7201 Wisconsin Avenue


