
 Share
Share
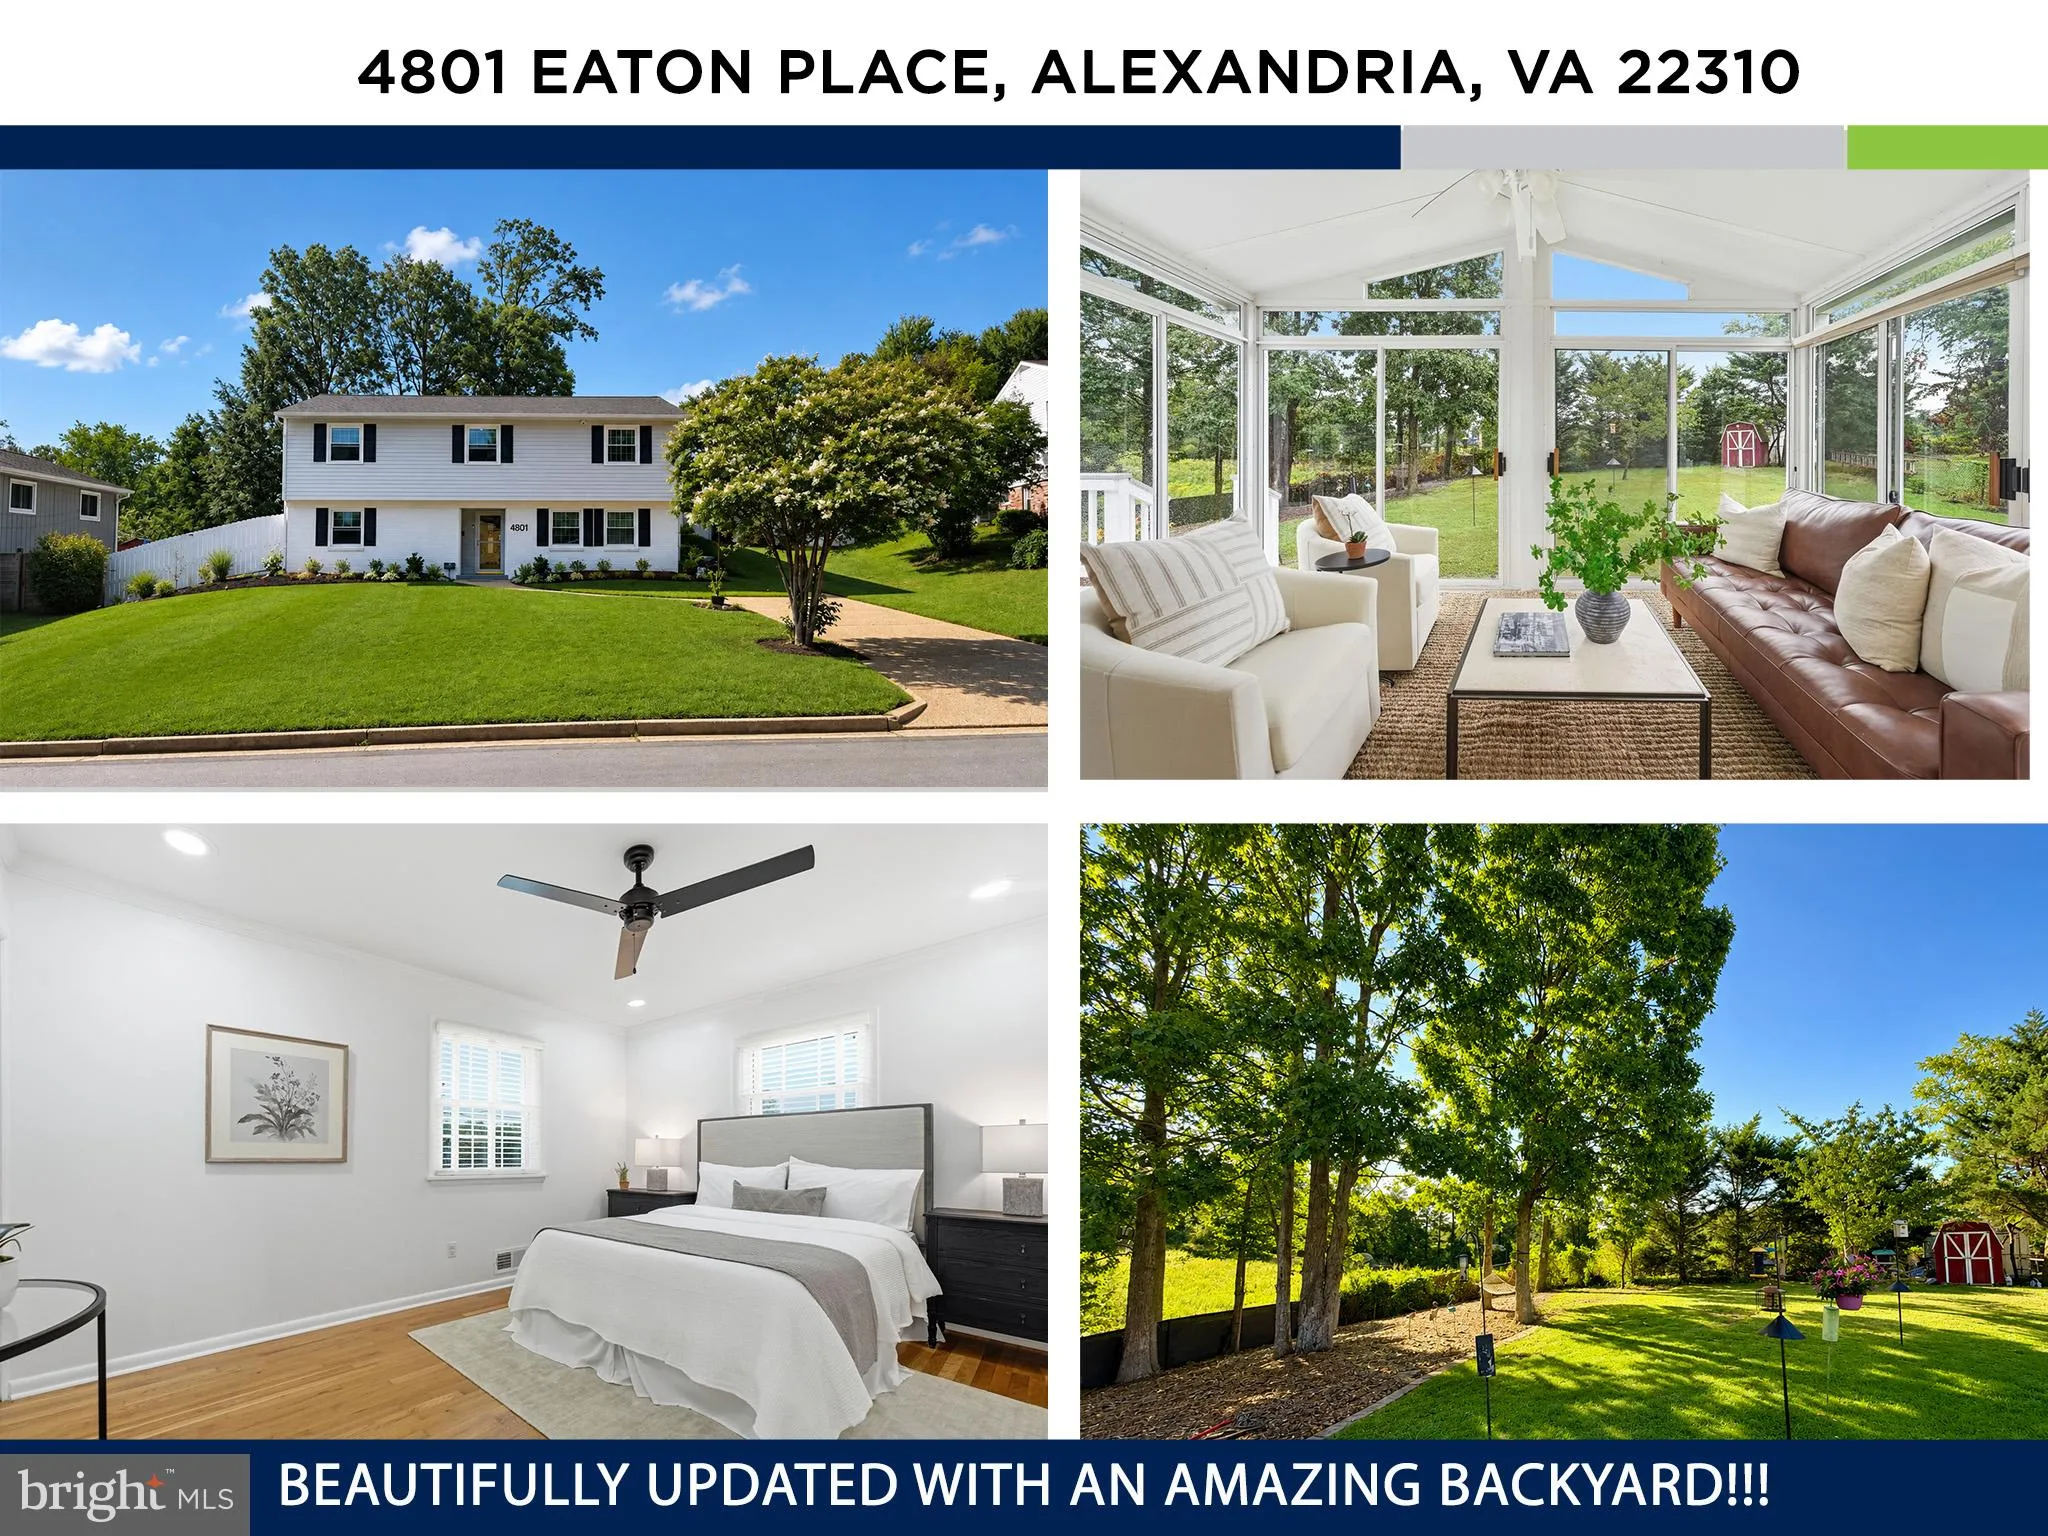
 4801 EATON PLACE, Alexandria, VA 22310
 2,236 Sqft SQFT
 4
4
 2
2
 Basic Details
UNDER CONTRACT!!! Welcome home to this light-filled showstopper, beautifully updated with more than $60, 000 in improvements over the past year. Offering stylish finishes, flexible living spaces, and a fully fenced .30-acre lot with no HOA, this home is truly something special. From the moment you arrive, you’ll l...
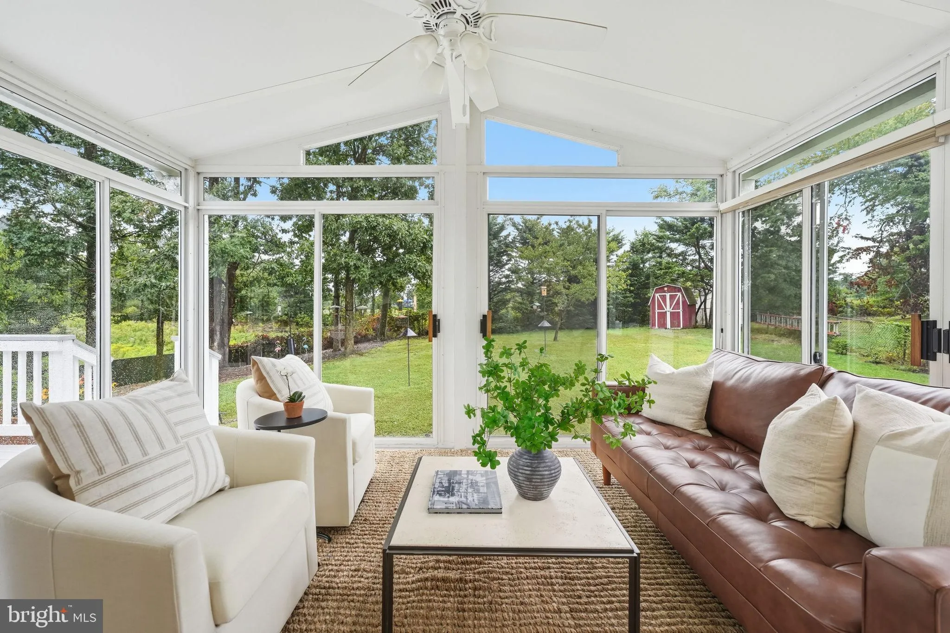
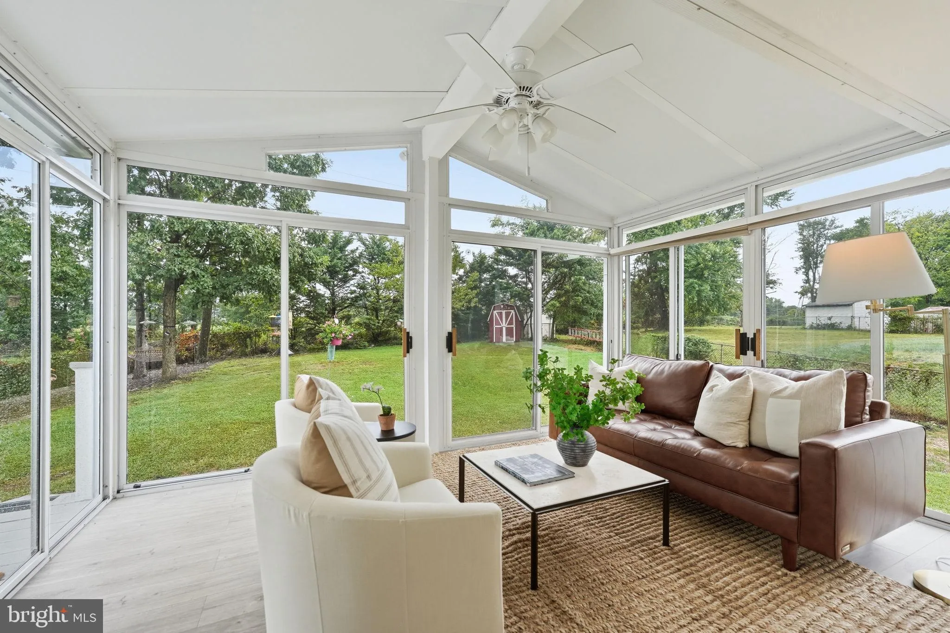
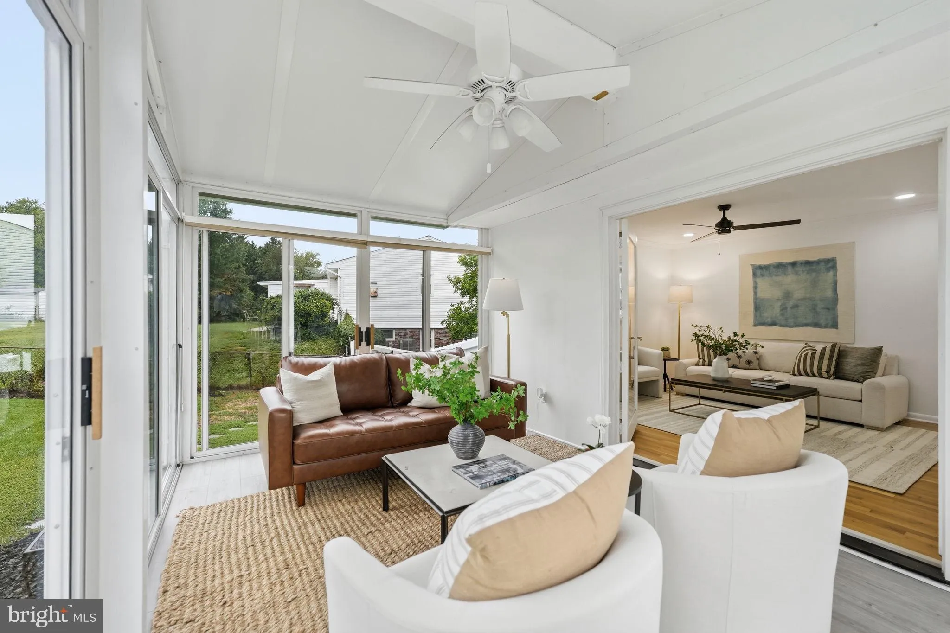
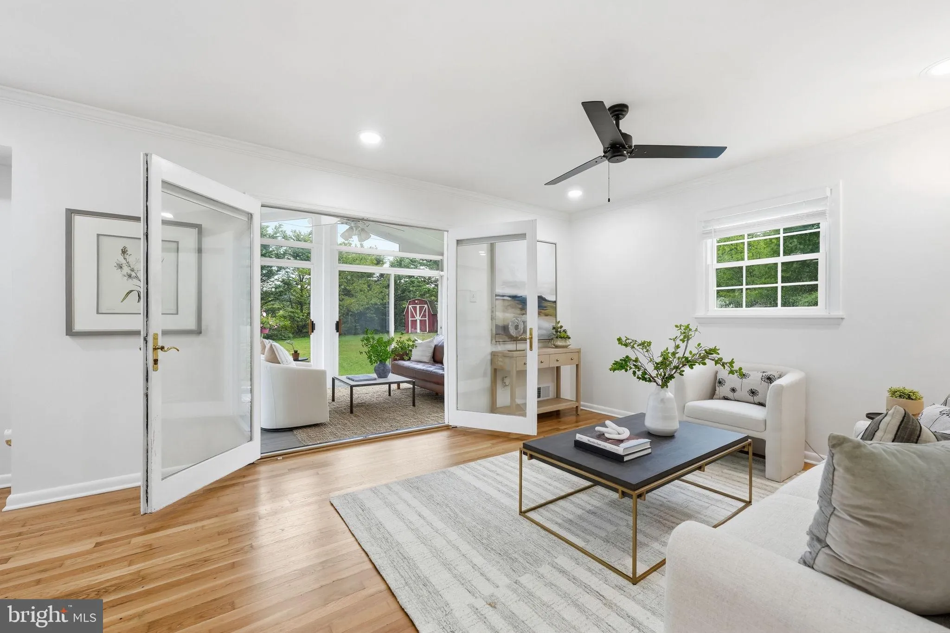
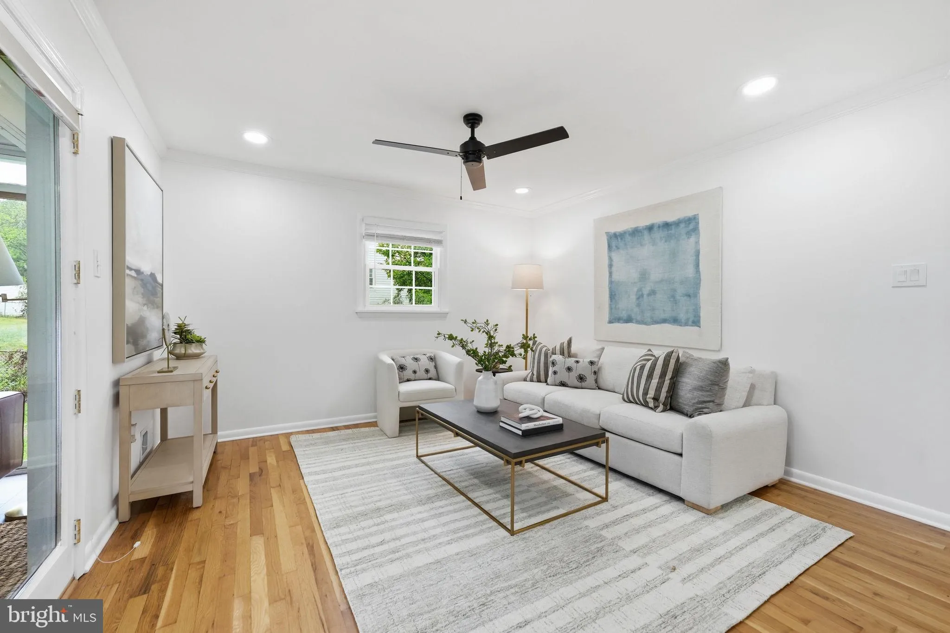
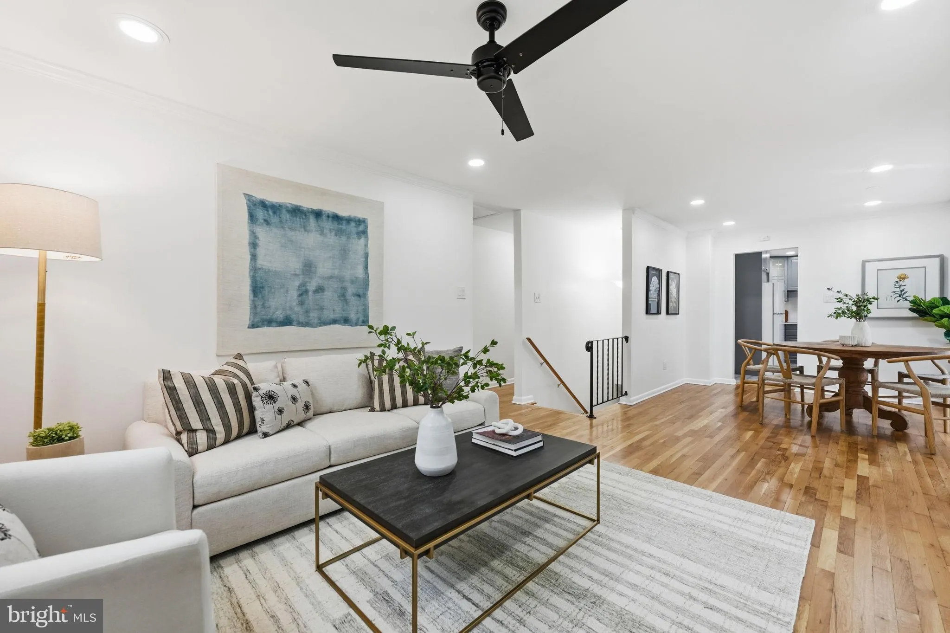
UNDER CONTRACT!!! Welcome home to this light-filled showstopper, beautifully updated with more than $60, 000 in improvements over the past year. Offering stylish finishes, flexible living spaces, and a fully fenced .30-acre lot with no HOA, this home is truly something special. From the moment you arrive, you’ll love the crisp white siding and brick, classic black shutters, double-pane windows, and refreshed landscaping filled with colorful, low-maintenance plantings. A two-car driveway, peaceful setting, and backyard bordering Rose Hill Elementary add even more appeal. Inside, the entry level makes an immediate impression with a brick accent wall, luxury vinyl plank flooring, recessed lighting, and a kitchenette. Two flexible rooms and abundant storage create endless possibilities for guest accommodations, home offices, multigenerational living, or a private in-law suite. Upstairs, natural light fills the open and inviting living spaces. The family room flows seamlessly into the dining area and beautifully updated kitchen, featuring gray cabinetry, custom glass-front cabinets, white quartz countertops, and a dramatic full-height quartz backsplash. One of the home’s standout features is the three-season room overlooking the backyard—the perfect place for morning coffee, a good book, entertaining friends, or simply enjoying the peaceful, tree-lined setting. Three additional bedrooms and a recently renovated full bathroom with a double-sink vanity, new floor tile, mirrors, and lighting complete this level. Outside, the fully fenced yard offers plenty of space to play, garden, entertain, or let the dog roam. Restored mulch beds and low-maintenance wildflowers bring beautiful color and character to the property. Recent improvements include a new roof, a 2025 water heater, recessed lighting, updated bathrooms, a lower-level kitchenette, full fencing, extensive landscaping, quartz kitchen countertops and backsplash, and more. The location is just as impressive—minutes from Rose Hill Shopping Center and convenient to Old Town Alexandria, Kingstowne, parks, schools, shopping, dining, commuter routes, and transit. Beautifully updated, incredibly versatile, and set on a spacious lot with no HOA—this is the kind of home that’s hard to find and even harder to forget!
 Features & Appliances
 Ask Agent A Question
 Address Map
 Neighborhood
 MLS Addon
 Additional Information
 Financial
Listing Information
Financial
Listing Information
 Rob Spicer Broker, GRI
Spicer Real Estate
Rob Spicer Broker, GRI
Spicer Real Estate
7201 Wisconsin Avenue
 RobSpicer@SpicerRealEstate.com
 2403881030
 2403881030
 7201 Wisconsin Avenue


