
 Share
Share
 623 COLUMBIA ROAD, Washington, DC 20001
 3,765 Sqft SQFT
 6
6
 5
5
 Basic Details
Open Sunday, 9/20, from 1-3pm. Polished, expansive, and turnkey, 623 Columbia Road NW offers plentiful space across four thoughtfully designed levels, including a separately metered lower-level two-bedroom unit, and features off-street parking. Fully renovated and expanded from top to bottom in 2022, the home showca...
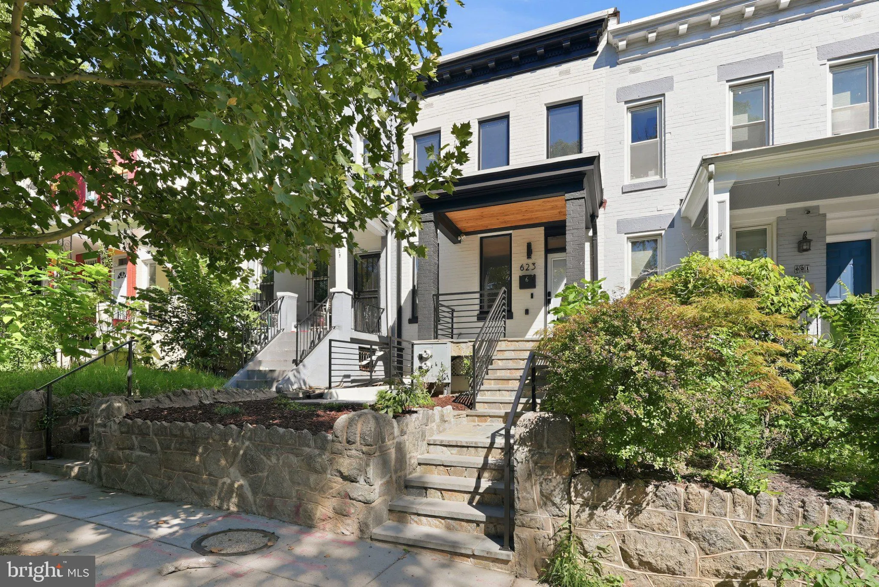
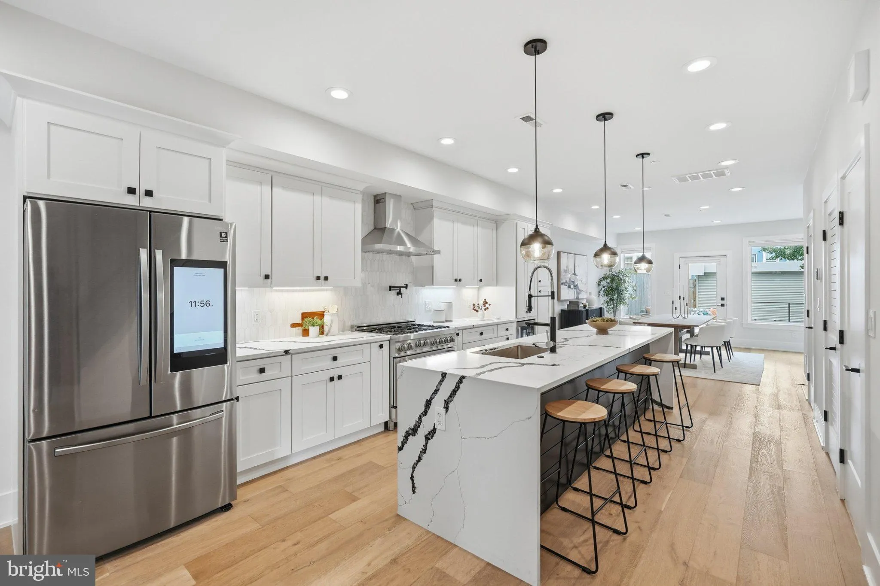
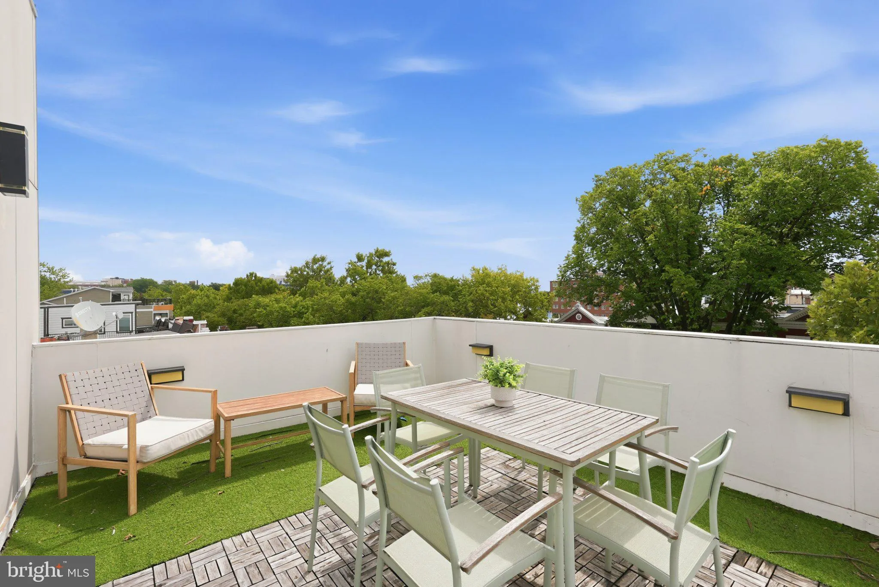
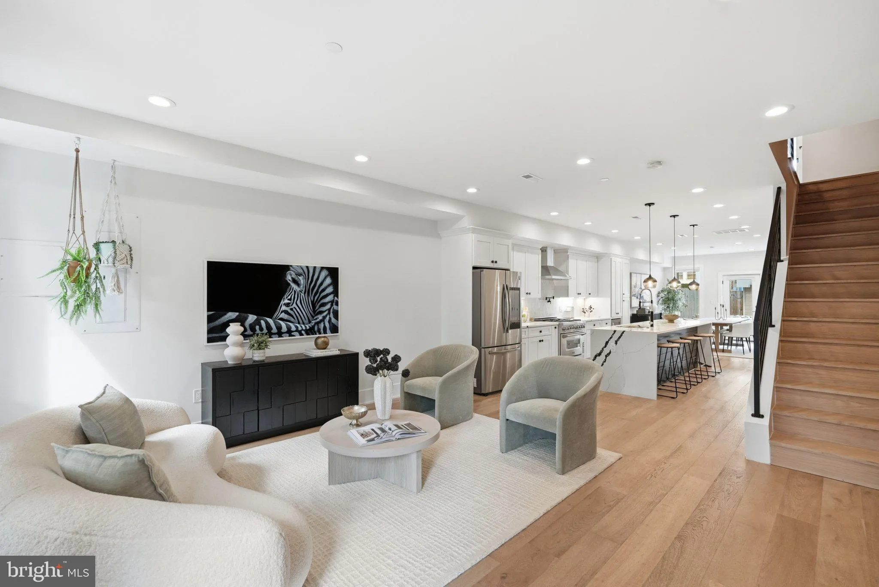
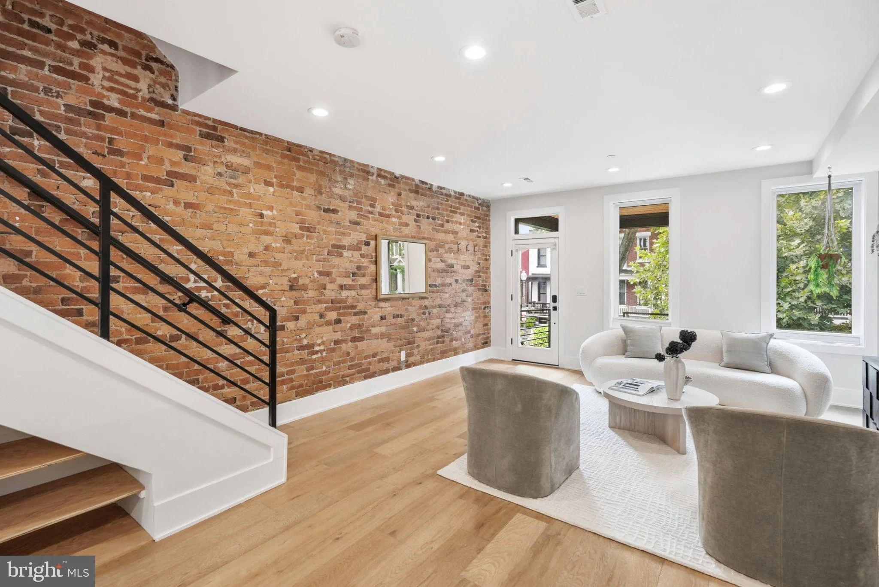
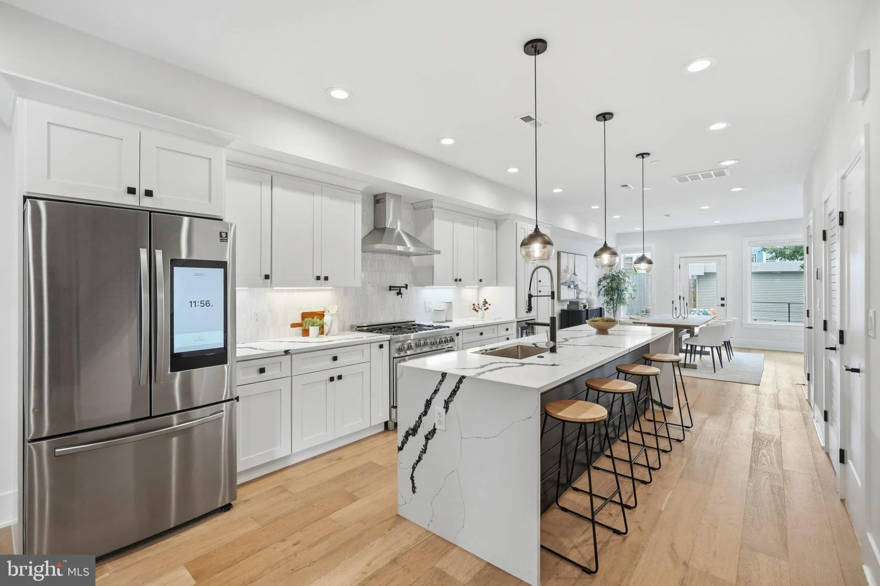
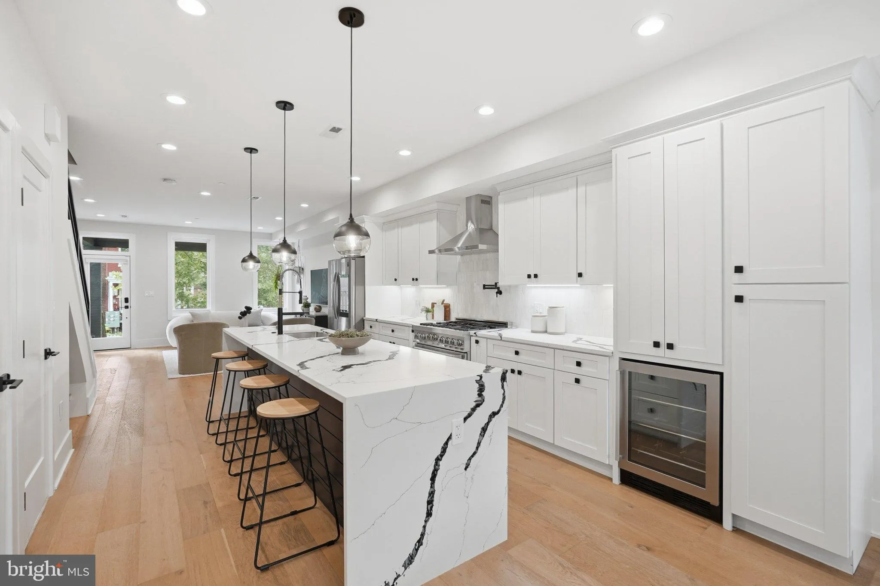
Open Sunday, 9/20, from 1-3pm. Polished, expansive, and turnkey, 623 Columbia Road NW offers plentiful space across four thoughtfully designed levels, including a separately metered lower-level two-bedroom unit, and features off-street parking. Fully renovated and expanded from top to bottom in 2022, the home showcases beautiful modern finishes, generous proportions, and a flexible floor plan. The open main level beams with natural light and features wide-plank flooring, exposed brick accents, and an inviting flow for both everyday living and entertaining. At the heart of the home, the chef’s kitchen offers stainless steel appliances, abundant cabinetry, a statement island, and ample space to gather. The upper levels include four well-proportioned bedrooms plus a home office, stylishly appointed baths, and a spacious primary suite with a spa-inspired bath. A top-floor family room flows seamlessly to the roof deck, creating an exceptional setting for entertaining or relaxing above the city. The separately metered lower level offers its own entrance with covered patio, kitchen, laundry, two bedrooms, and a full bath. Complete with secure private parking accessed from the alley, 623 Columbia Road NW delivers impressive scale, modern versatility, and refined city living.
 Features & Appliances
 Ask Agent A Question
 Address Map
 Neighborhood
 MLS Addon
 Additional Information
 Financial
Listing Information
Financial
Listing Information
 Rob Spicer Broker, GRI
Spicer Real Estate
Rob Spicer Broker, GRI
Spicer Real Estate
7201 Wisconsin Avenue
 RobSpicer@SpicerRealEstate.com
 2403881030
 2403881030
 7201 Wisconsin Avenue


