
 Share
Share
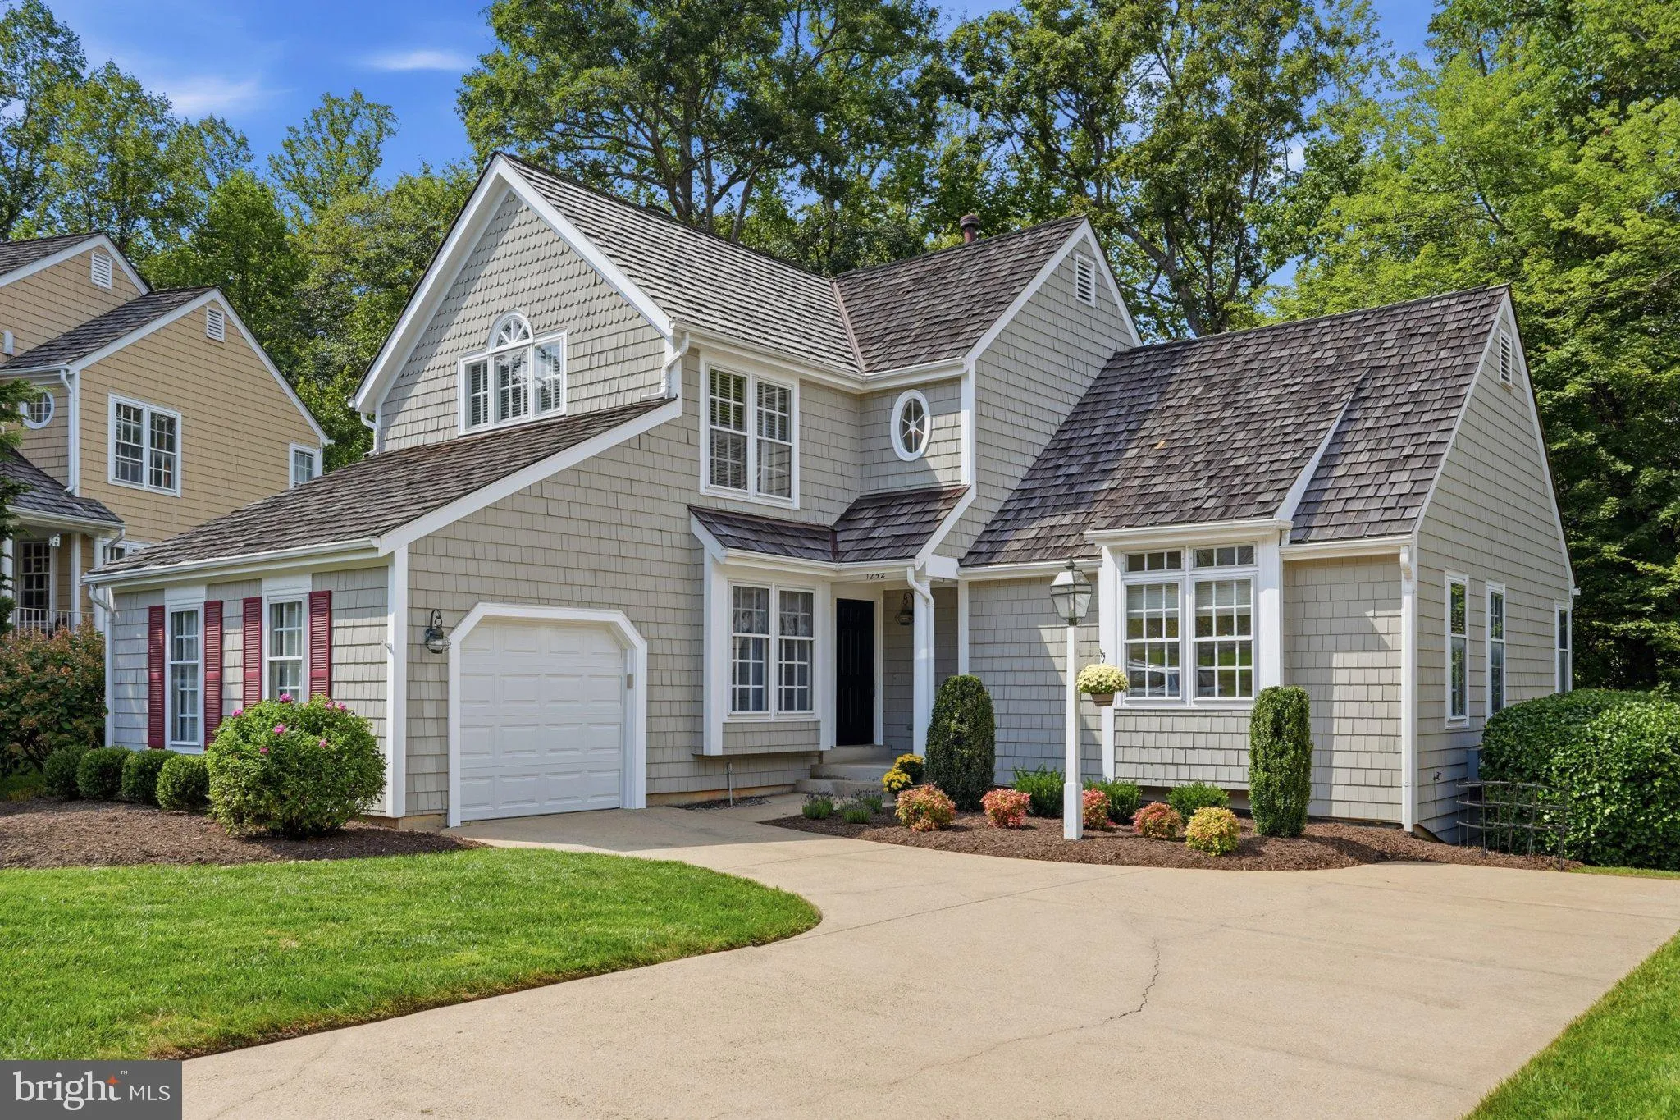
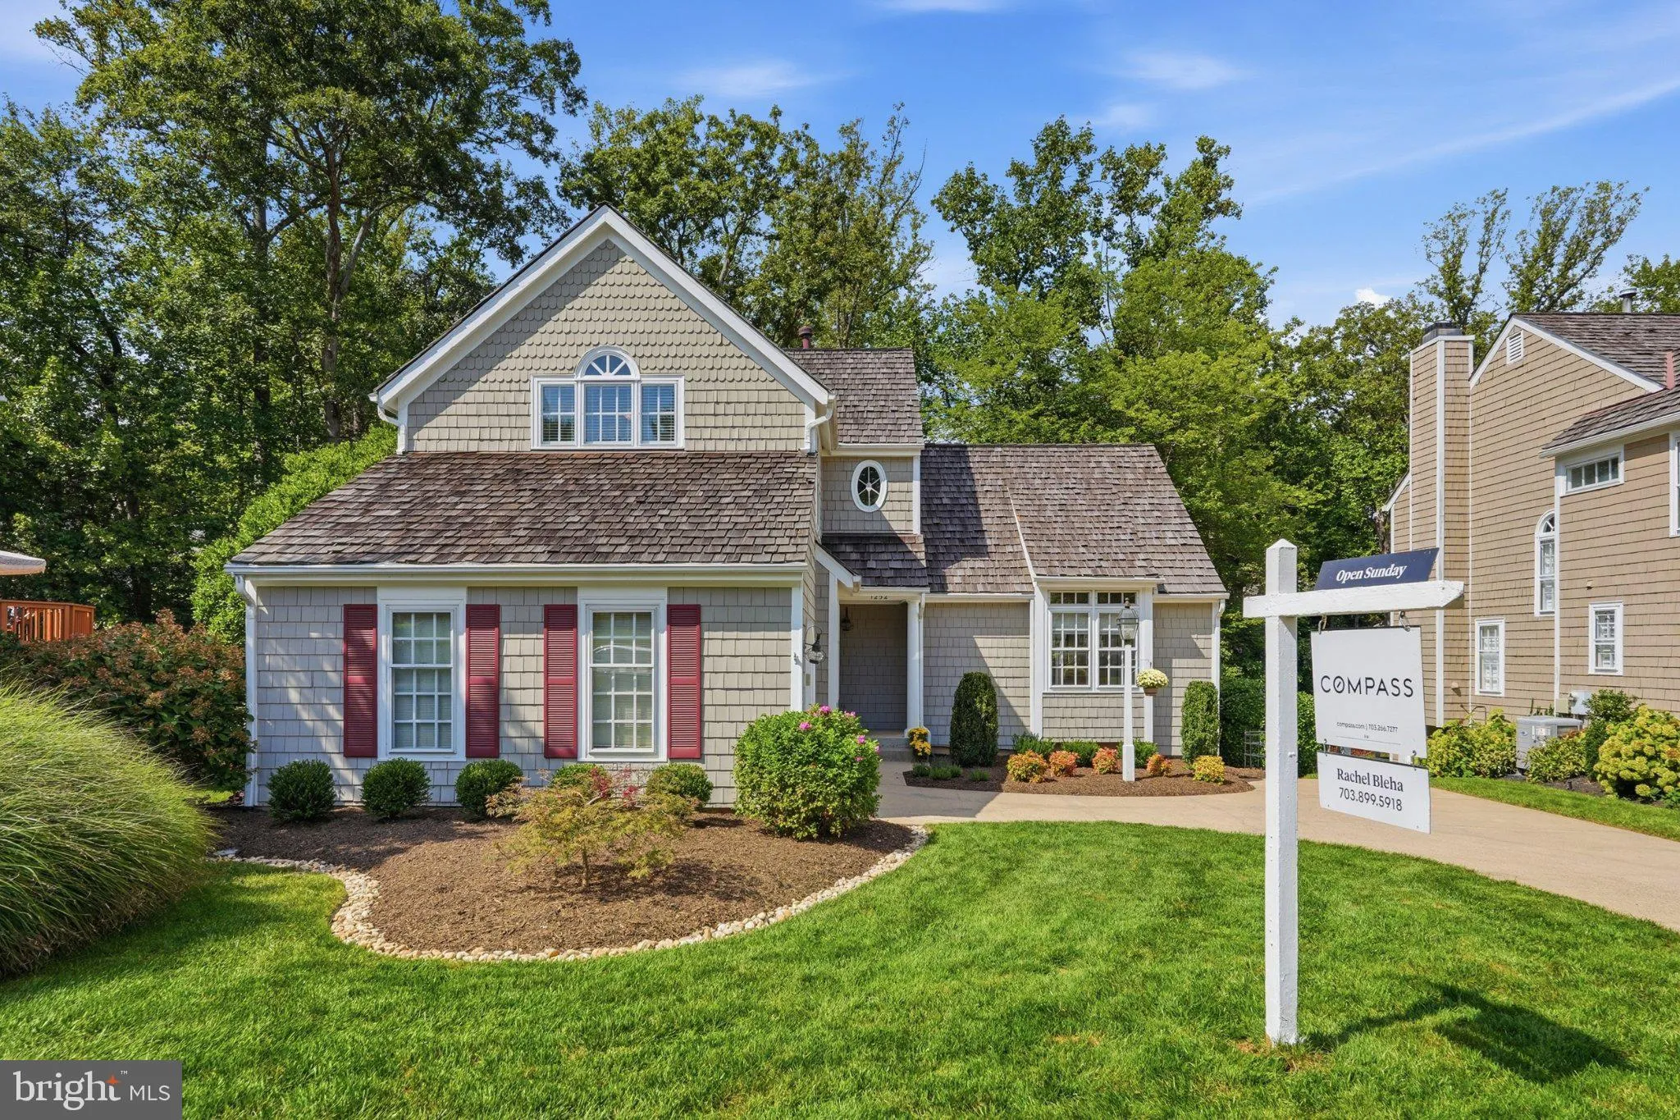
 1252 LAMPLIGHTER WAY, Reston, VA 20194
 3,412 Sqft SQFT
 4
4
 4
4
 Basic Details
Rarely available Rock Harbor model with a FIRST-FLOOR PRIMARY BEDROOM and dedicated office. The main level includes a renovated open kitchen (2012) with stainless steel appliances, built-in coffee station with shelving and lighting. Granite counters, maple cabinets and an eating area with a pantry with custom shelvi...
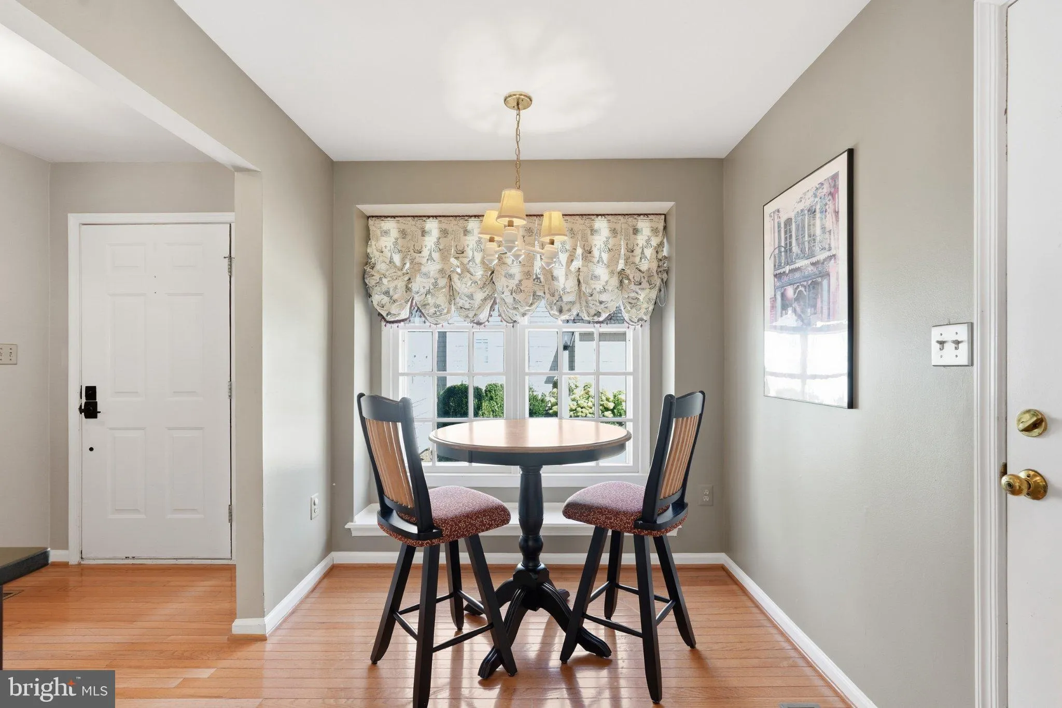
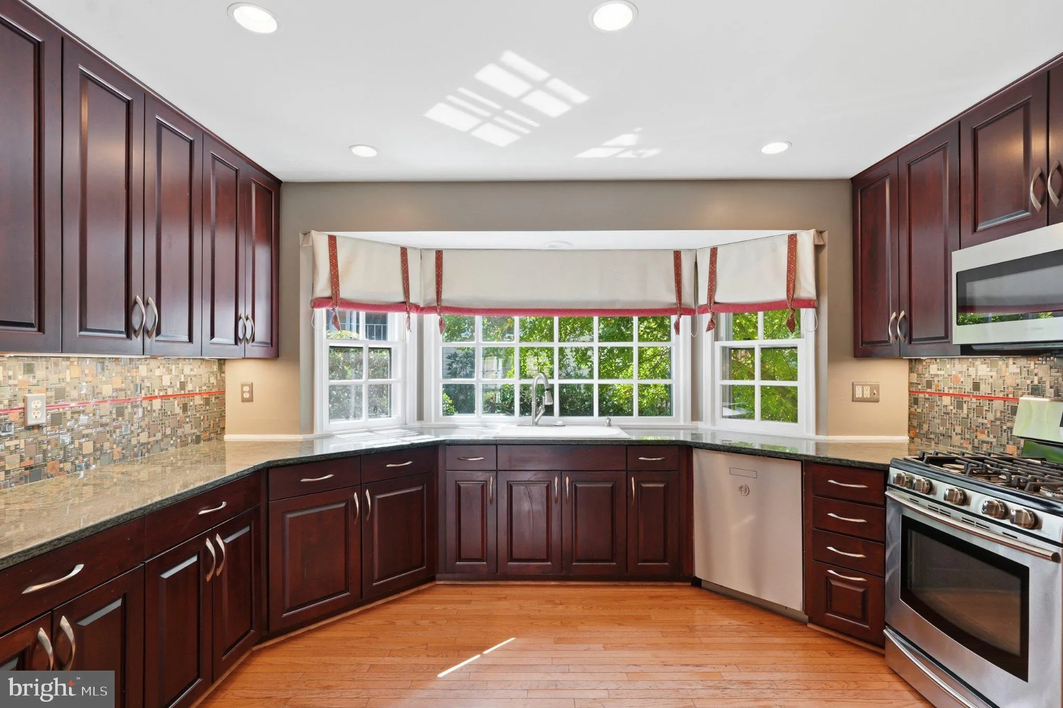
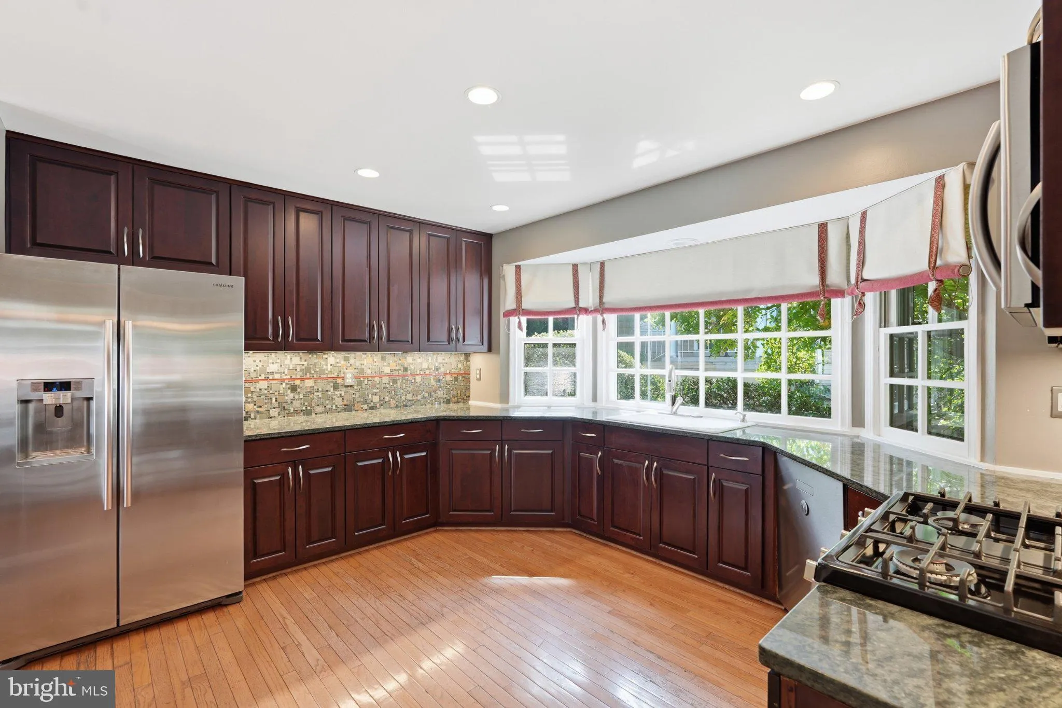
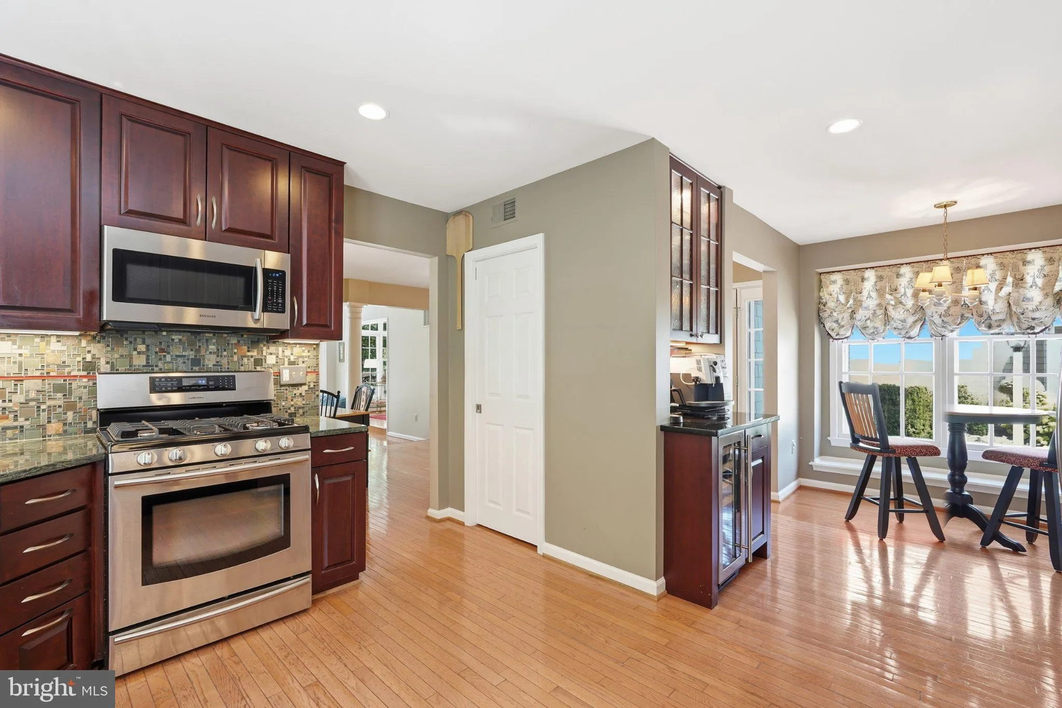
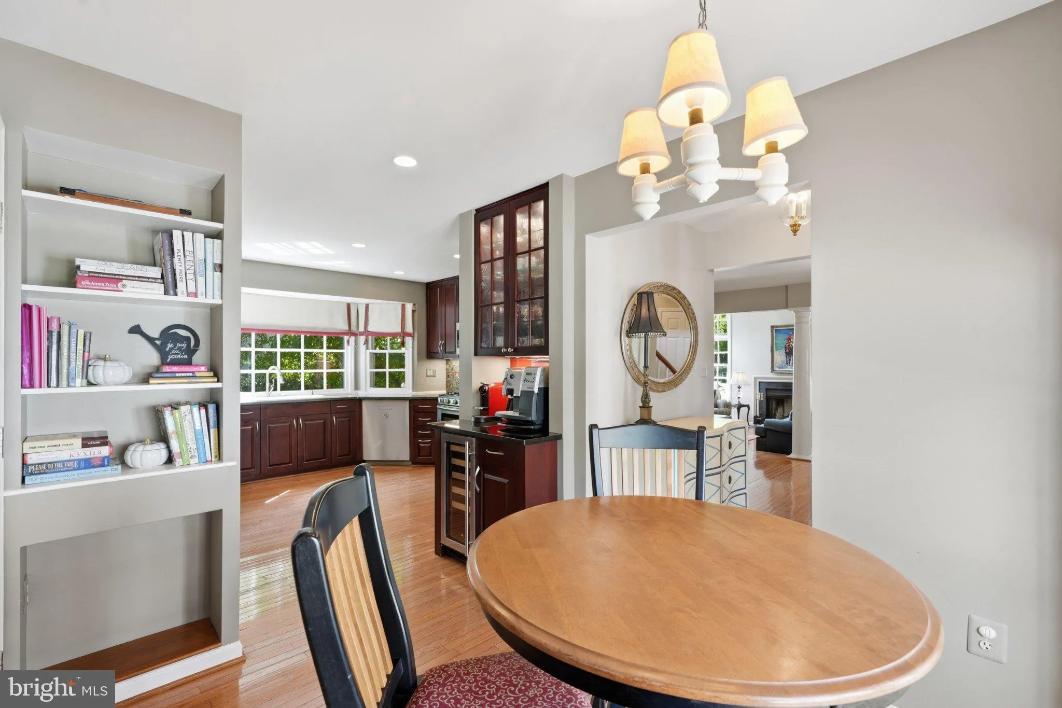
Rarely available Rock Harbor model with a FIRST-FLOOR PRIMARY BEDROOM and dedicated office. The main level includes a renovated open kitchen (2012) with stainless steel appliances, built-in coffee station with shelving and lighting. Granite counters, maple cabinets and an eating area with a pantry with custom shelving. Hardwood floors run throughout the main level, which also features a separate dining room and a large family room with a vaulted ceiling and wood-burning fireplace. The family room opens to a spacious deck with a treed view and a small common area. The generously sized first-floor primary suite includes walls of windows, two closets, direct access to the deck, and an ensuite bath with a soaking tub and separate shower. The upper level offers two generously sized bedrooms and a full bath with a dual-sink vanity. The walk-out lower level includes a fourth bedroom with a full-sized window (currently used as an office), a recreation room, and a laundry room with extensive built-in shelving for storage, exercise, or crafts. The lower level has LVP flooring. Recent updates include a New Roof with 1″ CCA Cedar Shake – 2021. New HVAC System – 2024. New Sump Pump with Battery Backup -2025. New 50 Gallon Water Heater- 2024. New Insulated Garage Door – 2025. Plenty of parking in the attached garage or modified driveway. The side-loading garage and extra wide private driveway provide ample space for 4 cars to fit easily. Located on a quiet cul-de-sac with direct access to Reston’s Pink Trail. Convenient to Route 7, North Point Shopping Center, Wiehle-Reston East Metro, the Dulles Toll Road, and Tysons. The home offers a fantastic floor plan and location on one of Reston’s most desirable streets.
 Features & Appliances
 Ask Agent A Question
 Address Map
 Neighborhood
 MLS Addon
 Additional Information
 Financial
Listing Information
Financial
Listing Information
 Rob Spicer Broker, GRI
Spicer Real Estate
Rob Spicer Broker, GRI
Spicer Real Estate
7201 Wisconsin Avenue
 RobSpicer@SpicerRealEstate.com
 2403881030
 2403881030
 7201 Wisconsin Avenue


