
 Share
Share



 748 IRVING ST STREET, Washington, DC 20010
 744 Sqft SQFT
 2
2
 1
1
 Basic Details
A charming 2 level rowhouse in popular Columbia Heighs neighborhood offers historical architecture with modern conveniences. Enjoy new kitchen cabinets and quartz counters, beautiful floors, fresh paint throughout, and bathroom with a skylight! 3 ceiling fans in the living room and bedrooms, and recessed lights. The...
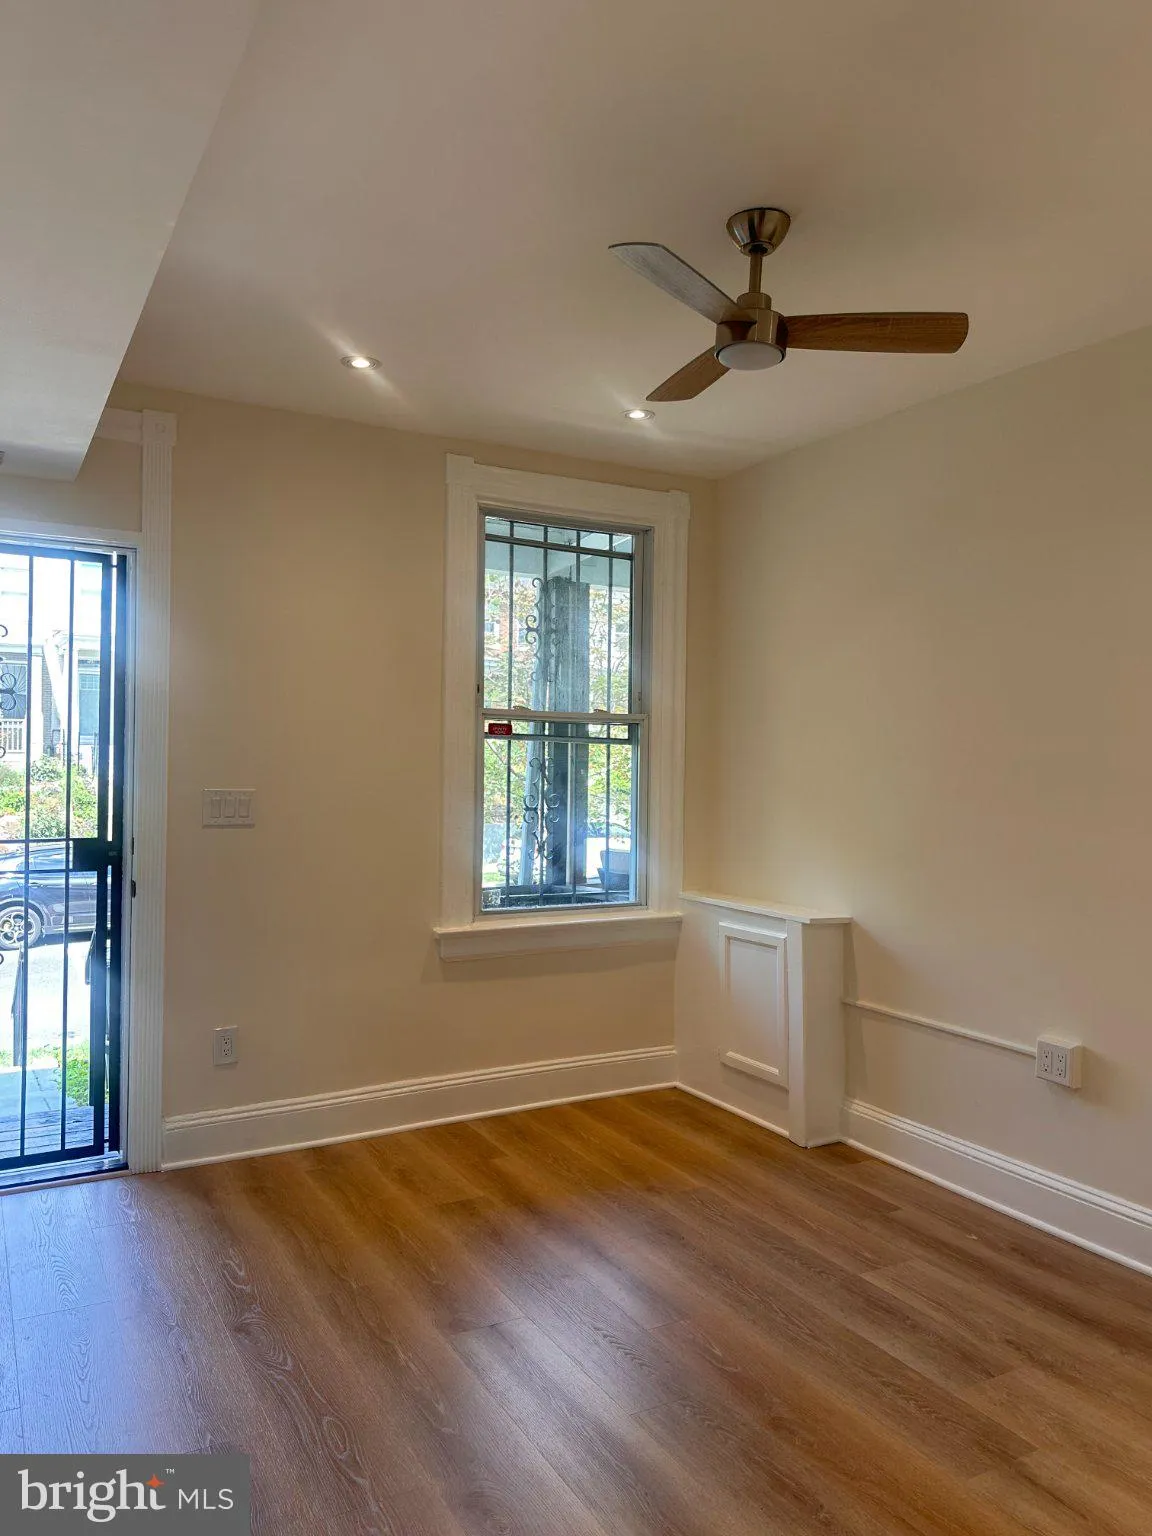
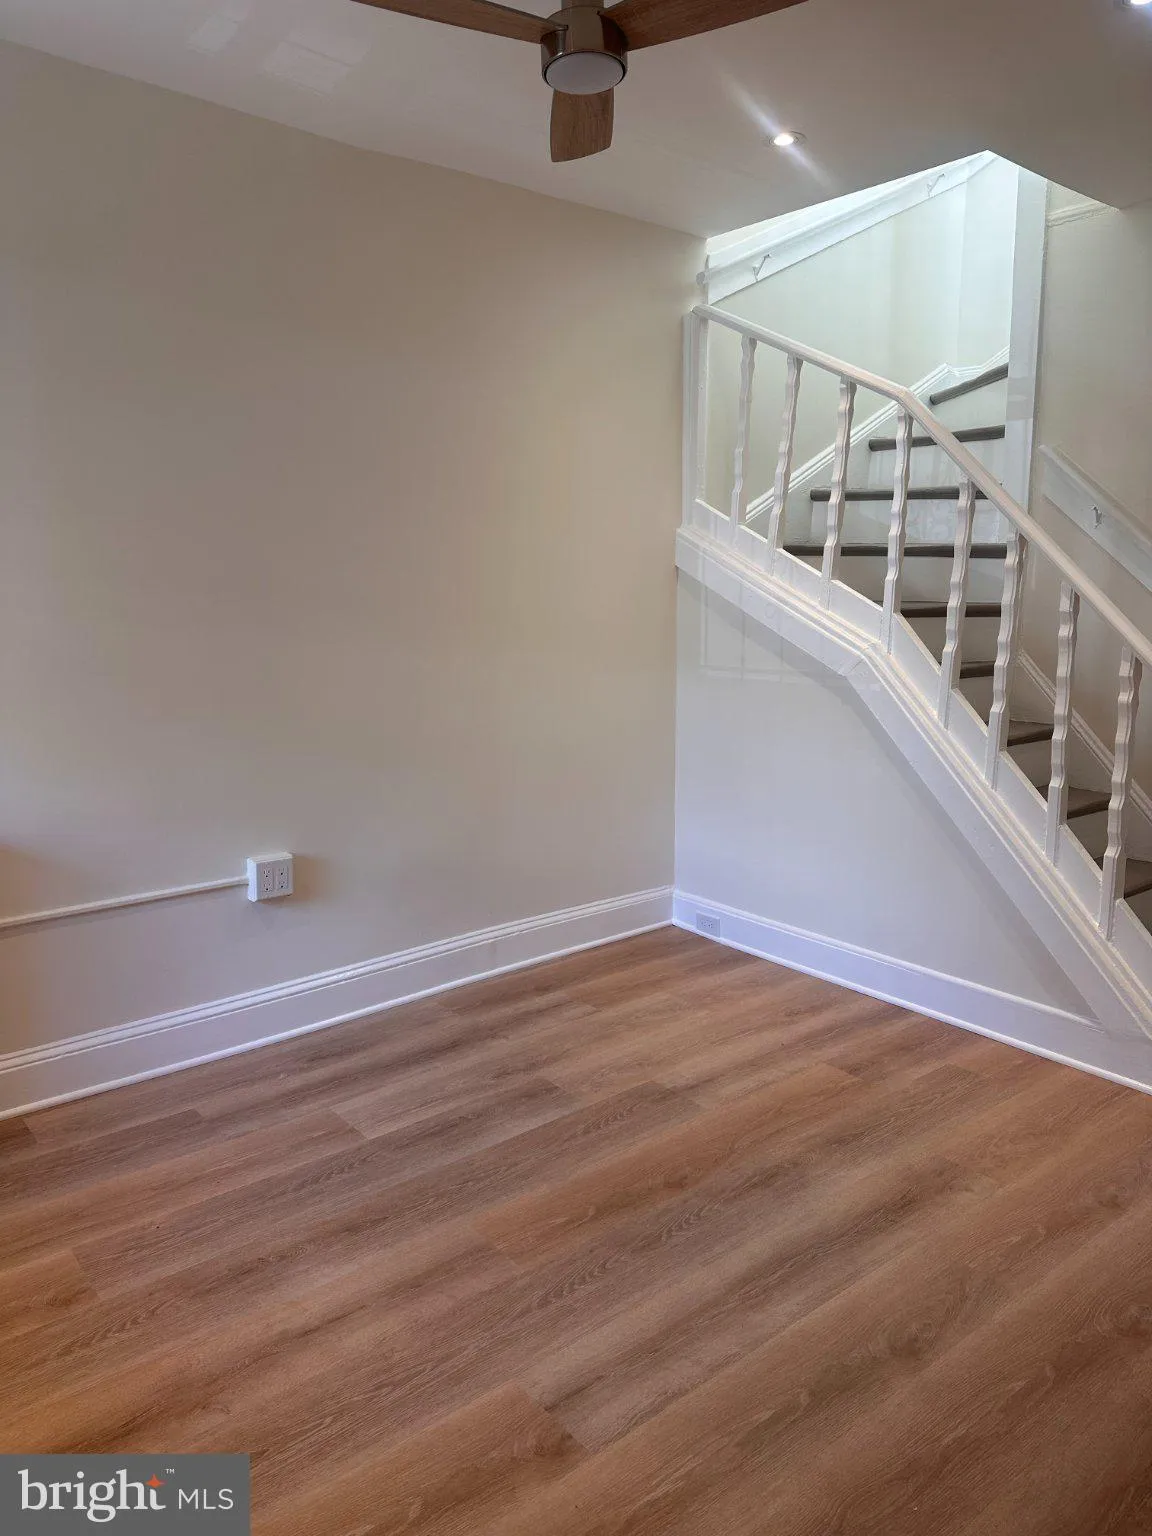
A charming 2 level rowhouse in popular Columbia Heighs neighborhood offers historical architecture with modern conveniences. Enjoy new kitchen cabinets and quartz counters, beautiful floors, fresh paint throughout, and bathroom with a skylight! 3 ceiling fans in the living room and bedrooms, and recessed lights. The renovated kitchen boasts stainless steel appliances including a gas range, refrigerator, dishwasher, and microwave, plus a stacked washer/dryer combo. A private patio overlooking a long grassy backyard has a paved and gated parking space accessible from a short alley. Located in vibrant downtown area, this property is close to public transportation including buses and several Metro stations. The neighborhood is known for a rich community atmosphere, with parks, shops, and dining options, making it ideal for lovers of urban vibe. A large communal park close by offers play options for all age groups. A great potential for expanding the house with an addition. No HOA!
 Features & Appliances
 Ask Agent A Question
 Address Map
 Neighborhood
 MLS Addon
 Additional Information
 Financial
Listing Information
Financial
Listing Information
 Rob Spicer Broker, GRI
Spicer Real Estate
Rob Spicer Broker, GRI
Spicer Real Estate
7201 Wisconsin Avenue
 RobSpicer@SpicerRealEstate.com
 2403881030
 2403881030
 7201 Wisconsin Avenue


