
Spicer Real Estate
  • Share
$1,559,000
Active Active
MD,Chevy Chase

Location 6406 WESTERN AVENUE, Chevy Chase, MD 20815

  • Sqft 2,378 Sqft SQFT
  • Bed 5
  • Bath 4
Basic Details Basic Details
Description

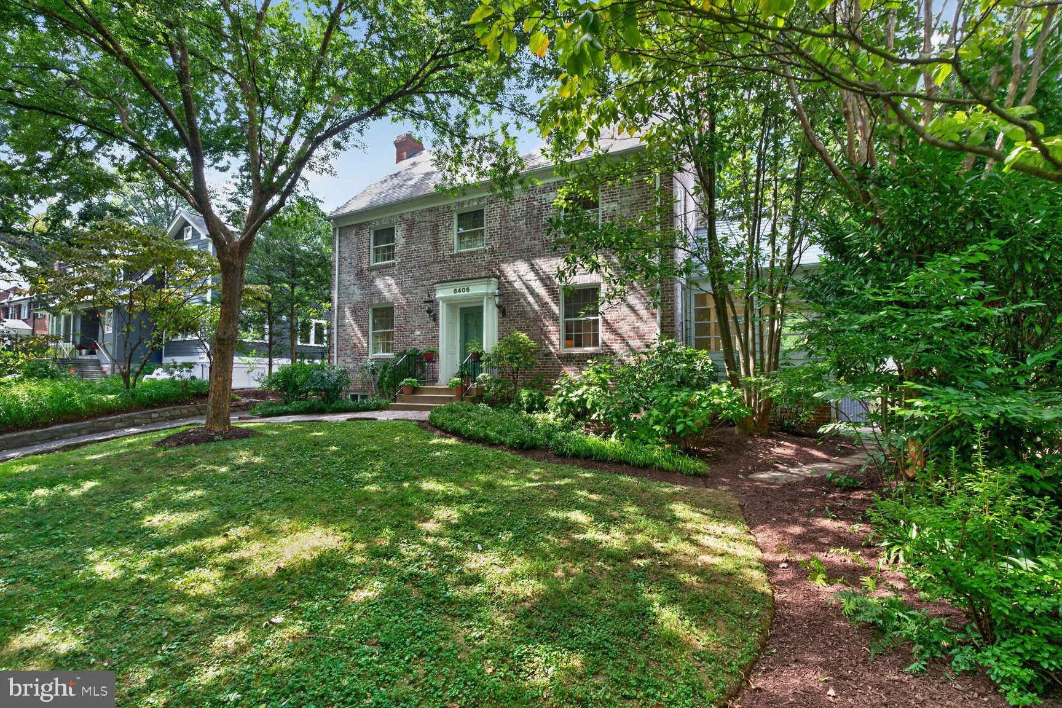
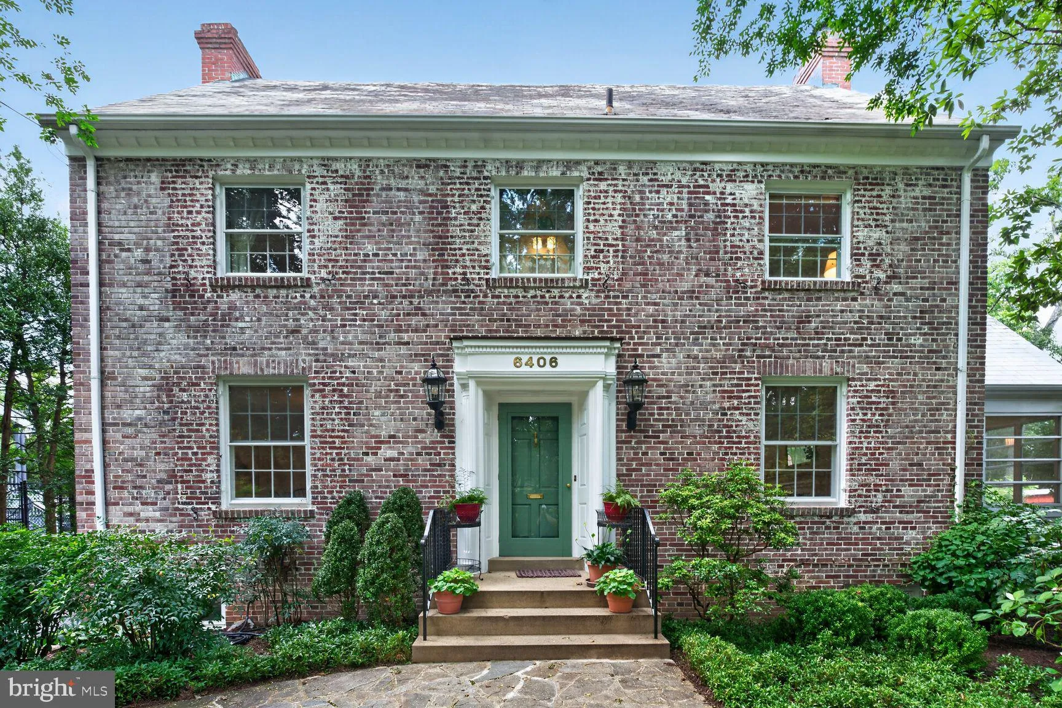
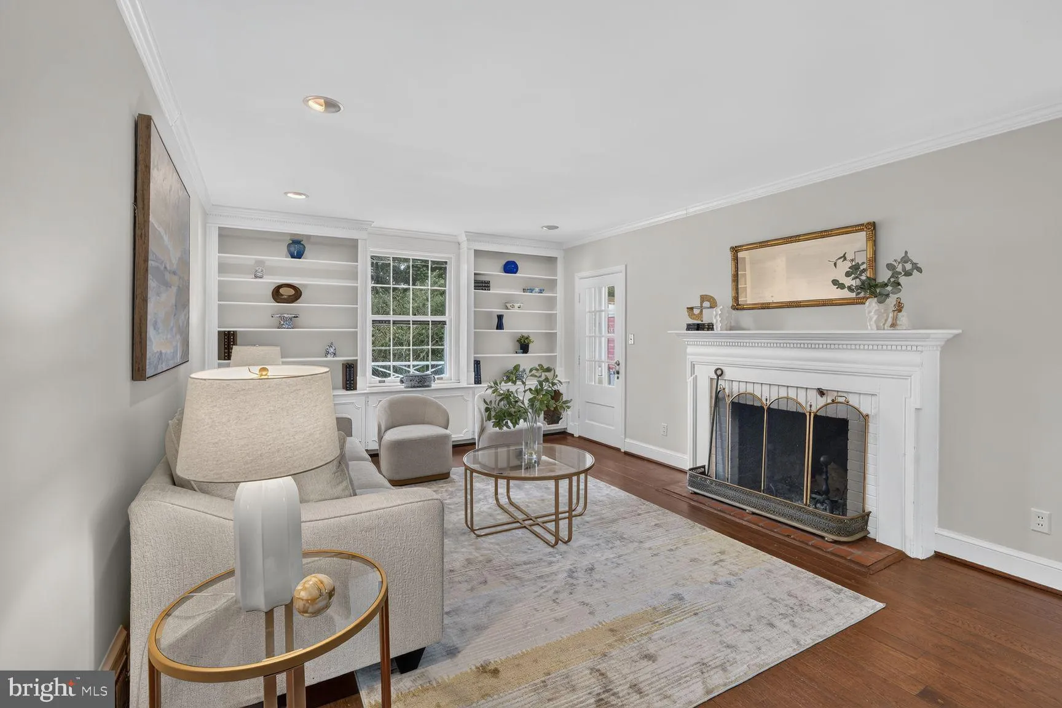
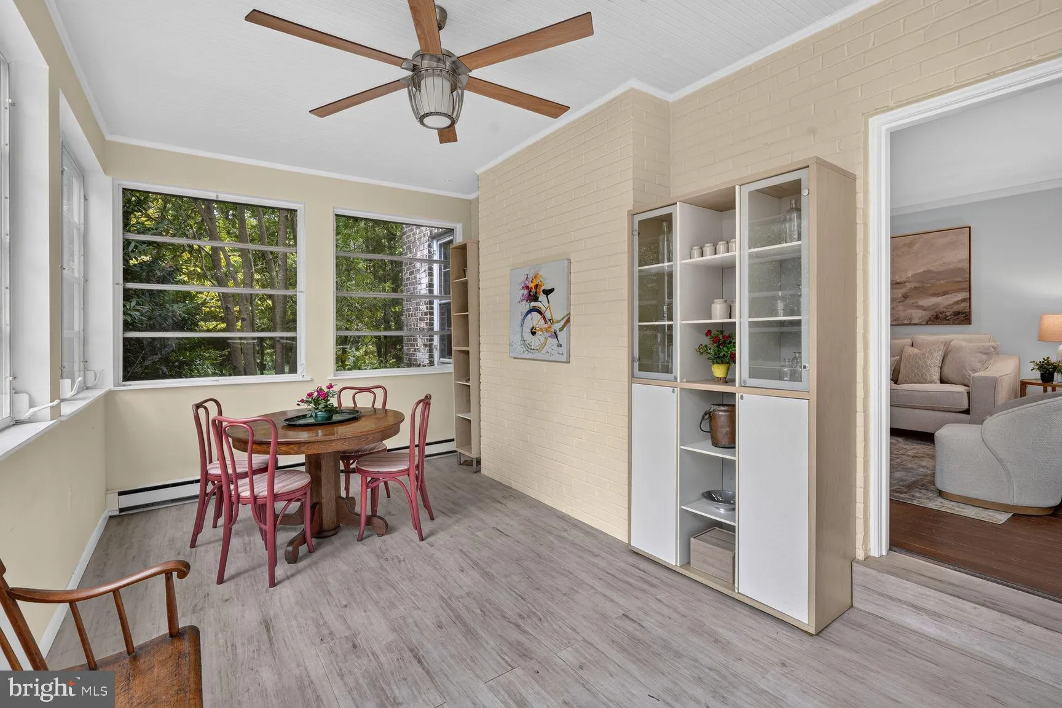
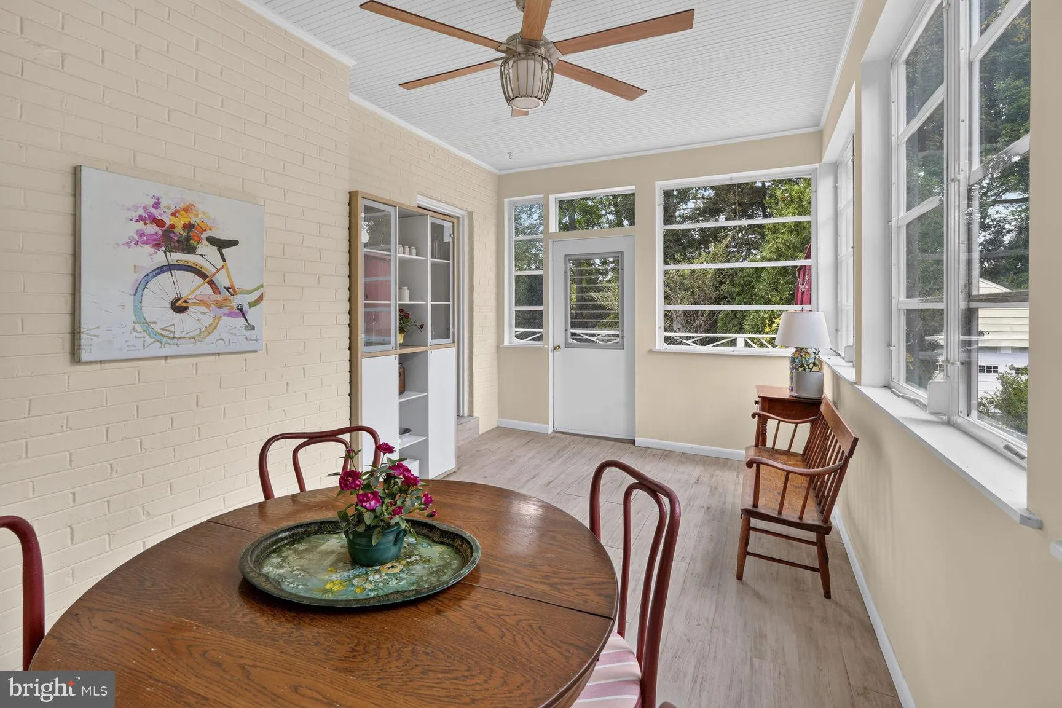
NEW Listing! Open Sunday, September 20th You will love this large, gracious Colonial on a big (approx 1/4 acre) lot offering great space, including 5BR/3BA up (3BR/2BA on the 2nd floor & 2BR/1BA on the 3rd) The main level features large formal LR & DR off the welcoming through center hall, which leads to a...

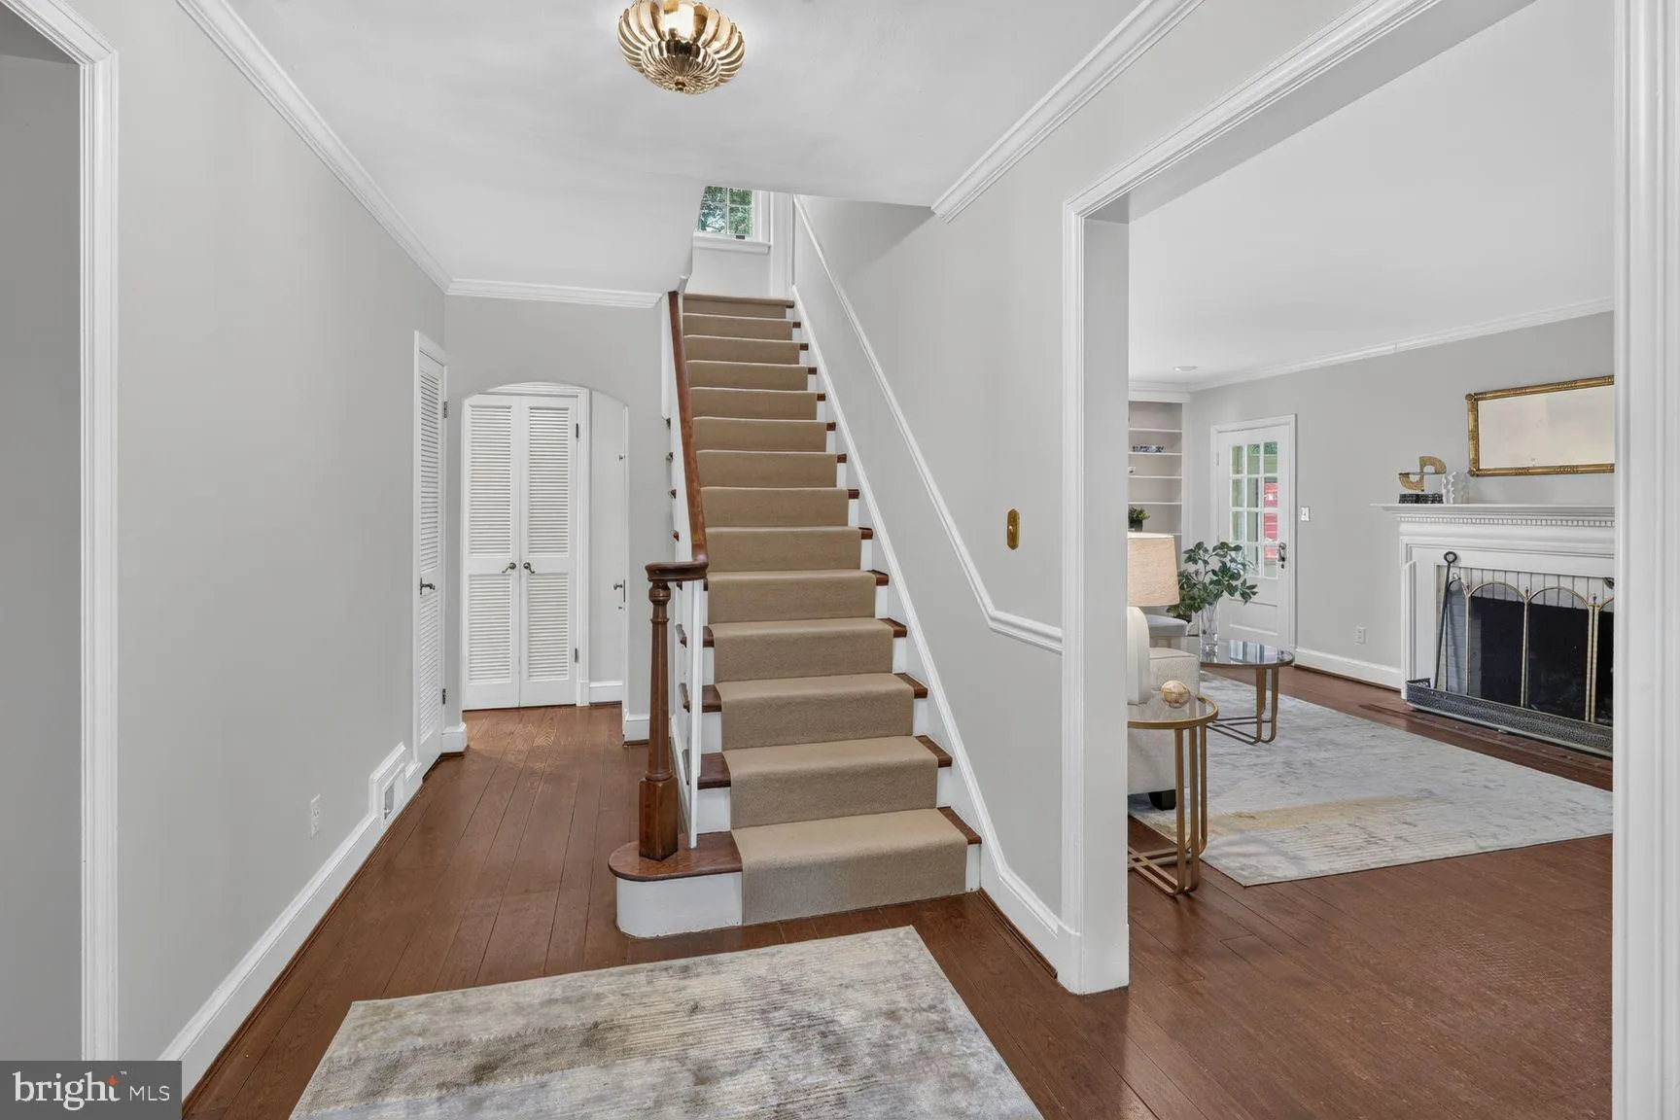
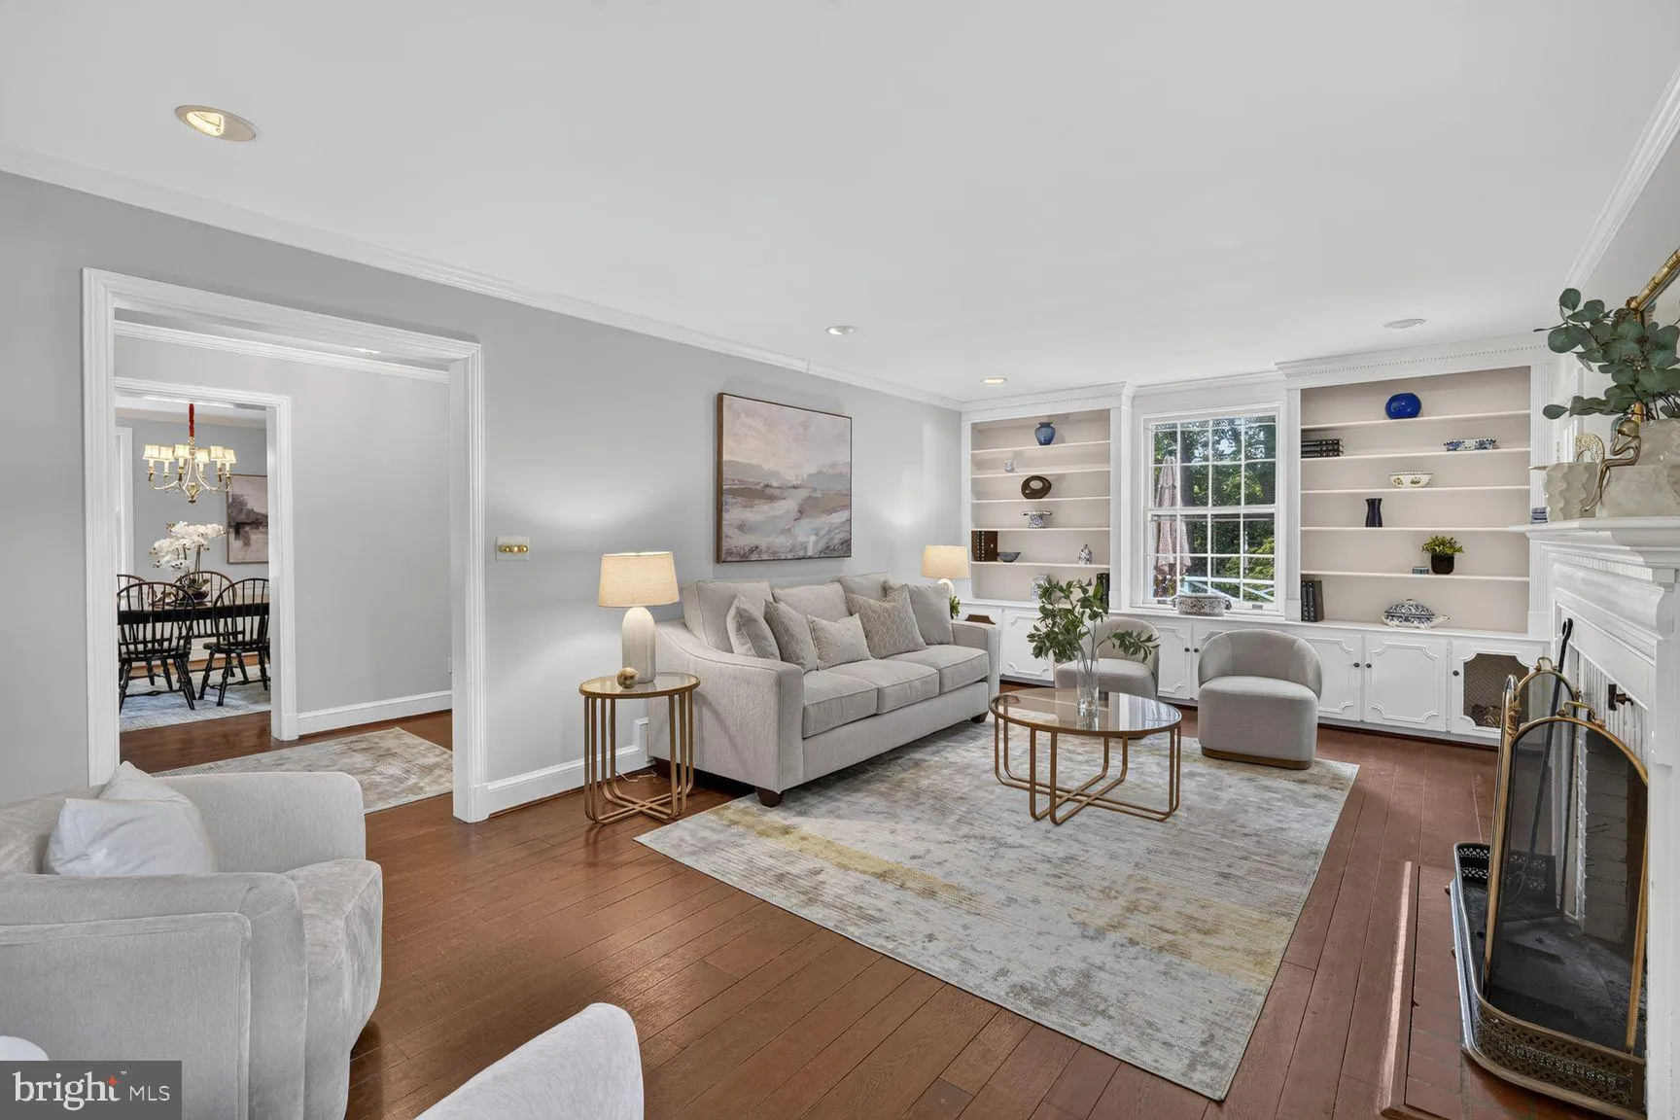
NEW Listing! Open Sunday, September 20th You will love this large, gracious Colonial on a big (approx 1/4 acre) lot offering great space, including 5BR/3BA up (3BR/2BA on the 2nd floor & 2BR/1BA on the 3rd) The main level features large formal LR & DR off the welcoming through center hall, which leads to a bright side porch and spacious Country kitchen with island, table space and even laundry; there is also access to the huge rear deck as well as a handy powder room. The house is elevated and set back from Western, with year-round screening from lovely hemlocks. Out back is an array of lovely gardens plus a secret cabin and gate onto the dead-end of Quincy St, in the Village (providing easy access to friends in the neighborhood & shopping on Brookville Rd) Note that the Public Record square footage does not accurately reflect the size of this beautiful house; actual is about 3, 500 sqft.

Read More
Basic Details
  • Property Type: Residential
  • Listing Type: Active
  • Listing ID: MDMC2243544
  • Price: $1,559,000
  • View: Garden/Lawn, Trees/Woods
  • Bedrooms: 5
  • Bathrooms: 4
  • Half Bathrooms: 1
  • Sqft: 2,378 Sqft
  • Year Built: 1938
  • Lot Area: 0.25 Acre
  • Location: US, MD, MONTGOMERY-MD, Chevy Chase, CHEVY CHASE, 20815
  • Structure Type: Detached
  • Heating System: Forced Air, Baseboard - Electric, Energy Star Heating System
  • Cooling System: Central A/C, Window Unit(s)
  • Basement: Daylight, Partial, Full
  • Fireplace: Wood
  • Patio: Deck
  • Parking: Asphalt Driveway, Private, Surface
  • Full Bathrooms: 3
  • Listing Status: Active
  • Roof: Slate, Shingle, Asphalt
Features & Appliances
Features
  • Window Features: Bay/Bow, Double Hung, DoublePaneWindows, Screens, Storm, Wood Frame
  • Architectural Style: Colonial
  • Fireplaces Total: 2
  • Flooring: Carpet, CeramicTile, Hardwood, Luxury Vinyl Plank
  • Interior Features: Breakfast Area, Crown Moldings, Floor Plan - Traditional, Formal/Separate Dining Room, Kitchen - Eat-In, Kitchen - Island, Wet/Dry Bar, Wood Floors
  • Sewer: Public Sewer

Appliances
  • Appliances: Cooktop, Cooktop - Down Draft, Dishwasher, Disposal, Dryer, Microwave, Oven - Double, Oven - Wall, Refrigerator, Stainless Steel Appliances, Washer
Ask Agent A Question Ask Agent A Question

Address Map Address Map
MLS Addon MLS Addon
  • Office Name: Compass
  • Agent Name: Keene Taylor Jr.
Additional Information Additional Information
  • Water Source: Public
  • Accessibility Features: None
  • Construction Materials: Brick
  • Foundation Details: Block, Crawl Space
  • Levels: 4
  • Lot Features: Backs to Trees, Front Yard, Landscaping, Premium, Private, Rear Yard
  • On Market Date: 2026-09-10
Financial Financial
  • Tax Annual Amount: 16723.0
Listing Information Listing Information
  • Co List Agent Full Name: Jennifer Clark Spallone
  • Co List Office Name: Compass
  • Originating System Name: Bright
  • Co List Agent Mls Id: 3343808
  • Co List Office Mls Id: COMPS2
  • List Agent Mls Id: 83784
  • List Office Mls Id: COMPS2
  • MLS Status: ACTIVE-BRIGHT
  • Modification Timestamp: 2026-09-19T14:08:24Z
  • Status Change Timestamp: 2026-09-10T04:00:00Z
Rob Spicer Broker, GRI Rob Spicer Broker, GRI Spicer Real Estate

7201 Wisconsin Avenue

Mortgage Calculator
$
$ %
Years
%
$ %Per Year
$ % Per Year

$
