
 Share
Share
 16106 BENEDICT COURT, Woodbridge, VA 22191
 2,804 Sqft SQFT
 5
5
 4
4
 Basic Details
ALL MAJOR SYSTEMS UPDATED! Rare & Incredible Find & Opportunity for Turn-Key on Cul-De-Sac in Newport w/Basement Apartment! Basement apartment w/full bath, own stackable washer & dryer, kitchen area, and even a separate entrance! 5 bedrooms, 3.5 bathrooms, nearly 3, 000 sq ft Newport colonial on 0.33 ...
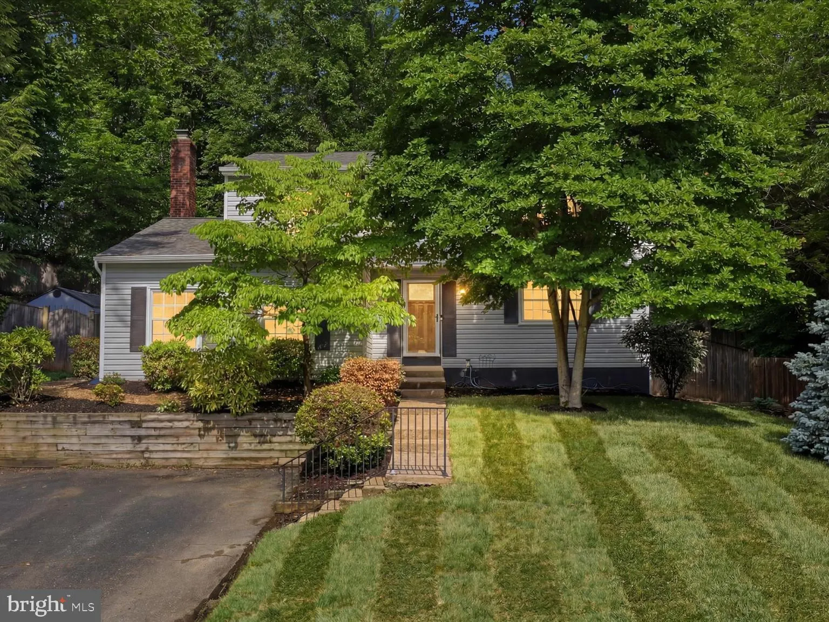
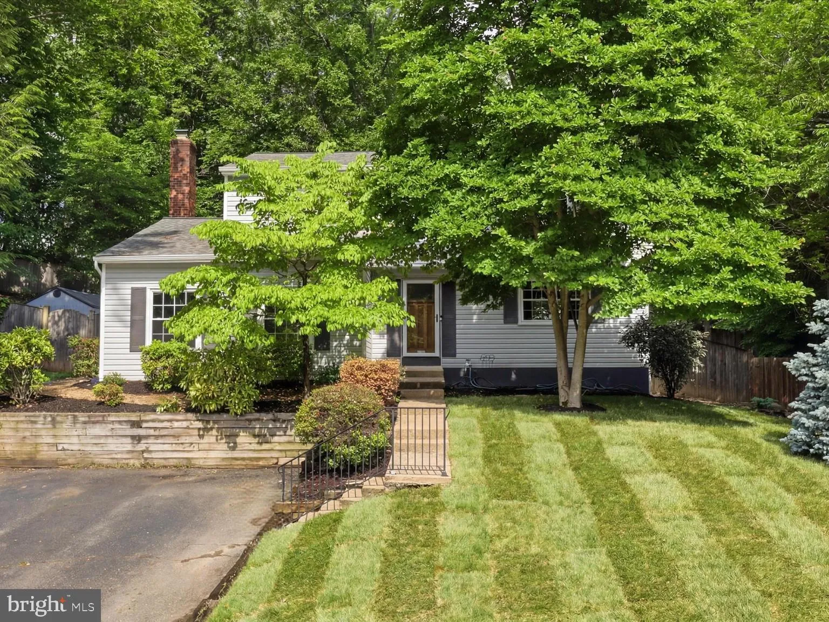
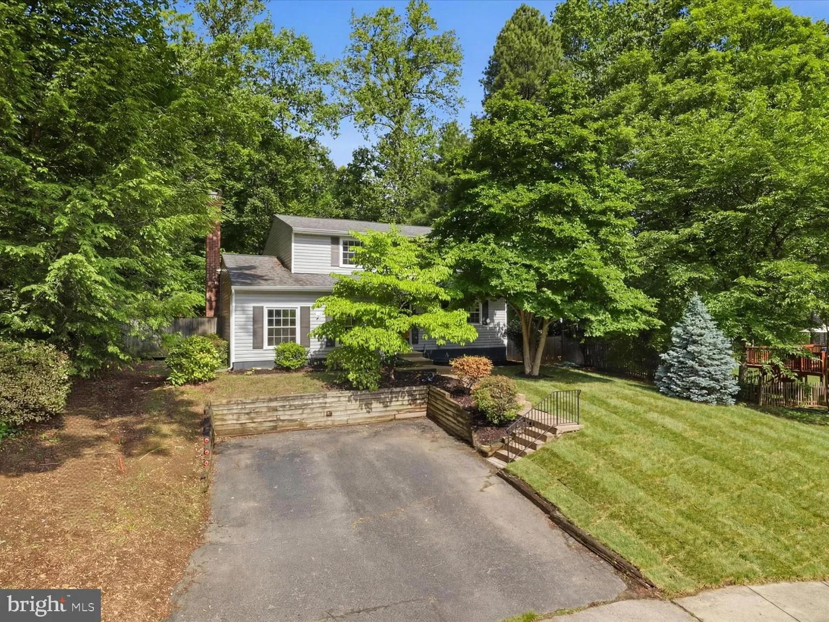
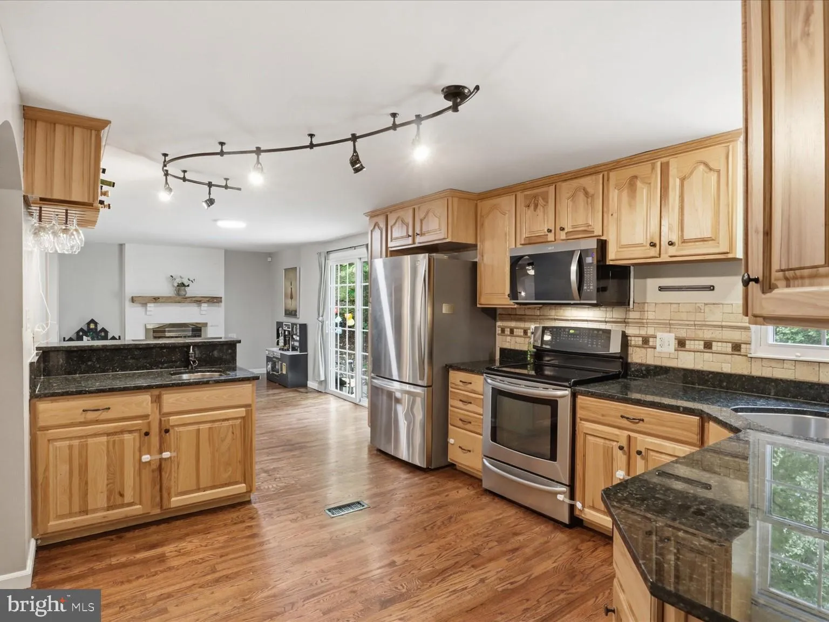
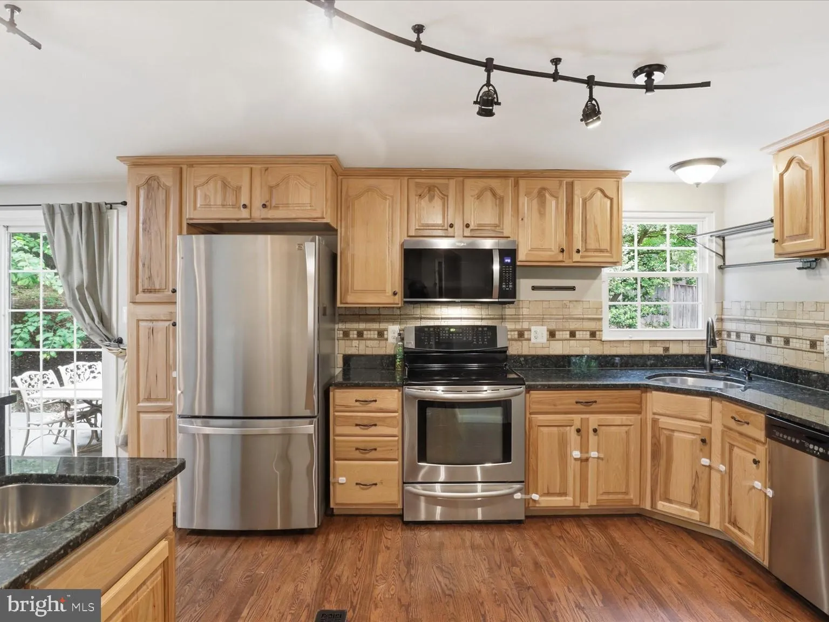
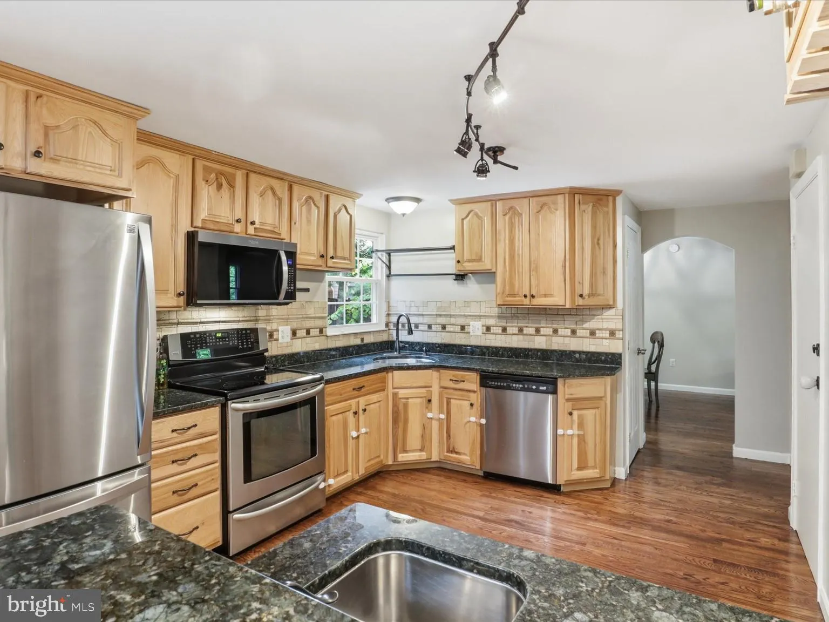
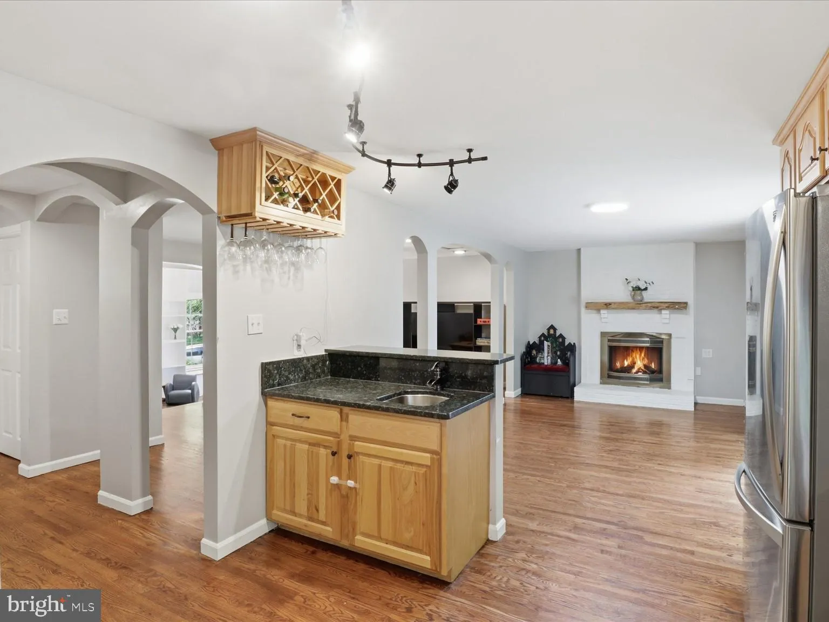
ALL MAJOR SYSTEMS UPDATED! Rare & Incredible Find & Opportunity for Turn-Key on Cul-De-Sac in Newport w/Basement Apartment! Basement apartment w/full bath, own stackable washer & dryer, kitchen area, and even a separate entrance! 5 bedrooms, 3.5 bathrooms, nearly 3, 000 sq ft Newport colonial on 0.33 acre private wooded cul-de-sac lot, backing to HOA land. New Carrier HVAC (2023), New State hot water heater (2022), 50 Year Architectural Shingle roof, wrapped in newer vinyl siding & all windows replaced w/newer double pane and energy efficient windows! Outdoor oasis backyard with raised concrete porch freshly resurfaced, sealed, and painted (2026) plus new expanded stone patio is fully privacy fenced-in with multiple gates, including a double gate large enough to bring your boat or escape out the back gate to explore the serene woods behind you. Two large sheds convey, including extra large outdoor shed w/loft and tons of storage! Spacious main level boasts multiple separate living areas, great for formal and informal entertaining! Hardwoods (refinished 2022) and arched entry ways throughout. Tuscan-style gourmet kitchen with stainless steel appliances, granite counter tops, two separate stainless steel sinks, brand new upgraded Delta Charmaine faucet (2026) w/Delta spray-shield technology in pull-down sprayer and brand new large built-in stainless steel microwave (2026). Kitchen opens to informal dining or sitting room w/wood-burning fireplace and brand new LED lighting (2026) that opens to gorgeous backyard with large double pane energy efficient sliding glass doors. Separated by arched entrances on the other side, large living or family room with brand new ceiling fan & light (2026) and recessed lights and built-in speakers. Step down to bright, beautiful library filled with custom adjustable built-in book shelves and deep secret storage! Half bath, additional formal living and dining spaces, walk-in closet & storage plus additional built-in cubby space w/storage, hooks, and bench round out the main level. Upstairs, find 4 bedrooms and 2 full updated bathrooms. Large primary suite with XL walk-in closet and dressing area has beautiful and peaceful backyard views and updated ensuite full bathroom w/standing shower. Three additional bedrooms plus another updated bathroom w/shower/tub combo. Basement houses lots of additional storage with an XL utility and laundry room w/full sized washer and dryer. The best part about the basement is the separate apartment/in-law suite/au-pair suite which can be reached from the basement level interior via locked door or by its very own entrance to the backyard. Basement Apartment features its very own full bathroom w/XL standing shower, stacked washer & dryer, kitchen area w/additional full-sized refrigerator, large sink, cook top, and hood fan. Additional storage under stairs. Previous owner rented out basement apartment, but current owners have just used it for extended family and friends. Interior and exterior HVAC units not only replaced in 2022, but both locations even changed to be more energy efficient and last longer. Walkable to Neabsco Creek and public boat launch. Surrounded by nature and serenity, yet minutes away from I-95 and premium luxury shopping, dining, and entertainment.
 Features & Appliances
 Ask Agent A Question
 Address Map
 Neighborhood
 MLS Addon
 Additional Information
 Financial
Listing Information
Financial
Listing Information
 Rob Spicer Broker, GRI
Spicer Real Estate
Rob Spicer Broker, GRI
Spicer Real Estate
7201 Wisconsin Avenue
 RobSpicer@SpicerRealEstate.com
 2403881030
 2403881030
 7201 Wisconsin Avenue


