
Spicer Real Estate
  • Share
$750,000
Pending Pending
VA,Springfield

Location 7613 SPRINGFIELD HILLS DRIVE, Springfield, VA 22153

  • Sqft 2,190 Sqft SQFT
  • Bed 4
  • Bath 3
Basic Details Basic Details
Description

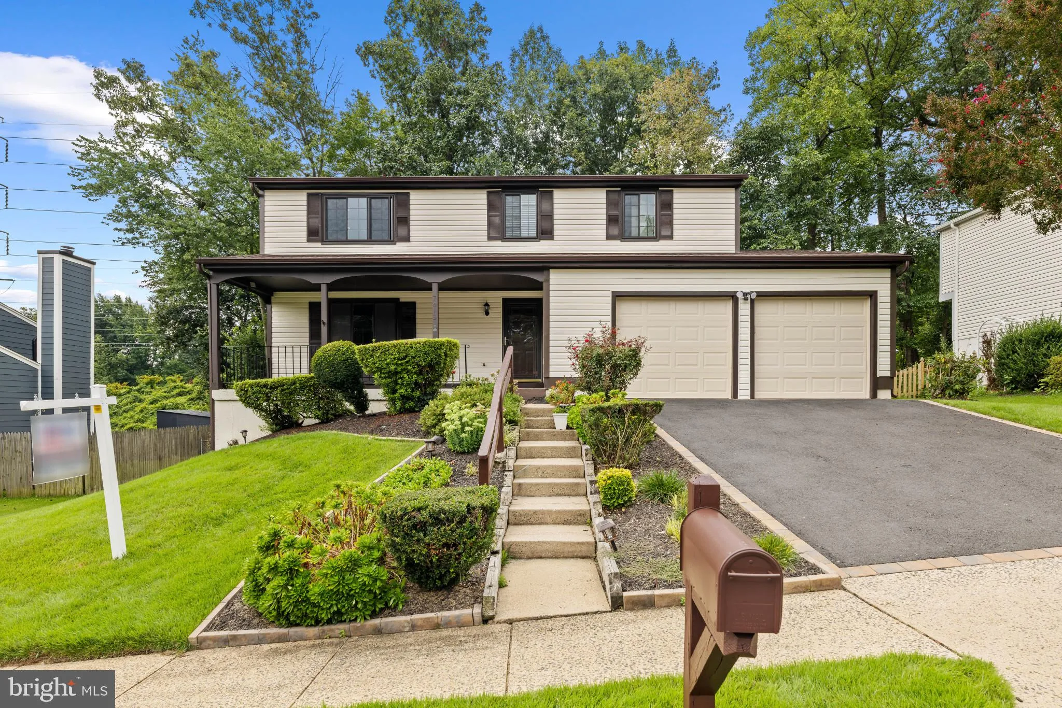
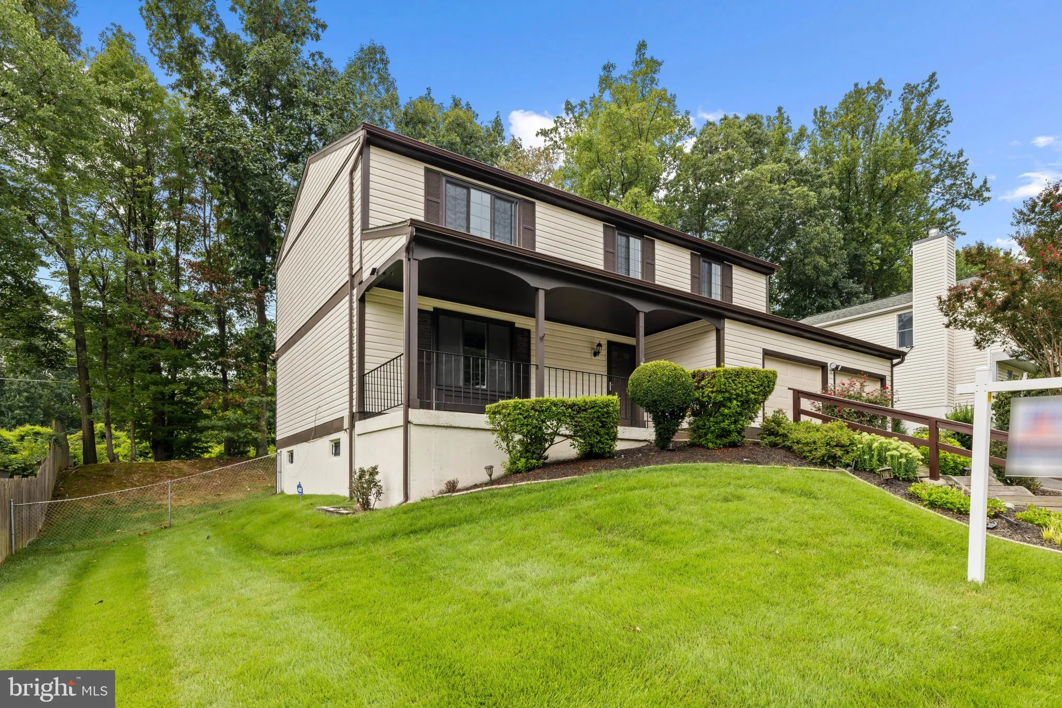
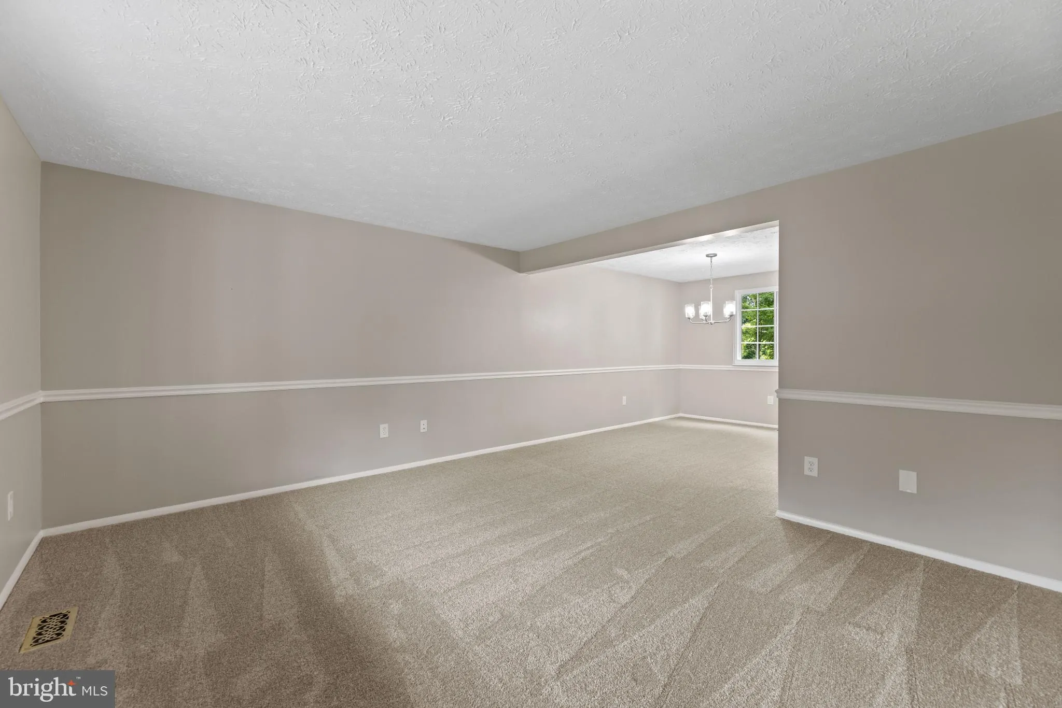
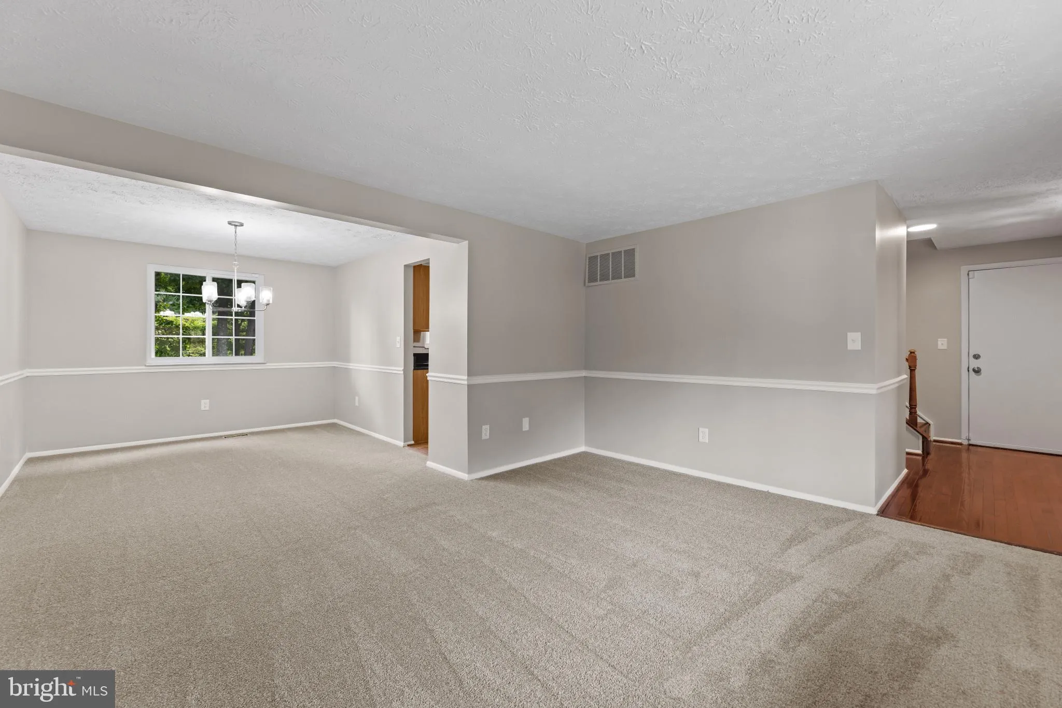
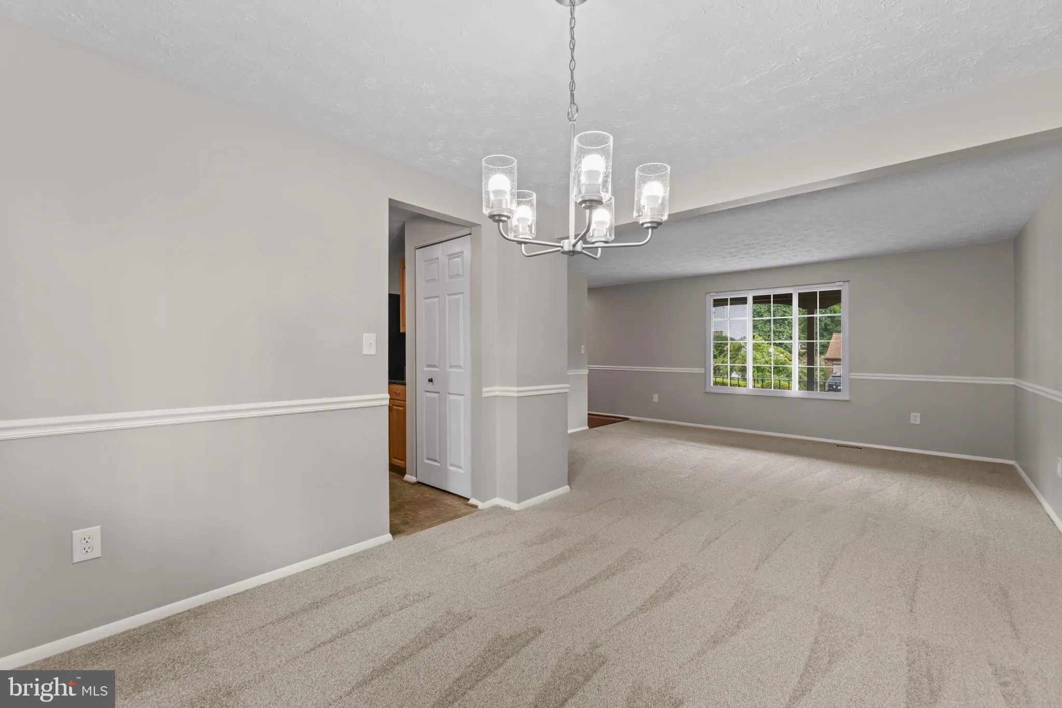
Newly repositioned at $760, 000! Welcome to 7613 Springfield Hills Drive, a spacious 4-bedroom, 2.5-bath home in the established Terra Grande community. Offering approximately 2, 900 square feet of living space, a two-car garage, fresh interior updates, new carpeting, and a functional layout with generous living and...

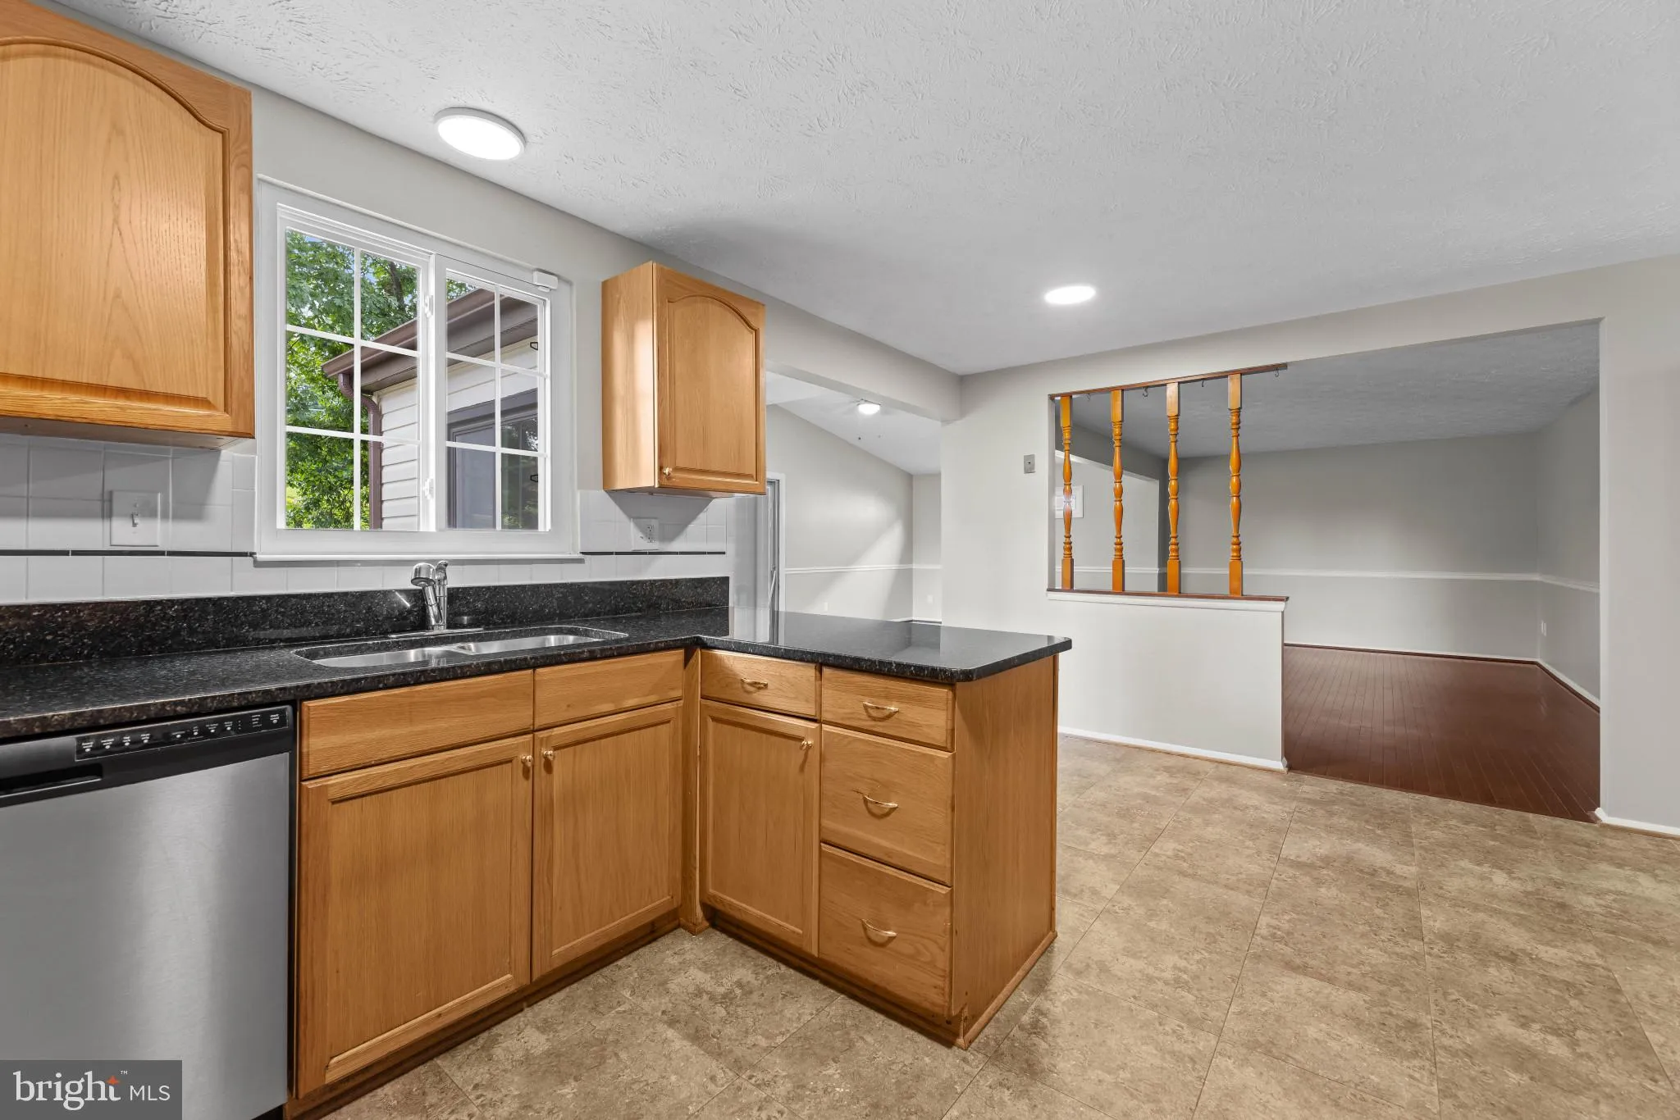
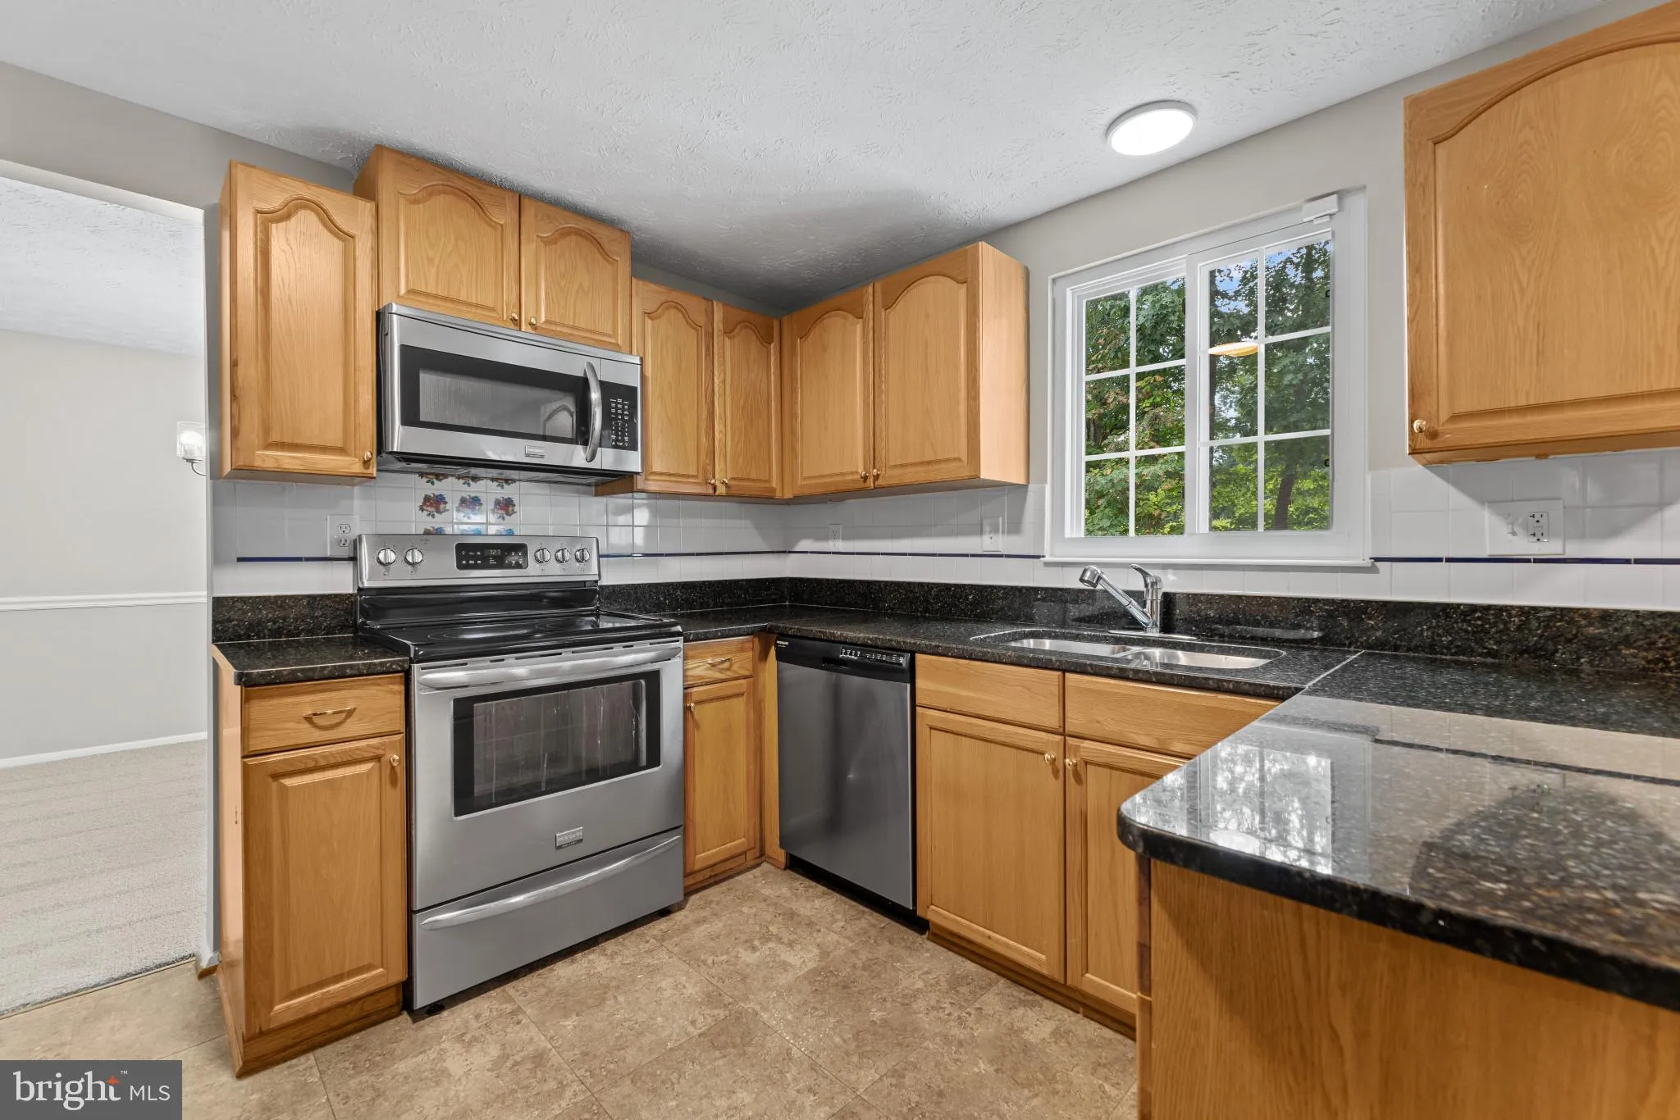
Newly repositioned at $760, 000! Welcome to 7613 Springfield Hills Drive, a spacious 4-bedroom, 2.5-bath home in the established Terra Grande community. Offering approximately 2, 900 square feet of living space, a two-car garage, fresh interior updates, new carpeting, and a functional layout with generous living and entertaining areas. Conveniently located near shopping, dining, commuter routes, parks, and neighborhood amenities. Private showings are available by appointment. Buyers currently working with a real estate agent should contact their agent to schedule a showing. Buyers who are not represented by an agent may contact the listing agent directly to arrange a private tour.

Read More
Basic Details
  • Property Type: Residential
  • Listing Type: Pending
  • Listing ID: VAFX2314590
  • Price: $750,000
  • Bedrooms: 4
  • Bathrooms: 3
  • Half Bathrooms: 1
  • Sqft: 2,190 Sqft
  • Year Built: 1982
  • Lot Area: 0.19 Acre
  • Location: US, VA, FAIRFAX-VA, Springfield, TERRA GRANDE, 22153
  • Structure Type: Detached
  • Heating System: Heat Pump(s), Central
  • Cooling System: Energy Star Cooling System, Heat Pump(s), Central A/C
  • Basement: Fully Finished
  • Full Bathrooms: 2
  • Listing Status: Pending
  • Roof: Shingle, Architectural Shingle
Features & Appliances
Features
  • Utilities: Electric Available, Phone Available, Sewer Available, Water Available
  • Window Features: Double Hung, DoublePaneWindows, Low-E
  • Architectural Style: Colonial
  • Exterior Features: Extensive Hardscape
  • Flooring: CeramicTile, Carpet, Hardwood
  • Interior Features: Attic, Carpet, Dining Area, Family Room Off Kitchen, Floor Plan - Open, Formal/Separate Dining Room, Kitchen - Eat-In, Window Treatments, Wood Floors
  • Sewer: Public Sewer

Appliances
  • Appliances: Built-In Microwave, Built-In Range, Dishwasher, Disposal, Dryer - Electric, ENERGY STAR Freezer, ENERGY STAR Refrigerator, Exhaust Fan, Icemaker, Microwave, Oven/Range - Electric, Range Hood, Stainless Steel Appliances, Washer, Water Heater - High-Efficiency
Ask Agent A Question Ask Agent A Question

Address Map Address Map
MLS Addon MLS Addon
  • Office Name: National Realty, LLC
  • Agent Name: Jay M Fellers
Additional Information Additional Information
  • Water Source: Public
  • Accessibility Features: 36"+ wide Halls
  • Construction Materials: BattsInsulation, Concrete, Stick Built, Copper Plumbing
  • Electric: 200+ Amp Service
  • Entry Level: 1
  • Foundation Details: Concrete Perimeter, Slab
  • Garage: 2.0
  • Levels: 2
  • Lot Features: Front Yard, Landscaping, Partly Wooded, Rear Yard, SideYard(s)
  • On Market Date: 2026-08-10
  • Stories Total: 2
Financial Financial
  • Tax Annual Amount: 8764.0
  • Association Fee: 150.0
  • Association Fee Frequency: Annually
  • Association Yn: 1
Listing Information Listing Information
  • Originating System Name: Bright
  • List Agent Mls Id: 3296919
  • List Office Mls Id: NATL1
  • MLS Status: PENDING-BRIGHT
  • Modification Timestamp: 2026-09-29T14:11:32Z
  • Status Change Timestamp: 2026-09-29T14:10:20Z
Rob Spicer Broker, GRI Rob Spicer Broker, GRI Spicer Real Estate

7201 Wisconsin Avenue

Mortgage Calculator
$
$ %
Years
%
$ %Per Year
$ % Per Year

$
