
 Share
Share
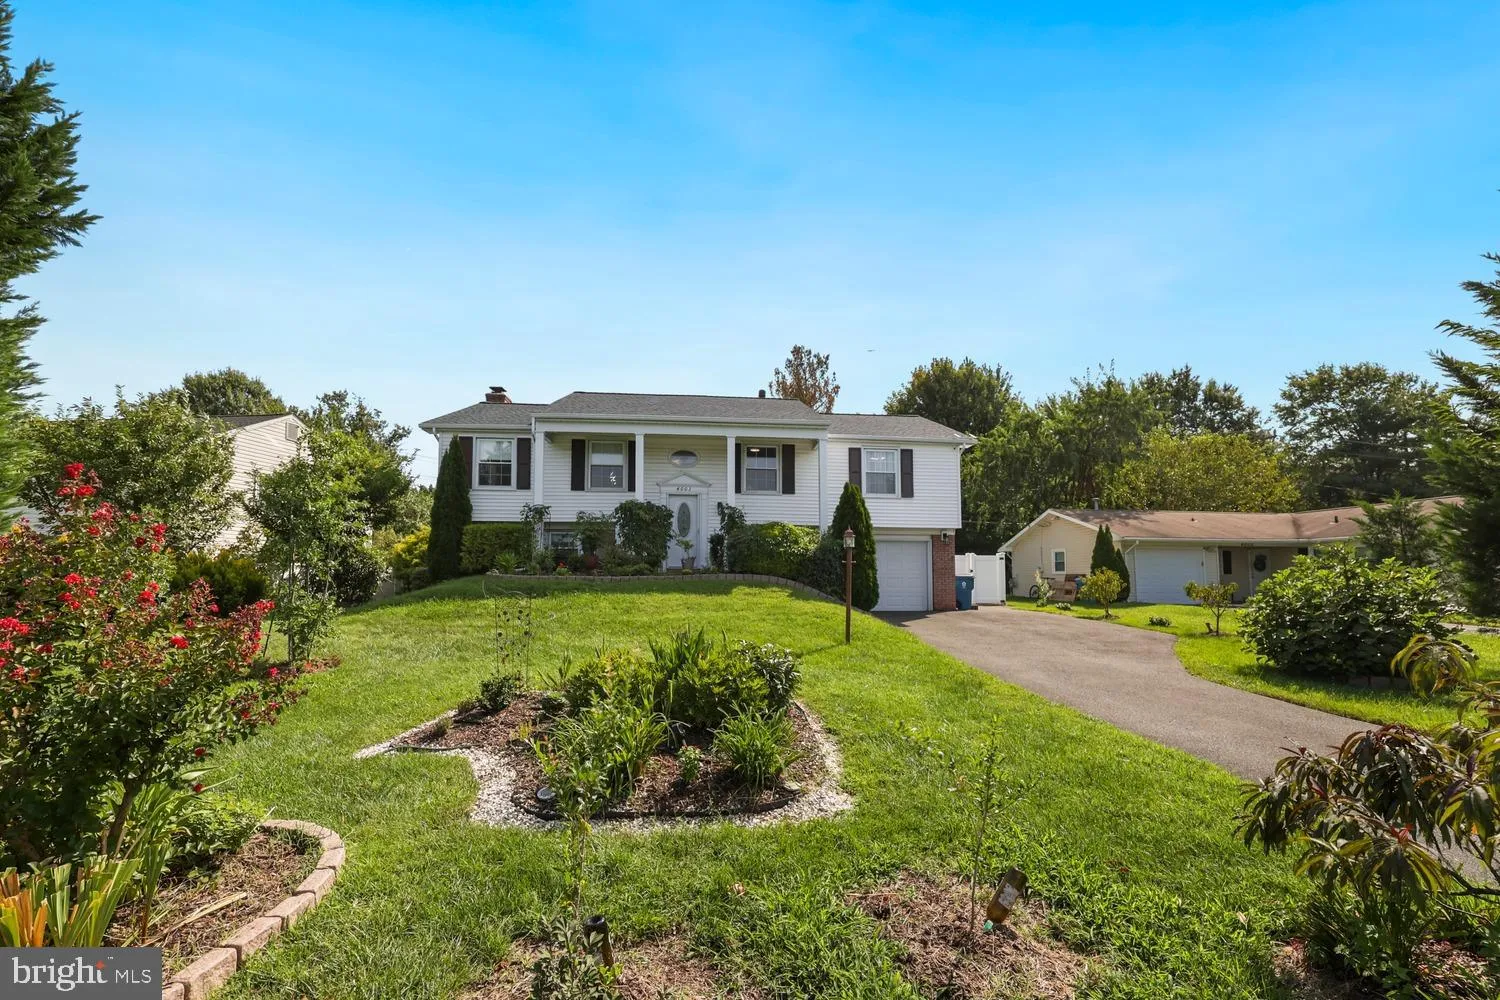
 4003 MIDDLE RIDGE DRIVE, Fairfax, VA 22033
 2,316 Sqft SQFT
 3
3
 3
3
 Basic Details
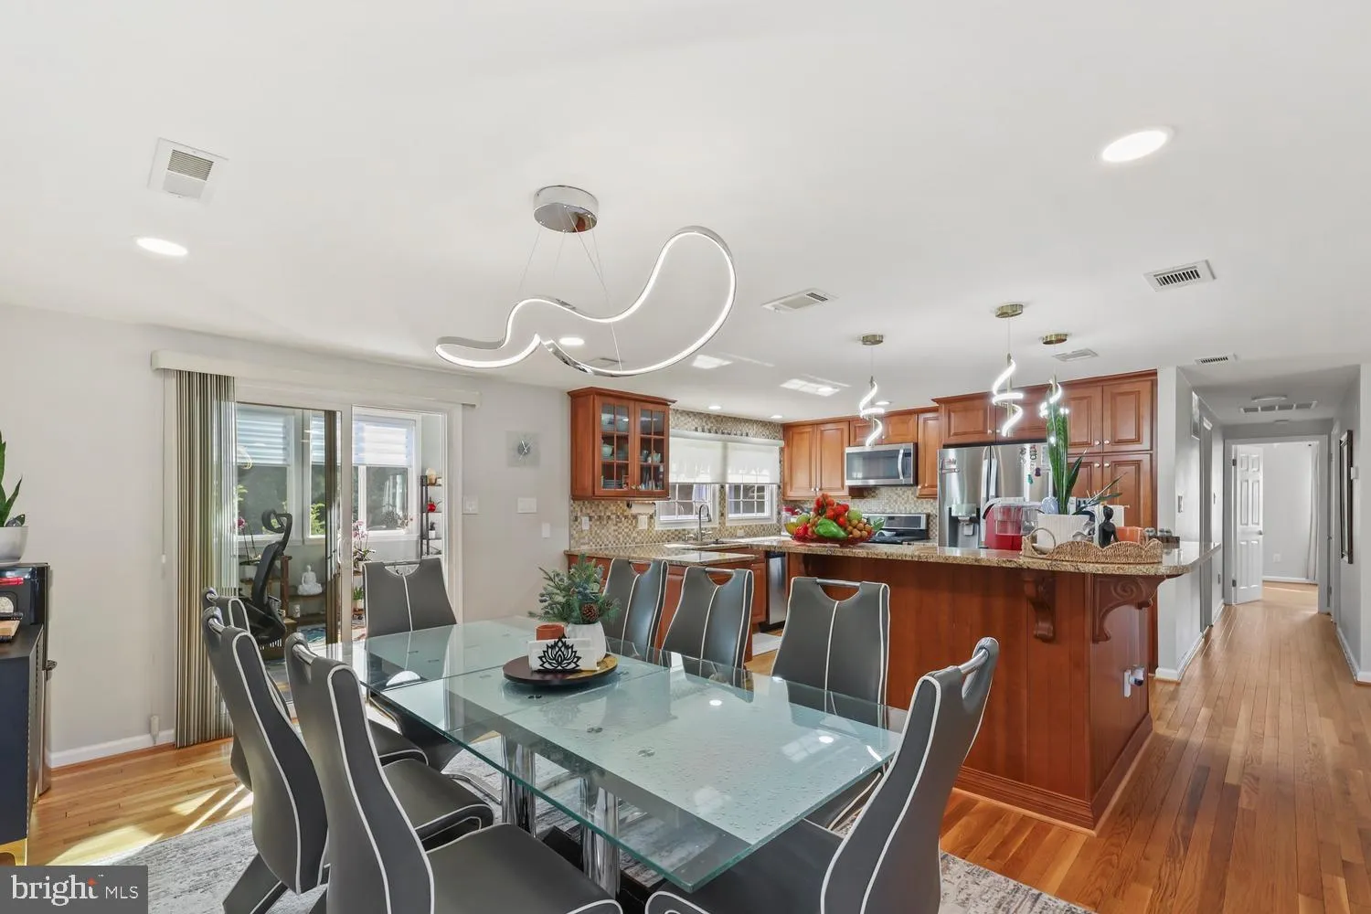
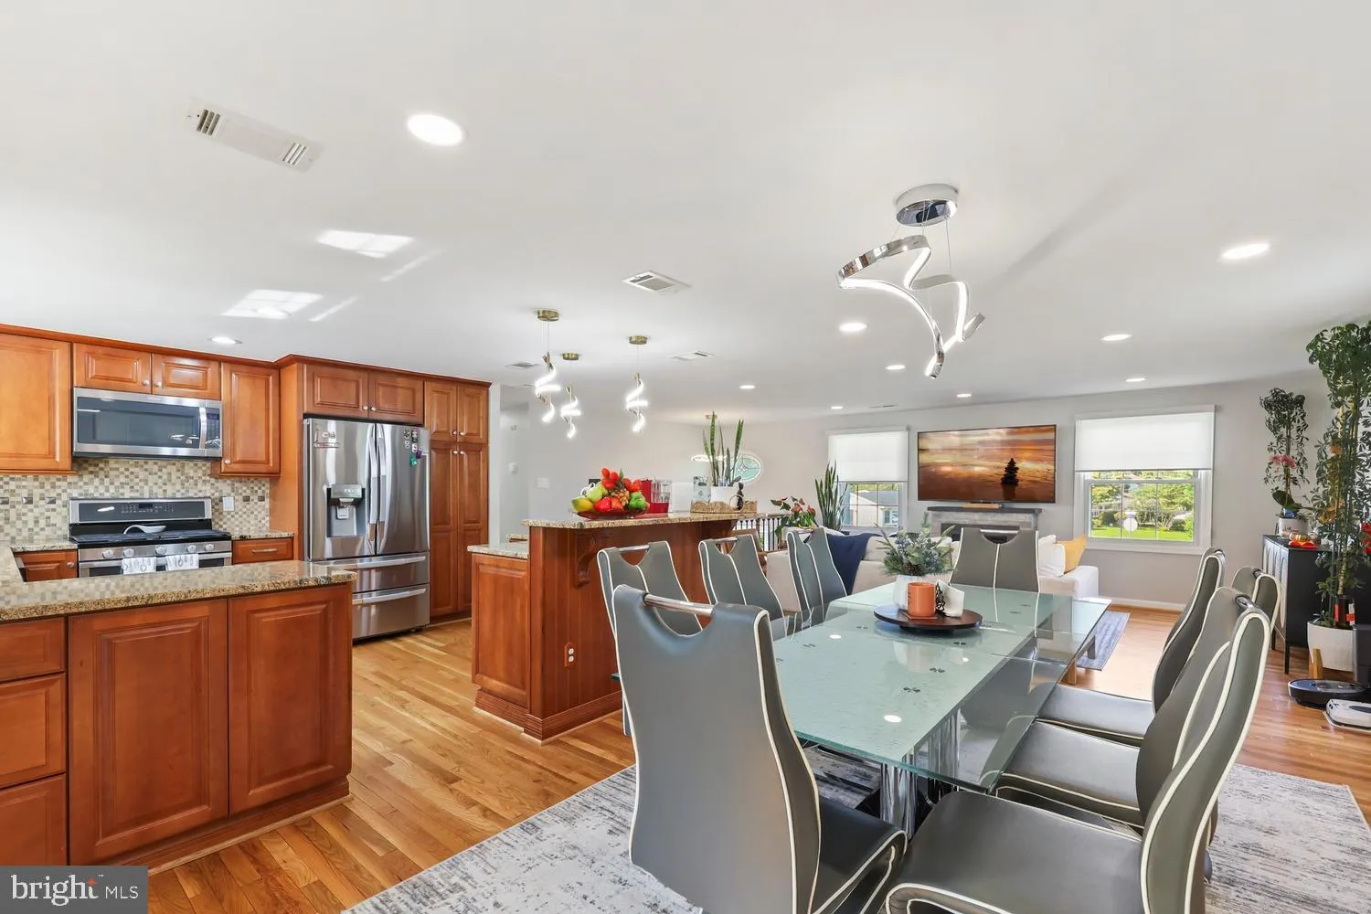
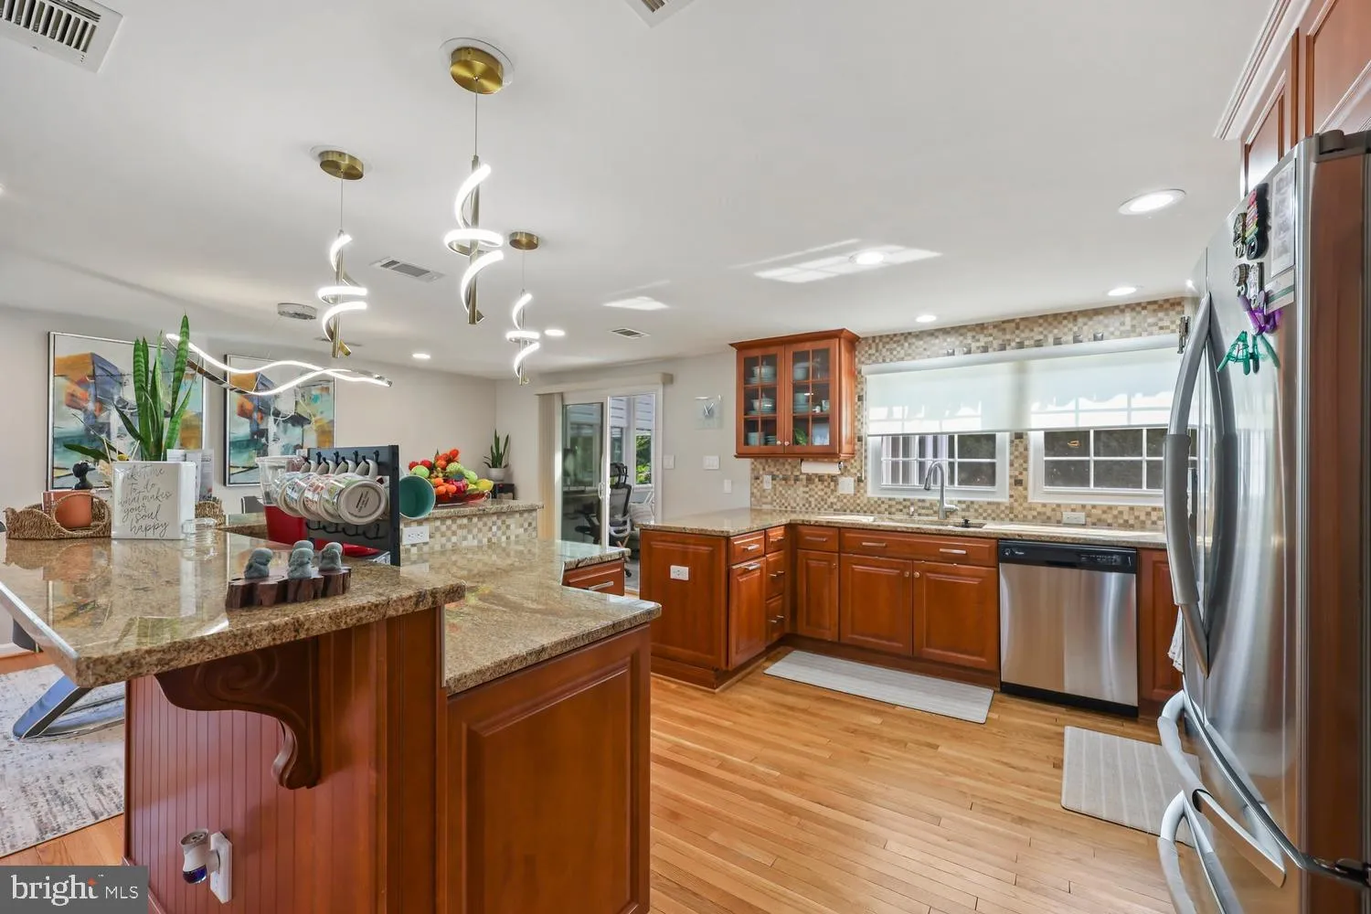
Exceptional indoor-outdoor living sets this home apart! A bright sunroom with vaulted ceiling, skylight and electric cooktop overlooks the peaceful, private backyard and opens to an expansive newer Trex deck (2024)—perfect for relaxing, dining and entertaining. Below, a waterproof under-deck system (2024) creates ...
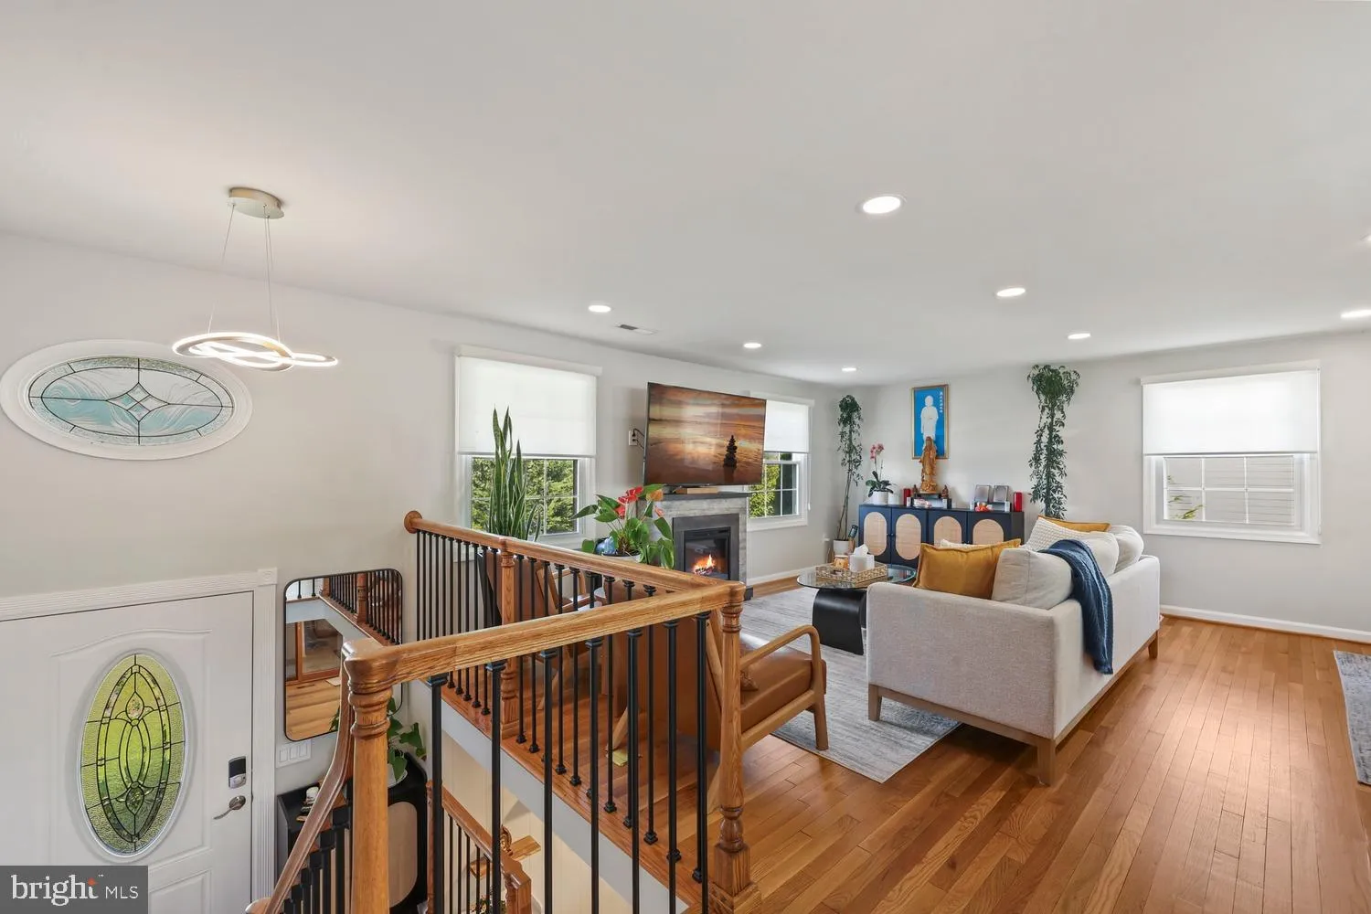
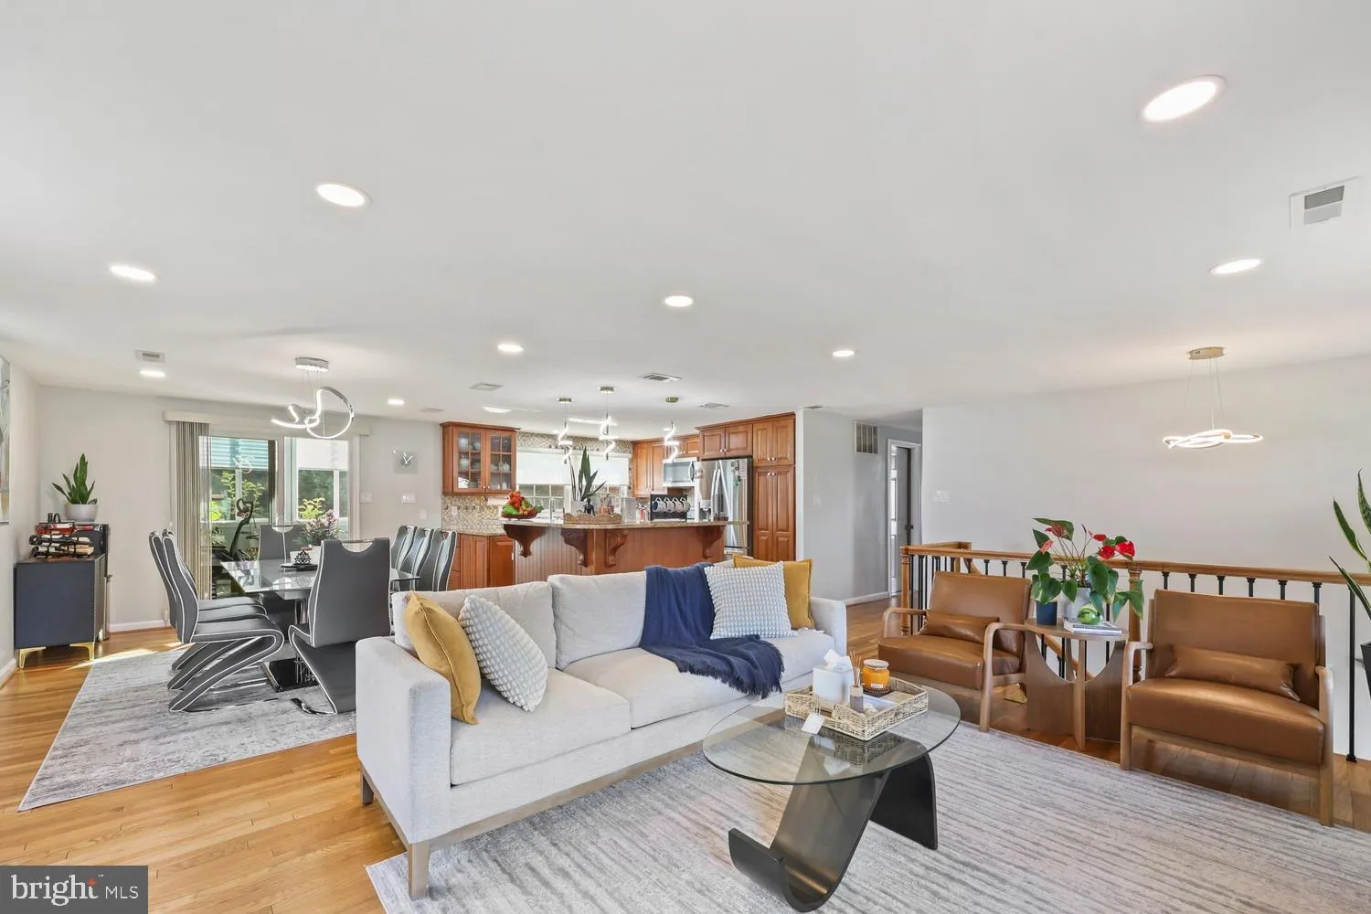
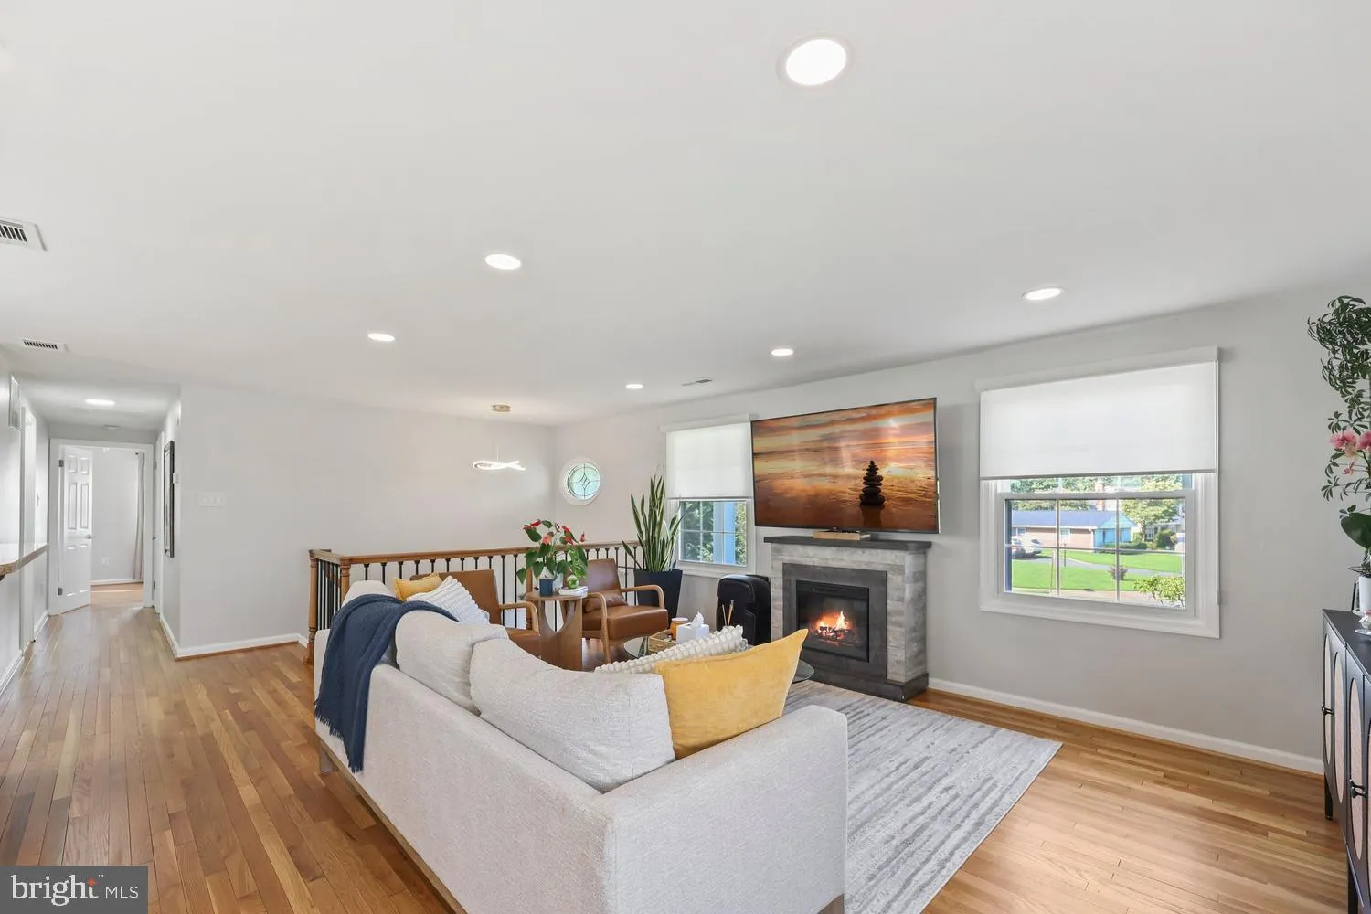
Exceptional indoor-outdoor living sets this home apart! A bright sunroom with vaulted ceiling, skylight and electric cooktop overlooks the peaceful, private backyard and opens to an expansive newer Trex deck (2024)—perfect for relaxing, dining and entertaining. Below, a waterproof under-deck system (2024) creates a spacious screened outdoor retreat with ceiling fans, adjoining patio and convenient storage. Inside, enjoy an open main level with new hardwood and luxury vinyl flooring (2024), updated lighting and smart switches (2025), plus a renovated kitchen with granite countertops, custom cabinetry and stainless-steel appliances. The walkout lower level offers a rec room with built-ins and wood-stove insert, third bedroom and full bath—ideal for guests or flexible living. Three full baths, garage with Tesla/EV charging ready, roof (2020), HVAC (2016), new refrigerator and washer/dryer (2026), fruit trees and nearly a quarter-acre. A rare combination of privacy, updates and exceptional outdoor living in Greenbriar East.
 Features & Appliances
 Ask Agent A Question
 Address Map
 Neighborhood
 MLS Addon
 Additional Information
 Financial
Listing Information
Financial
Listing Information
 Rob Spicer Broker, GRI
Spicer Real Estate
Rob Spicer Broker, GRI
Spicer Real Estate
7201 Wisconsin Avenue
 RobSpicer@SpicerRealEstate.com
 2403881030
 2403881030
 7201 Wisconsin Avenue


