
Spicer Real Estate
  • Share
$409,000
Active Active
VA,Arlington

Location 4638 28TH ROAD, Arlington, VA 22206

  • Sqft 810 Sqft SQFT
  • Bed 2
  • Bath 1
Basic Details Basic Details
Description

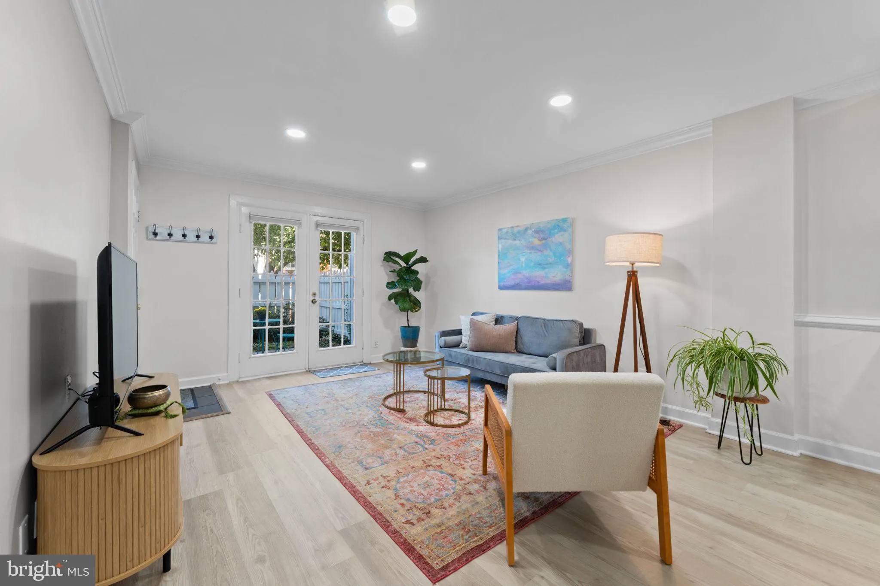
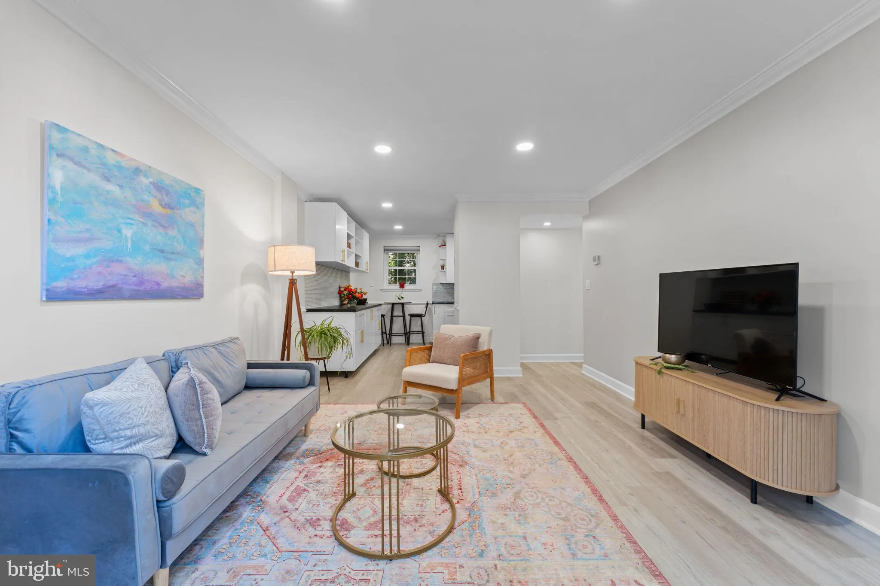
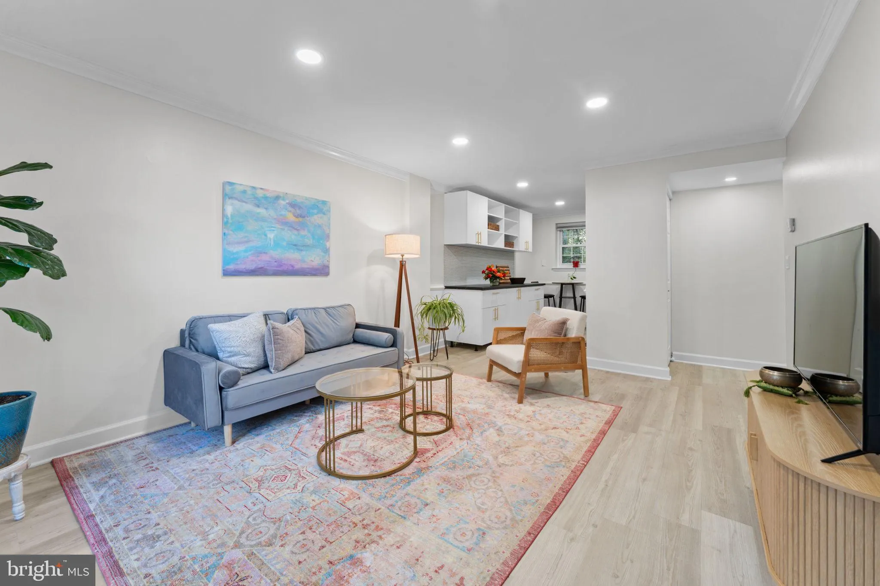
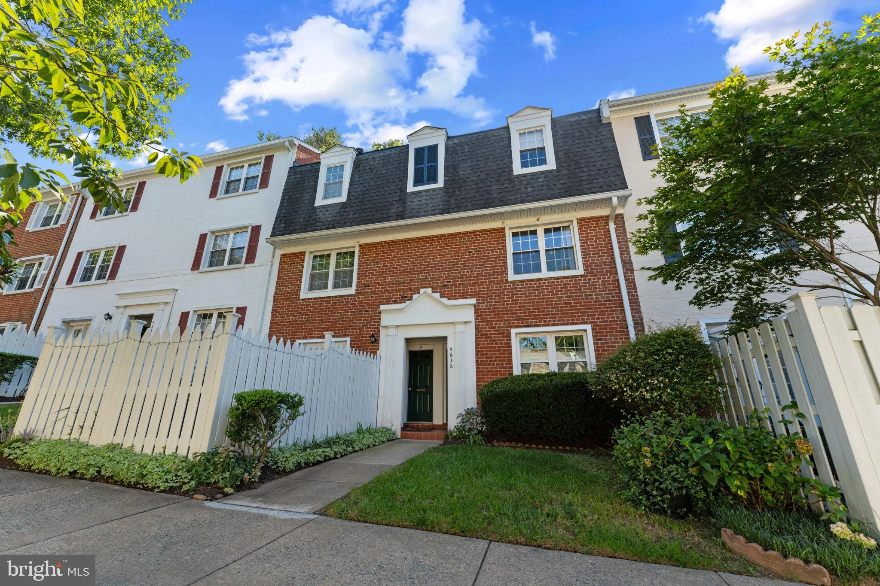
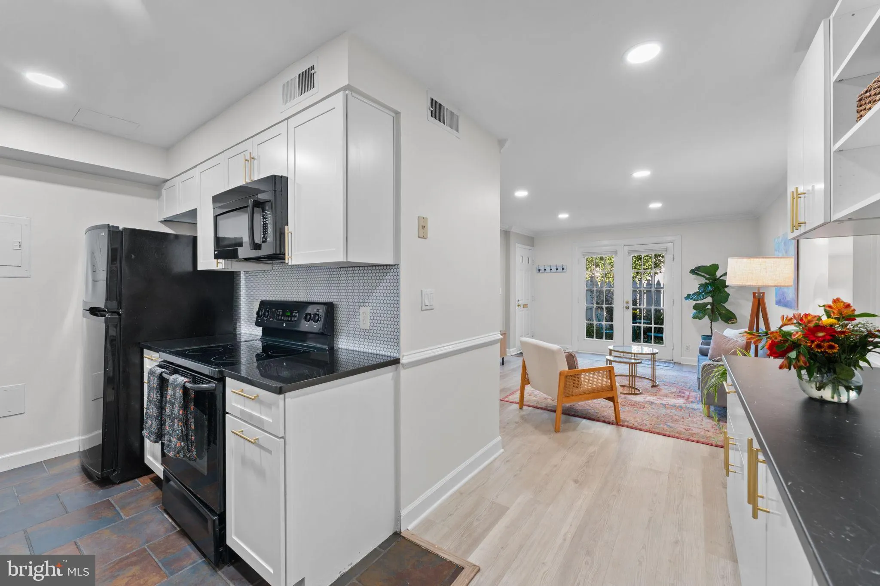
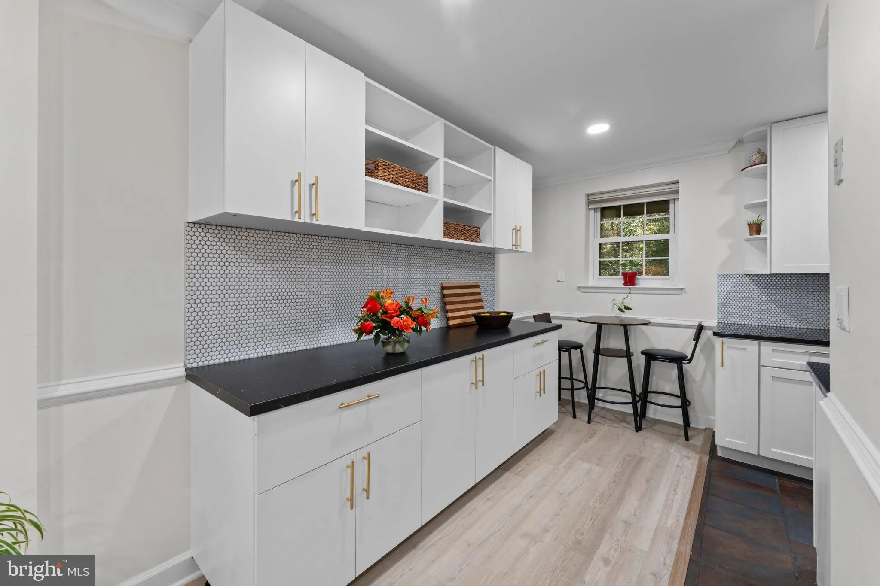
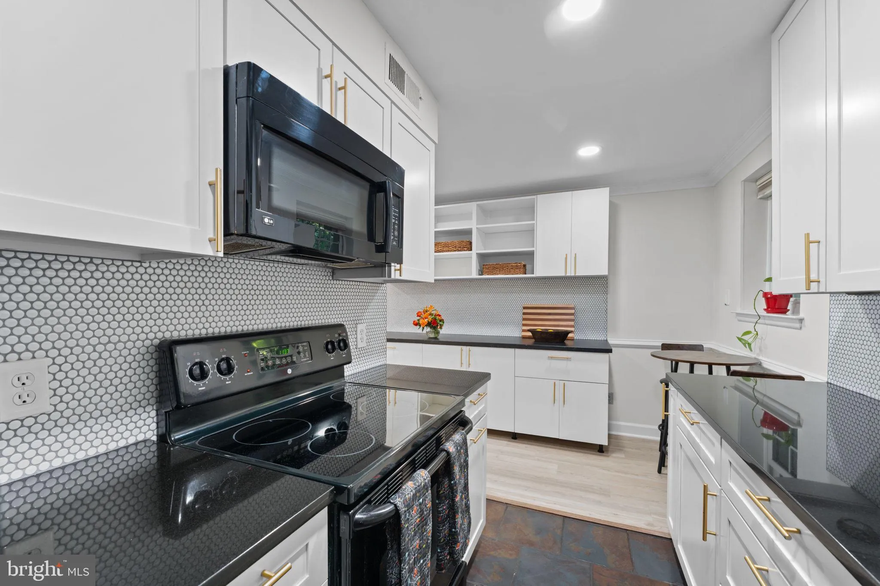
Popular private garden-style condo in a peaceful, natural setting, close to Shirlington Village and walking distance to shops, restaurants, and entertainment. Numerous above-market upgrades throughout, including: updated kitchen with brand new backsplash and added storage, fully renovated bathroom, recessed lighting...

Popular private garden-style condo in a peaceful, natural setting, close to Shirlington Village and walking distance to shops, restaurants, and entertainment. Numerous above-market upgrades throughout, including: updated kitchen with brand new backsplash and added storage, fully renovated bathroom, recessed lighting and vinyl plank flooring throughout, new contemporary light fixtures, cellular shades throughout, new solid-core interior doors, UV light filtration on HVAC for air purification. Community amenities include a pool and tennis courts.

Read More
Basic Details
  • Property Type: Residential
  • Listing Type: Active
  • Listing ID: VAAR2078982
  • Price: $409,000
  • View: Garden/Lawn
  • Bedrooms: 2
  • Rooms: 6
  • Bathrooms: 1
  • Sqft: 810 Sqft
  • Year Built: 1950
  • Location: US, VA, ARLINGTON-VA, Arlington, THE ARLINGTON, 22206
  • Structure Type: Interior Row/Townhouse
  • Heating System: Central, Forced Air
  • Cooling System: Central A/C, Ceiling Fan(s)
  • Fence: Privacy
  • Patio: Patio
  • Parking: Unassigned
  • Full Bathrooms: 1
  • Listing Status: Active
  • Roof: Shingle
Features & Appliances
Features
  • Window Features: Energy Efficient
  • Architectural Style: Traditional
  • Exterior Features: Sidewalks
  • Flooring: Luxury Vinyl Plank
  • Interior Features: Dining Area, Entry Level Bedroom, Recessed Lighting
  • Sewer: Public Sewer

Appliances
  • Appliances: Built-In Microwave, Dishwasher, Disposal, Dryer, Refrigerator, Washer, Cooktop, WaterHeater, Oven - Single
Ask Agent A Question Ask Agent A Question

Address Map Address Map
Neighborhood Neighborhood
  • Elementary School: ABINGDON
  • High School: WAKEFIELD
  • Middle School: GUNSTON
MLS Addon MLS Addon
  • Office Name: NetRealtyNow.com, LLC
  • Agent Name: Thomas S Hennerty
Additional Information Additional Information
  • Water Source: Community
  • Accessibility Features: None
  • Association Amenities: Common Grounds, Pool - Outdoor, Tennis Courts, Tot Lots/Playground
  • Construction Materials: Brick, Concrete
  • Entry Level: 1
  • Foundation Details: Permanent
  • Levels: 1
  • Lot Features: Backs to Trees, Landscaping, Partly Wooded
  • On Market Date: 2026-09-04
Financial Financial
  • Tax Annual Amount: 4251.0
  • Association Fee Includes: Common Area Maintenance, Custodial Services Maintenance, Ext Bldg Maint, Lawn Care Front, Lawn Care Rear, Insurance, Lawn Care Side, Lawn Maintenance, Management, Parking Fee, Pool(s), Recreation Facility, Reserve Funds, Road Maintenance, Sewer, Snow Removal, Trash, Water
Listing Information Listing Information
  • Originating System Name: Bright
  • List Agent Mls Id: 3098287
  • List Office Mls Id: NRN2
  • MLS Status: ACTIVE-BRIGHT
  • Modification Timestamp: 2026-09-17T18:07:56Z
  • Status Change Timestamp: 2026-09-17T14:43:50Z
Rob Spicer Broker, GRI Rob Spicer Broker, GRI Spicer Real Estate

7201 Wisconsin Avenue

Mortgage Calculator
$
$ %
Years
%
$ %Per Year
$ % Per Year

$
