
 Share
Share
 2215 SANIBEL DRIVE, Reston, VA 20191
 1,490 Sqft SQFT
 3
3
 2
2
 Basic Details
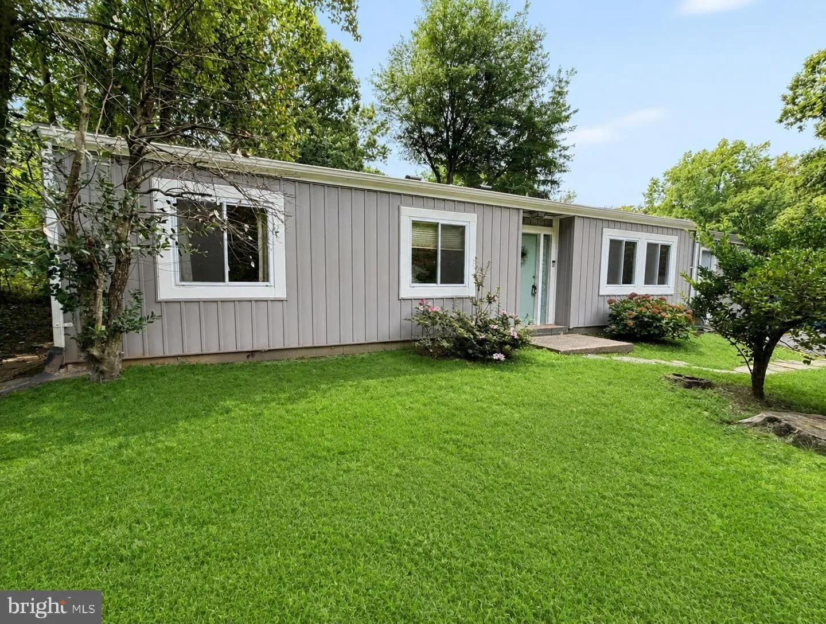
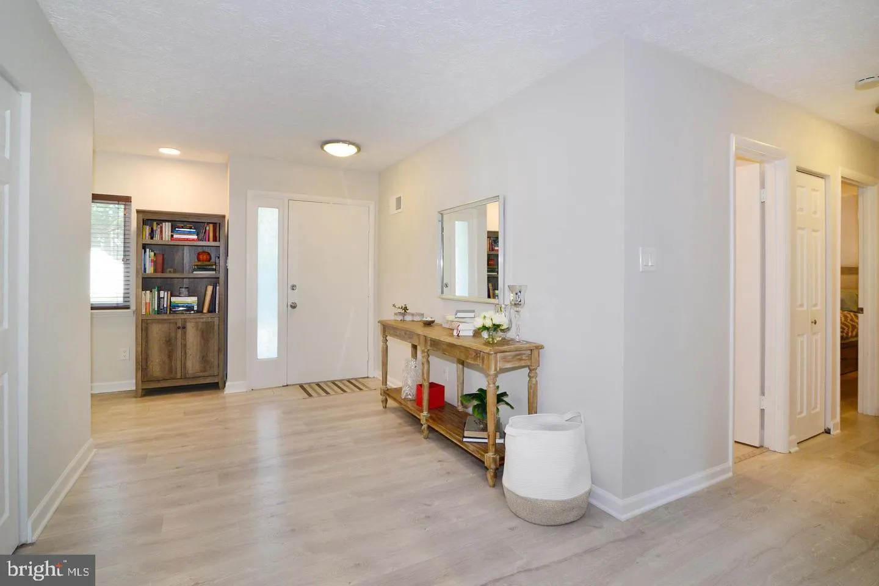
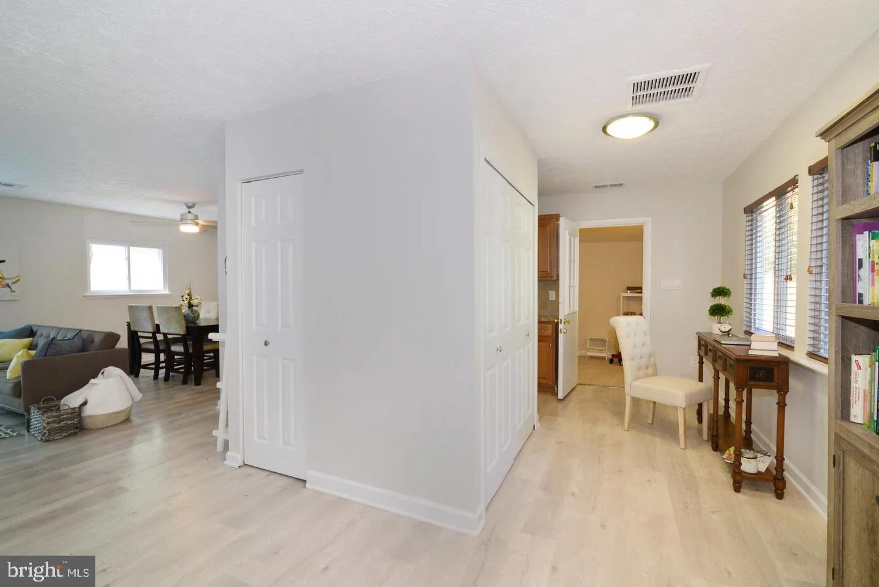
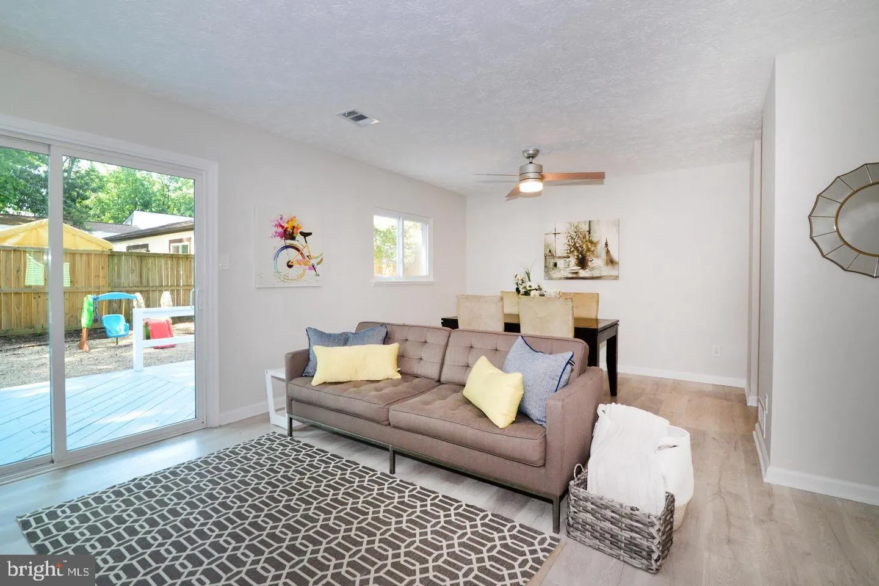
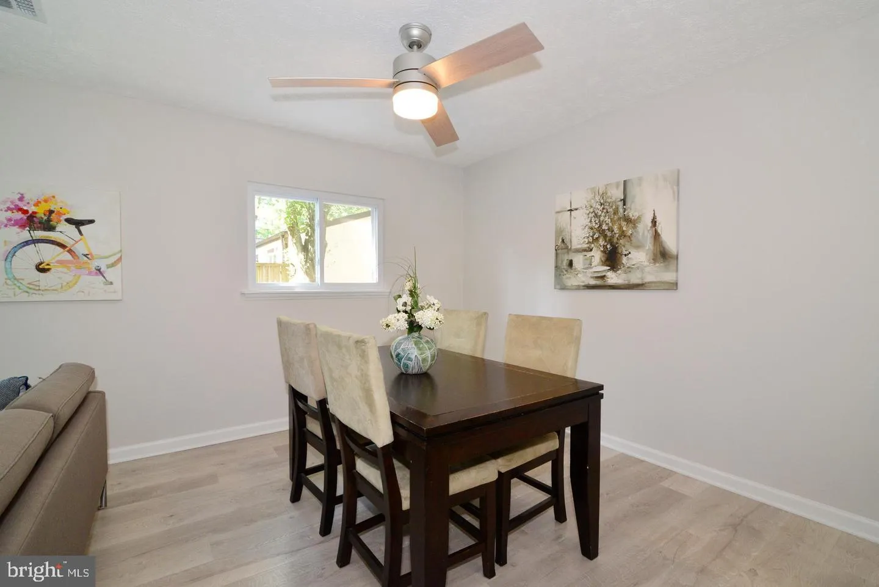
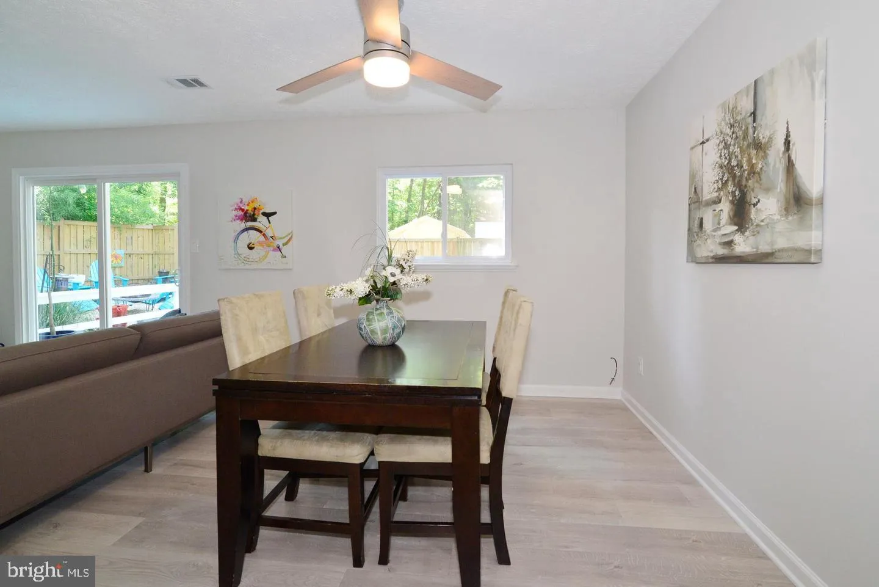
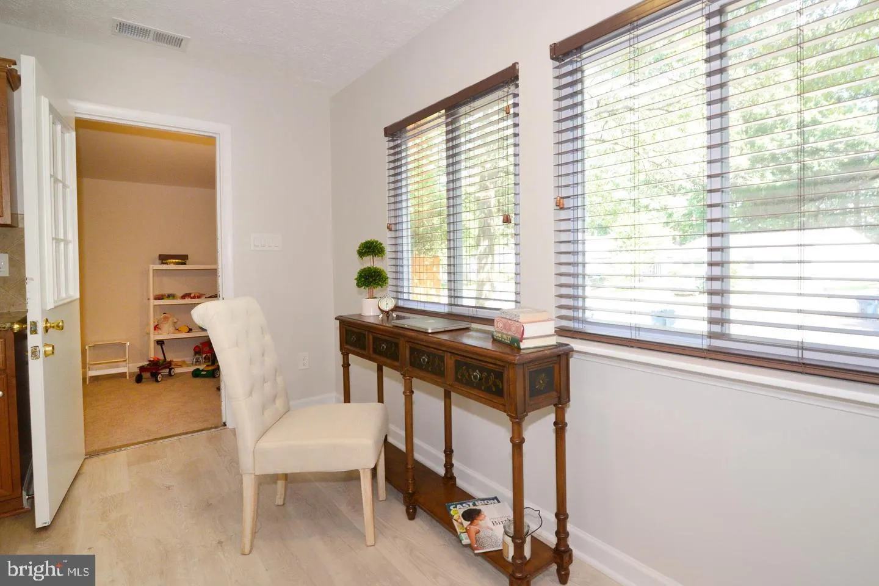
Best value in Reston! Updated & Move-In Ready in Sought-After Reston! Welcome home to this affordable single-family rambler offering an inviting open floor plan, three spacious bedrooms, and two full bathrooms. A versatile bonus room off the kitchen provides additional space for a home office, playroom, or flex...
Best value in Reston! Updated & Move-In Ready in Sought-After Reston! Welcome home to this affordable single-family rambler offering an inviting open floor plan, three spacious bedrooms, and two full bathrooms. A versatile bonus room off the kitchen provides additional space for a home office, playroom, or flex space. Step outside to enjoy the rear fenced yard and newly updated deck (2026), perfect for relaxing or entertaining. Enjoy the exceptional lifestyle that Reston has to offer, with 5 lakes, 15 pools, 52 tennis courts, miles of trails, playgrounds, and more all close to home. Reston features more than 1, 350 acres of open community space, along with a wide variety of recreational facilities, activities, and programs throughout the year. Recent Updates Include: Roof (2020), Siding (2020), Windows (2020), Gutters (2020), Flooring (2020), Deck (2026), Hot Water Heater (2026), Main Water Line (2026). A fantastic opportunity to own a move-in-ready single-family home in one of Northern Virginia’s most desirable communities!
 Features & Appliances
 Ask Agent A Question
 Address Map
 Neighborhood
 MLS Addon
 Additional Information
 Financial
Listing Information
Financial
Listing Information
 Rob Spicer Broker, GRI
Spicer Real Estate
Rob Spicer Broker, GRI
Spicer Real Estate
7201 Wisconsin Avenue
 RobSpicer@SpicerRealEstate.com
 2403881030
 2403881030
 7201 Wisconsin Avenue


