
 Share
Share
 8807 AUNT LILLY LANE, Annandale, VA 22003
 2,314 Sqft SQFT
 4
4
 3
3
 Basic Details
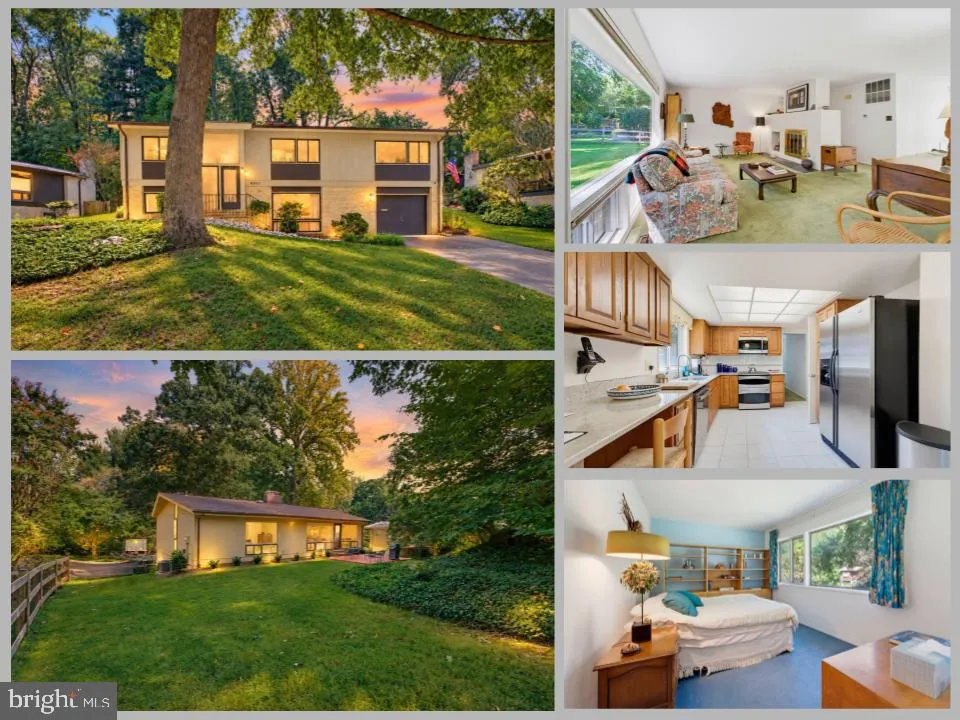
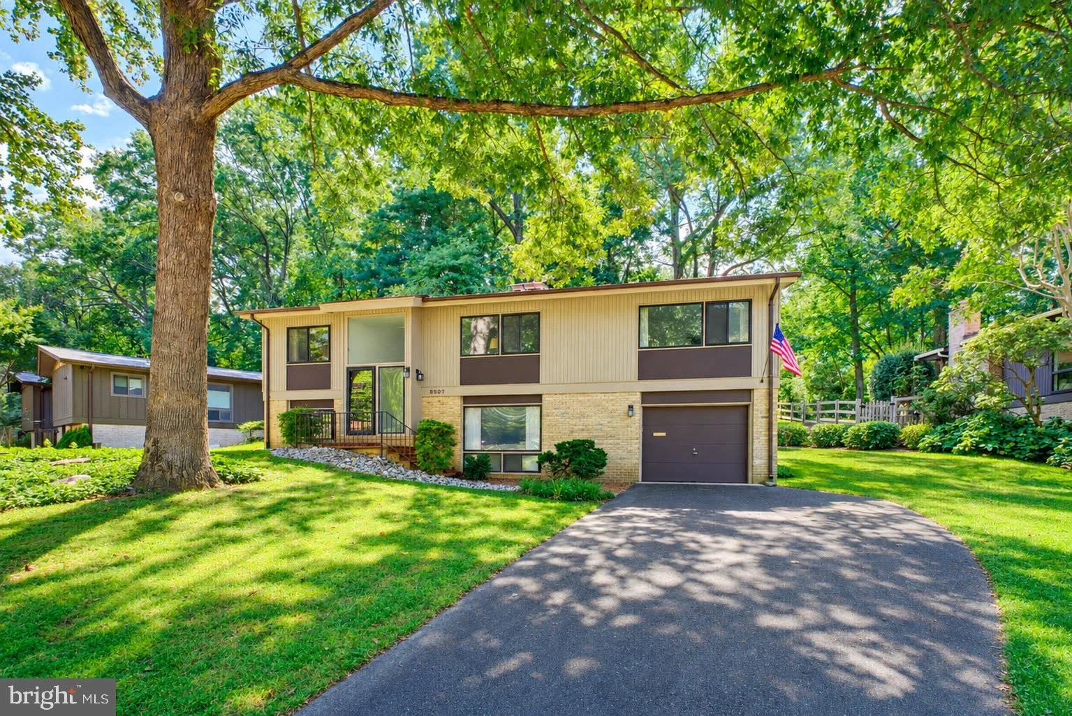
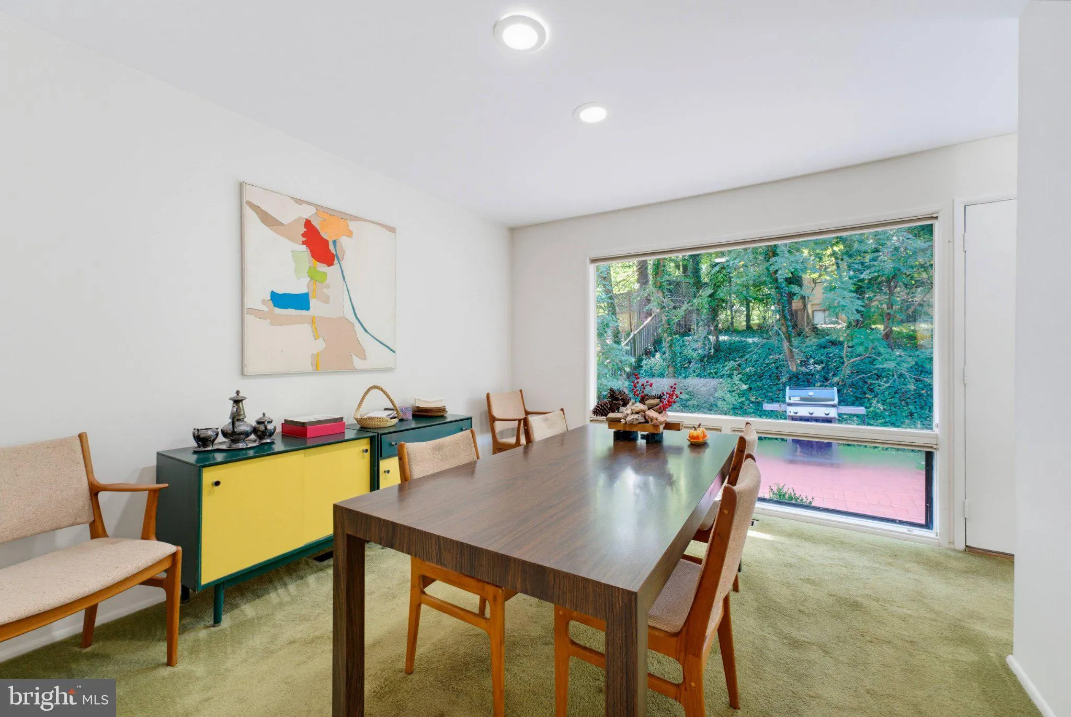
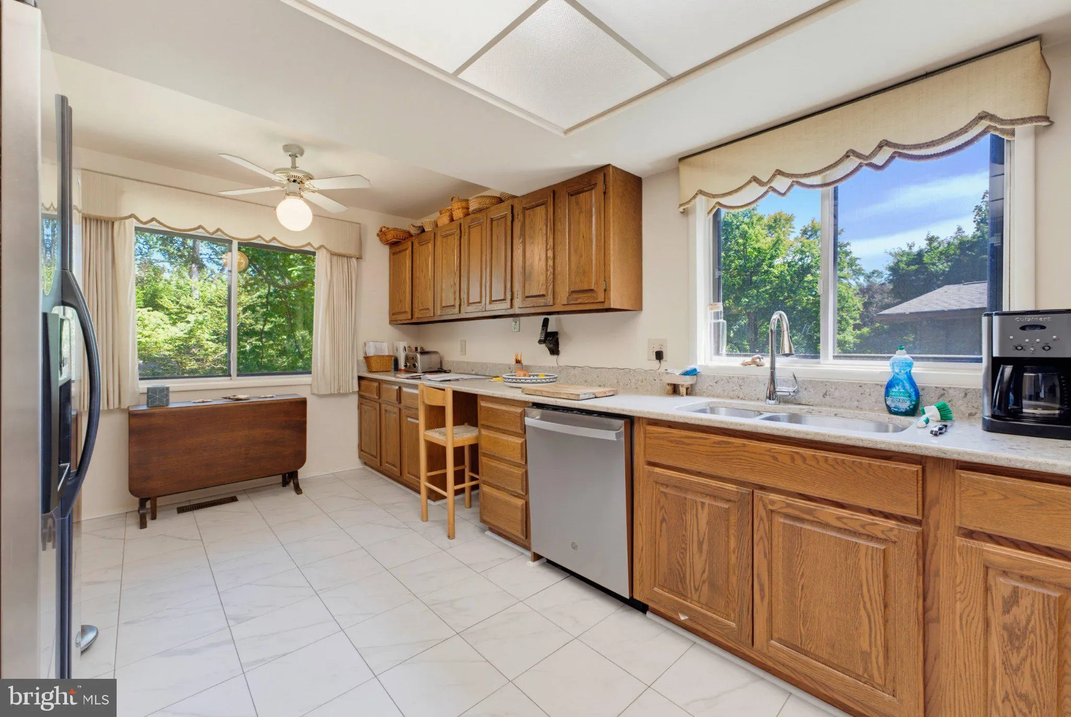
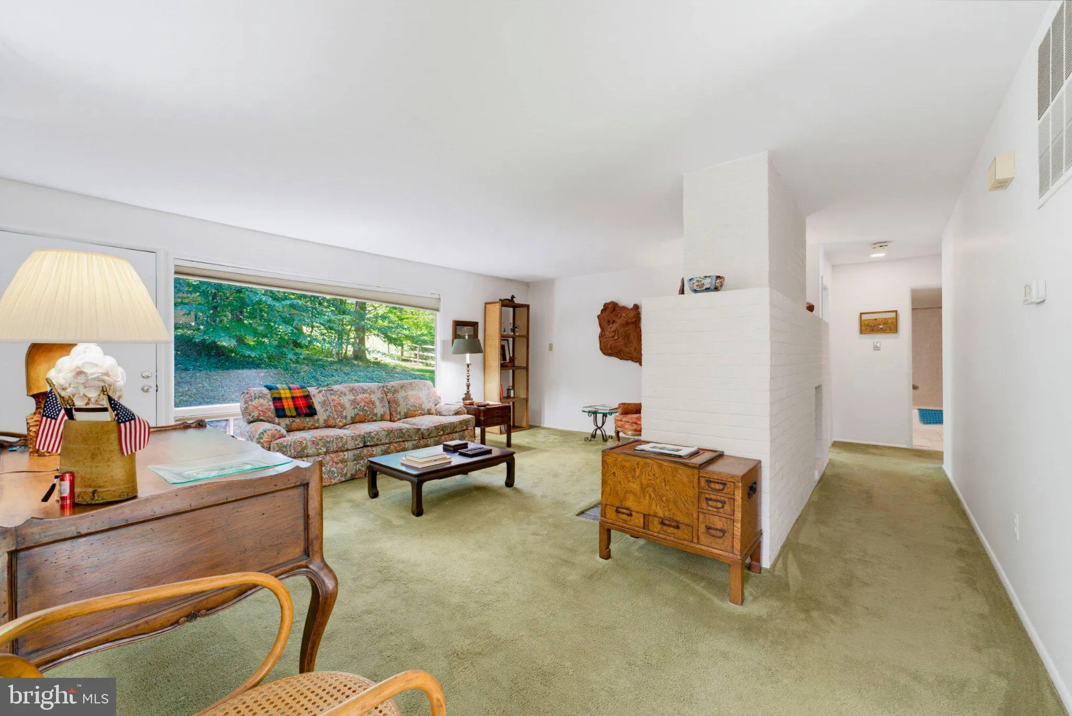
Welcome to 8807 Aunt Lily Lane — a classic 3-bedroom, 3-full-bathroom home set on a private, beautifully wooded lot in the highly desirable Truro neighborhood of Annandale. From the moment you step inside, you’re struck by the home’s exceptional natural light. Generous, oversized windows in every room ...
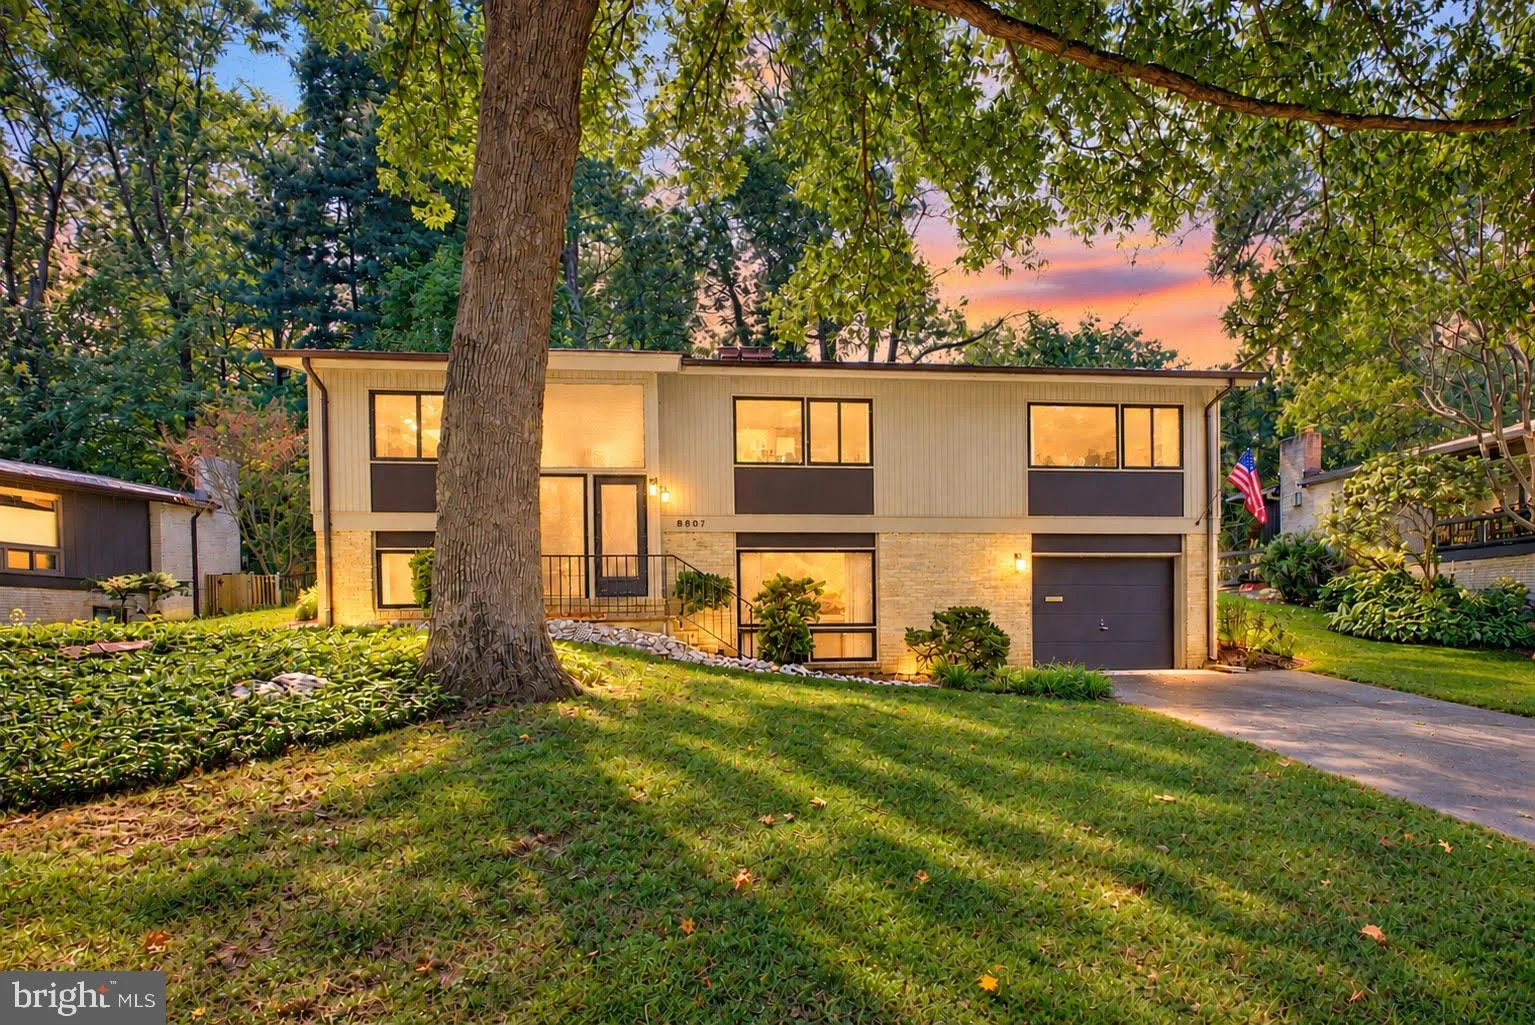
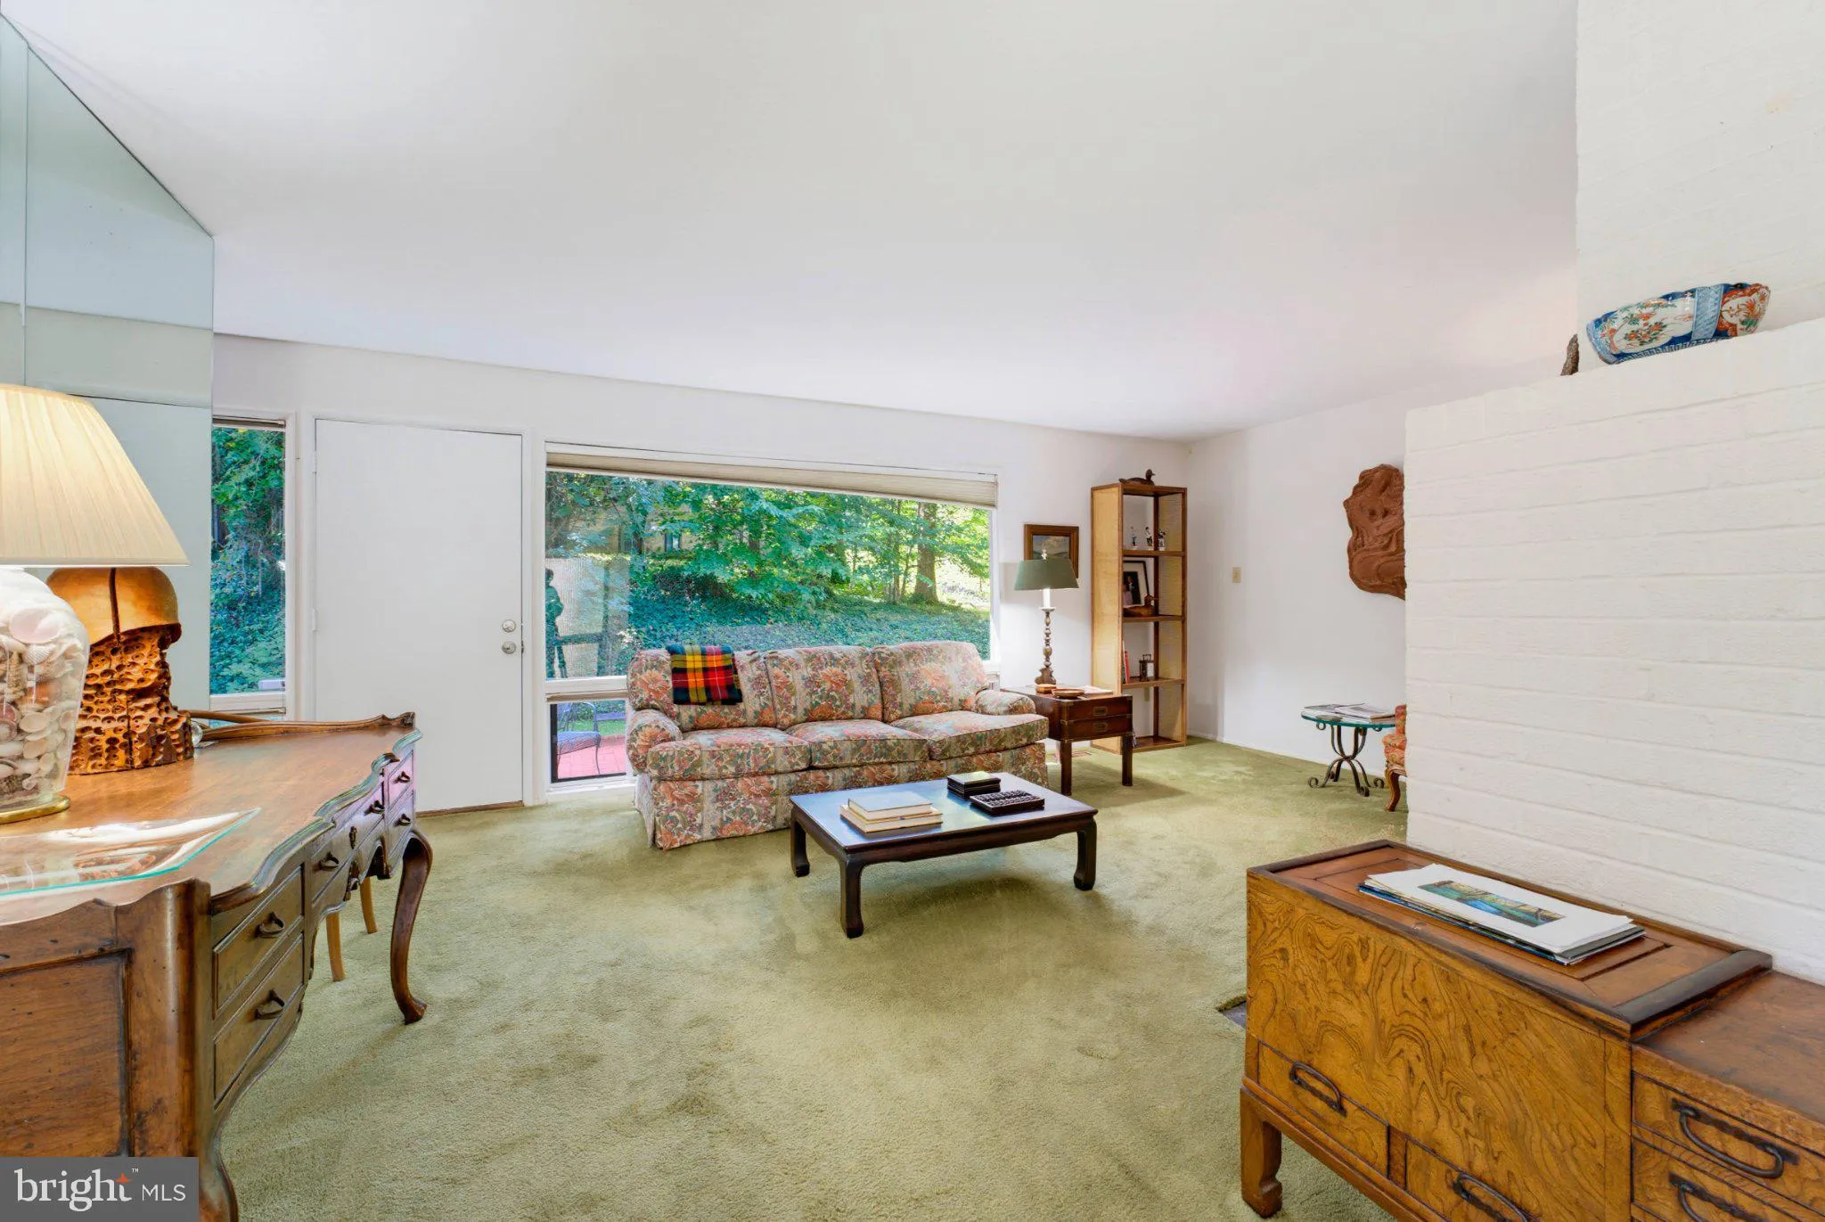
Welcome to 8807 Aunt Lily Lane — a classic 3-bedroom, 3-full-bathroom home set on a private, beautifully wooded lot in the highly desirable Truro neighborhood of Annandale. From the moment you step inside, you’re struck by the home’s exceptional natural light. Generous, oversized windows in every room pour sunlight throughout the day, creating a warm and airy atmosphere that makes every space feel open, alive, and connected to the lush, private surroundings outside. The main level features a traditional floor plan with well-defined living and dining areas — a layout that offers both comfort and flexibility for everyday living and entertaining. The kitchen provides a functional workspace with easy flow to the main living areas and access to the outdoors. Upstairs, three generously sized bedrooms offer peaceful retreats framed by large windows. The primary suite is a true standout, featuring a walk-in closet and a private en-suite bathroom complete with a walk-in shower. Two additional bedrooms share a full hall bathroom, rounding out an upper level that is both practical and comfortable. The lower level delivers exceptional versatility — a large recreation room anchored by a built-in bar sets the stage for effortless entertaining, while a bonus room provides the flexibility to serve as a home office, gym, or hobby space. A third full bathroom on this level, along with a generous laundry and storage room, makes the lower level as functional as it is enjoyable. A one-car garage completes the package. Step outside and you’ll immediately appreciate what makes this lot truly special. Mature trees and natural landscaping create a private, secluded setting that feels worlds away from the bustle of Northern Virginia — yet you are just minutes from everything. Ideally situated in the sought-after Truro neighborhood within the Woodson High School pyramid, this home offers the kind of established, tree-lined community feel that is increasingly hard to find. With two Metro stations within a six-mile radius and convenient access to the Capital Beltway, commuters enjoy easy connections to the Pentagon, Tysons Corner, and Washington D.C., while everyday shopping, dining, and services along Little River Turnpike, Columbia Pike, and the Mosaic District are all just minutes from your door.
 Features & Appliances
 Ask Agent A Question
 Address Map
 Neighborhood
 MLS Addon
 Additional Information
 Financial
Listing Information
Financial
Listing Information
 Rob Spicer Broker, GRI
Spicer Real Estate
Rob Spicer Broker, GRI
Spicer Real Estate
7201 Wisconsin Avenue
 RobSpicer@SpicerRealEstate.com
 2403881030
 2403881030
 7201 Wisconsin Avenue


