
 Share
Share
 8164 AMERICAN HOLLY ROAD, Lorton, VA 22079
 4,206 Sqft SQFT
 5
5
 4
4
 Basic Details
Live the Laurel Hill lifestyle at 8164 American Holly Road—an exceptional home perfectly positioned for space, recreation, schools and everyday convenience. Tucked against a peaceful wooded common area and just one block from the community clubhouse and pool complex with tennis and pickleball courts, this beautifu...
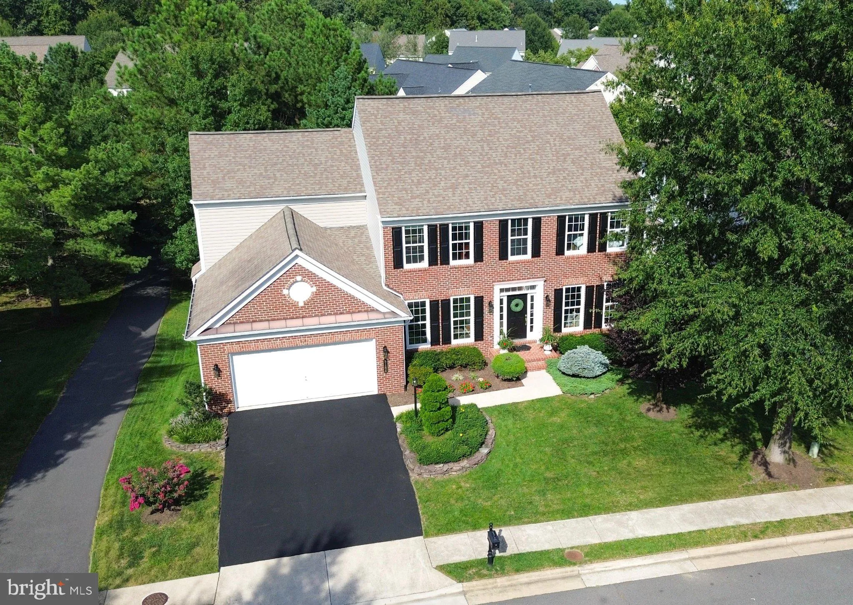
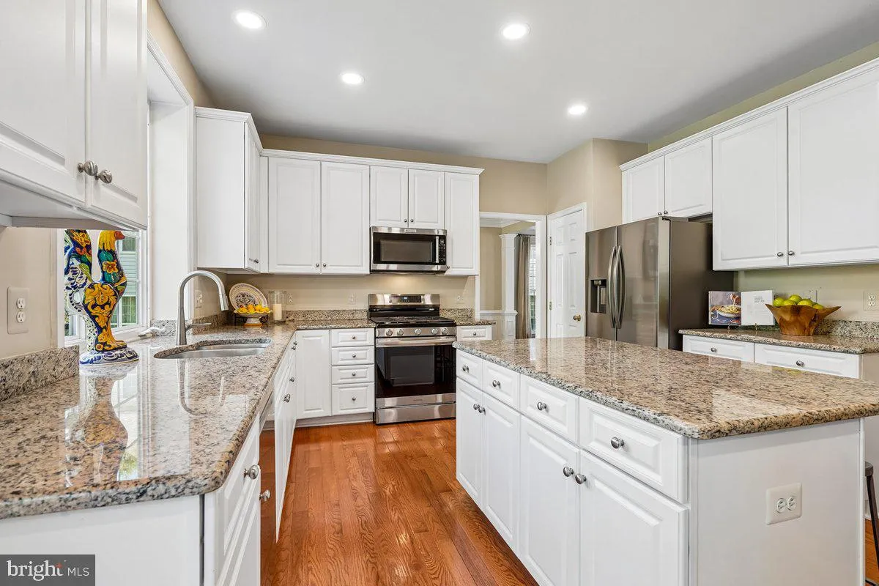
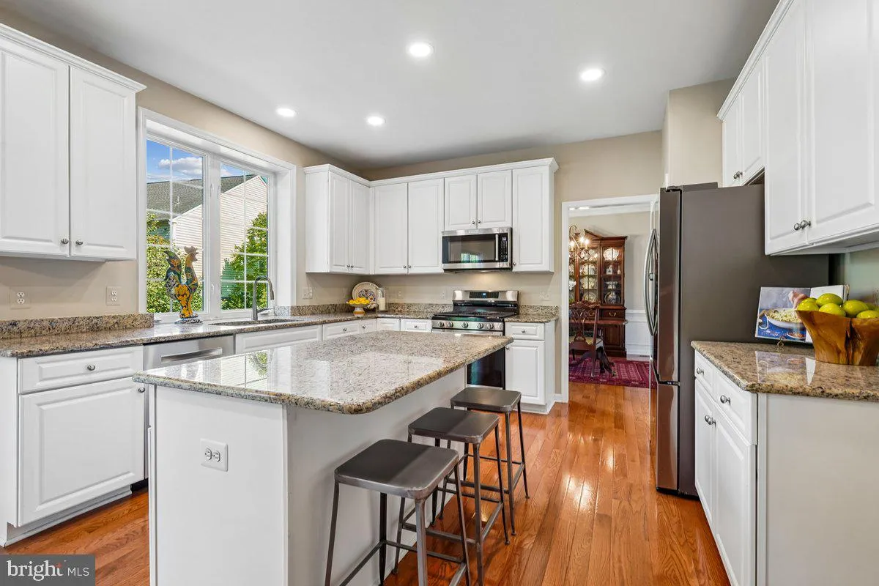
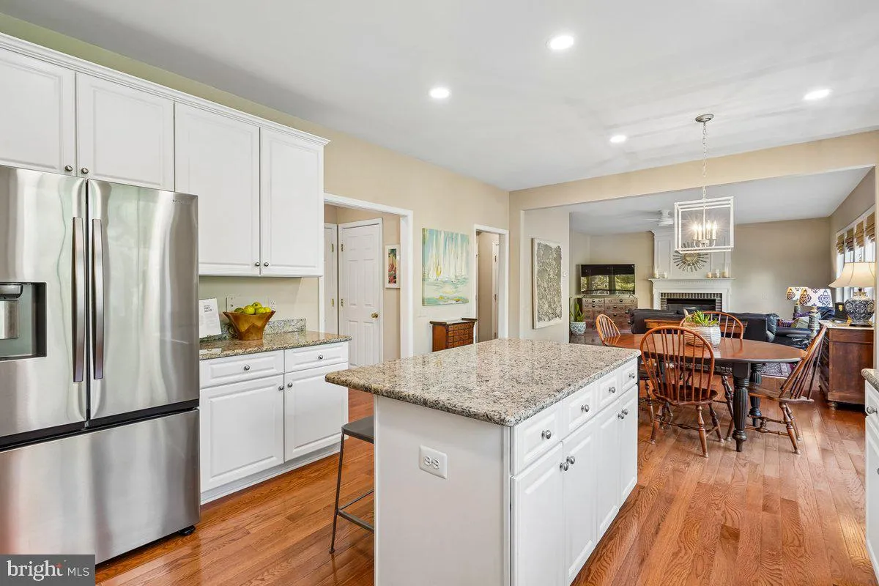
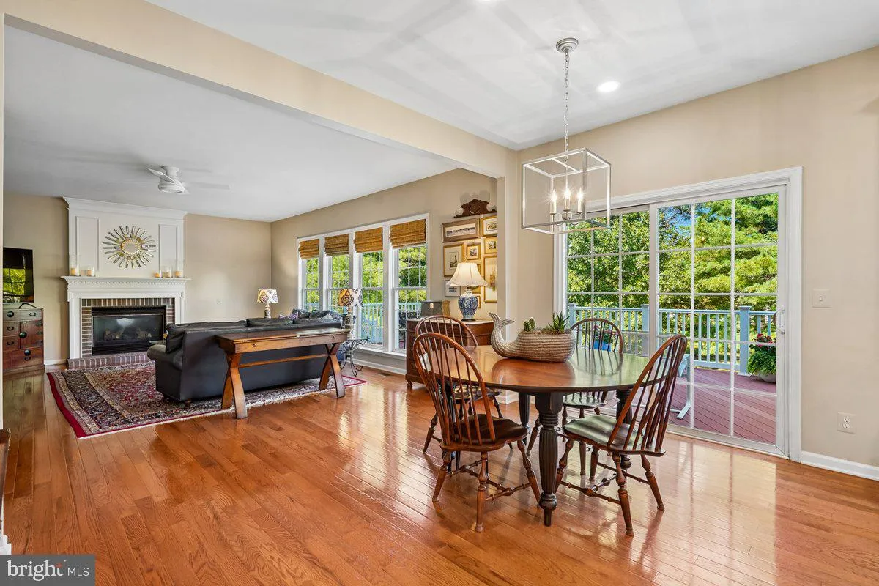
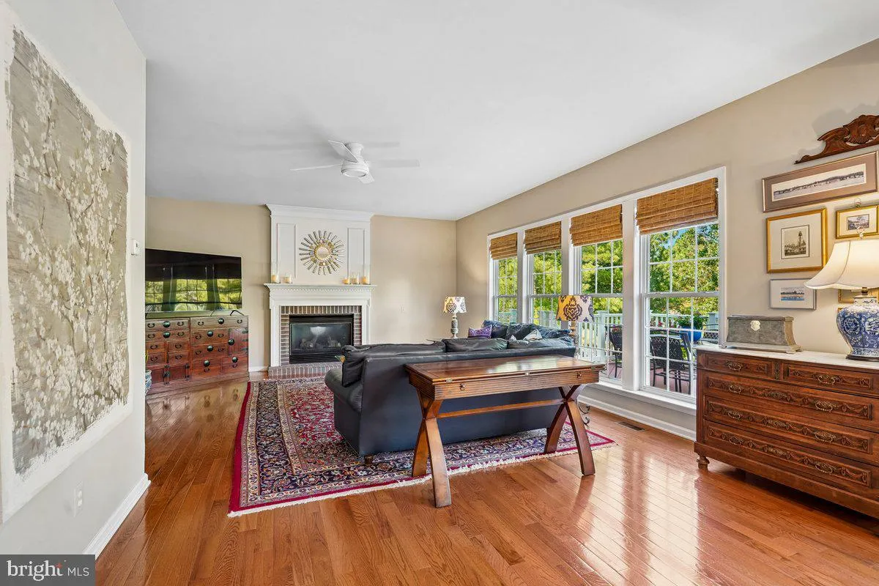
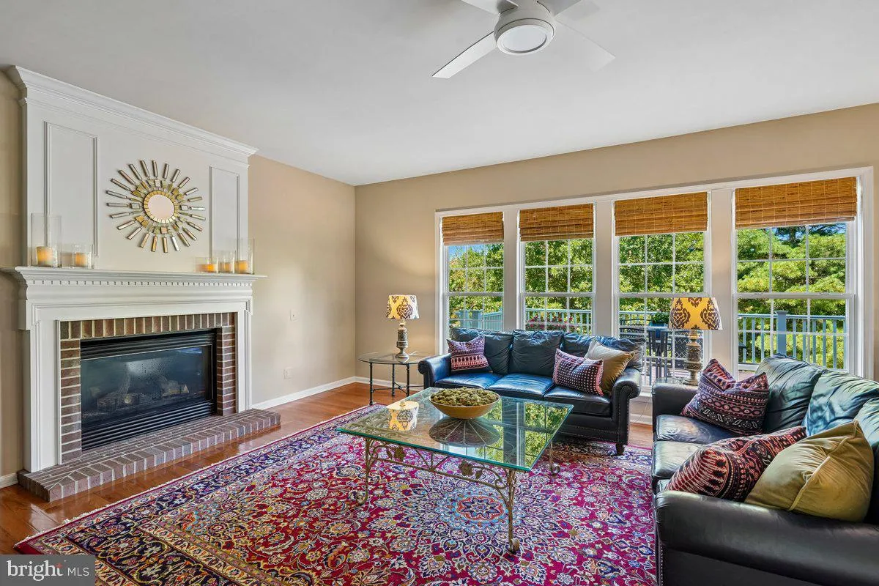
Live the Laurel Hill lifestyle at 8164 American Holly Road—an exceptional home perfectly positioned for space, recreation, schools and everyday convenience. Tucked against a peaceful wooded common area and just one block from the community clubhouse and pool complex with tennis and pickleball courts, this beautifully maintained 5-bedroom, 3.5-bath home puts the best of the neighborhood right outside your door. Inside the bright, light-filled main level features gleaming wide plank hardwood floors and fresh paint. A gourmet kitchen at the center of the home boasts an island, 42” white cabinetry, newer appliances and a window overlooking the peaceful rear yard. The kitchen flows to the breakfast area with glass doors to the maintenance free deck and to the family room with remote controlled gas fireplace. French doors lead to a main level office for privacy on work at home days. The living room opens to an elegant dining room with large window and detailed crown molding and chair rail. The entire front of the home has brand new windows and high ceilings. On the upper level, the primary suite is a true retreat with a tray ceiling & a huge walk in closet. The spa like primary bathroom includes double vanities with quartz countertops, glass enclosed shower, soaking tub and private water closet. Three additional bedrooms, another full bathroom and a CONVENIENT laundry room are on the upper level (no more hauling laundry up & down steps). The FULLY finished lower level features a spacious 5th bedroom and full bathroom for overnight guest. The lower level also has excellent flexible space for recreation, fitness or movie nights, in addition to a storage room. Lower level walkout to the flat backyard with common area tot lot along the adjacent trail and mature trees. Laurel Hill Elementary School is just one block away and South County Middle and High School are just 3 blocks away. Fairfax Cross County Trail (CCT) multi-use trails are also nearby. With the VRE just minutes away and convenient I-95 and HOV access, this is an exceptional lifestyle home where recreation, community and convenience come together. A home ready to be enjoyed for years to come. Don’t miss it! Open House Thursday, 9/24 from 5 – 7 pm and Saturday, 9/26 from 1-3 pm.
 Features & Appliances
 Ask Agent A Question
 Address Map
 Neighborhood
 MLS Addon
 Additional Information
 Financial
Listing Information
Financial
Listing Information
 Rob Spicer Broker, GRI
Spicer Real Estate
Rob Spicer Broker, GRI
Spicer Real Estate
7201 Wisconsin Avenue
 RobSpicer@SpicerRealEstate.com
 2403881030
 2403881030
 7201 Wisconsin Avenue


