
 Share
Share
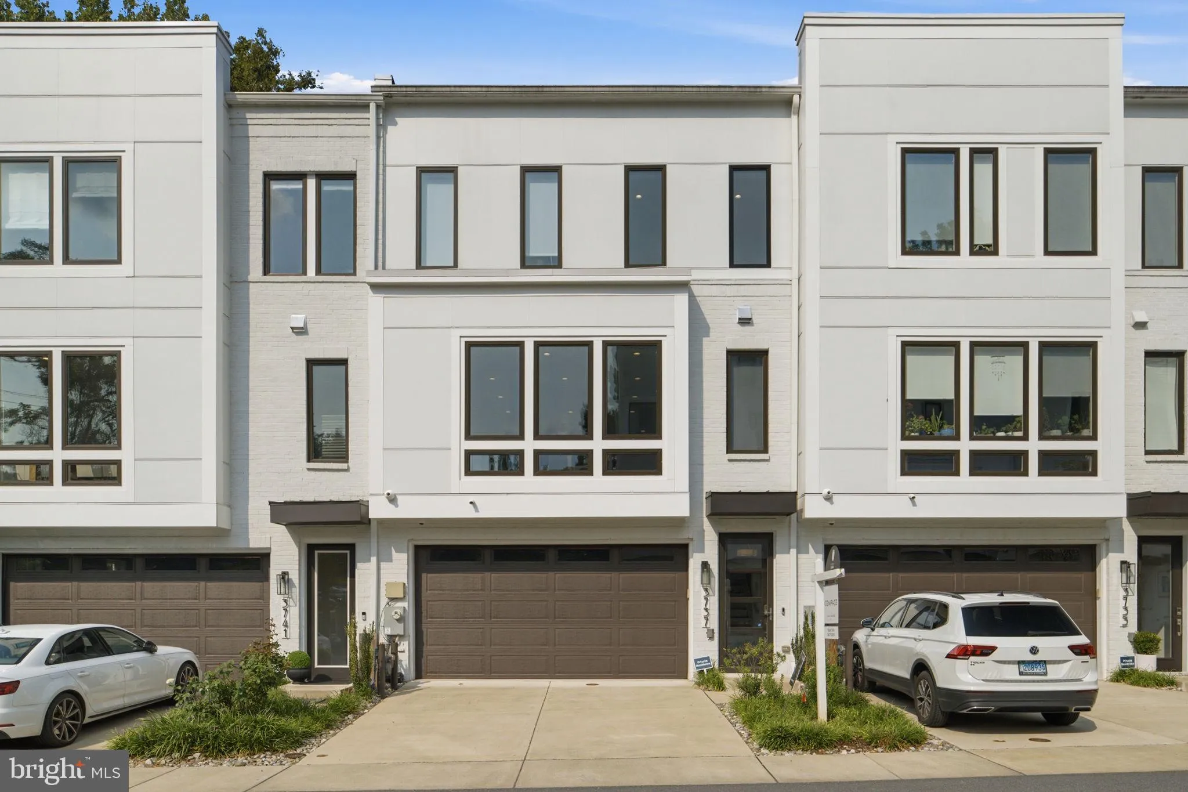
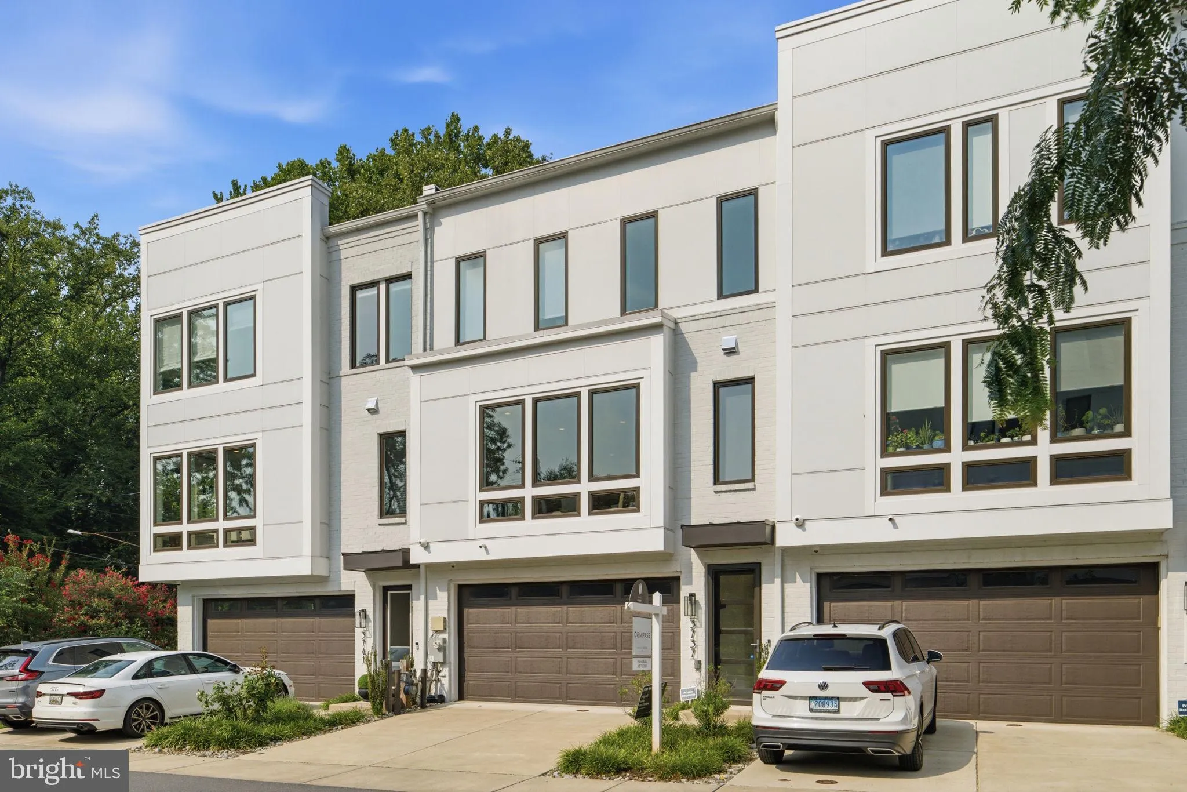
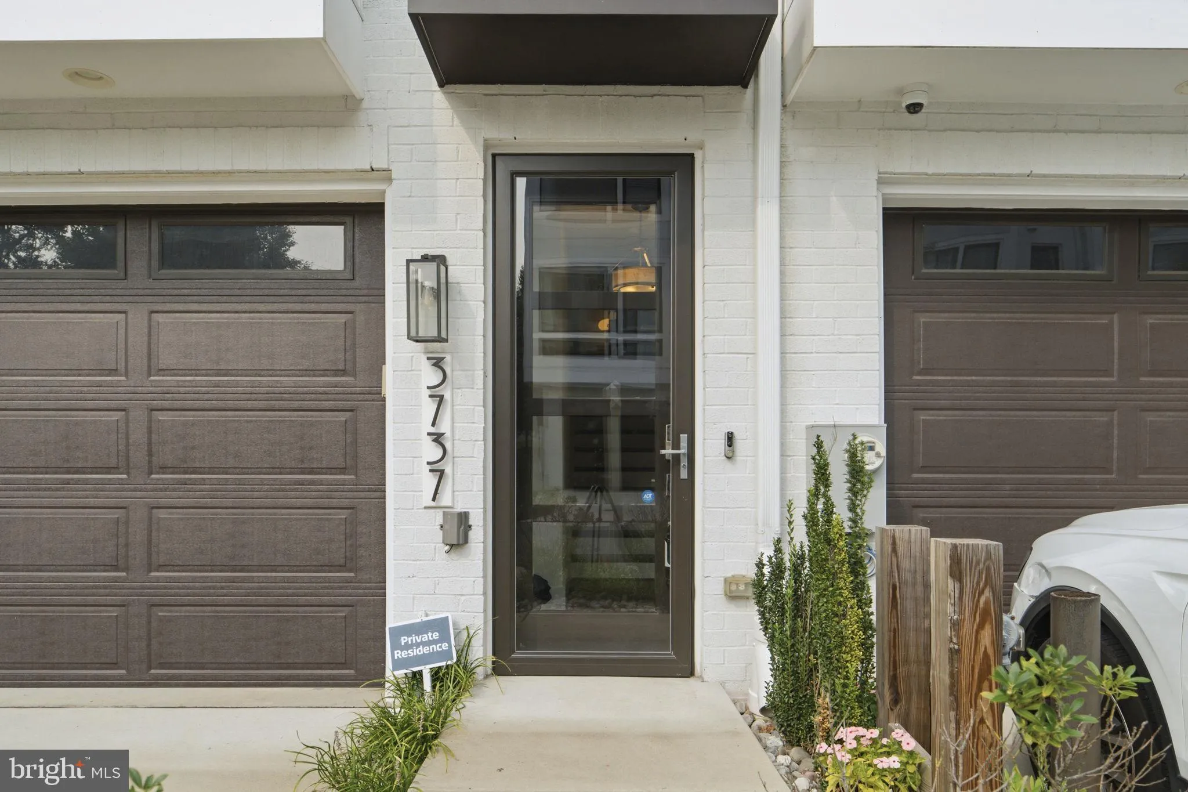
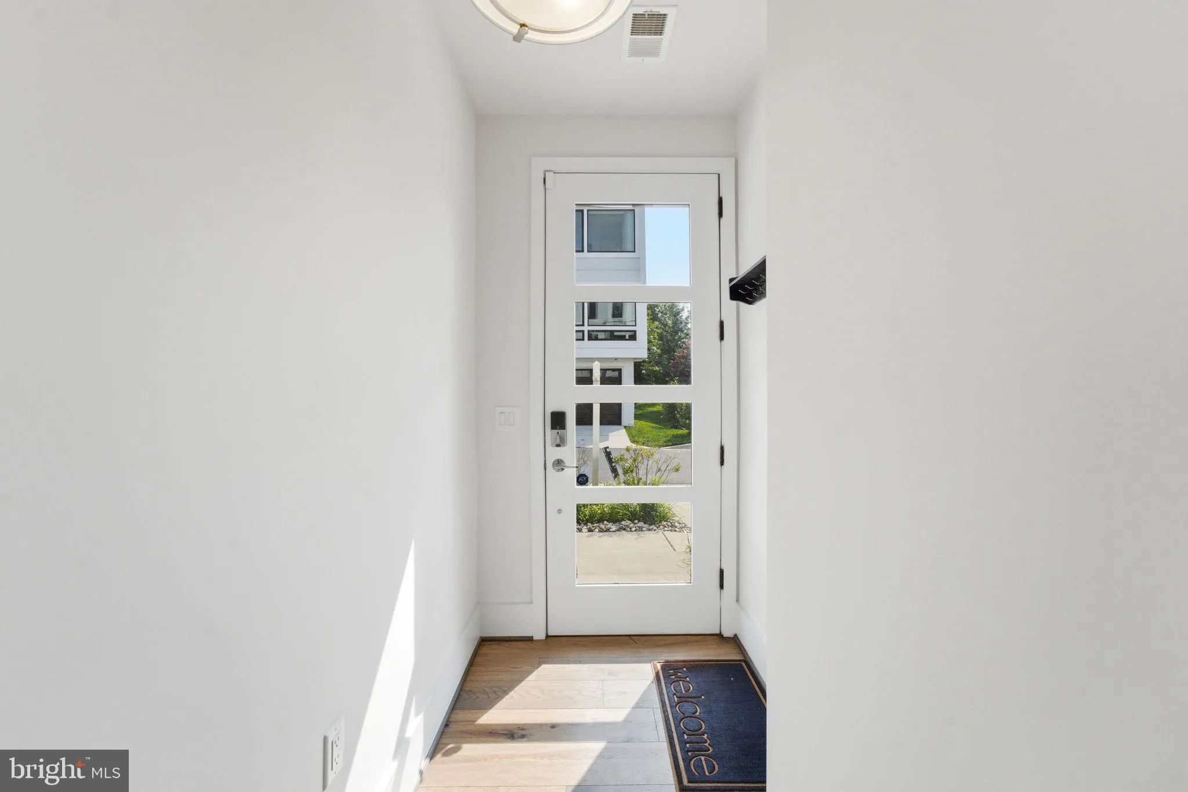
 3737 GLENMOOR RESERVE LANE, Chevy Chase, MD 20815
 3,378 Sqft SQFT
 3
3
 4
4
 Basic Details
Quiet home backing up to Rock Creek Park and will never be built on! This townhome is 100% ADA compliant with an elevator on every floor, no bumpy transitions, and smooth flooring everywhere. Some of the Seller’s favorite features are the custom screened-in deck (added 2022) out back with a turf floor to enjoy...
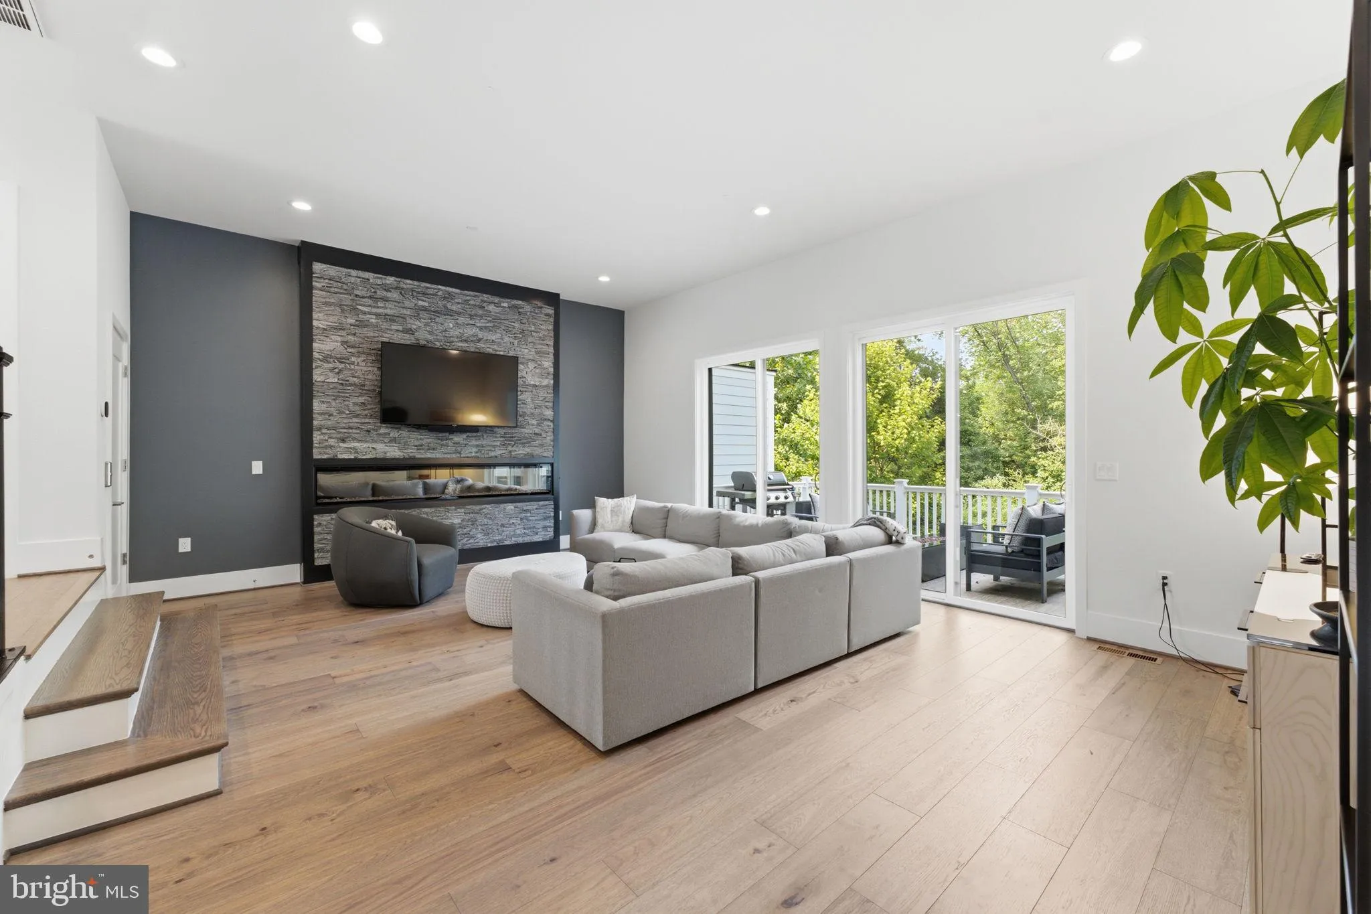
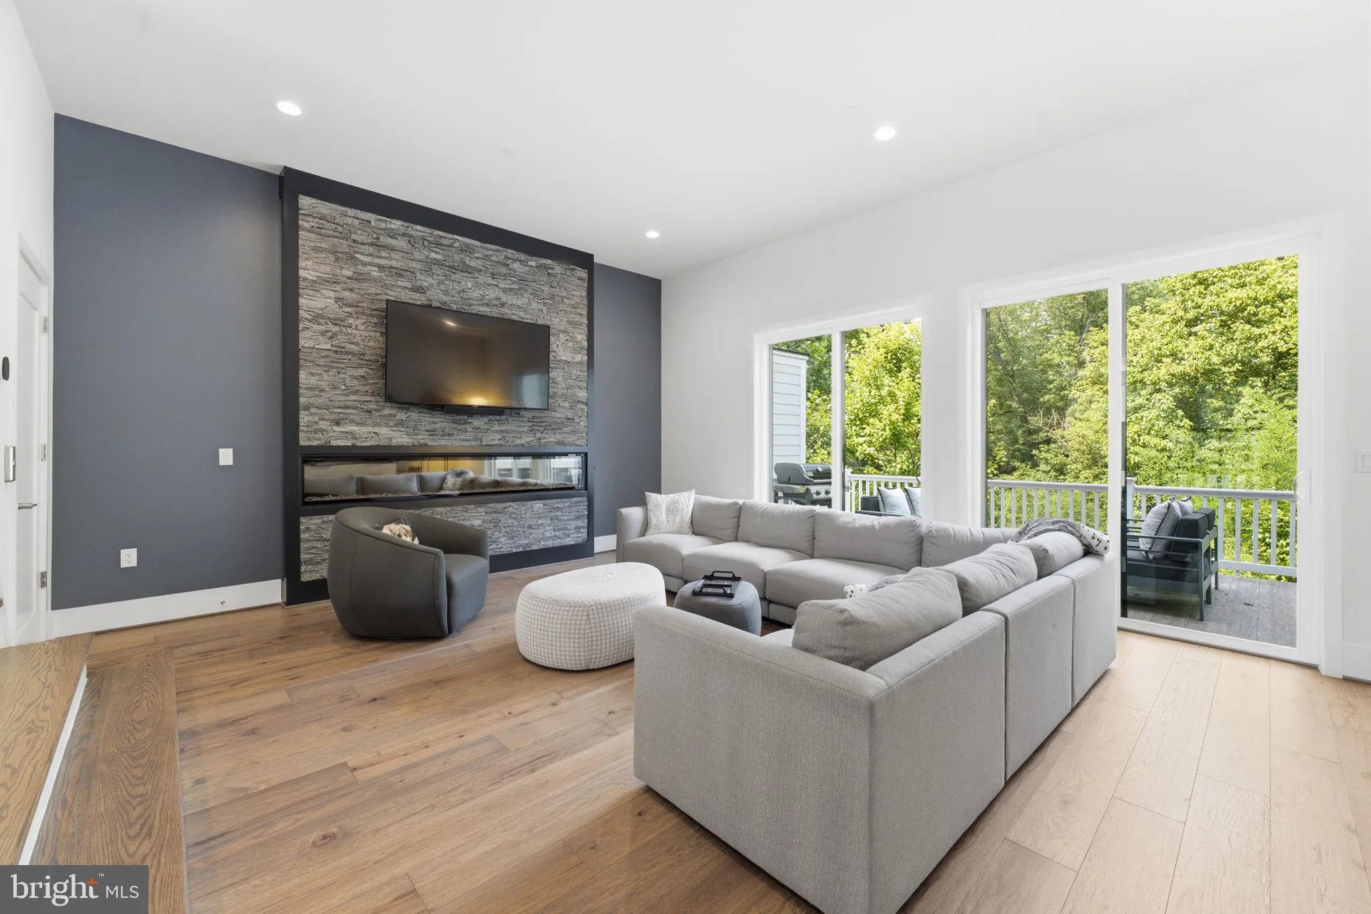
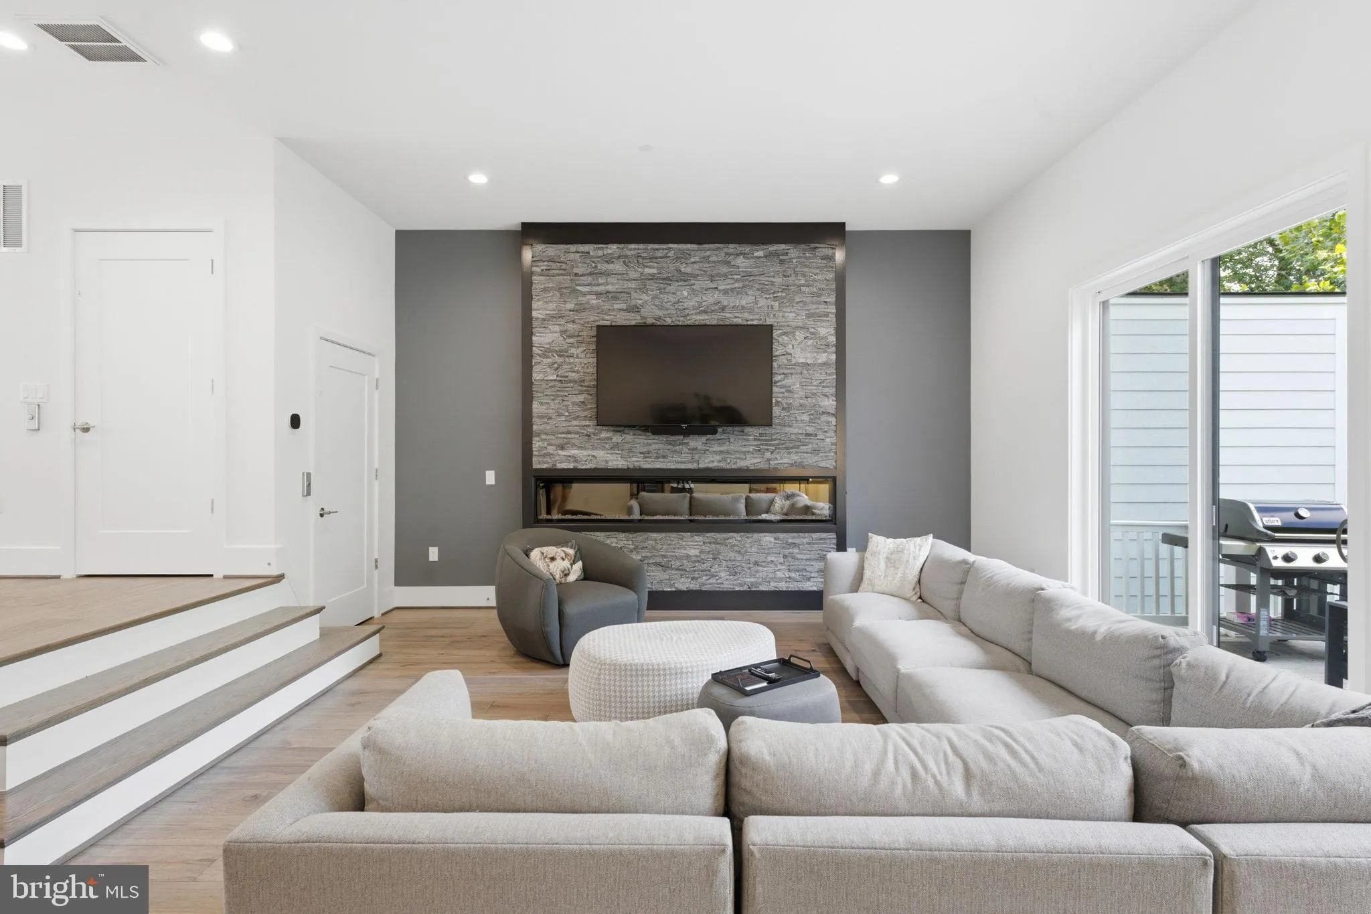
Quiet home backing up to Rock Creek Park and will never be built on! This townhome is 100% ADA compliant with an elevator on every floor, no bumpy transitions, and smooth flooring everywhere. Some of the Seller’s favorite features are the custom screened-in deck (added 2022) out back with a turf floor to enjoy outside in peace, and the outdoor kitchen on the main level, perfect for grilling, watching TV, and enjoying the outdoors from elevation with a fully retractable electronic awning The home itself was built in 2021, and all furniture can convey with this property! This home is packed with Viking, Thermador, and Bosch high-end appliances (Microwave 2025, Fridge 2022), a custom fireplace feature wall and a retractable/pop out electric outlets on your oversized kitchen island. Downstairs has 19′ ceilings, a screened deck, and a full bathroom. Main level has the garage (newly installed composite floors), kitchen, living room, and deck with awning and a second outdoor kitchen with a grill Top floor has your bedrooms, 3 beds, 2 full baths and a laundry room. The ensuite primary bathroom has an oversized walk in shower with a built in seat and a 2 sink vanity. Not only do you have TWO walk in closets, you also have a separate shoe closet. Located less than a mile from Chevy Chase shops, 2 miles to Walter Reed Hospital & NIH (which also is the Medical Center Red Line Metro), 2 miles from Bethesda Row, 1 Mile to Chevy Chase Country Club and Columbia Country Club, 3 miles to Friendship Heights NW DC, or go north 5 minutes to Kensington, 10 minutes to Park Potomac, the Strathmore Music Center, 2 miles to Stone Ridge Private School
 Features & Appliances
 Ask Agent A Question
 Address Map
 Neighborhood
 MLS Addon
 Additional Information
 Financial
Listing Information
Financial
Listing Information
 Rob Spicer Broker, GRI
Spicer Real Estate
Rob Spicer Broker, GRI
Spicer Real Estate
7201 Wisconsin Avenue
 RobSpicer@SpicerRealEstate.com
 2403881030
 2403881030
 7201 Wisconsin Avenue


