
 Share
Share
 13109 LANEVIEW COURT, Herndon, VA 20171
 3,042 Sqft SQFT
 4
4
 4
4
 Basic Details
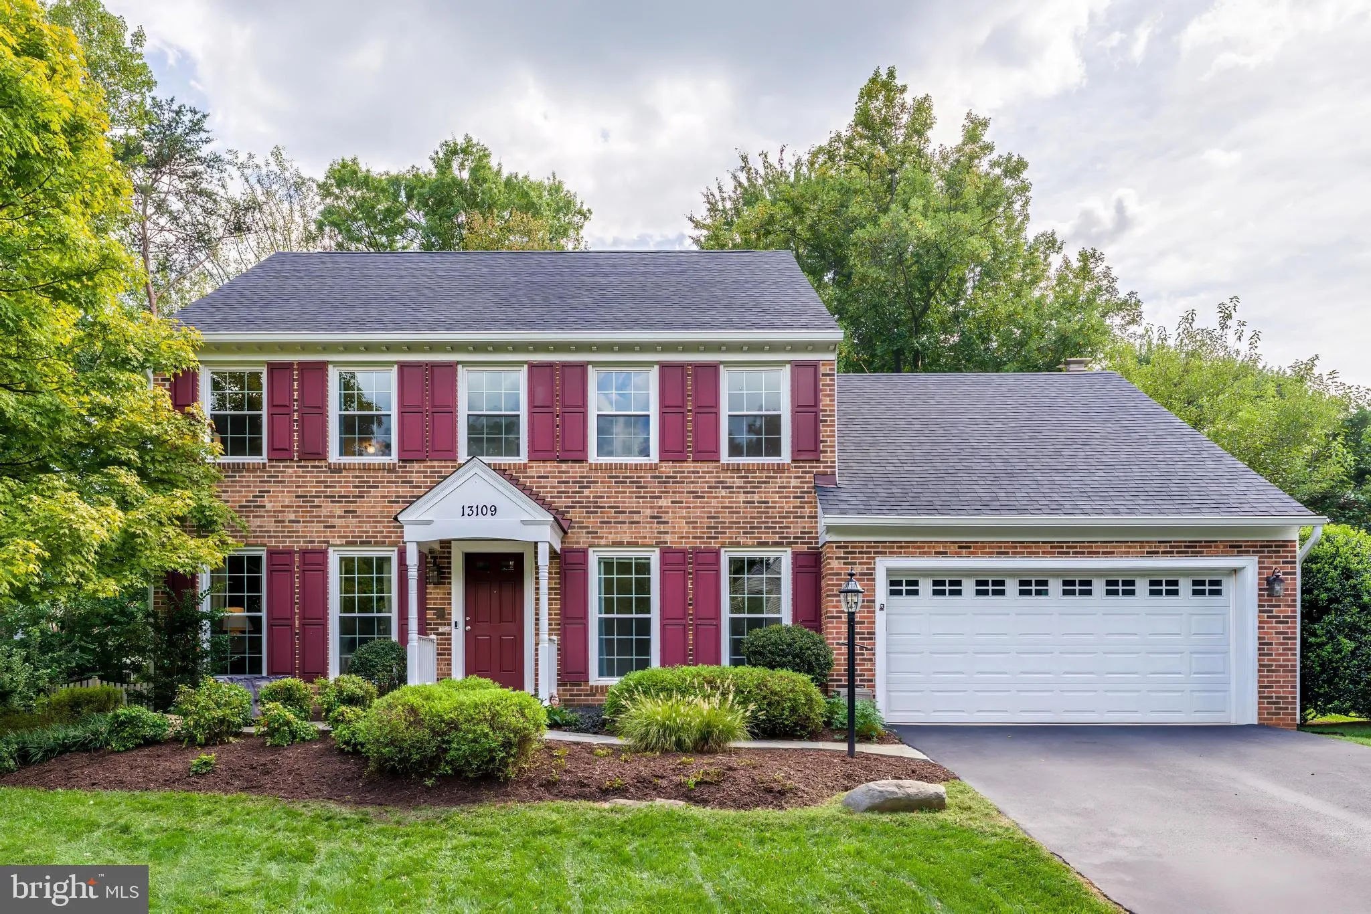
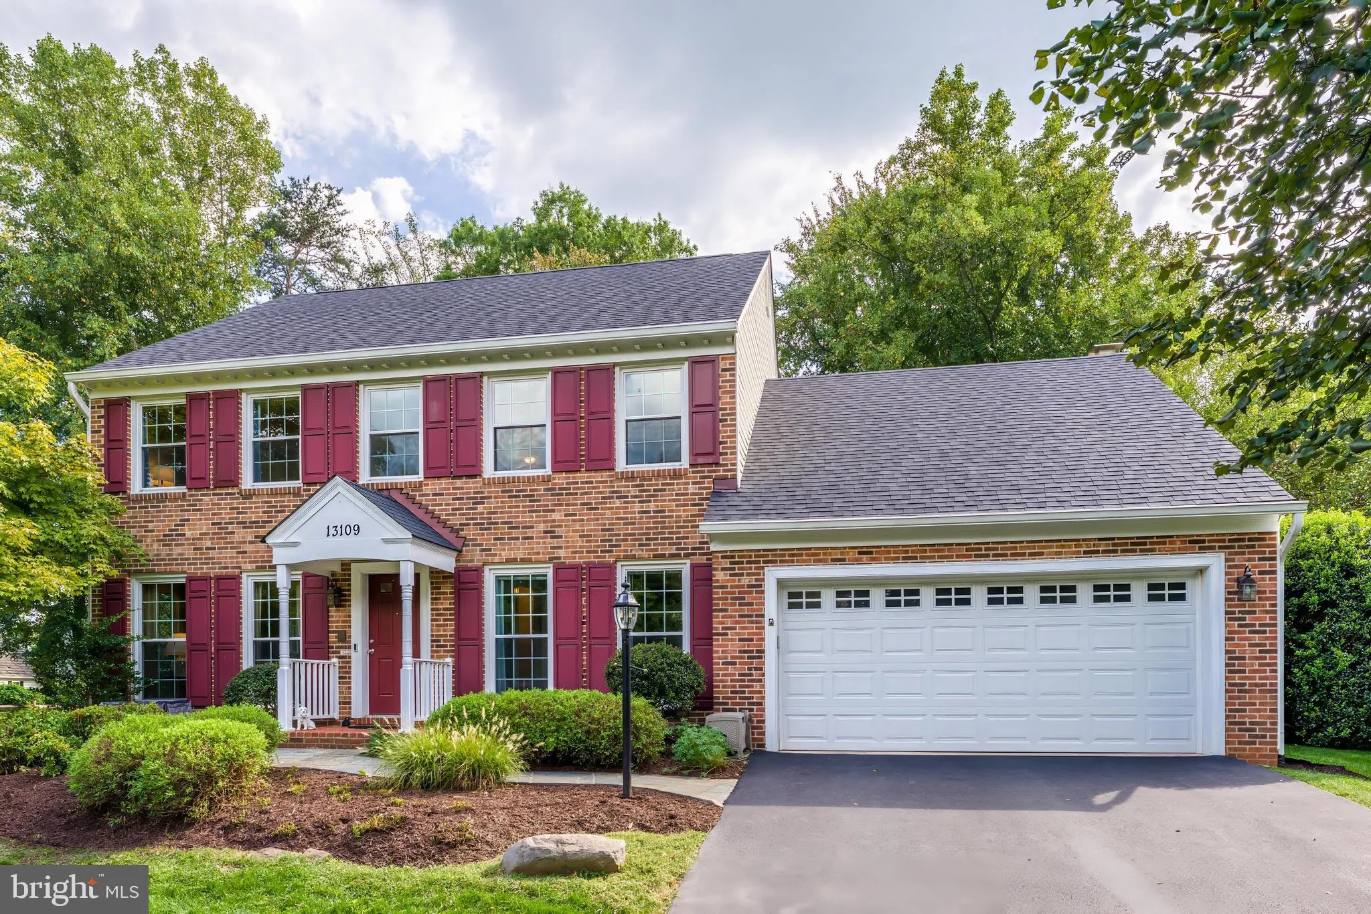
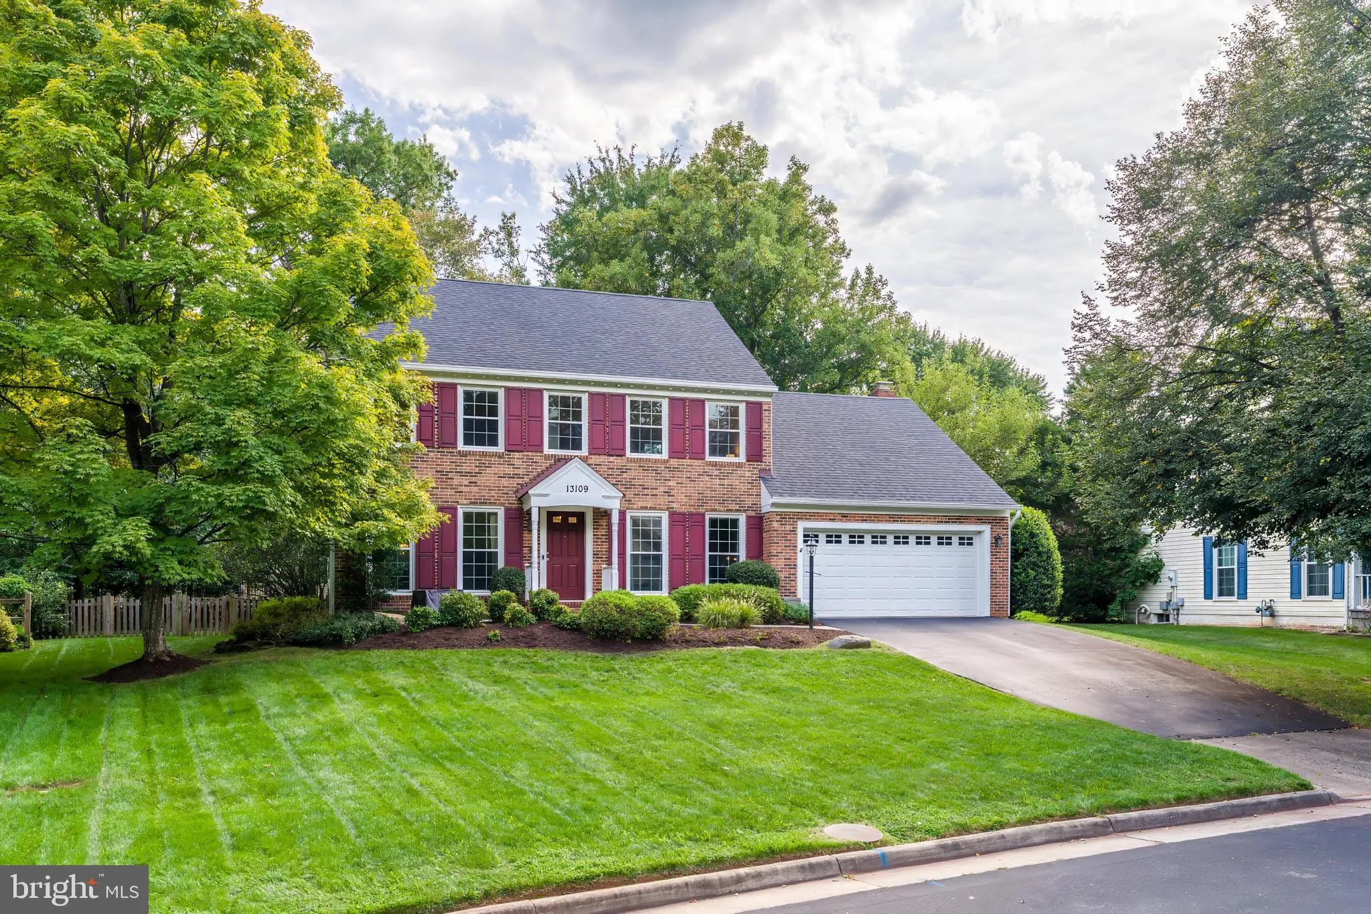
Welcome to 13109 Laneview Court, a beautifully maintained brick-front Colonial nestled on a quiet cul-de-sac in the sought-after community of Franklin Farm, known for its highly rated schools and fantastic community amenities. A charming flagstone walkway leads to the inviting front porch, setting the tone for this ...
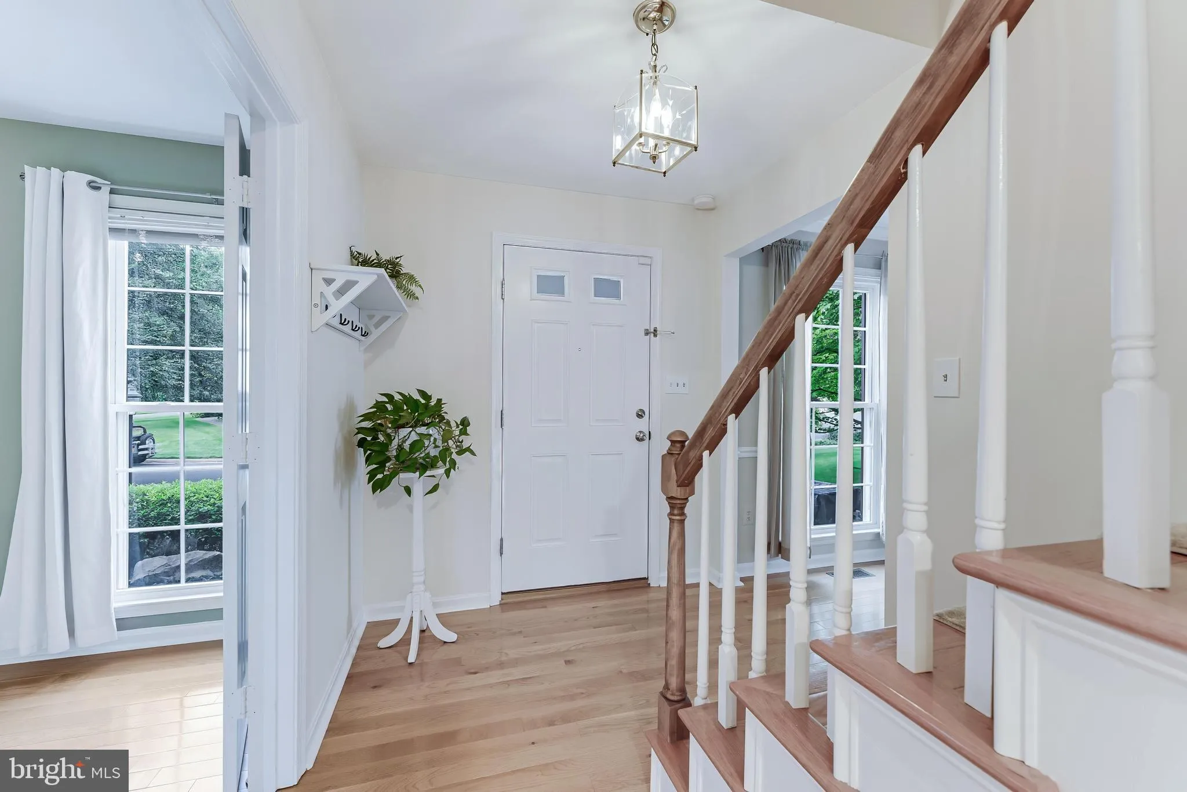
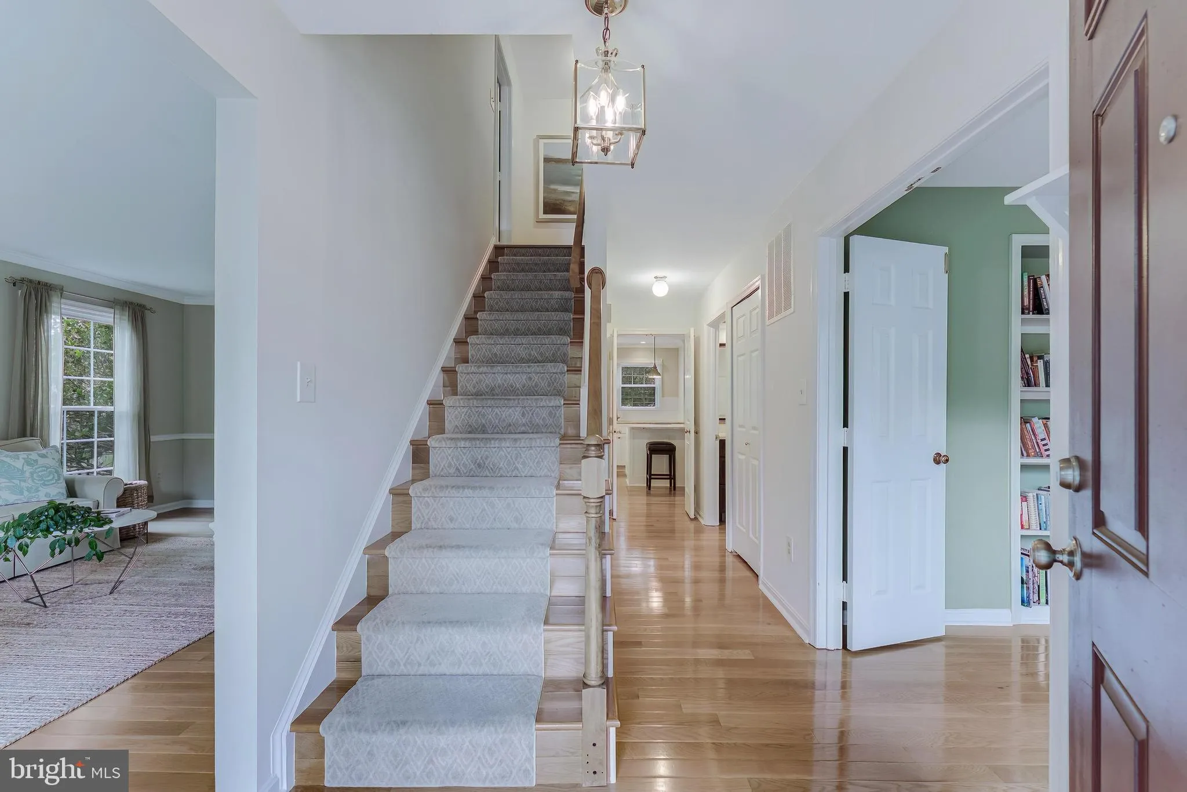
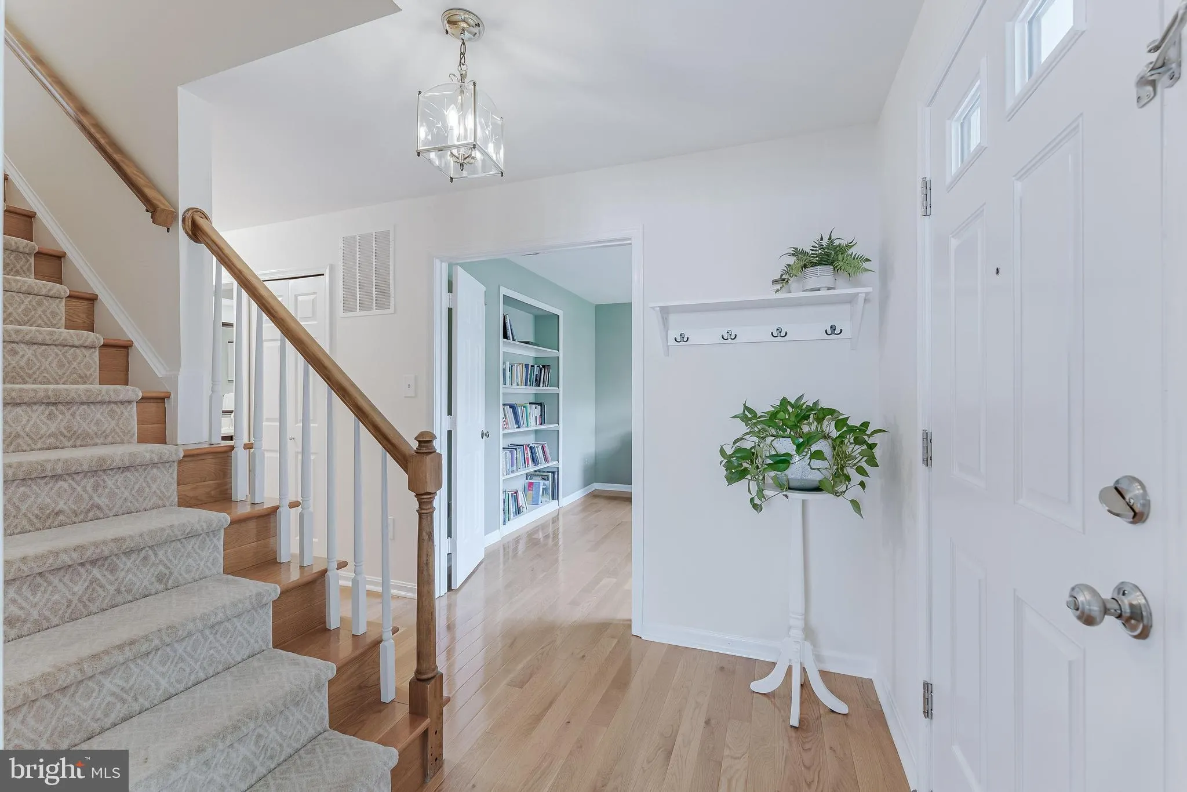
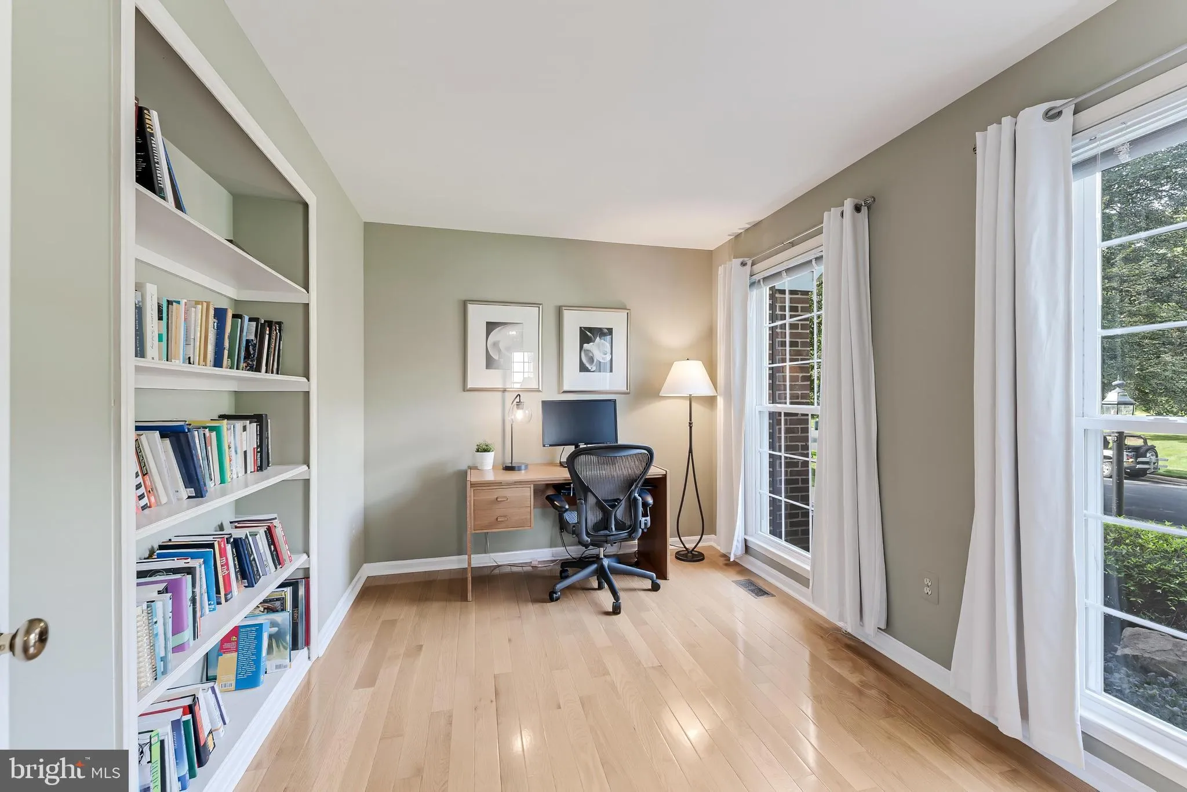
Welcome to 13109 Laneview Court, a beautifully maintained brick-front Colonial nestled on a quiet cul-de-sac in the sought-after community of Franklin Farm, known for its highly rated schools and fantastic community amenities. A charming flagstone walkway leads to the inviting front porch, setting the tone for this warm and welcoming home. Inside, hardwood floors, abundant natural light, and a thoughtful floor plan create an inviting atmosphere throughout the main level. The formal living and dining rooms are ideal for entertaining, while the private main-level office offers a perfect space for working from home. The renovated kitchen is both stylish and functional, featuring granite countertops, stainless steel appliances, a beautiful backsplash, and a spacious island with seating. The adjoining eat-in area and kitchen enjoy beautiful views of the private backyard and open seamlessly to the large family room, creating a wonderful gathering space. A striking stacked-stone fireplace creates a warm and inviting focal point, the perfect place to unwind and relax, and double French doors open to the screened-in porch for effortless indoor-outdoor living. A convenient laundry room is located just off the kitchen and provides easy access to the garage. Upstairs, the spacious primary suite offers a relaxing retreat with a beautifully renovated, spa-inspired bath. Three additional bedrooms provide plenty of room for family and guests, with each featuring hardwood floors, ceiling fans, and ample closet space. A beautifully renovated hall bath, finished in soothing spa-inspired tones, completes the upper level. The lower level expands the living space with a large recreation room, dedicated workout area, bonus room with the flexibility to serve as a fifth bedroom, and a full bathroom. Extensive unfinished storage provides plenty of room for all your storage needs. Step outside to a fantastic, fully fenced and level backyard offering privacy and plenty of space for recreation, play, gardening, and entertaining. The expansive screened-in porch is a true outdoor retreat—the perfect place to relax, gather with friends, or enjoy peaceful evenings at home. Additional highlights include a 2023 architectural-shingle roof and replaced windows and siding. Living in Franklin Farm means enjoying one of Northern Virginia’s most beloved communities, offering an unmatched lifestyle with neighborhood pools, walking trails, parks, playgrounds, tennis and pickleball courts, basketball and volleyball courts, fishing ponds, and year-round community events. Residents also appreciate the highly rated schools and the exceptional convenience of being just minutes from shopping, dining, and major commuter routes. With its welcoming curb appeal, beautifully updated spaces, flexible living areas, and exceptional outdoor spaces, this Franklin Farm home offers the perfect blend of comfort, style, and everyday living.
 Features & Appliances
 Ask Agent A Question
 Address Map
 Neighborhood
 MLS Addon
 Additional Information
 Financial
Listing Information
Financial
Listing Information
 Rob Spicer Broker, GRI
Spicer Real Estate
Rob Spicer Broker, GRI
Spicer Real Estate
7201 Wisconsin Avenue
 RobSpicer@SpicerRealEstate.com
 2403881030
 2403881030
 7201 Wisconsin Avenue


