
 Share
Share
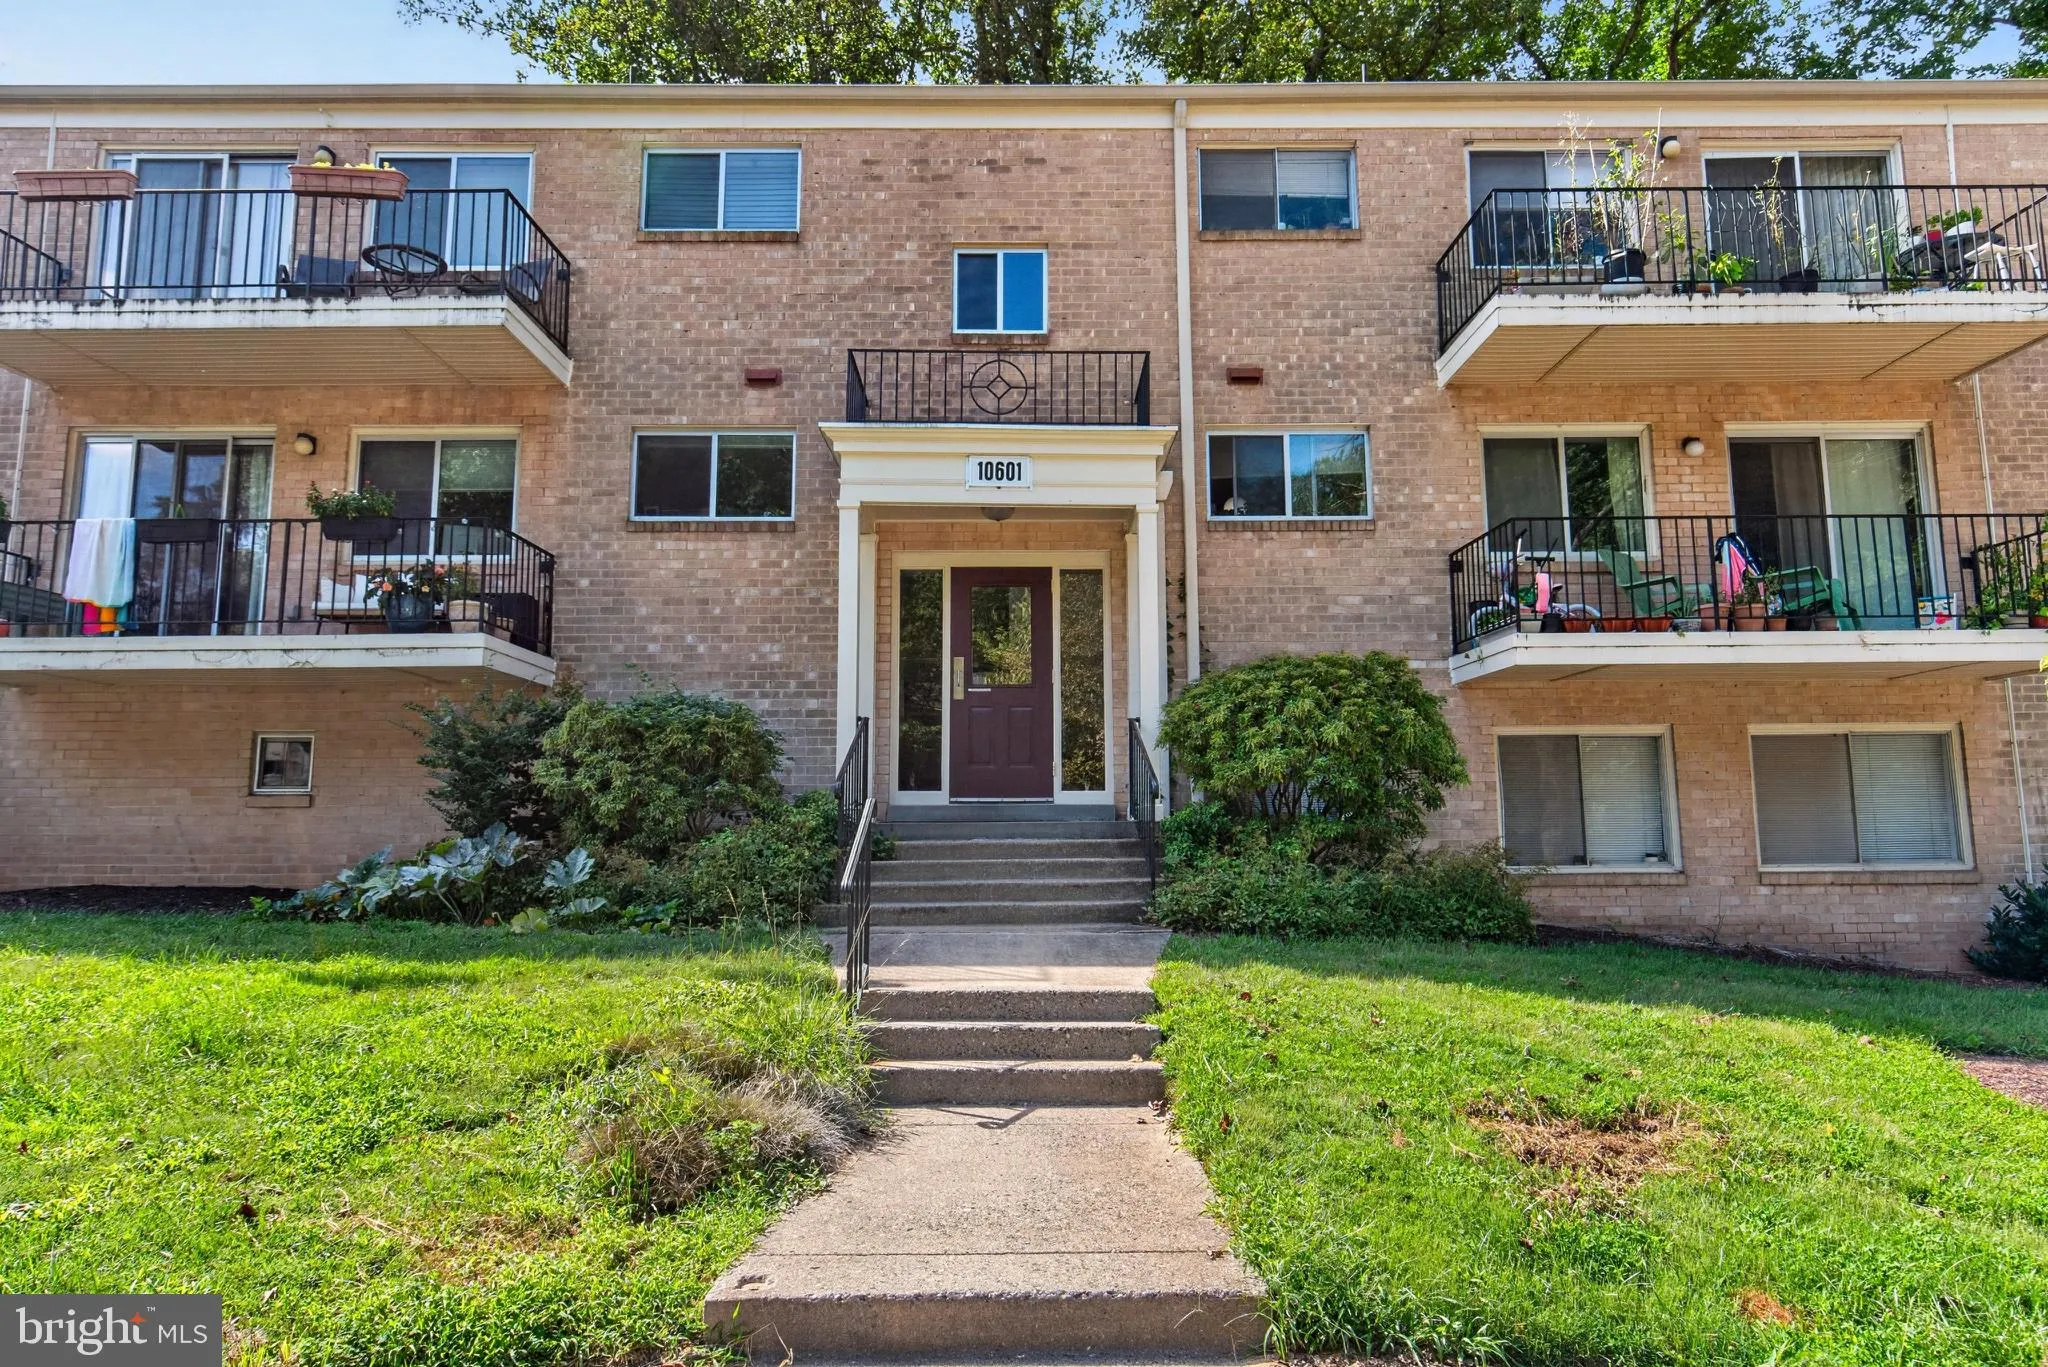
 10601 MONTROSE AVENUE, Bethesda, MD 20814
 1,142 Sqft SQFT
 2
2
 1
1
 Basic Details
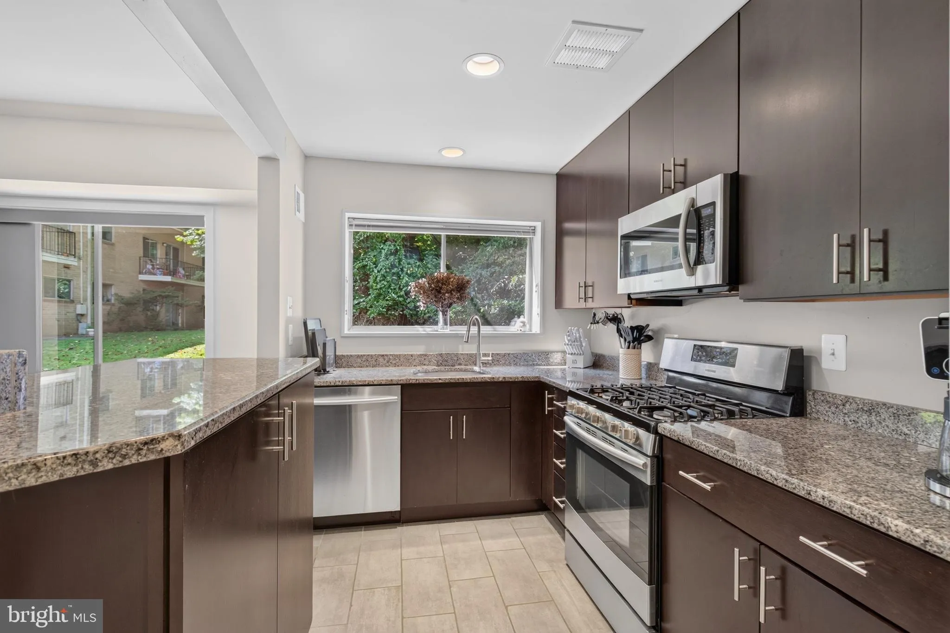
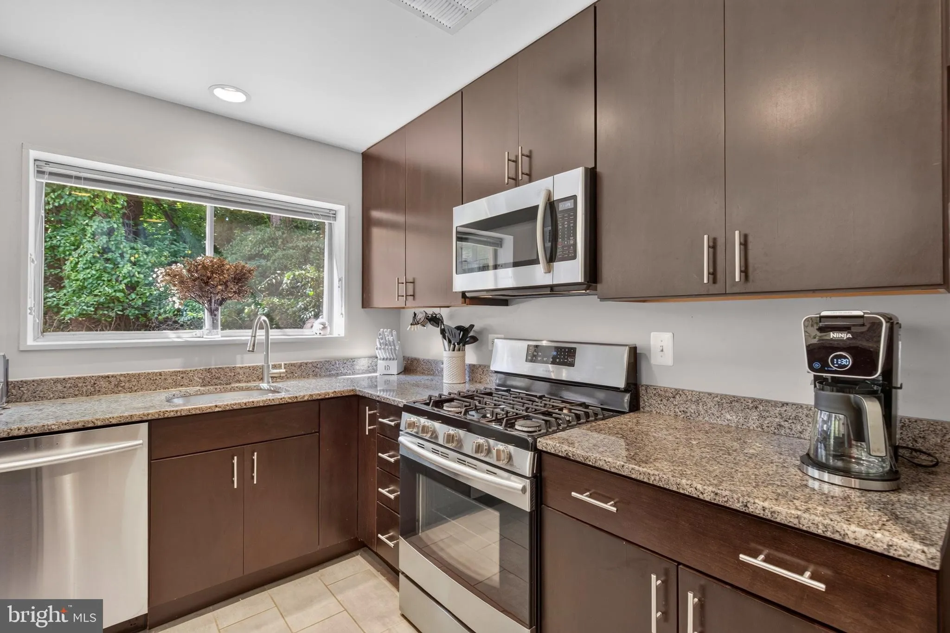
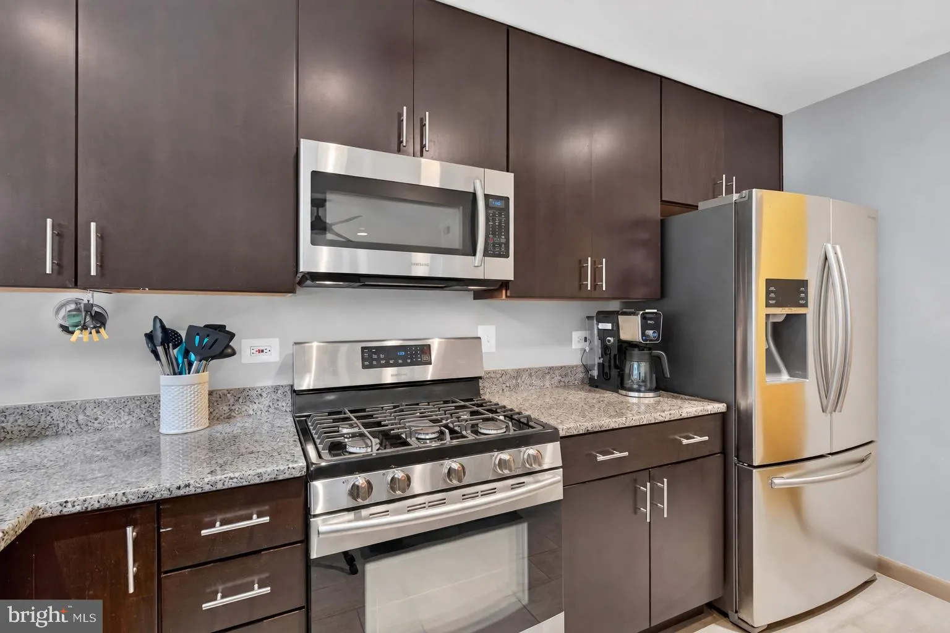
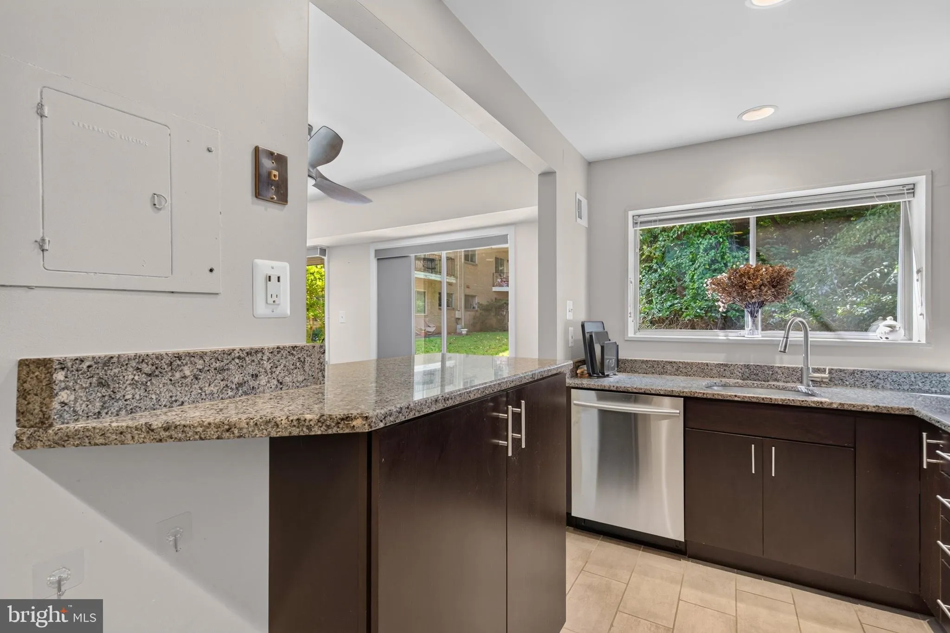
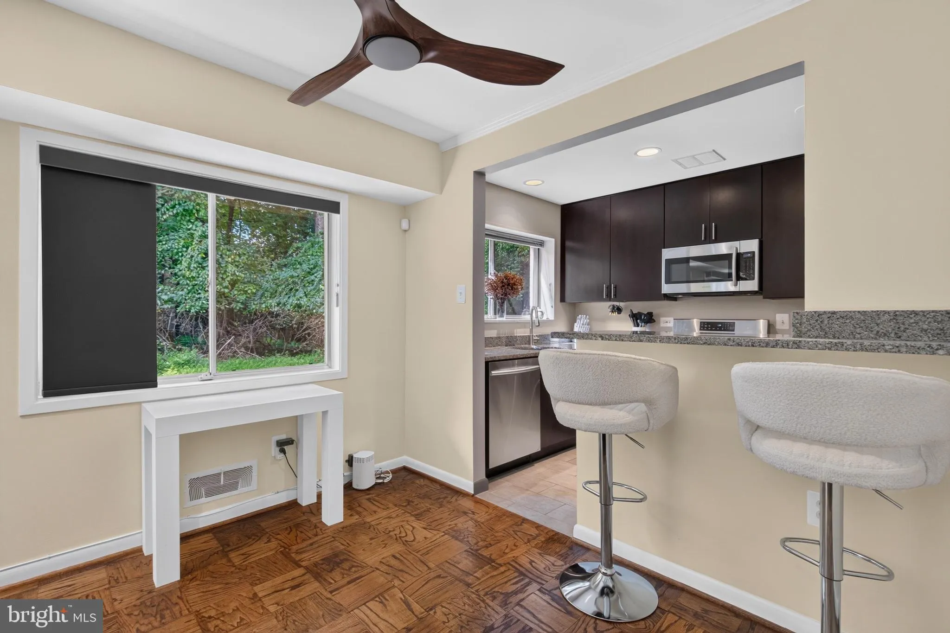
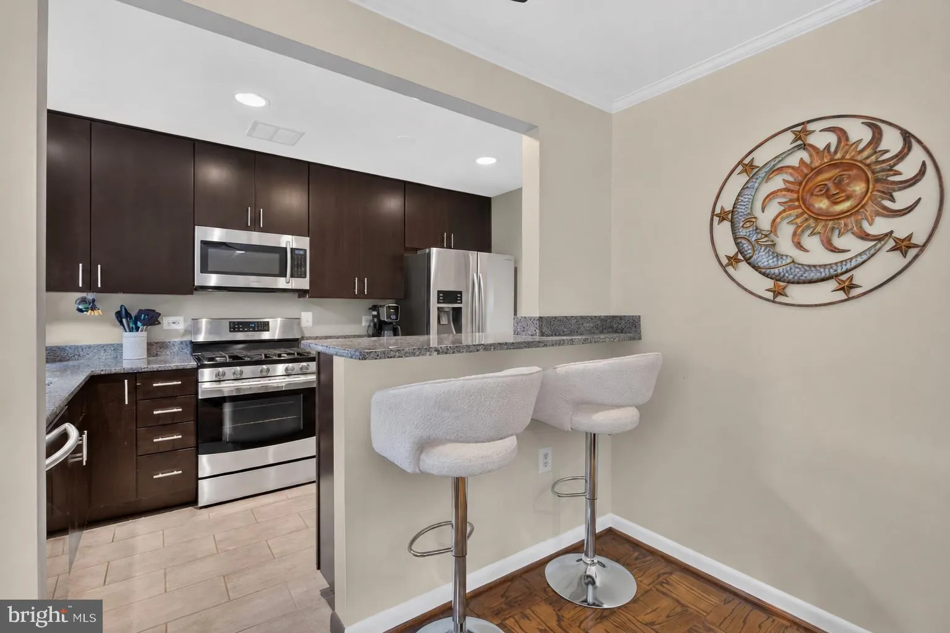
Ideally situated in a prime Bethesda location, this spacious two‑bedroom, one‑bath home offers 1, 142 square feet which is one of the largest floor plans in Parkside Condominiums. The open living and dining areas flow naturally into the beautifully renovated kitchen, updated in 2022 with granite countertops, sta...
Ideally situated in a prime Bethesda location, this spacious two‑bedroom, one‑bath home offers 1, 142 square feet which is one of the largest floor plans in Parkside Condominiums. The open living and dining areas flow naturally into the beautifully renovated kitchen, updated in 2022 with granite countertops, stainless steel appliances, upgraded cabinetry, and gas cooking. Additional features include parquet wood floors, an updated bathroom, generous closet space, and a private patio overlooking peaceful green space. The community laundry room is conveniently located on the same level, and the CONDO FEE INCLUDES ALL UTILITIES, providing exceptional value. Ample permit parking is available directly outside the building. Parkside residents enjoy a swimming pool, tennis courts, tot lot, baseball field, party room, picnic areas, and mature landscaping. This home offers unbeatable convenience just minutes from Grosvenor–Strathmore Metro, with nearby bus service and easy access to major commuter routes, shopping, dining, parks, and everything Bethesda has to offer. OPEN HOUSE SATURDAY, 9/19, FROM 11AM – 1PM.
 Features & Appliances
 Ask Agent A Question
 Address Map
 MLS Addon
 Additional Information
 Financial
Listing Information
Financial
Listing Information
 Rob Spicer Broker, GRI
Spicer Real Estate
Rob Spicer Broker, GRI
Spicer Real Estate
7201 Wisconsin Avenue
 RobSpicer@SpicerRealEstate.com
 2403881030
 2403881030
 7201 Wisconsin Avenue


