
 Share
Share
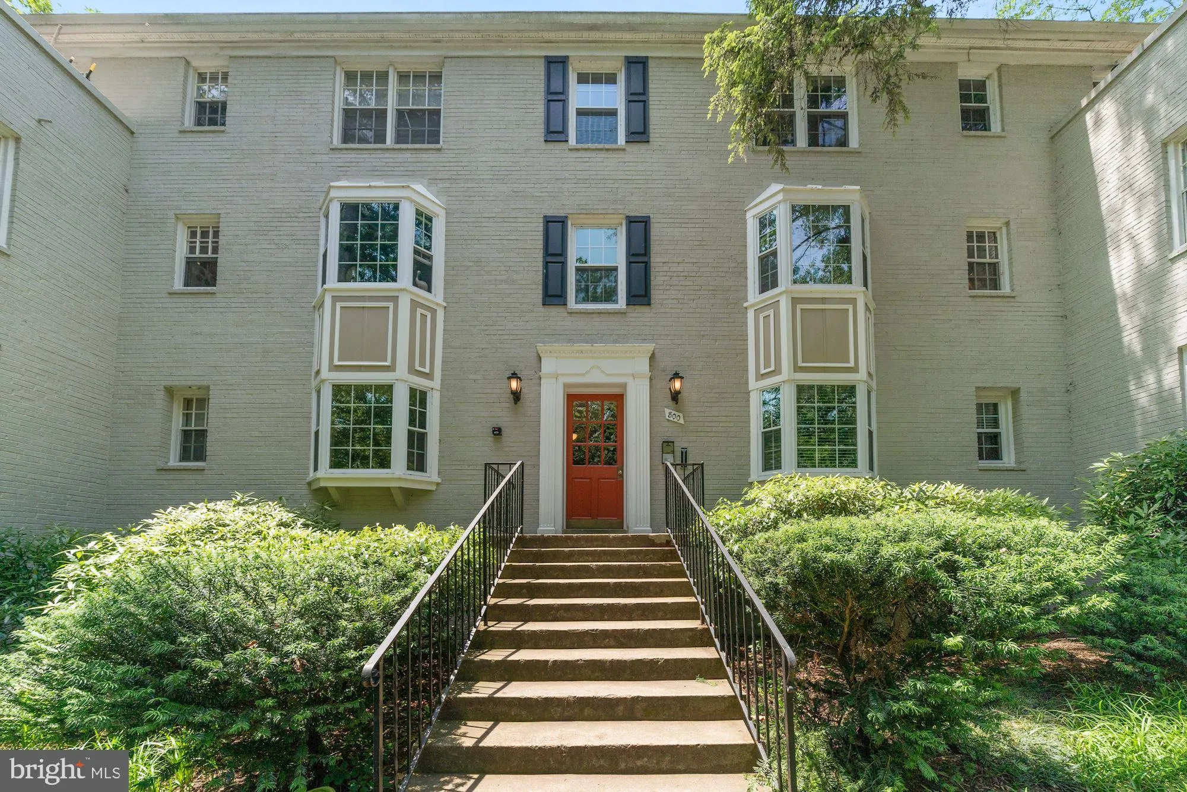
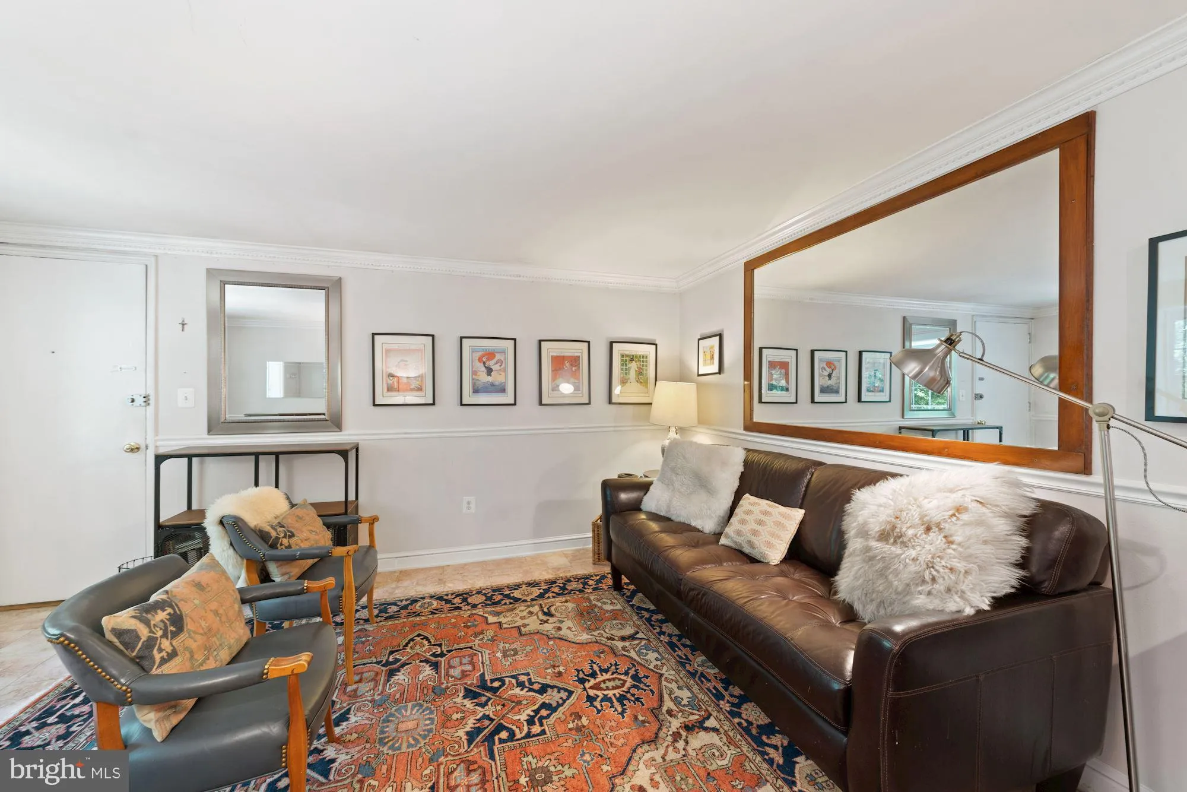
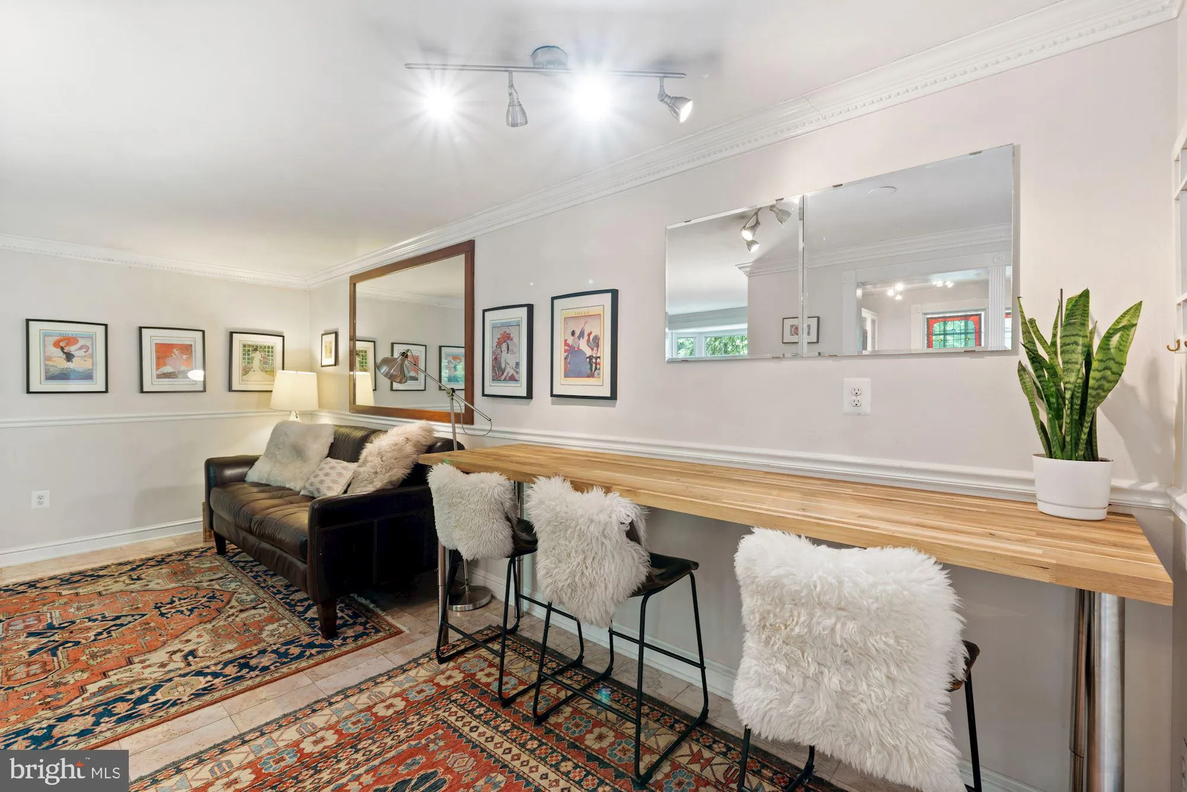
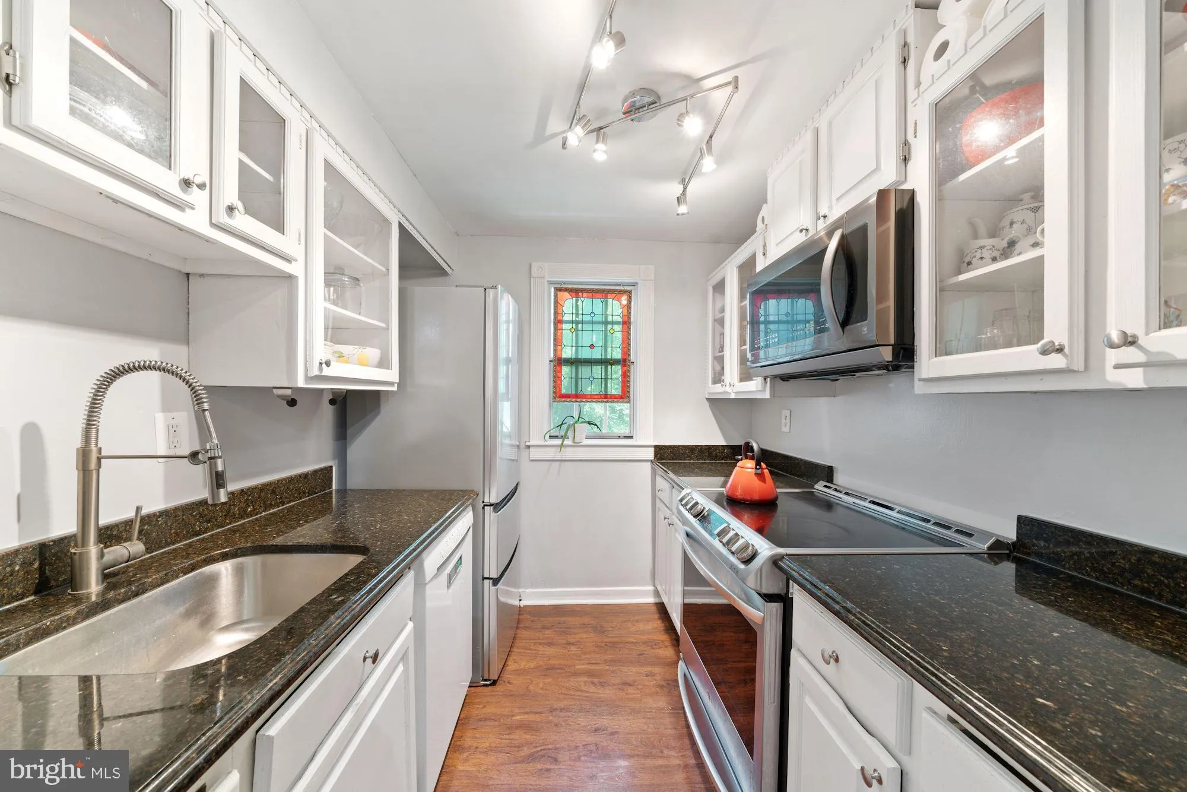
 800 ARLINGTON MILL DRIVE, Arlington, VA 22204
 715 Sqft SQFT
 2
2
 1
1
 Basic Details
Own in Arlington under $300K. This two bedroom condo is tucked into a quiet, wooded setting with the Four Mile Run trail right out front, yet minutes from everything Arlington and Alexandria offer. Completely renovated kitchen with granite counters and stainless appliances, plus a spa-like tub with floor to ceiling ...
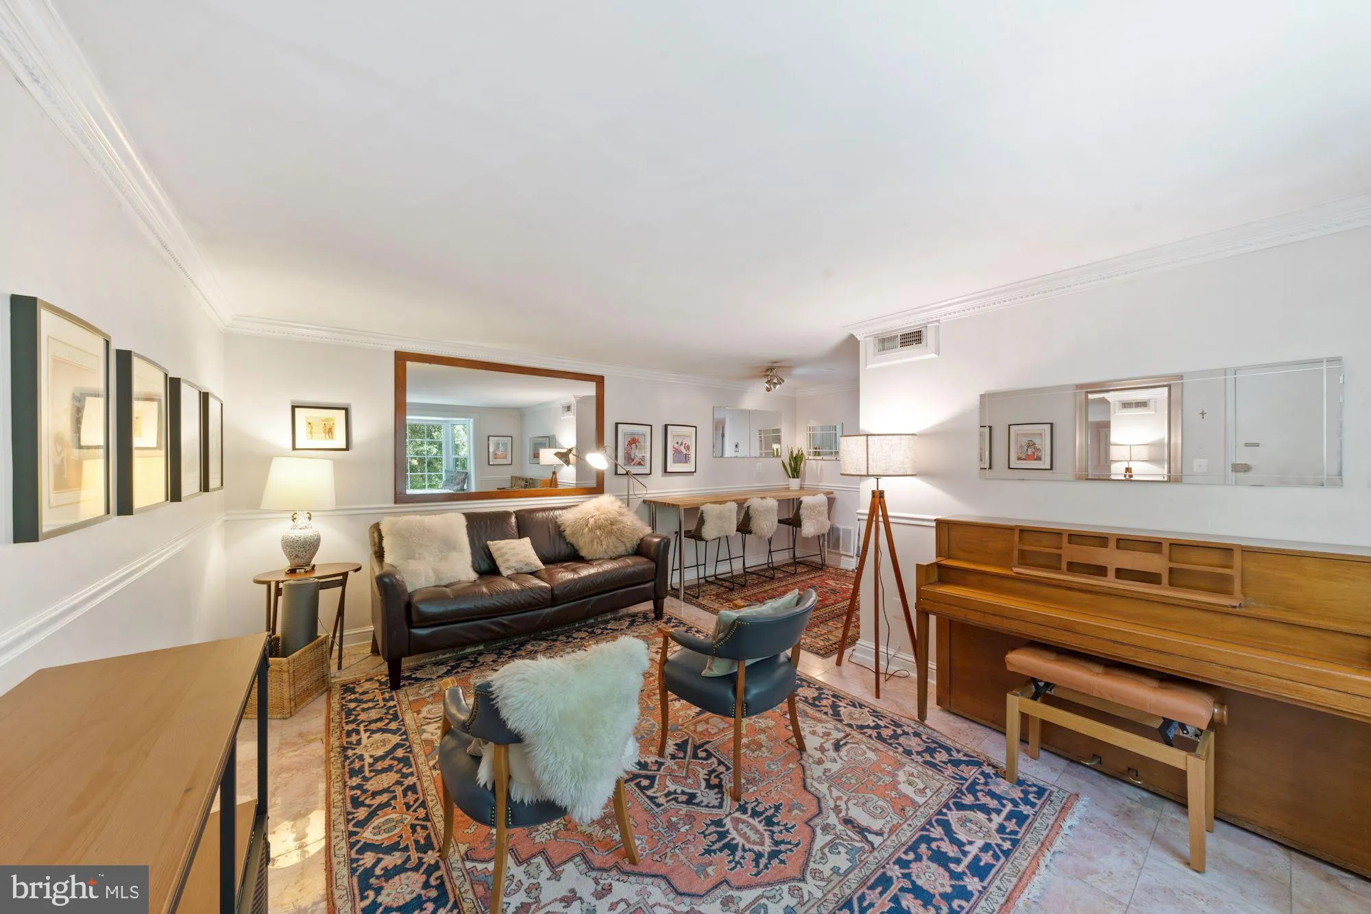
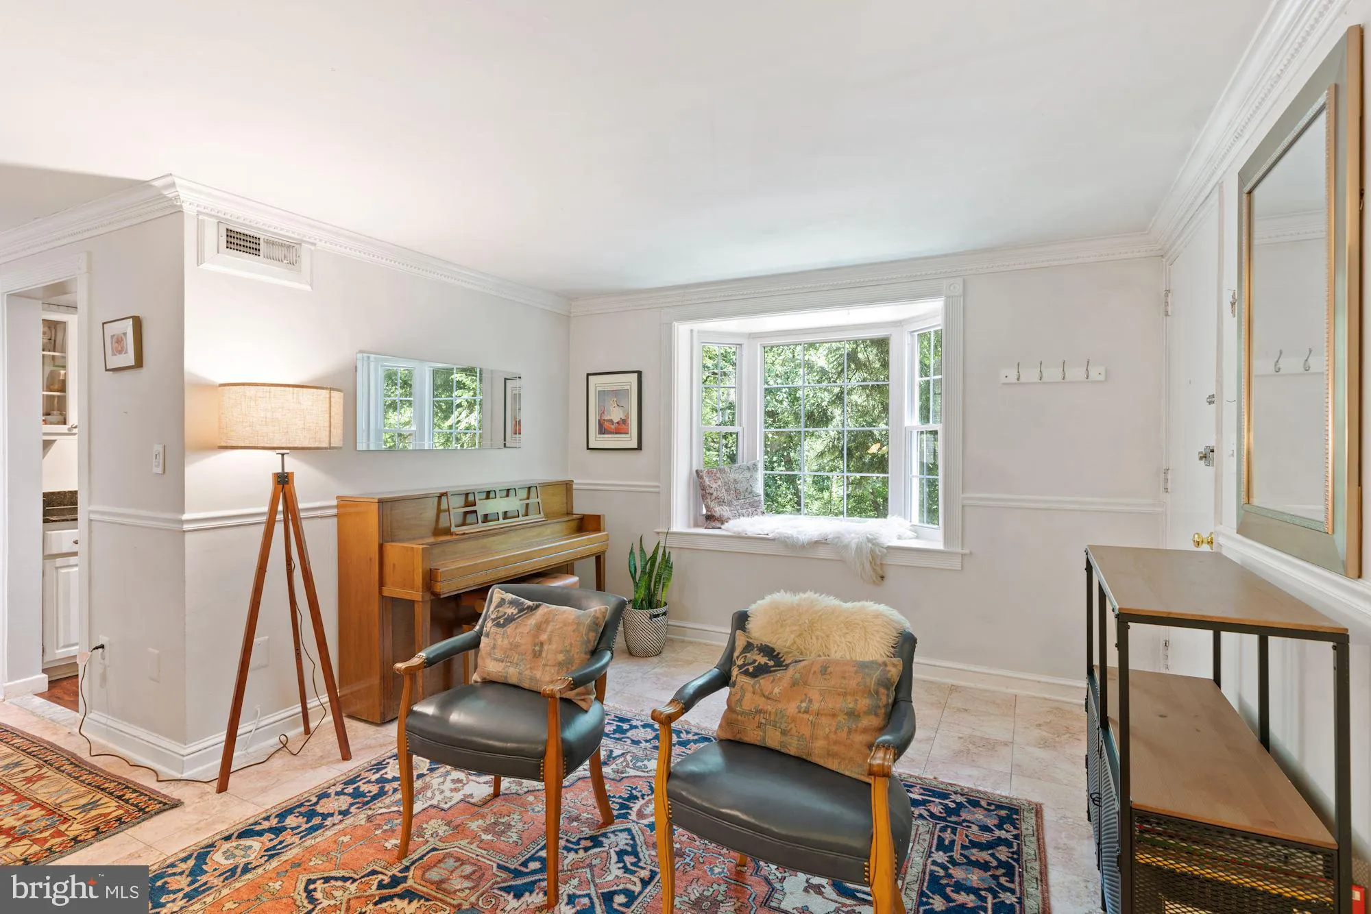
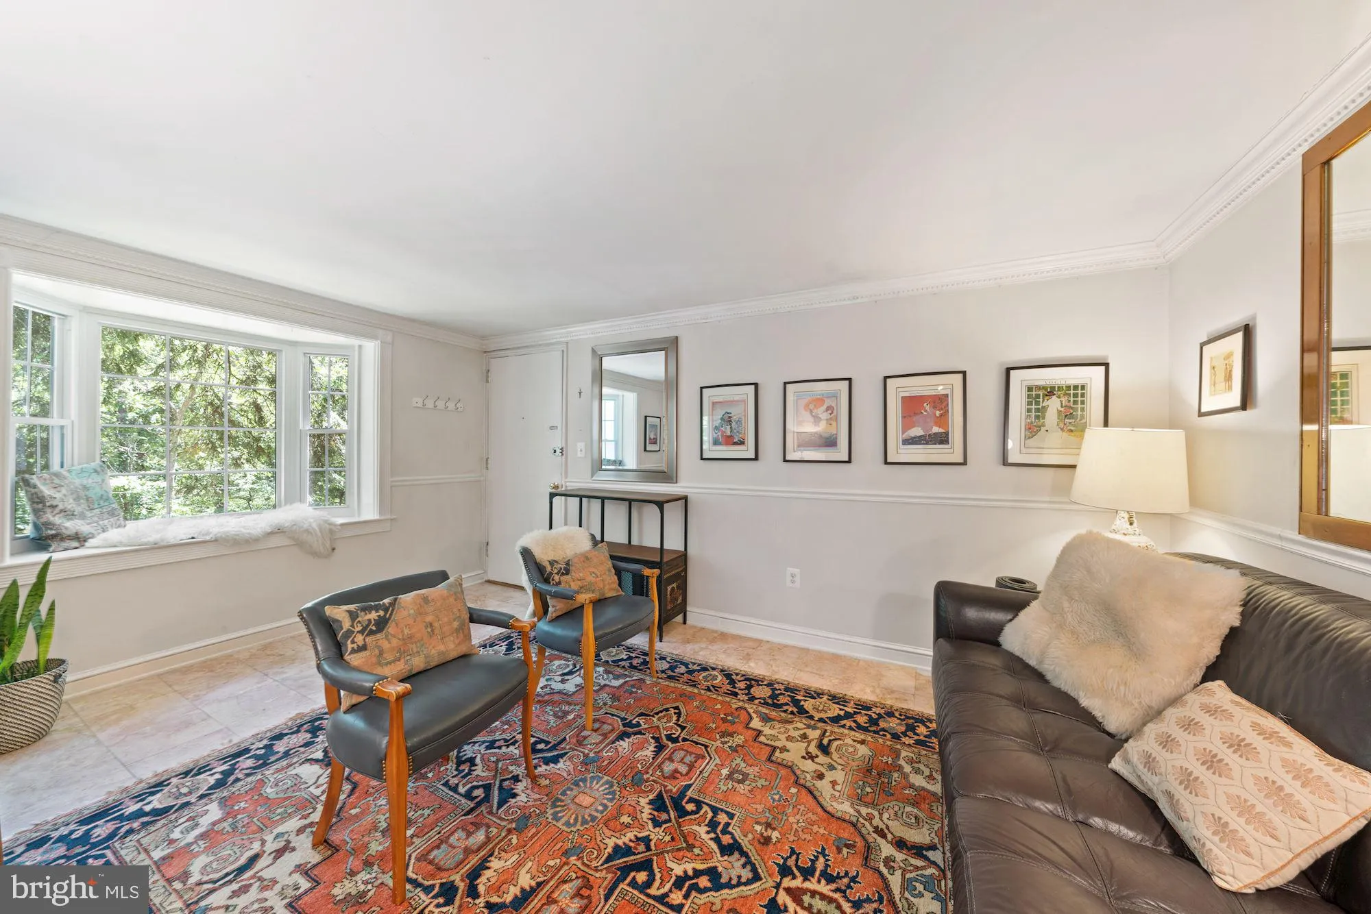
Own in Arlington under $300K. This two bedroom condo is tucked into a quiet, wooded setting with the Four Mile Run trail right out front, yet minutes from everything Arlington and Alexandria offer. Completely renovated kitchen with granite counters and stainless appliances, plus a spa-like tub with floor to ceiling herringbone tile. Bay window, central air, one level, 715 efficient square feet. One annual association parking sticker for the private lot behind the building and a county FlexPass (Zone 24) out front. Building laundry, bike room, basement storage, and a community pool. Condo fee covers water, trash, snow, road maintenance, laundry, and management, leaving electric as your only utility at roughly $40 to $100 a month. Walk to the summer farmers market. Pets welcome. Close to Shirlington, Pentagon Row, National Landing, Ballston and Clarendon, with Harris Teeter, Trader Joe’s, and Aldi nearby
 Features & Appliances
 Ask Agent A Question
 Address Map
 MLS Addon
 Additional Information
 Financial
Listing Information
Financial
Listing Information
 Rob Spicer Broker, GRI
Spicer Real Estate
Rob Spicer Broker, GRI
Spicer Real Estate
7201 Wisconsin Avenue
 RobSpicer@SpicerRealEstate.com
 2403881030
 2403881030
 7201 Wisconsin Avenue


