
 Share
Share
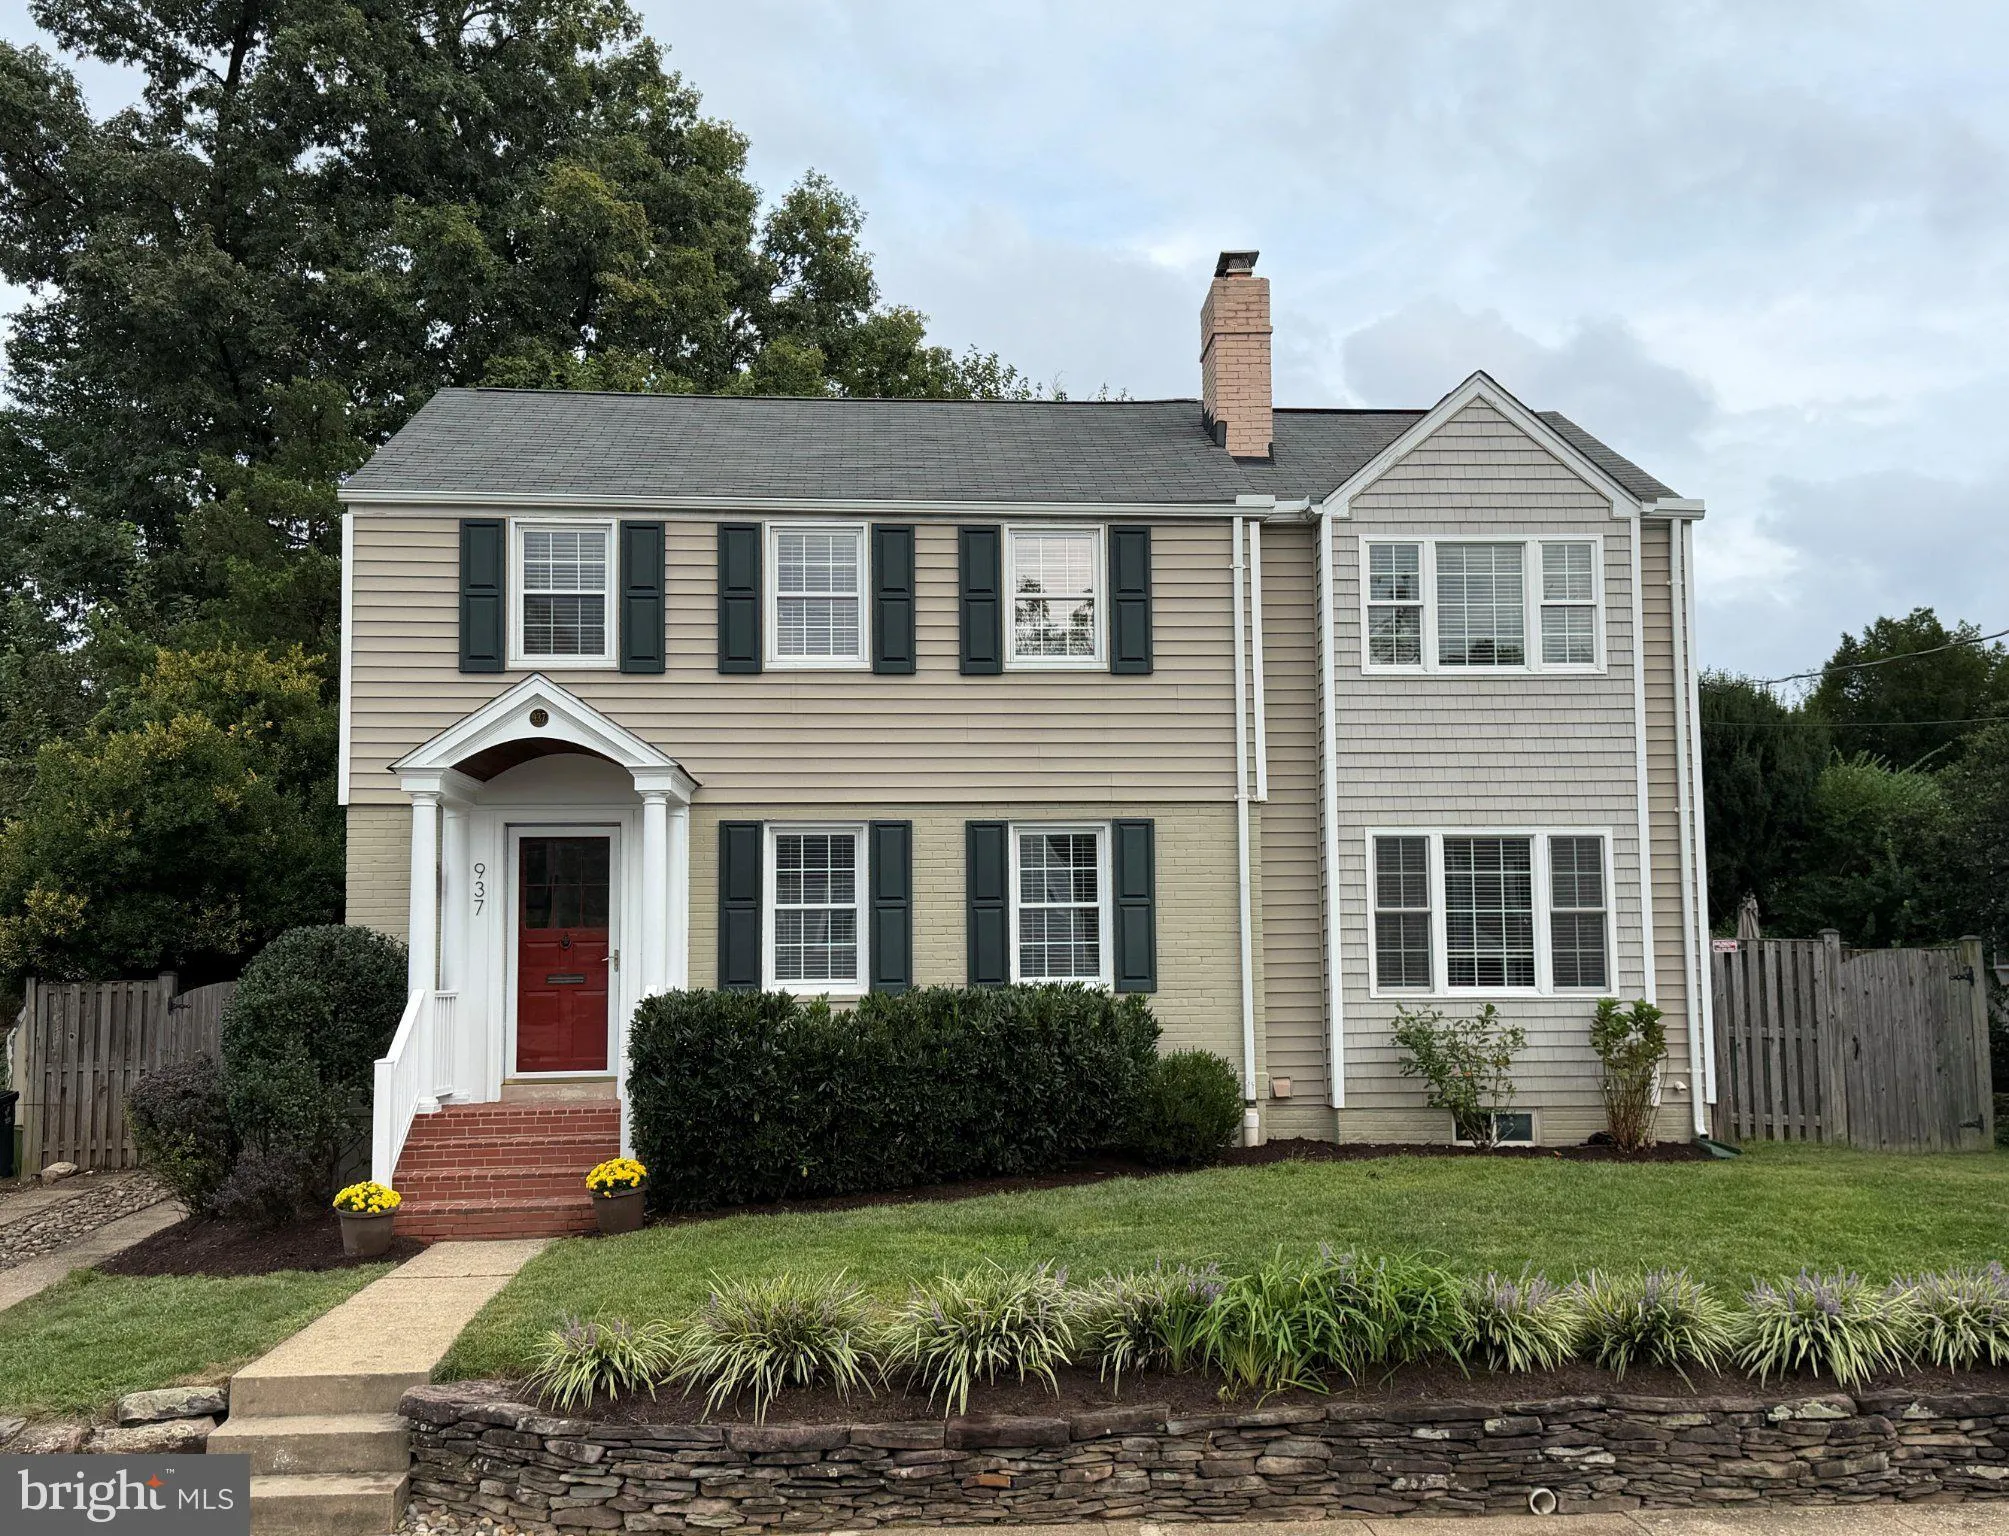
 937 LEBANON STREET, Arlington, VA 22205
 2,794 Sqft SQFT
 4
4
 4
4
 Basic Details
Welcome home to 937 N. Lebanon Street, a spacious, move-in ready home in the heart of Dominion Hills. Expanded and remodeled in 2012, this 4-bedroom, 3.5-bathroom property features a fresh coat of paint throughout and an open, functional layout. The main level is designed for everyday living and entertaining. The op...
Welcome home to 937 N. Lebanon Street, a spacious, move-in ready home in the heart of Dominion Hills. Expanded and remodeled in 2012, this 4-bedroom, 3.5-bathroom property features a fresh coat of paint throughout and an open, functional layout. The main level is designed for everyday living and entertaining. The open-concept kitchen includes a large peninsula and dining area, flowing into a bright family room. A separate home office features pocket French doors and a built-in window seat. This level also includes a formal living room with a fireplace, and a rear foyer equipped with the half bath, a butler’s pantry and extra storage closets. Upstairs, the primary suite features tray ceilings, built-in bookcases, a large custom walk-in closet, and a private bath with dual vanities. Three additional bedrooms and a second full bathroom complete the top floor. The lower level offers extra living space with brand-new carpet, a full bath, and a dedicated laundry room. A large, unfinished walkout space provides extensive storage and potential for future expansion. Outside, the property features a fully fenced backyard, a screened porch, and a stone patio. Dominion Hills is a great neighborhood, close to the shops and restaurants of Westover, with the weekly Farmers Market, the Beer Garden, and Westover Library. Adventure and recreation are nearby at Upton Hill Regional Park, home to Ocean Dunes Waterpark, batting cages, a climbing course, and mini golf, along with Powhatan Springs Skate Park, walking, hiking and biking trails, tennis courts, playgrounds, and so much more. We think you’ll love it here! Professional photos coming soon! OPEN HOUSE — Sunday, September 20th | 1:00–4:00 PM
 Features & Appliances
 Ask Agent A Question
 Address Map
 Neighborhood
 MLS Addon
 Additional Information
 Financial
Listing Information
Financial
Listing Information
 Rob Spicer Broker, GRI
Spicer Real Estate
Rob Spicer Broker, GRI
Spicer Real Estate
7201 Wisconsin Avenue
 RobSpicer@SpicerRealEstate.com
 2403881030
 2403881030
 7201 Wisconsin Avenue


