
 Share
Share
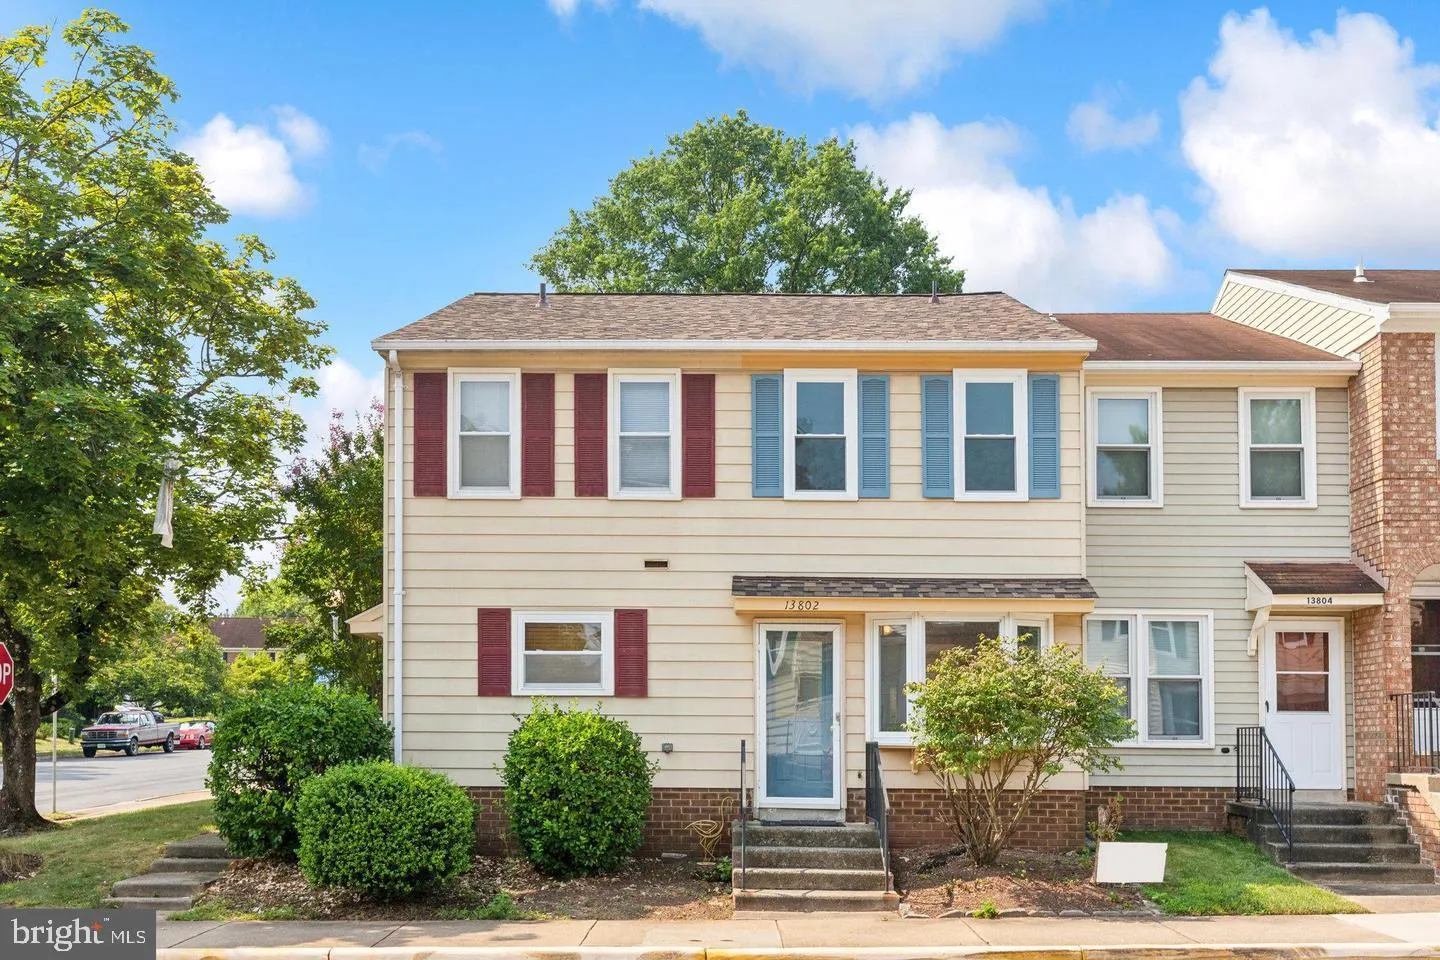
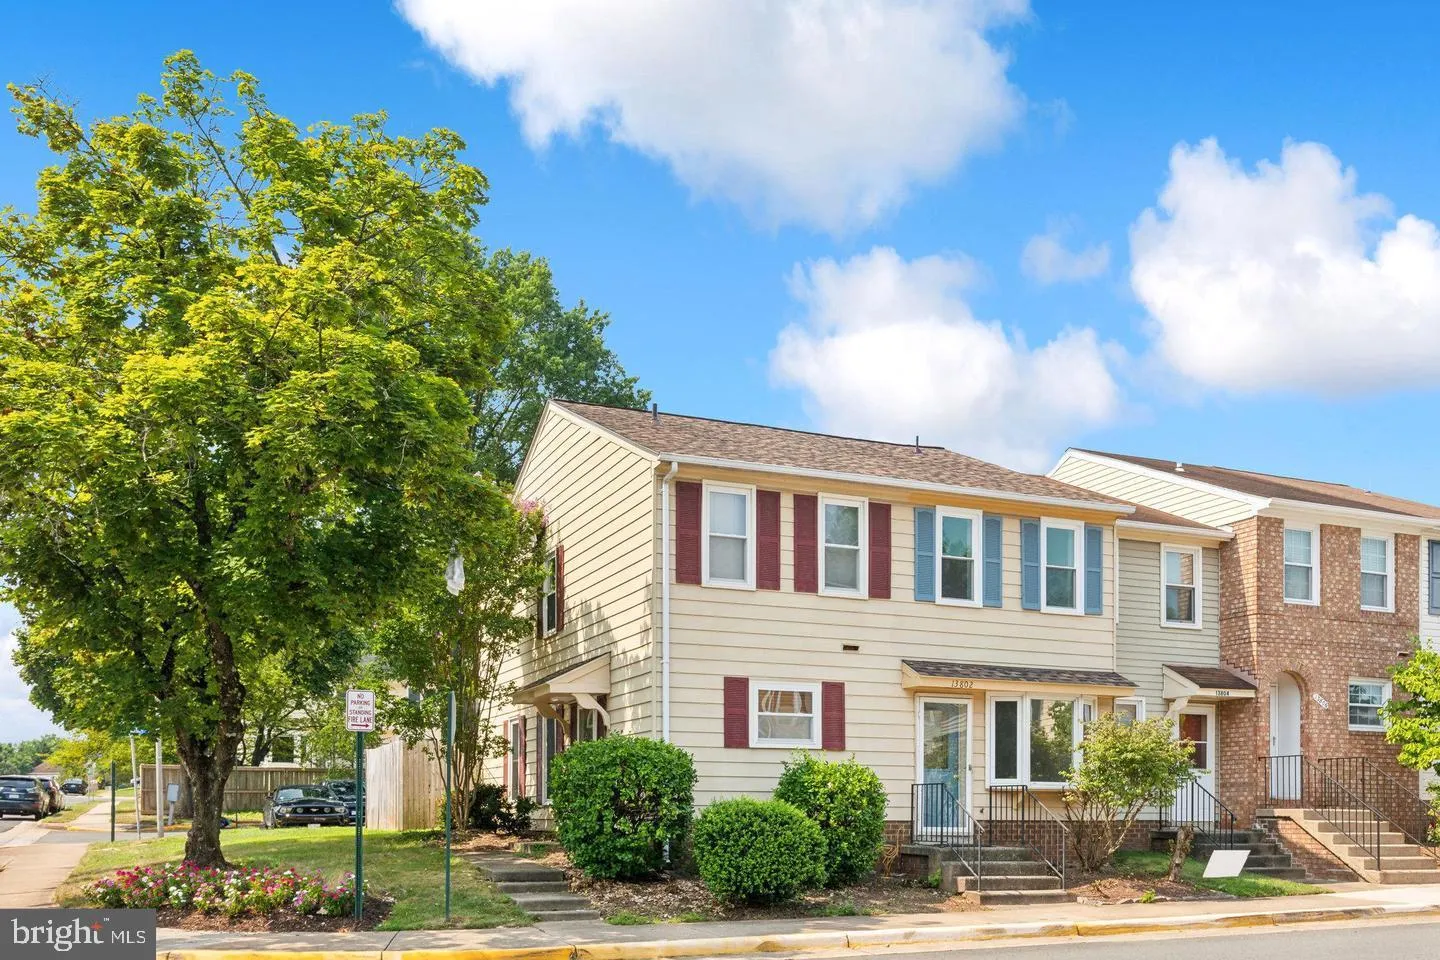
 13802 SAUTERNE WAY, Chantilly, VA 20151
 884 Sqft SQFT
 2
2
 1
1
 Basic Details
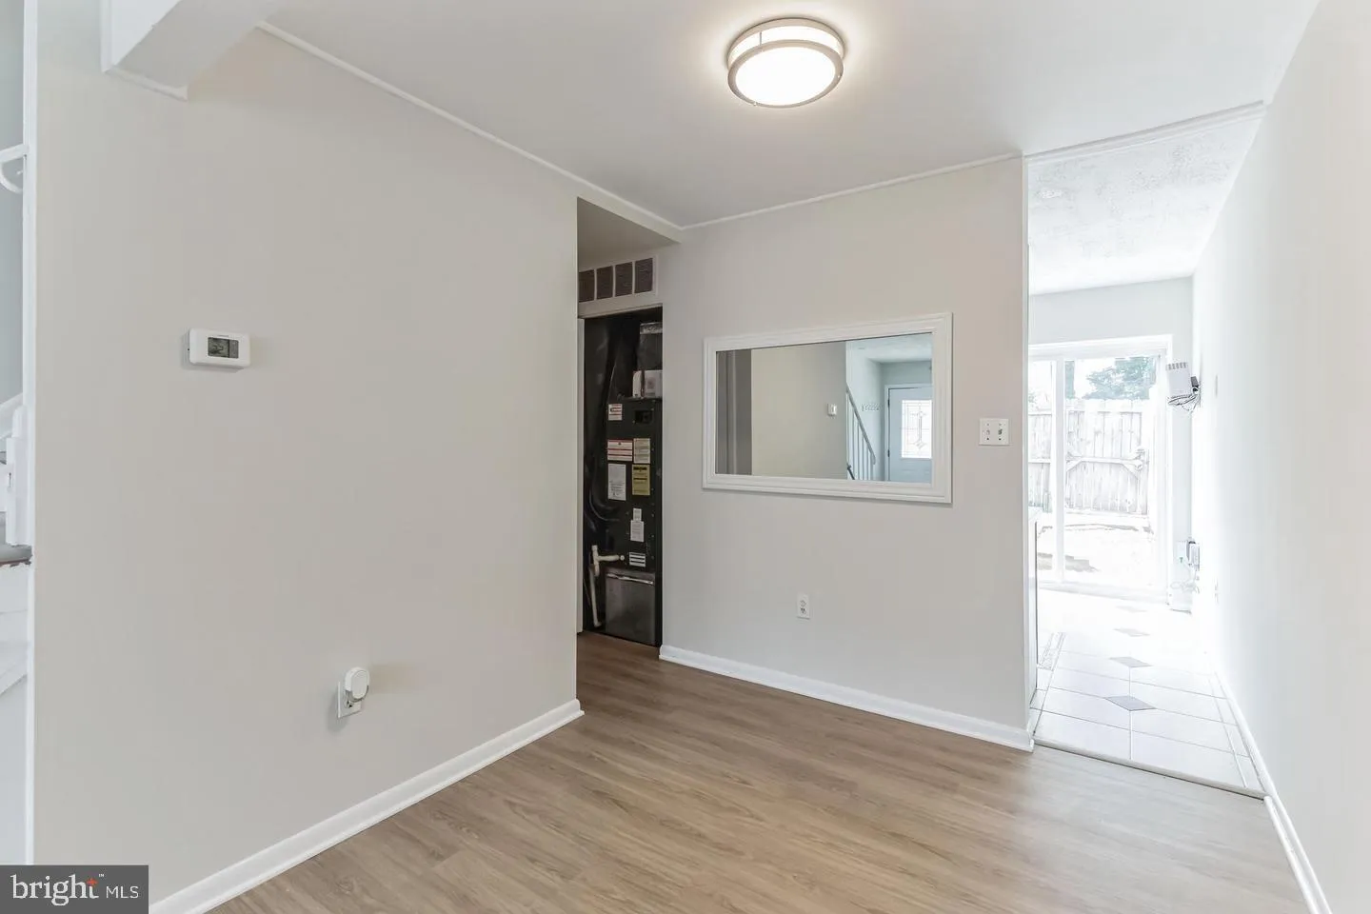
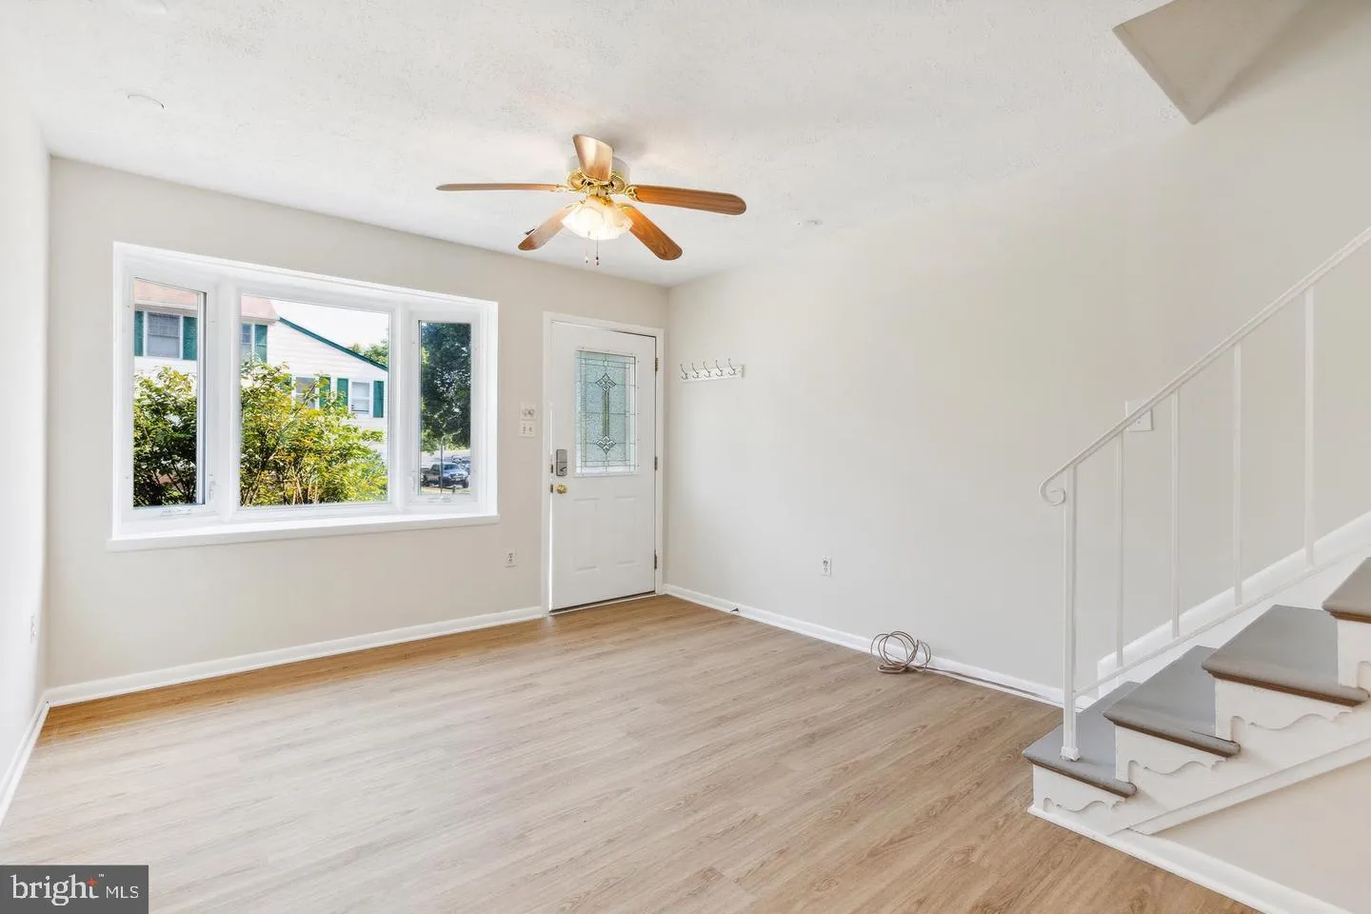
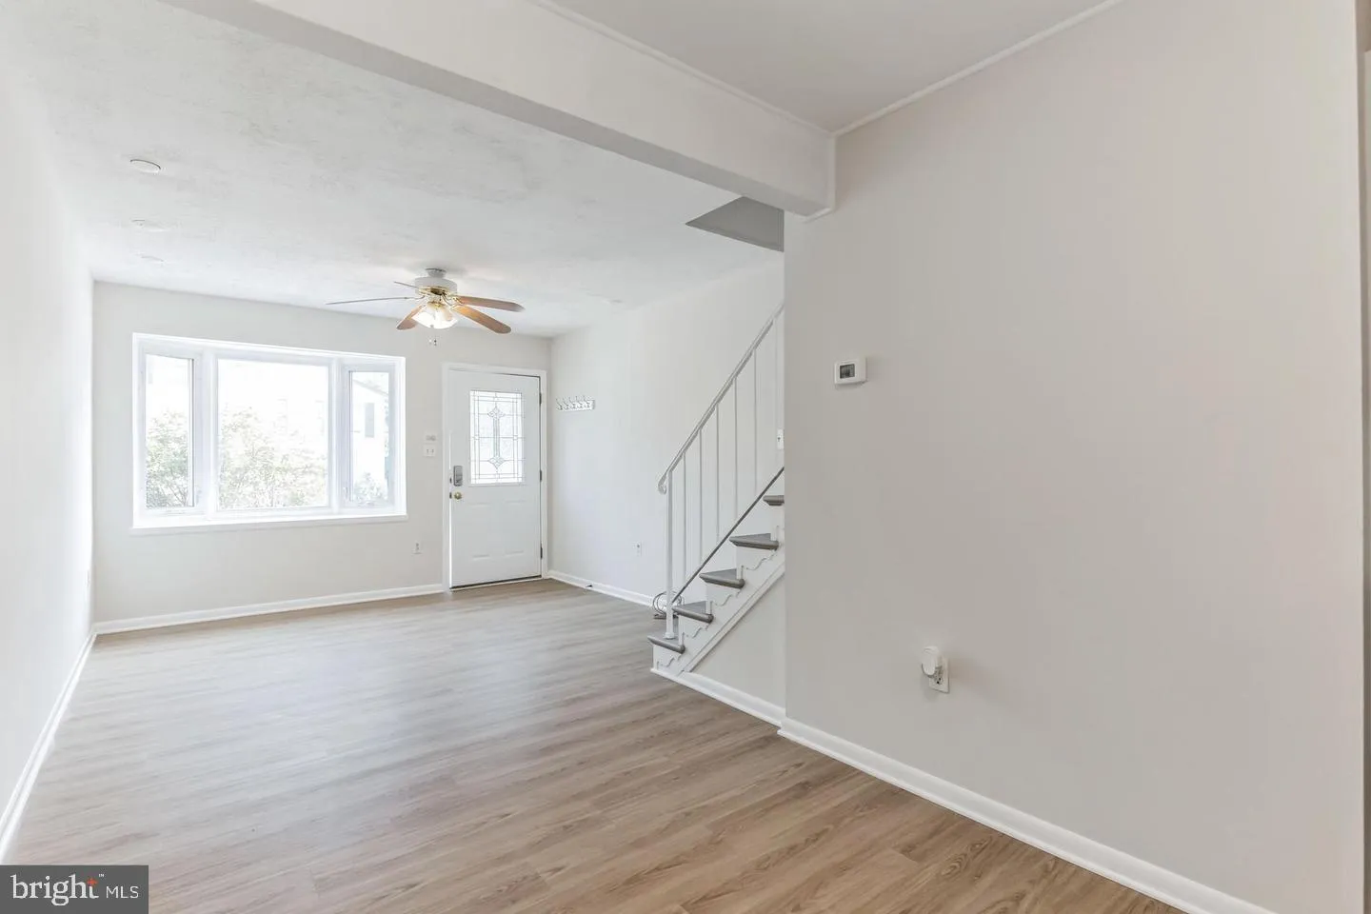
This beautifully maintained townhome offers a perfect blend of comfort and convenience! Featuring two spacious bedrooms, newly updated roof, windows, and sliding doors, along with new flooring and fresh interior paint throughout, this home is move-in ready! Major systems have been upgraded for peace of mind, includi...
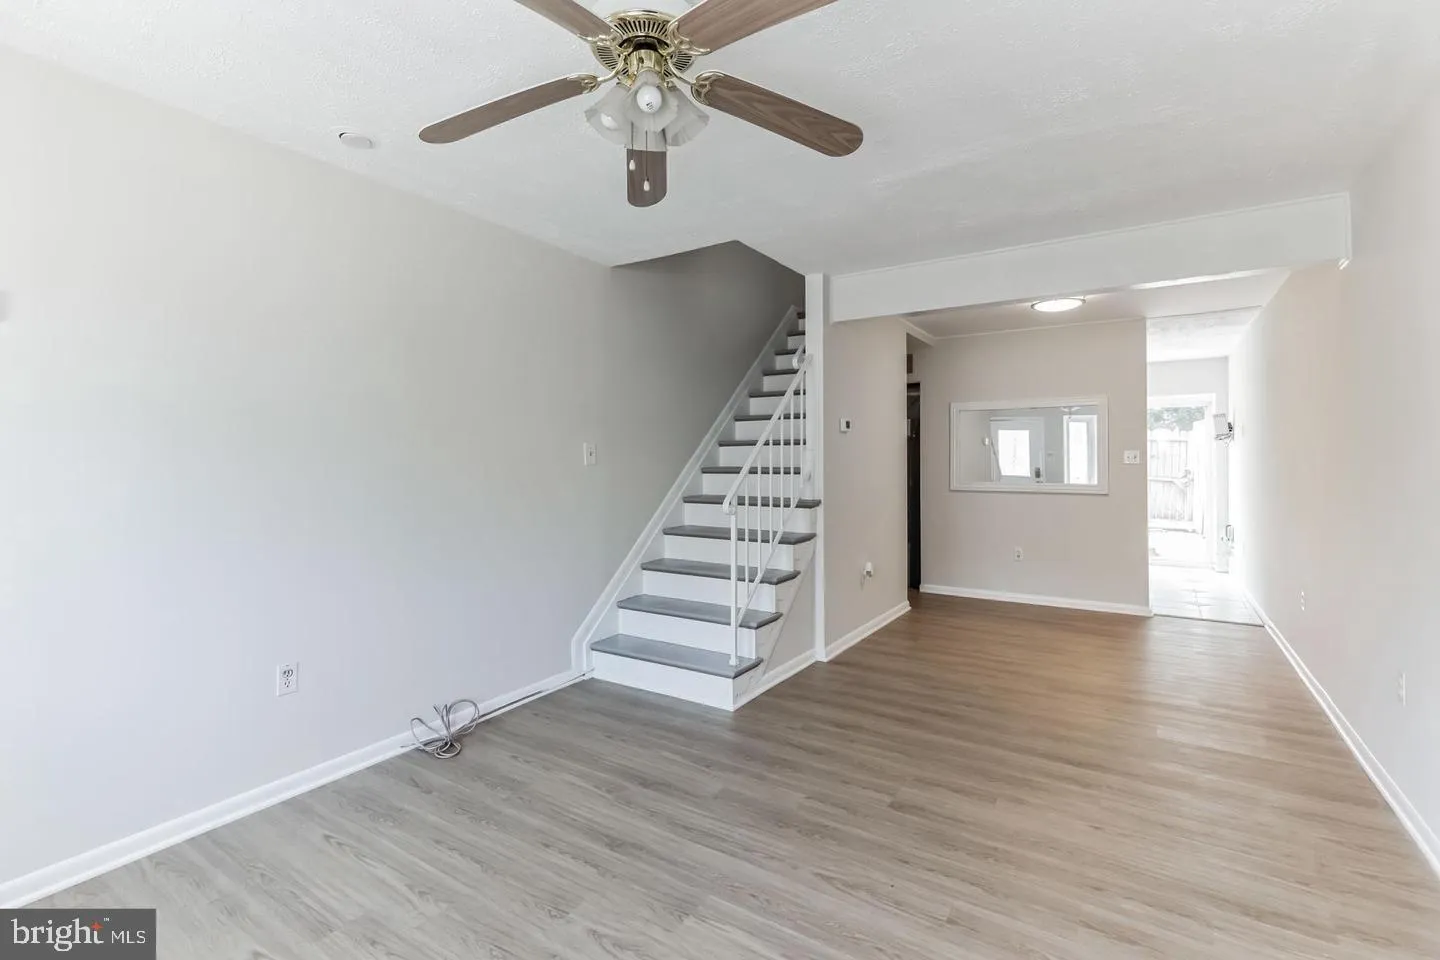
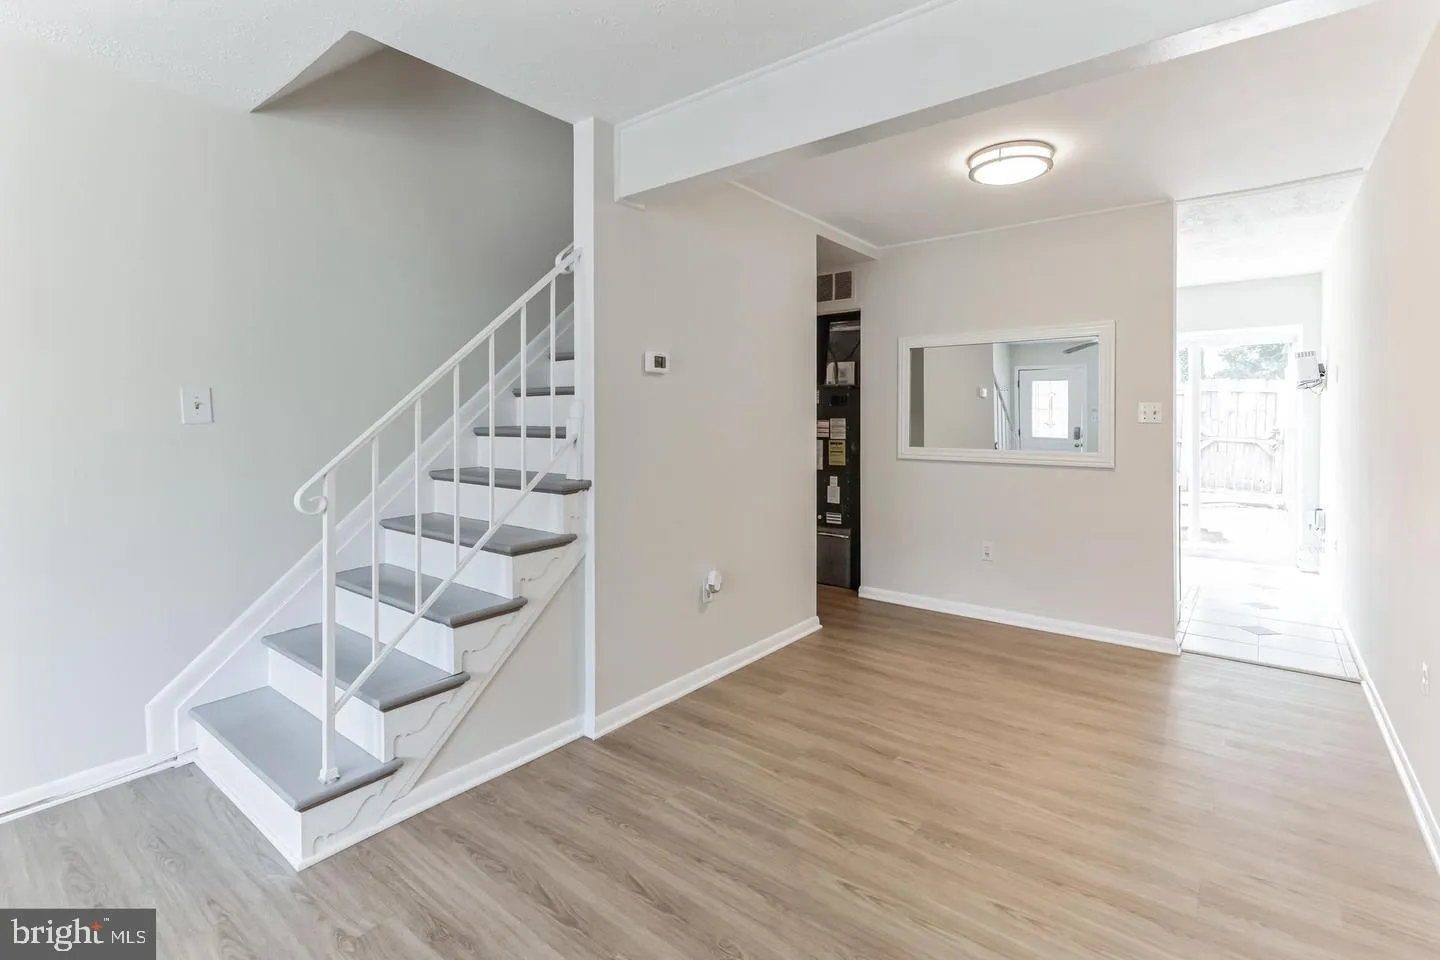
This beautifully maintained townhome offers a perfect blend of comfort and convenience! Featuring two spacious bedrooms, newly updated roof, windows, and sliding doors, along with new flooring and fresh interior paint throughout, this home is move-in ready! Major systems have been upgraded for peace of mind, including a 1-year-old water heater and a new furnace with updated HVAC. Enjoy your own private fenced yard, perfect for relaxing or entertaining. You’ll also have the benefit of two assigned parking spaces and plenty of visitor parking. Perfect opportunity for first time home buyers and investors as well as the townhouse rents fast and yields top rent. Located in Chantilly High School district just minutes from Dulles Airport, and major highways such as Rt. 50, Rt. 28, Fairfax County Parkway, and I-66, commuting is a breeze. You’ll also be close to popular shopping destinations like Sully Plaza, Greenbriar Town Center, and Costco, plus a variety of grocery stores and dining options. For outdoor enthusiasts, Flatlick Stream Valley Park is just around the corner with scenic, tree-lined trails, creeks, and ponds perfect for fishing or nature walks. Don’t miss out on this opportunity to live in a peaceful yet conveniently located community!
 Features & Appliances
 Ask Agent A Question
 Address Map
 Neighborhood
 MLS Addon
 Additional Information
 Financial
Listing Information
Financial
Listing Information
 Rob Spicer Broker, GRI
Spicer Real Estate
Rob Spicer Broker, GRI
Spicer Real Estate
7201 Wisconsin Avenue
 RobSpicer@SpicerRealEstate.com
 2403881030
 2403881030
 7201 Wisconsin Avenue


