
 Share
Share
 6185 VENETO TERRACE, Alexandria, VA 22312
 2,348 Sqft SQFT
 4
4
 5
5
 Basic Details
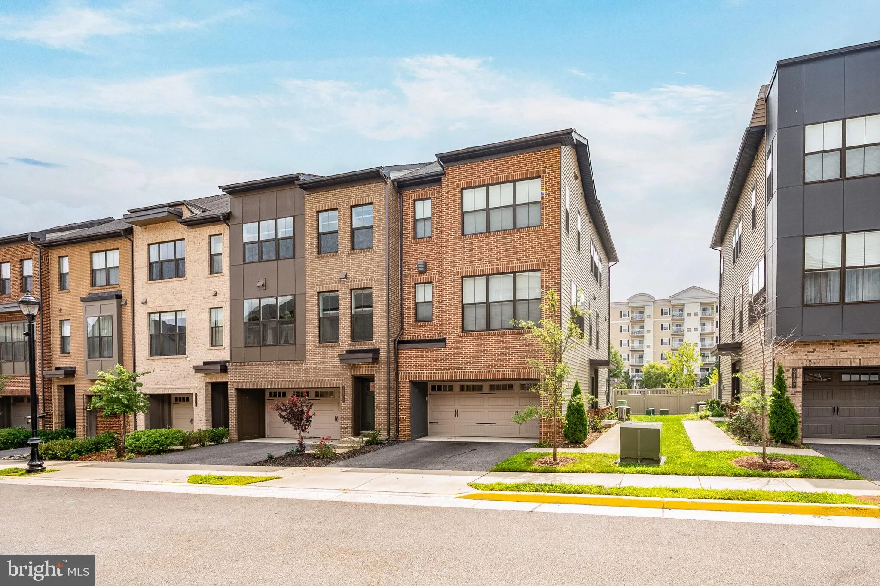
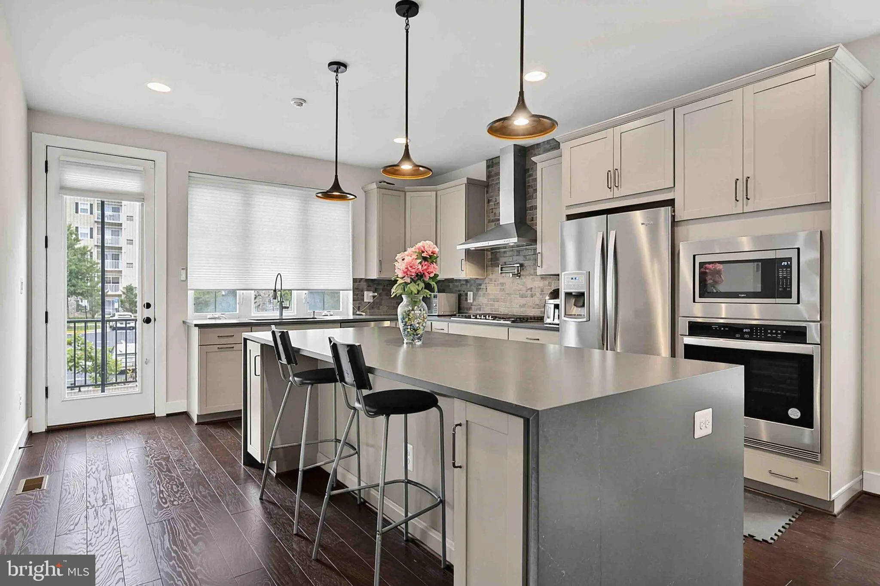
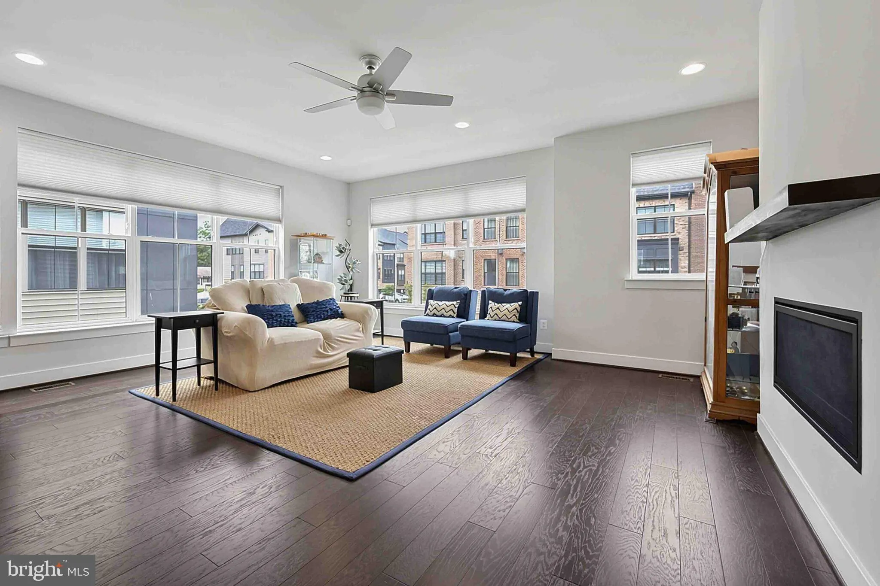
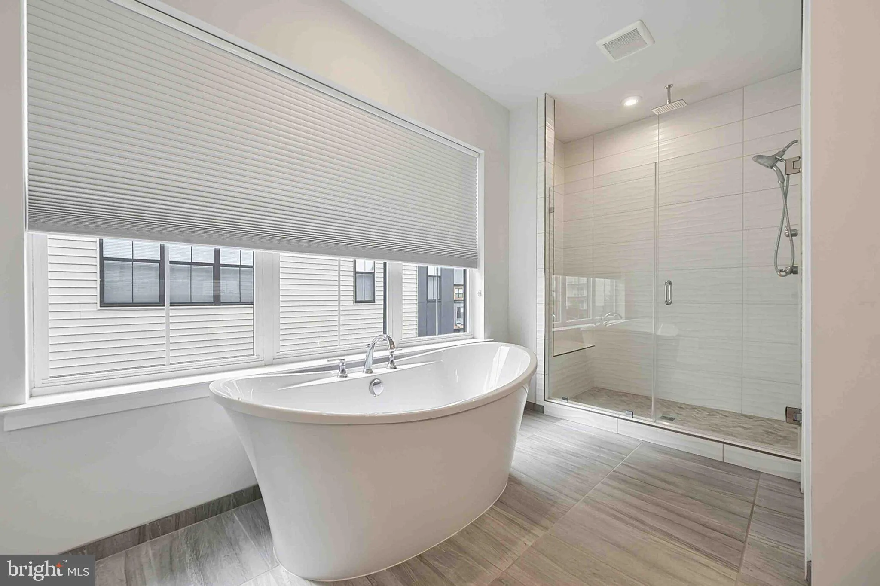
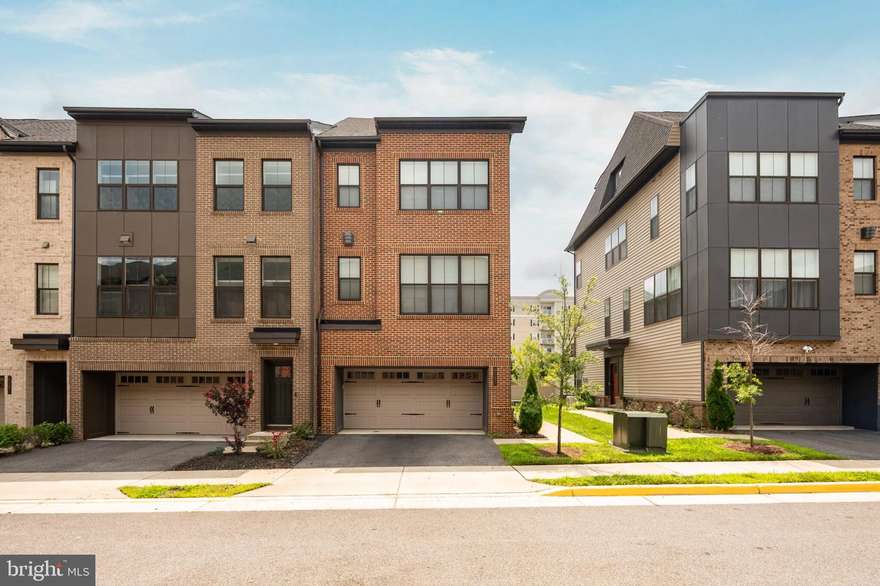
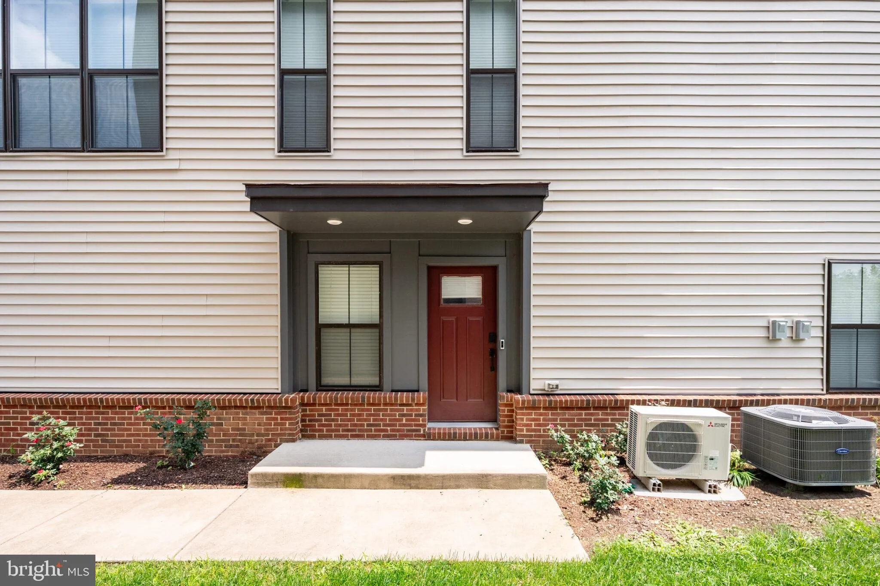
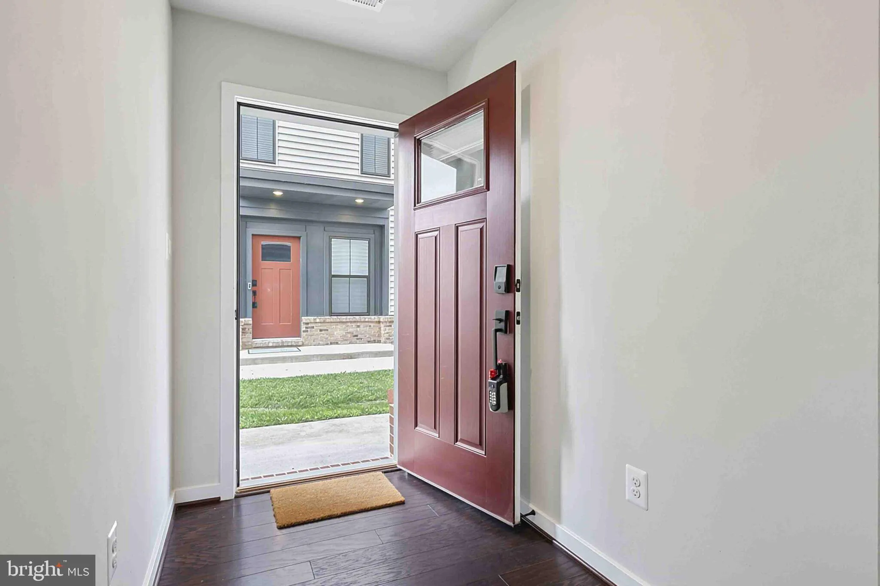
Recent Construction…this Spacious END UNIT Townhome includes: Lower Level Entry Floor Contains Full Bathroom and Bedroom. Main Level Includes Large Living Room, Dining Room and Gourmet Kitchen with Large Island and Plenty of Cabinet Space. Upper Level Contains 2 Spacious Bedrooms and 2 Separate Bathrooms Plus Laun...
Recent Construction…this Spacious END UNIT Townhome includes: Lower Level Entry Floor Contains Full Bathroom and Bedroom. Main Level Includes Large Living Room, Dining Room and Gourmet Kitchen with Large Island and Plenty of Cabinet Space. Upper Level Contains 2 Spacious Bedrooms and 2 Separate Bathrooms Plus Laundry Room. Second Upper Level Contains Bedroom and Full Bathroom as well as Large Terrace for Outdoor Enjoyment. ************************************************************ The Bren Pointe Community offers plenty of parking for visiting Family and Friends and access to the nearby Bren Mar Swim and Tennis Club (Swim Team for the Kids) as well as a Tot Lot, Dog Park, Basketball Court and Garden and Grill Area. Grocery Stores, Restaurants and Retail Outlets (Home Depot, BJs, etc) are minutes away. Neighborhood shuttle provides morning and evening transportation to/from the Van Dorn Metro Station as an HOA Amenity. Reagan National Airport, the Pentagon, Old Town Alexandria and WDC are nearby. A New INOVA Hospital is currently under construction off Duke Street.
 Features & Appliances
 Ask Agent A Question
 Address Map
 Neighborhood
 MLS Addon
 Additional Information
 Financial
Listing Information
Financial
Listing Information
 Rob Spicer Broker, GRI
Spicer Real Estate
Rob Spicer Broker, GRI
Spicer Real Estate
7201 Wisconsin Avenue
 RobSpicer@SpicerRealEstate.com
 2403881030
 2403881030
 7201 Wisconsin Avenue


