
 Share
Share
 1001 26TH STREET, Washington, DC 20037
 808 Sqft SQFT
 1
1
 1
1
 Basic Details
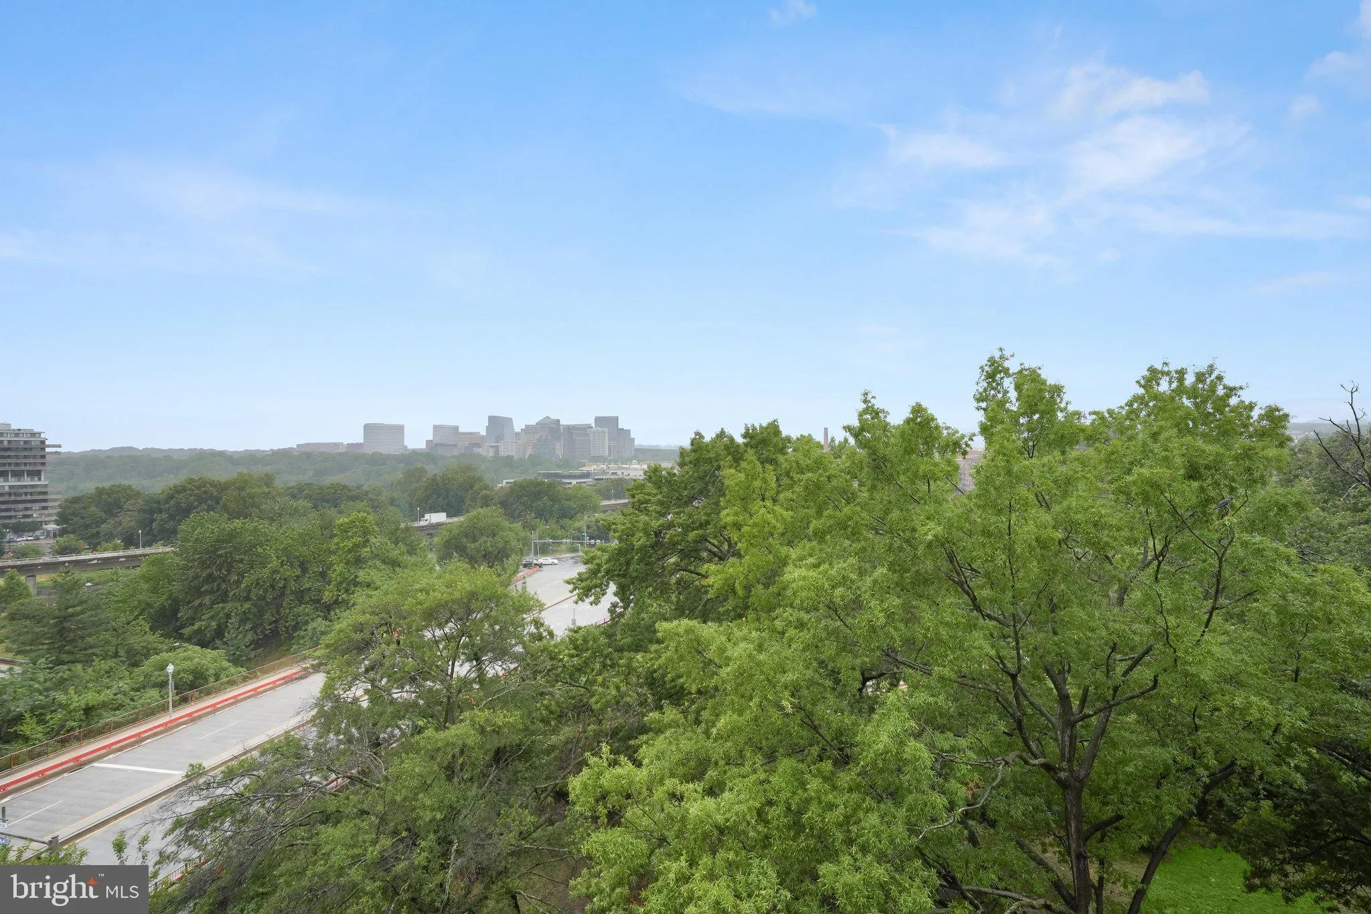
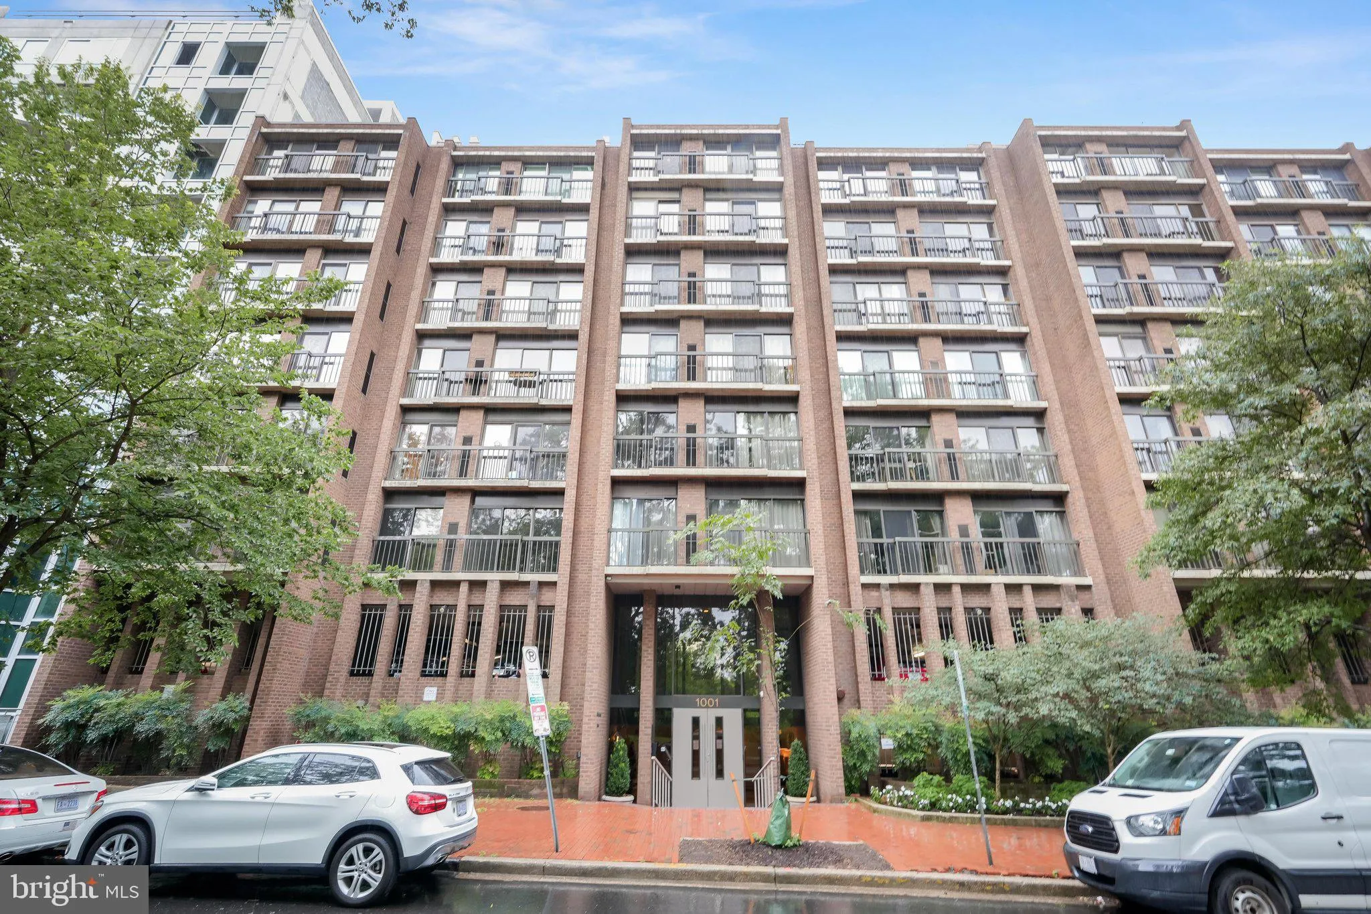
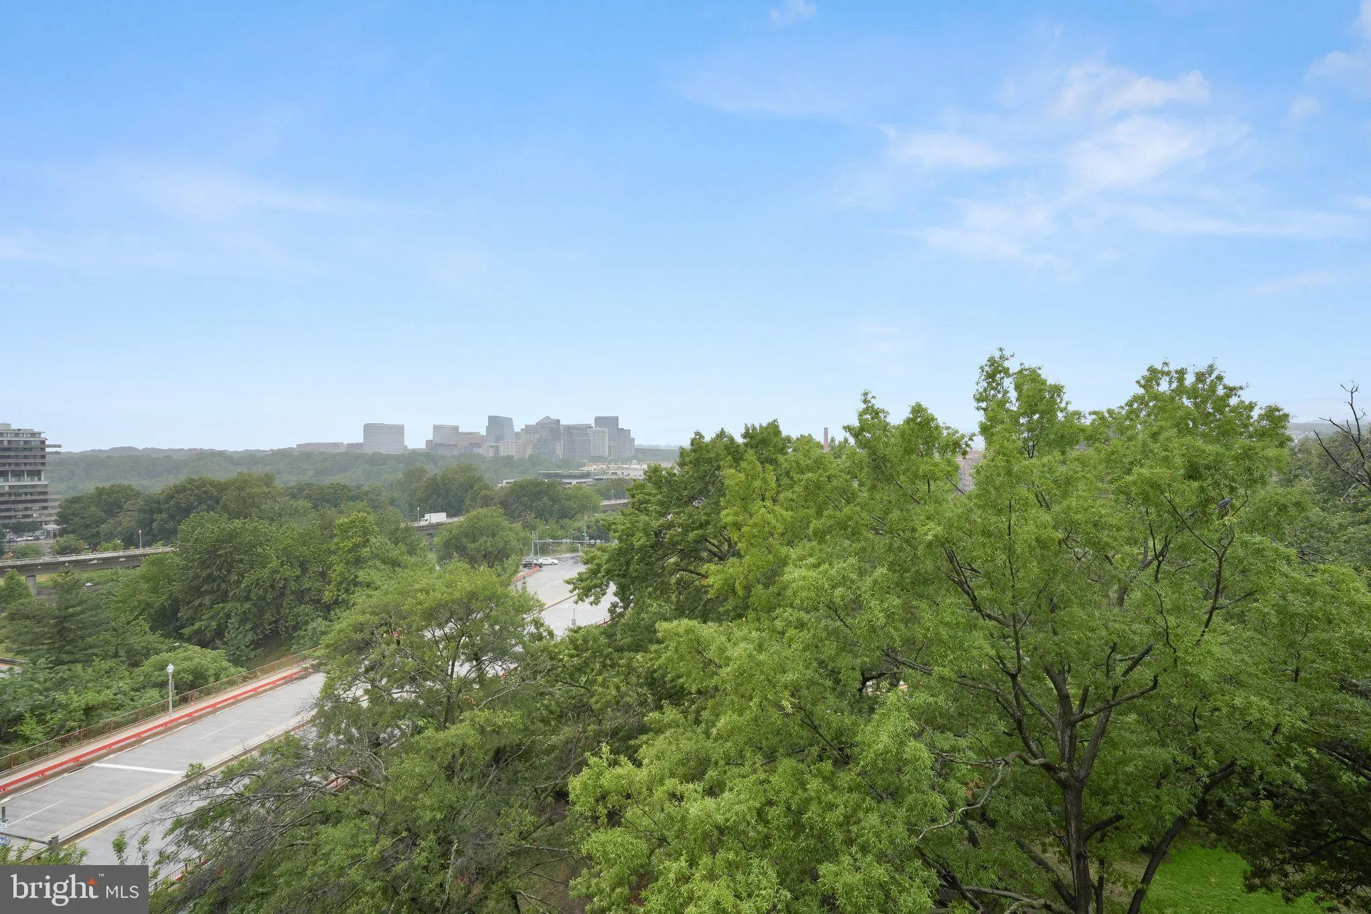
Welcome to this stunning (fully renovated in 2023) condo in The Potowmac Overlook Condominium in the coveted Foggy Bottom neighborhood. Panoramic vistas of Rosslyn and the Potomac River are tranquil and welcoming for early morning sun risings or evening sun sets all from the comfort of this one bedroom plus den top ...
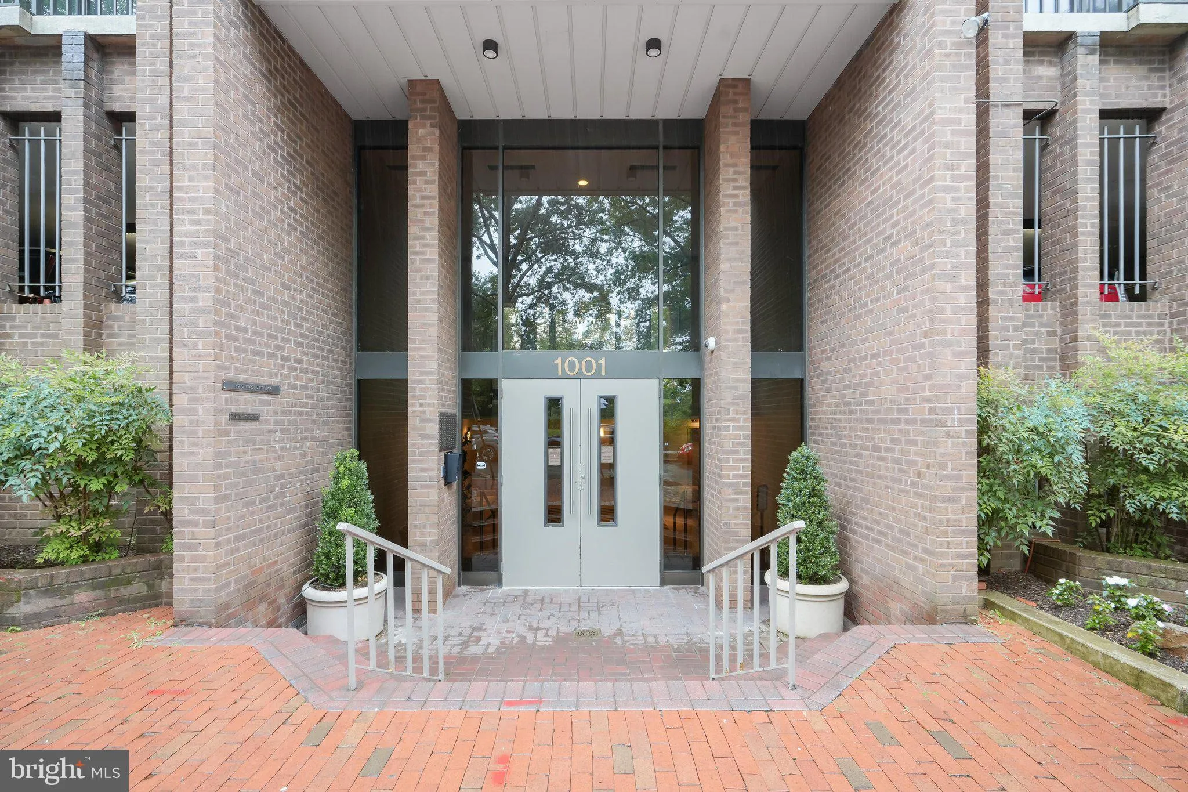
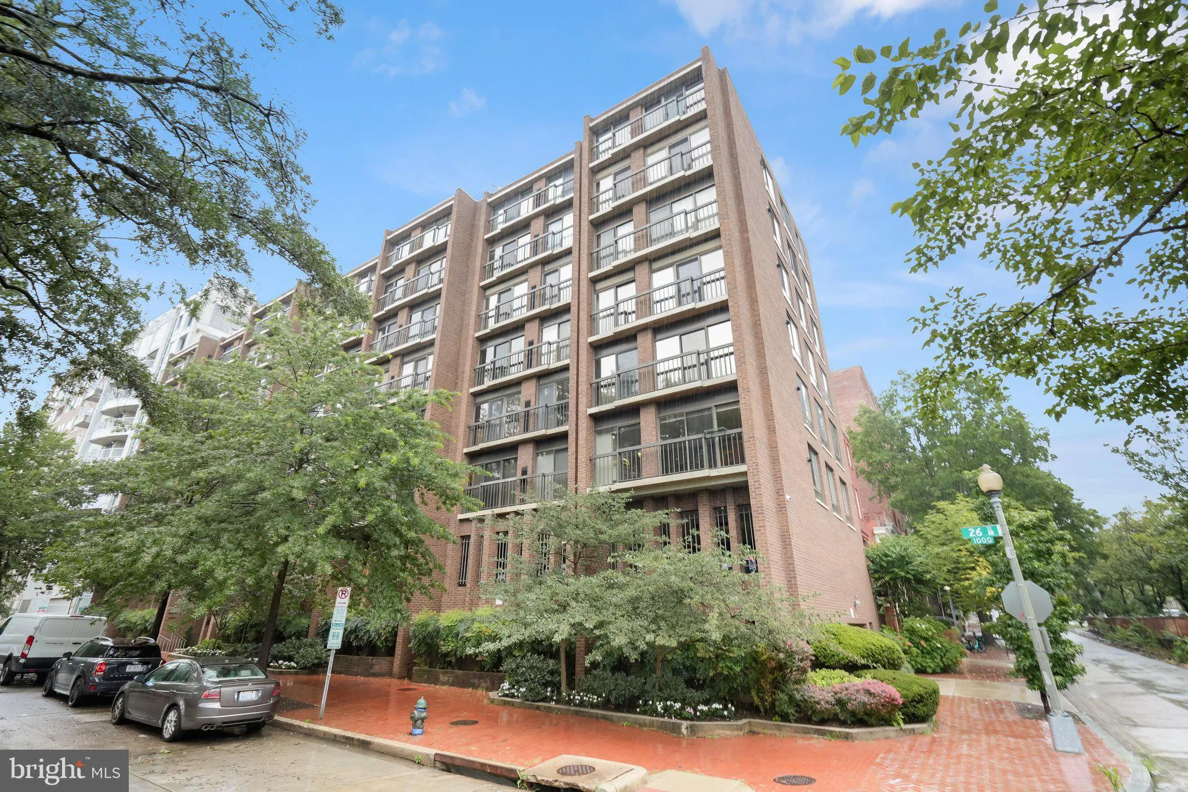
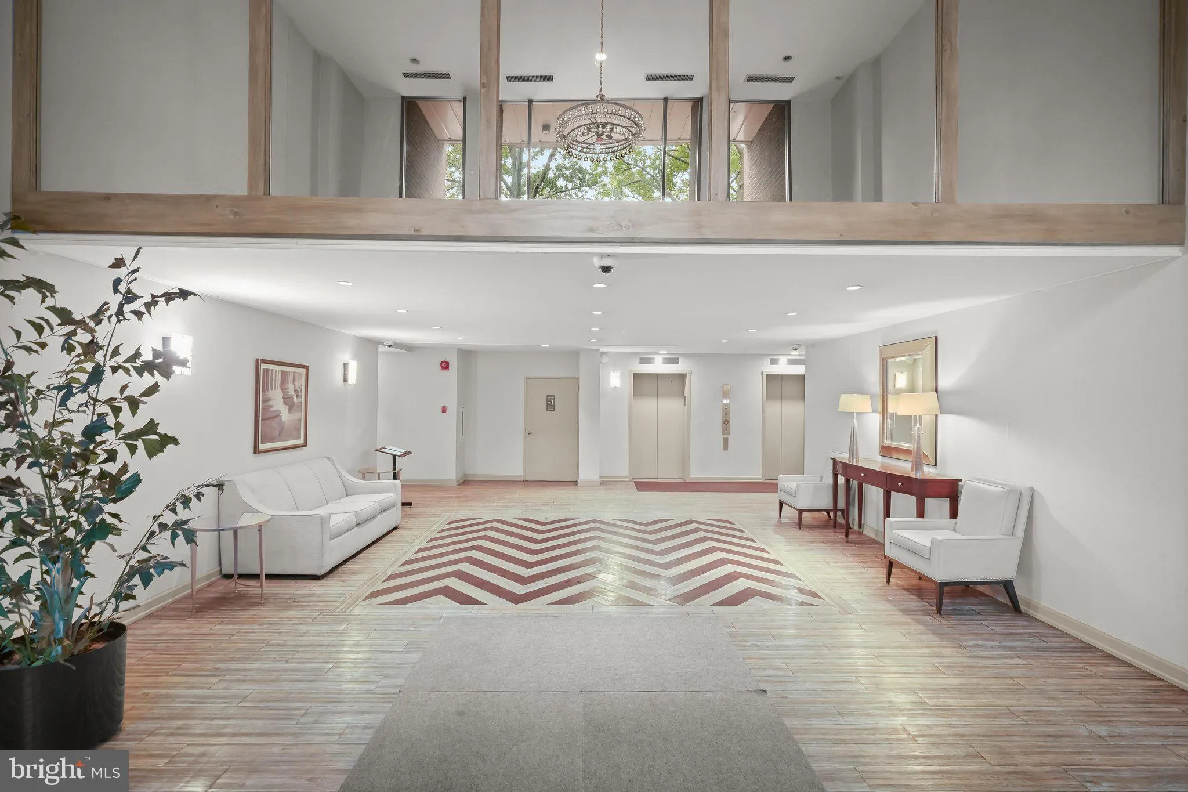
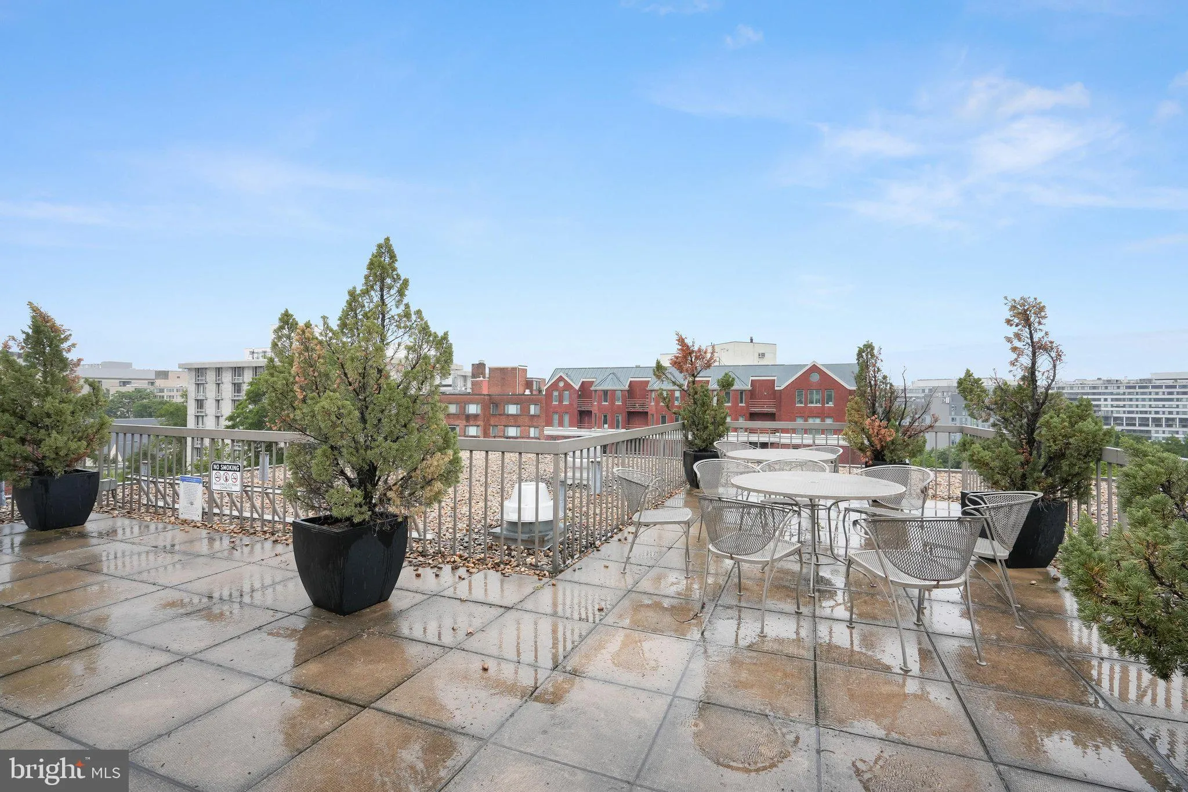
Welcome to this stunning (fully renovated in 2023) condo in The Potowmac Overlook Condominium in the coveted Foggy Bottom neighborhood. Panoramic vistas of Rosslyn and the Potomac River are tranquil and welcoming for early morning sun risings or evening sun sets all from the comfort of this one bedroom plus den top floor unit. Main living area has an open kitchen with marble counters, imported Italian cabinetry, W/D, stainless appliances, and of course the beautiful scenic views. Sunlight abounds, Juliet balconies in living room and bedroom. Versatile floor plan with den that is ideal for a home office, nursery or guests. Custom closets, hardwood floors throughout. This boutique building has a stunning rooftop with beautiful city views, front desk manager, extra storage and bonus of garage parking. Foggy Bottom Metro moments away as are Georgetown, Kennedy Center, Rock Creek Park, C&O Canal, fine and casual dining restaurants all within walking distance. This is an affordable opportunity to live in this excellent location with unlimited options to embrace the very best of our Capital city and all it has to offer.
 Features & Appliances
 Ask Agent A Question
 Address Map
 MLS Addon
 Additional Information
 Financial
Listing Information
Financial
Listing Information
 Rob Spicer Broker, GRI
Spicer Real Estate
Rob Spicer Broker, GRI
Spicer Real Estate
7201 Wisconsin Avenue
 RobSpicer@SpicerRealEstate.com
 2403881030
 2403881030
 7201 Wisconsin Avenue


