
 Share
Share
 18701 CHANDLEE MILL ROAD, Sandy Spring, MD 20860
 4,824 Sqft SQFT
 5
5
 5
5
 Basic Details
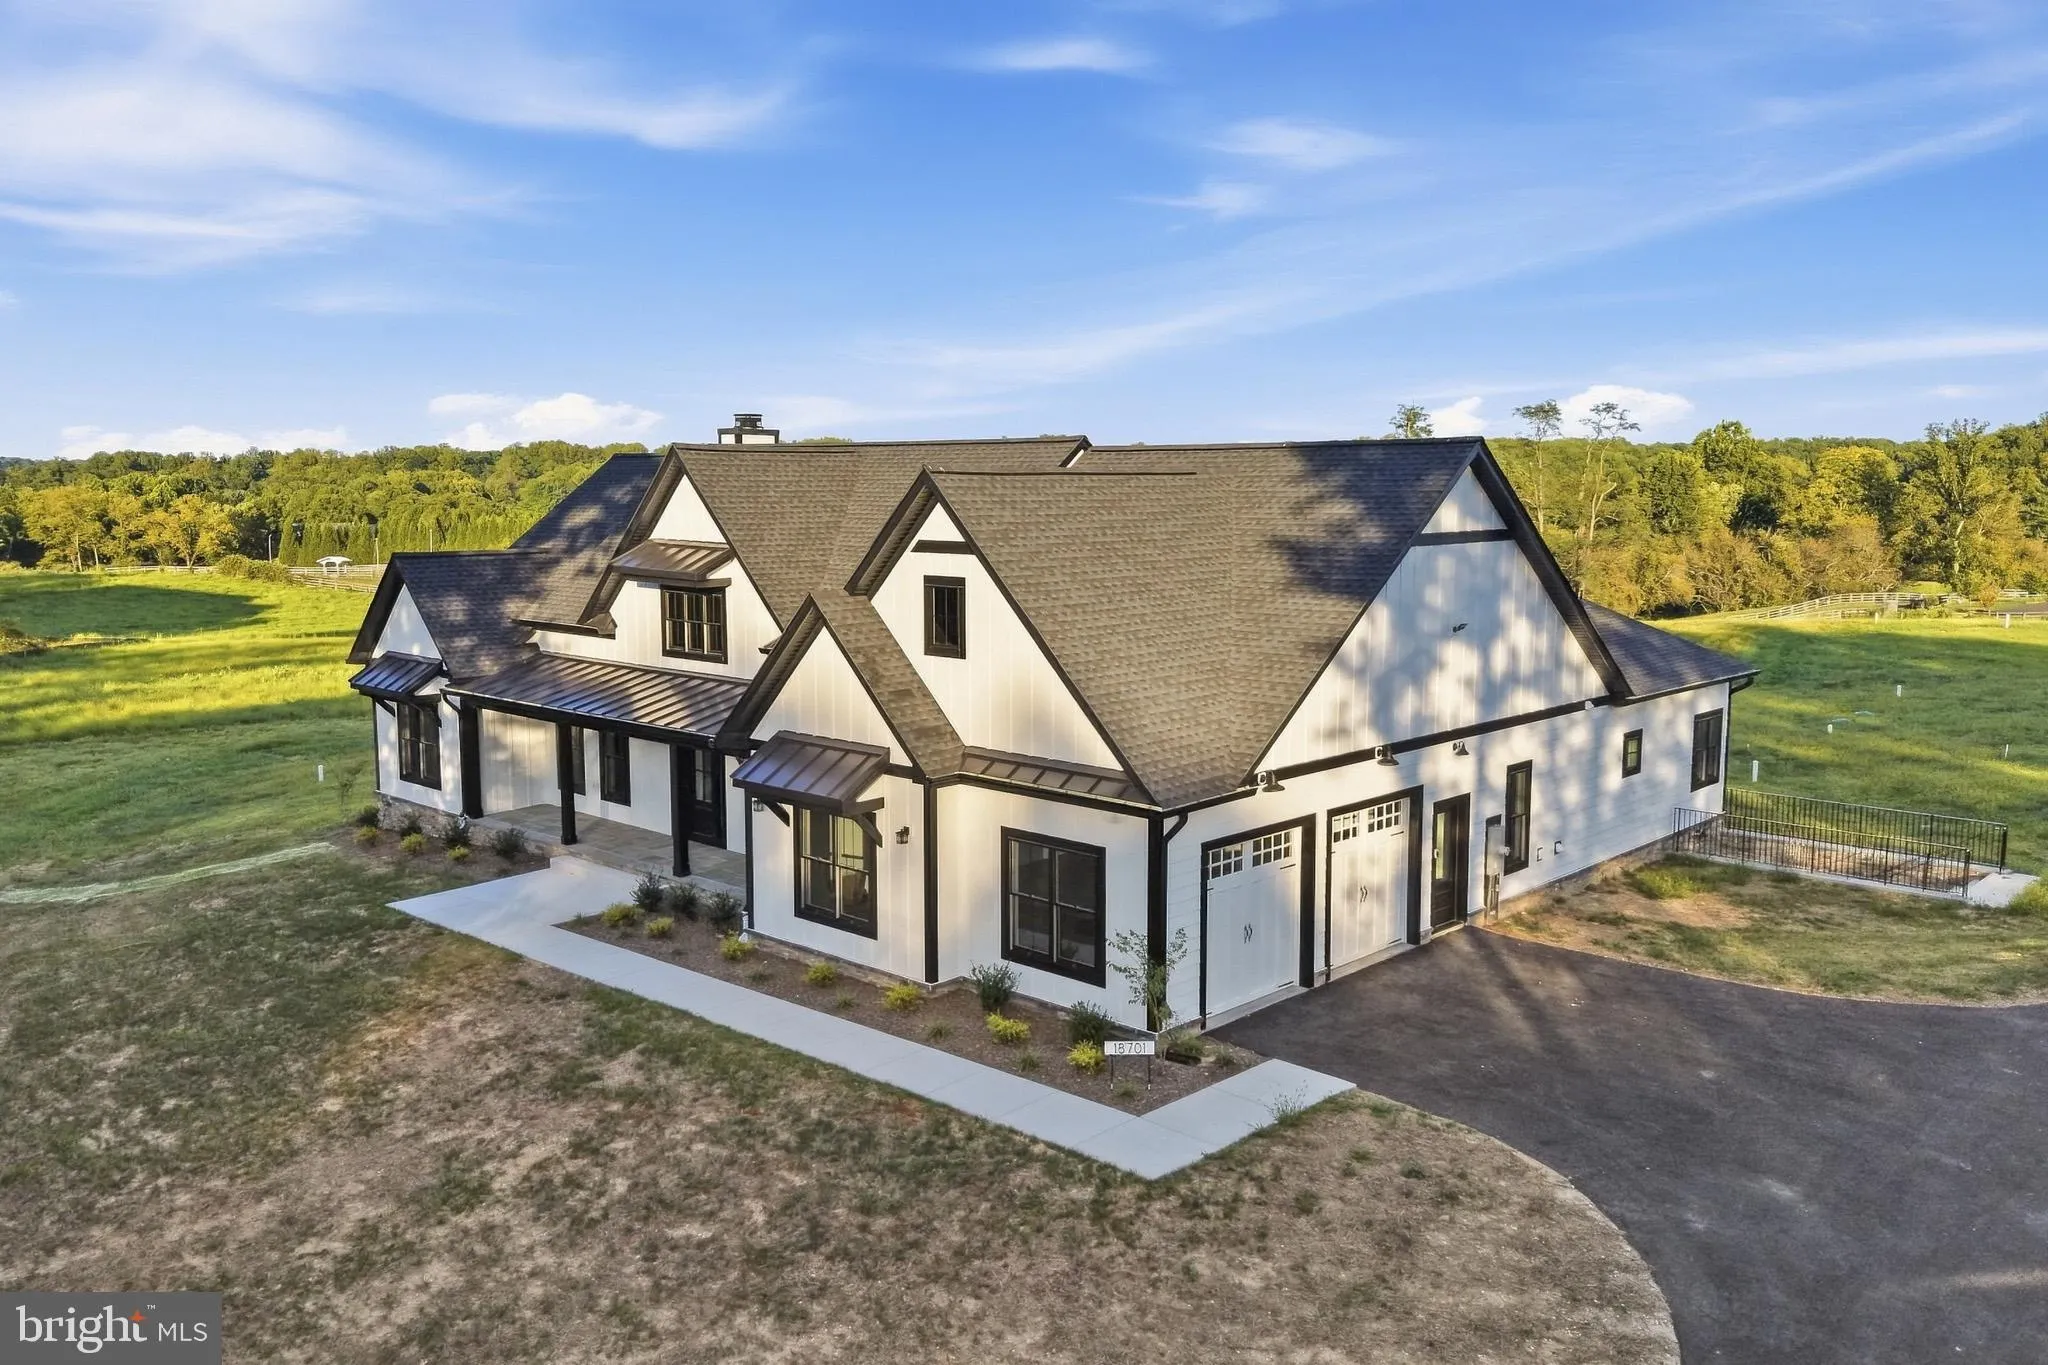
Custom Modern Farmhouse & Equestrian Farmette. Experience the perfect blend of Scandinavian-inspired luxury and manageable equestrian living. Crafted by JP&SB Homes, this newly finished, intelligently designed modern farmhouse sits on an efficient 5-acre lot tailored for the optimal hobby horse lifestyle. ...
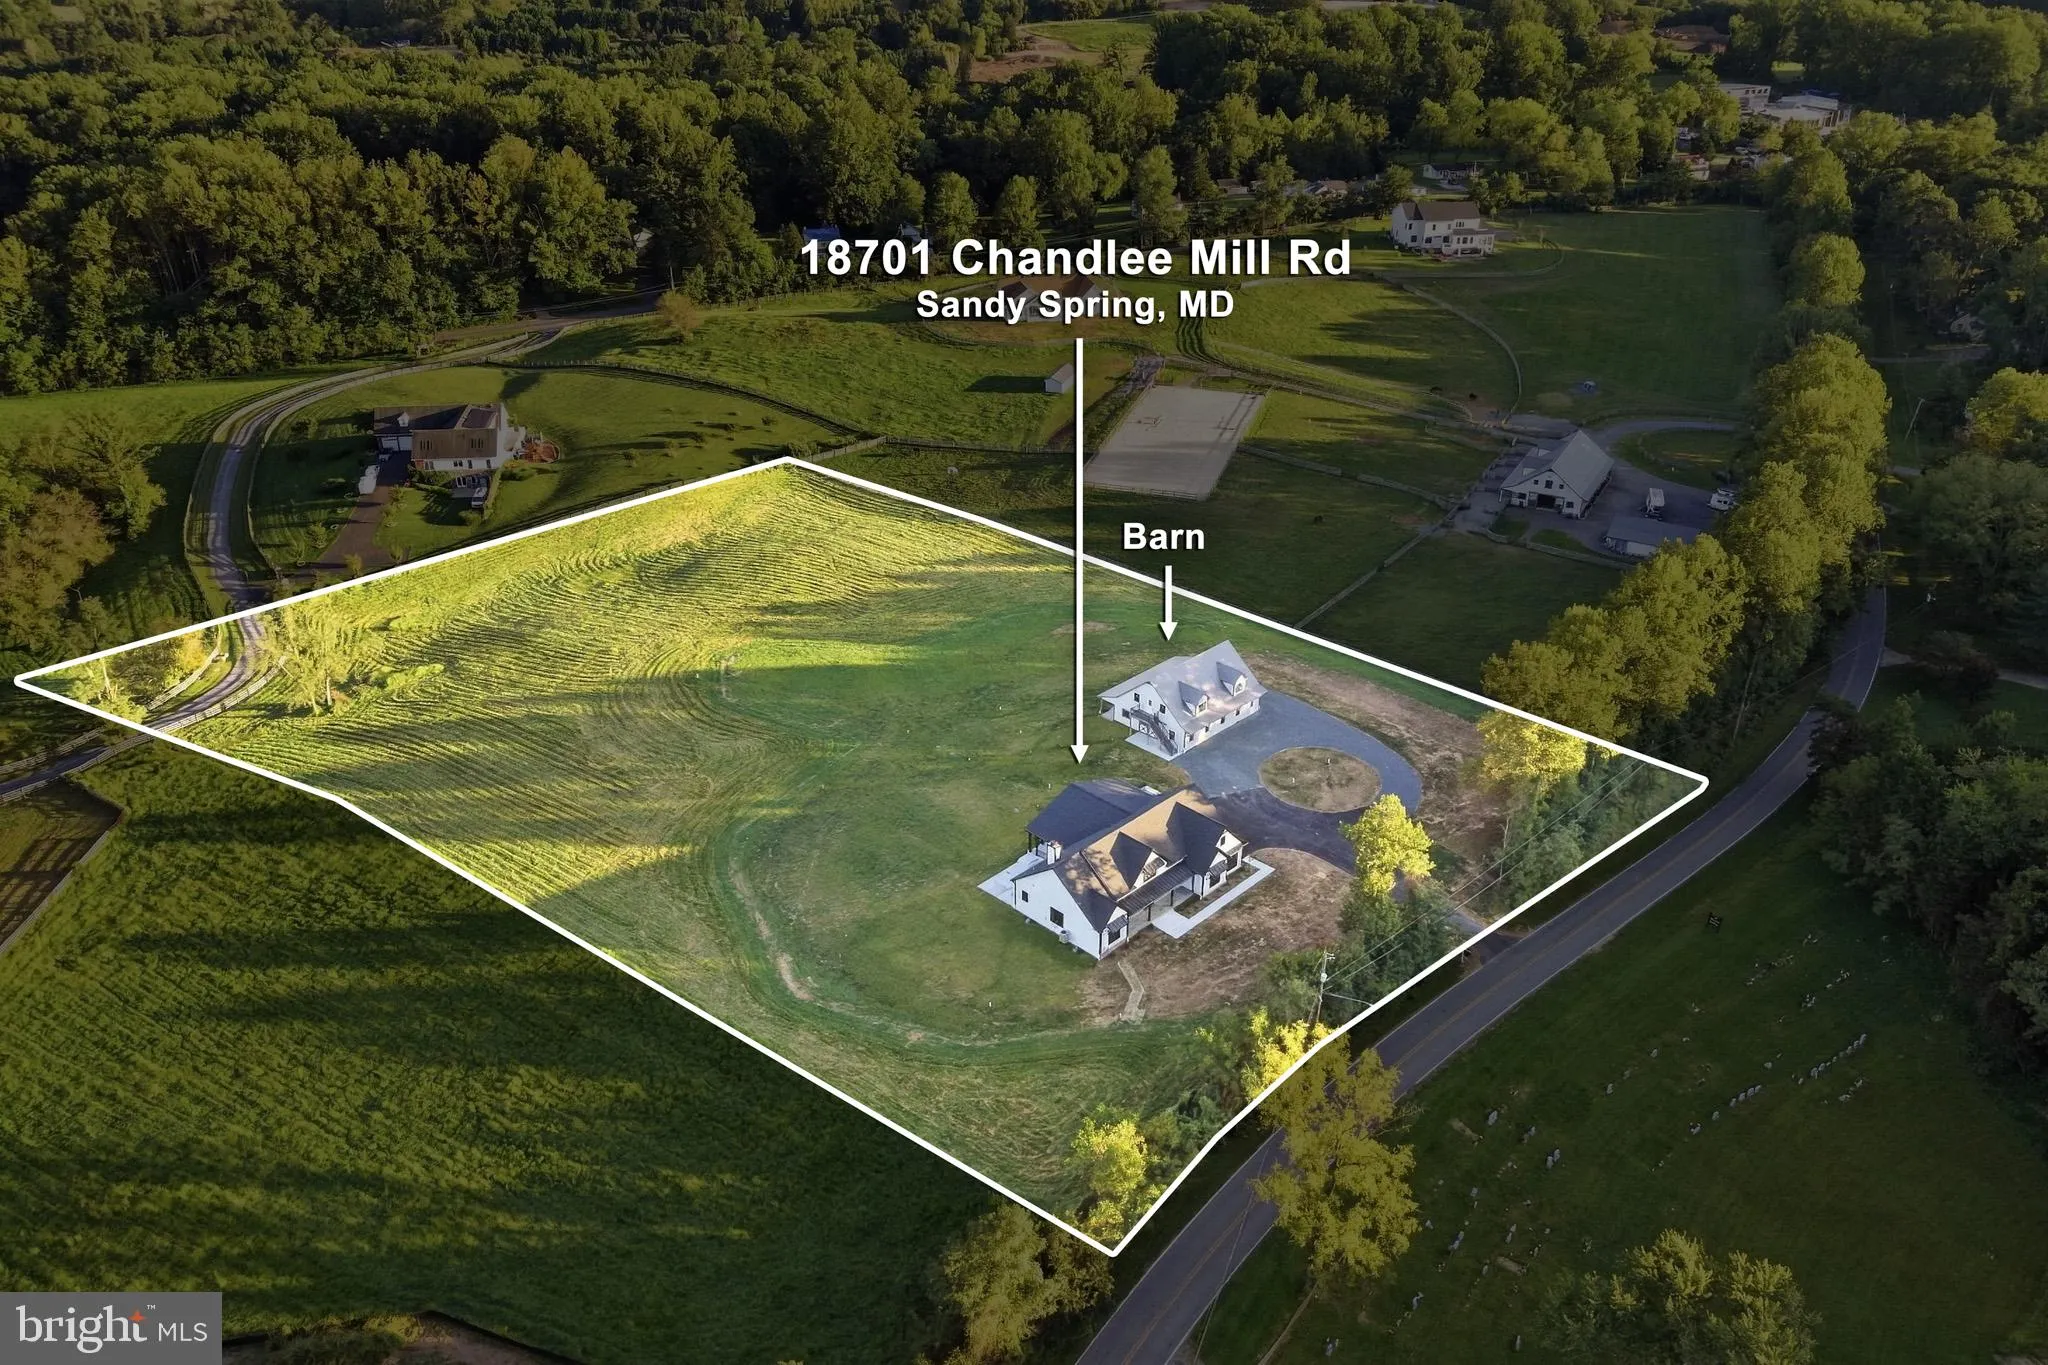
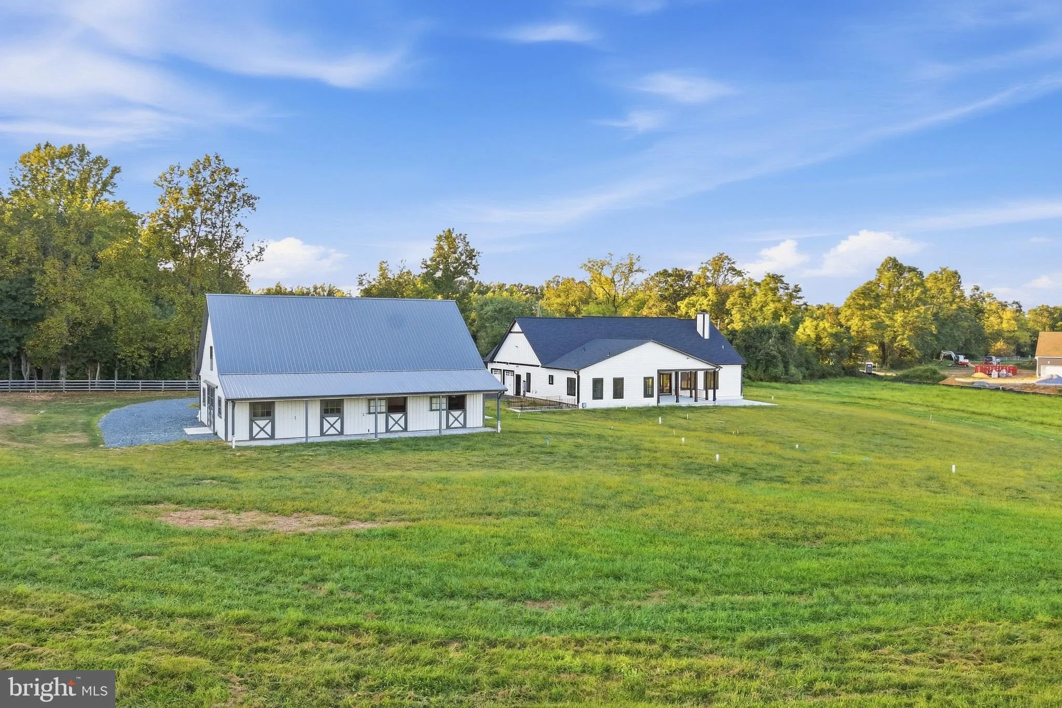
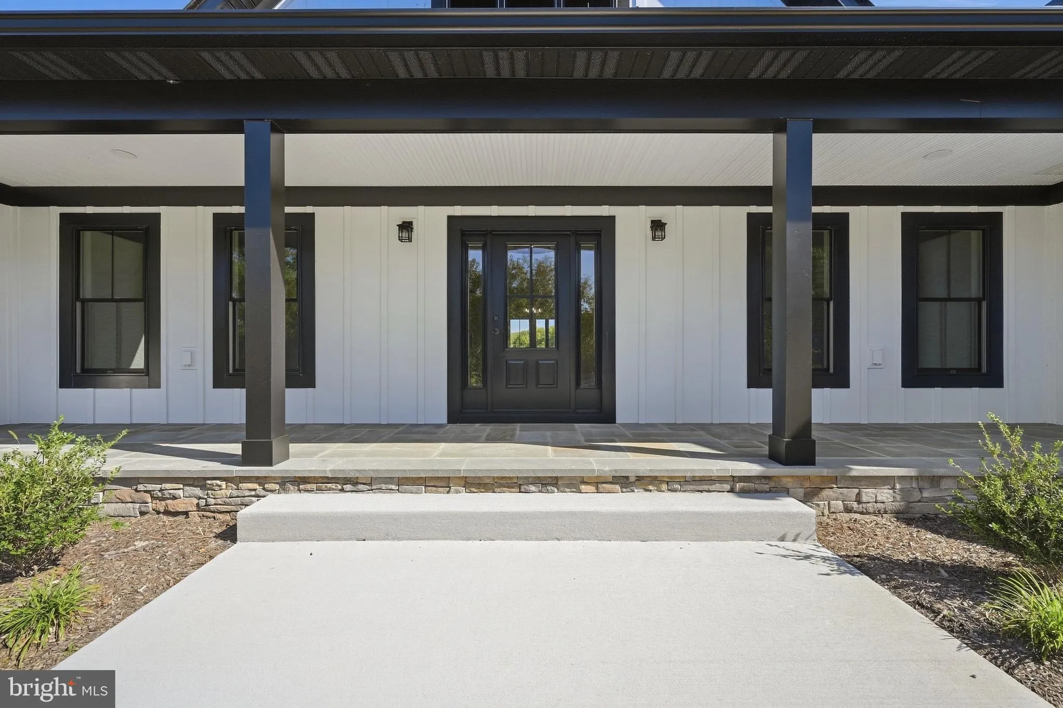
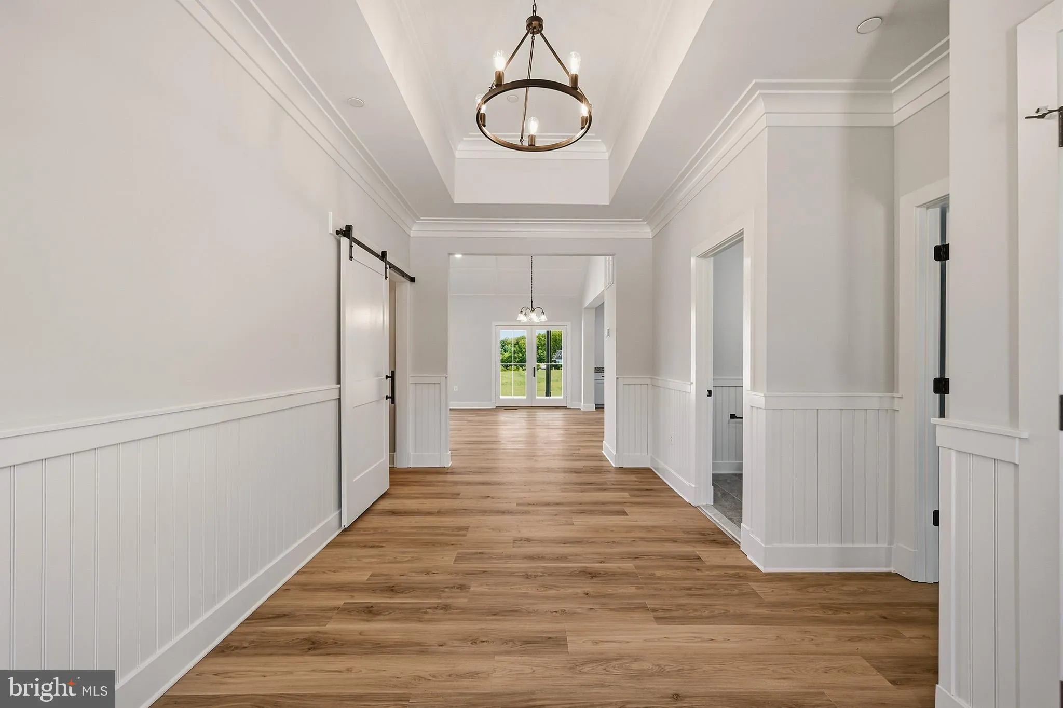
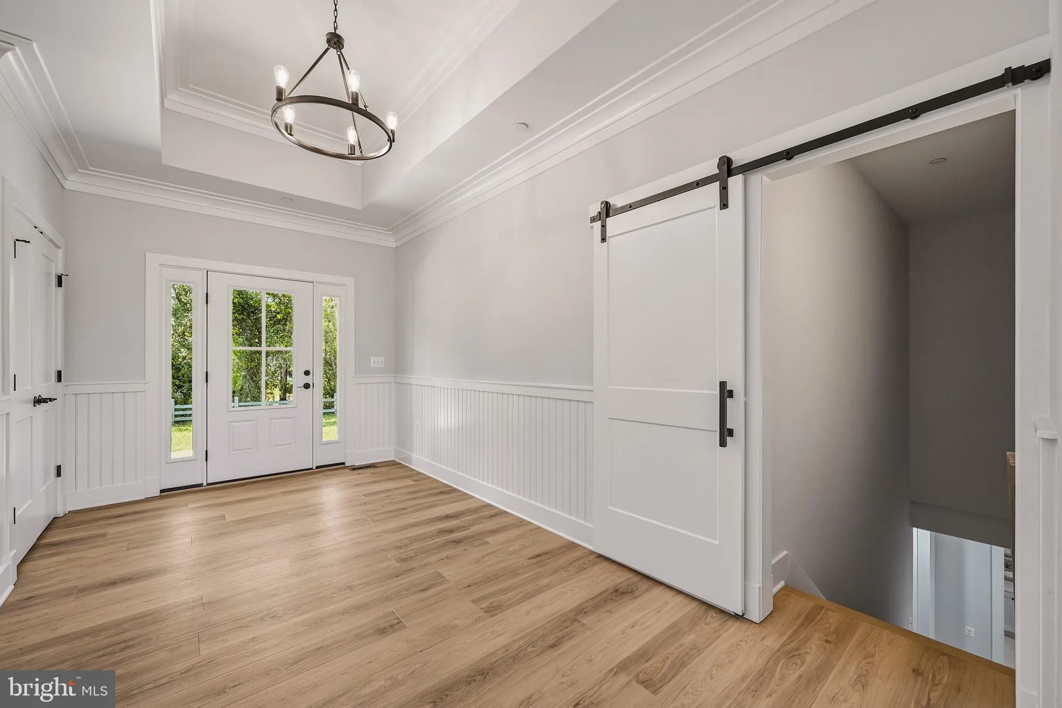
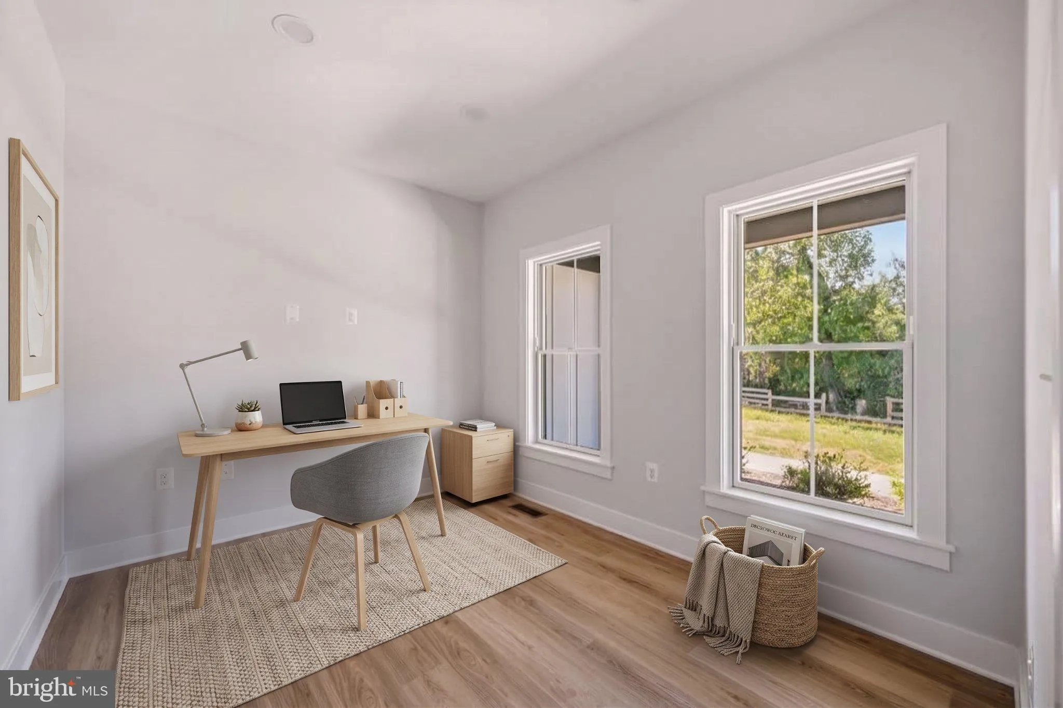
Custom Modern Farmhouse & Equestrian Farmette. Experience the perfect blend of Scandinavian-inspired luxury and manageable equestrian living. Crafted by JP&SB Homes, this newly finished, intelligently designed modern farmhouse sits on an efficient 5-acre lot tailored for the optimal hobby horse lifestyle. The thoughtfully designed floor plan offers effortless daily living with high-end, custom finishes throughout, while providing seamless, easy access from the main house directly to your equestrian setup. Property Highlights: The Home: 5 bedrooms, 3 full baths, and 2 half baths, anchored by a highly desirable main-level primary suite. The interior exudes refined Scandinavian vibes with custom dusty light blue cabinetry, detailed ceiling work, and high-end Pella windows throughout bringing in abundant natural light. Gourmet Kitchen & Baths: Designed for both beauty and function, the kitchen and bathrooms feature striking Brazilian granite with a custom leathered finish. Culinary enthusiasts will love the premium GE Profile stainless steel appliances, complete with double ovens for effortless entertaining. Practical Luxury: Outfitted for true country living, the home includes a dedicated home office, a custom dog shower in the mudroom for active pets, a fully finished garage, and a large, partly finished basement offering expansive flex space to suit your needs. Outdoor Living: A large double patio provides the perfect vantage point, overlooking the pristine property, pastures, and barn. The Barn: Positioned for effortless access from the main house, this thoughtfully designed barn is ready for your horses. It features four matted stalls that open directly to a covered run-in area with high-traffic footing, which can easily be expanded into a large sacrifice lot. Designed for ultimate convenience, the barn also includes a dedicated wash stall area, a tack room, a feed room, and rough-ins for a washer/dryer and water heater. The Land: 5 pristine, easily maintained acres offering a true blank canvas. There is currently no fencing installed, allowing the buyer the ultimate freedom to customize and design the pasture layout exactly to their specific needs. The Location: Ideally situated with convenient proximity to Good Counsel and Sandy Spring Friends Schools. You are just minutes from dining and shopping in Olney, while still enjoying an easy commute to Washington, D.C., and the I-270 Tech Corridor. This property delivers a premium, low-maintenance farmette experience—offering sophisticated custom design, top-tier craftsmanship, and everything you need for exceptional country living
 Features & Appliances
 Ask Agent A Question
 Address Map
 Neighborhood
 MLS Addon
 Additional Information
 Financial
Listing Information
Financial
Listing Information
 Rob Spicer Broker, GRI
Spicer Real Estate
Rob Spicer Broker, GRI
Spicer Real Estate
7201 Wisconsin Avenue
 RobSpicer@SpicerRealEstate.com
 2403881030
 2403881030
 7201 Wisconsin Avenue


