
 Share
Share
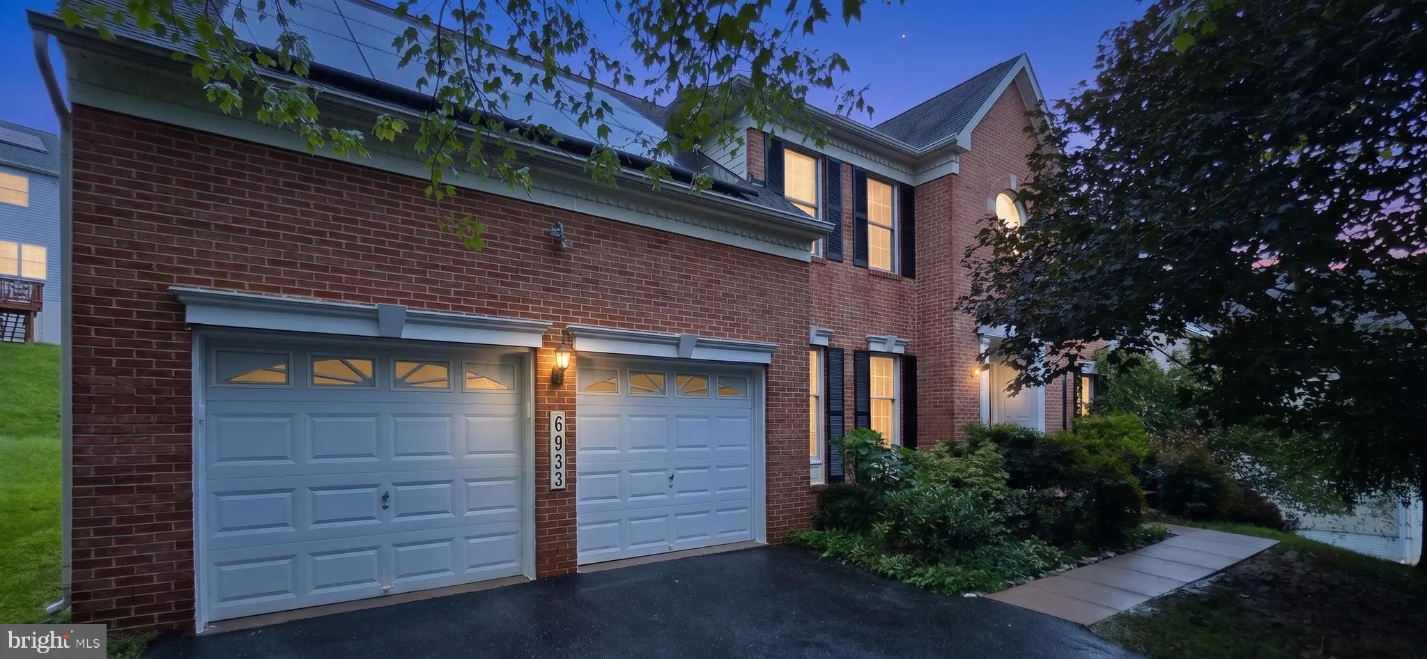
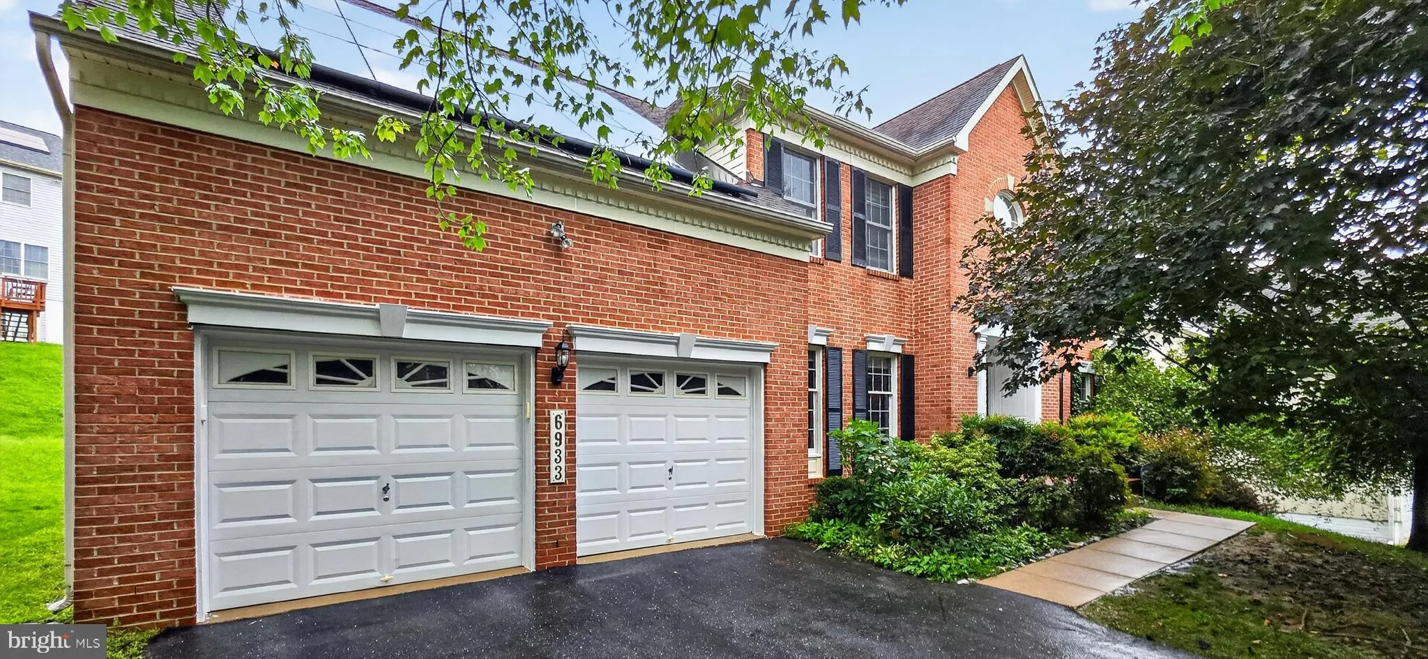
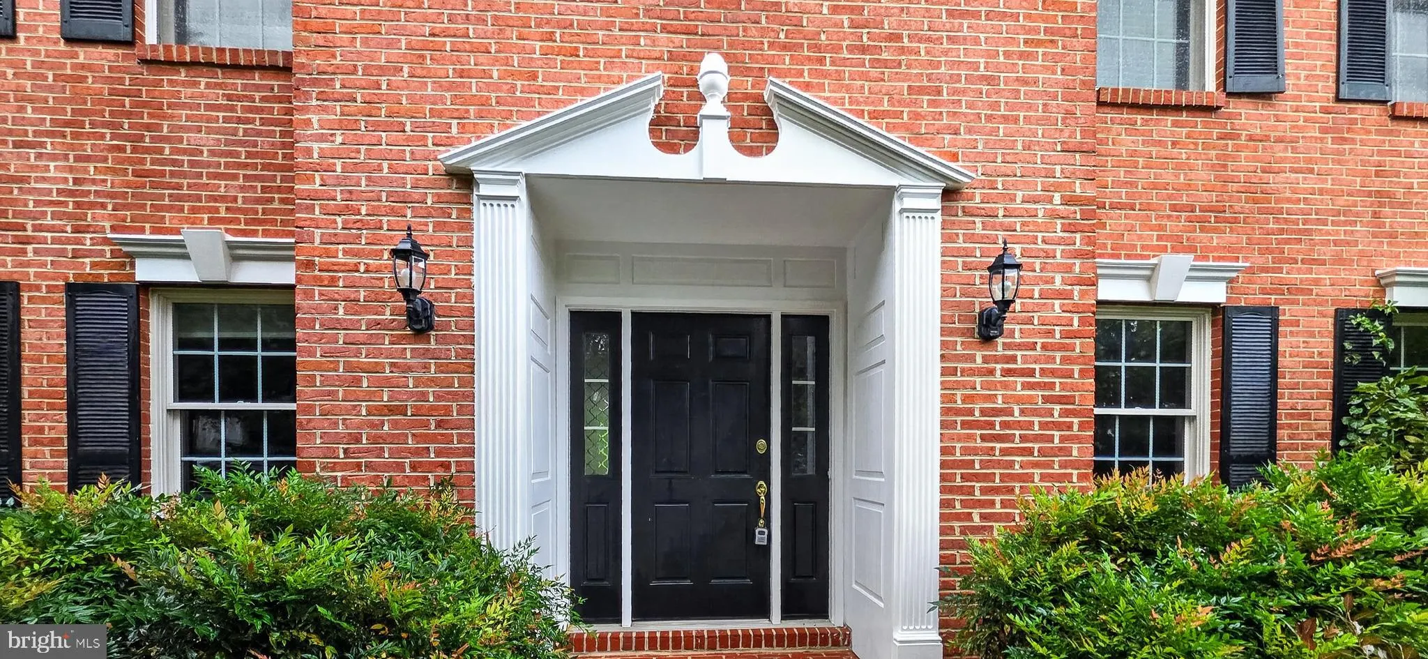
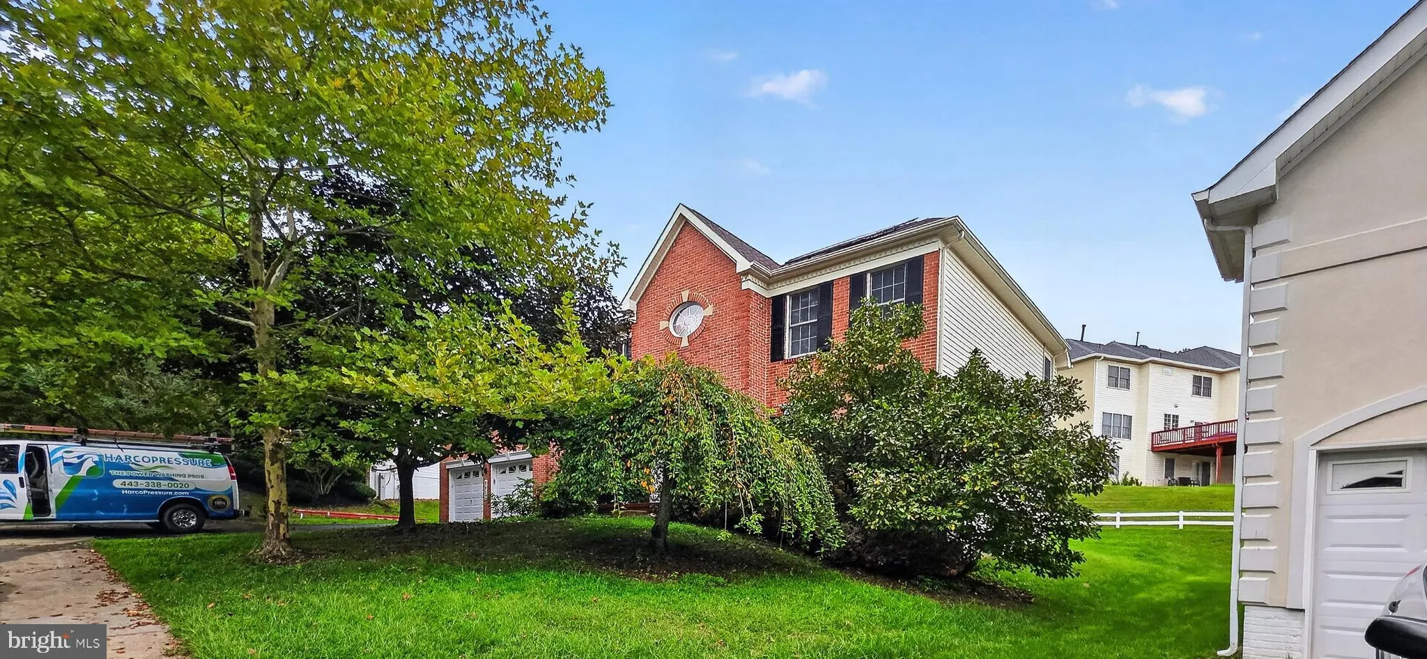
 6933 SANDY CREEK COURT, Clarksville, MD 21029
 3,544 Sqft SQFT
 4
4
 4
4
 Basic Details
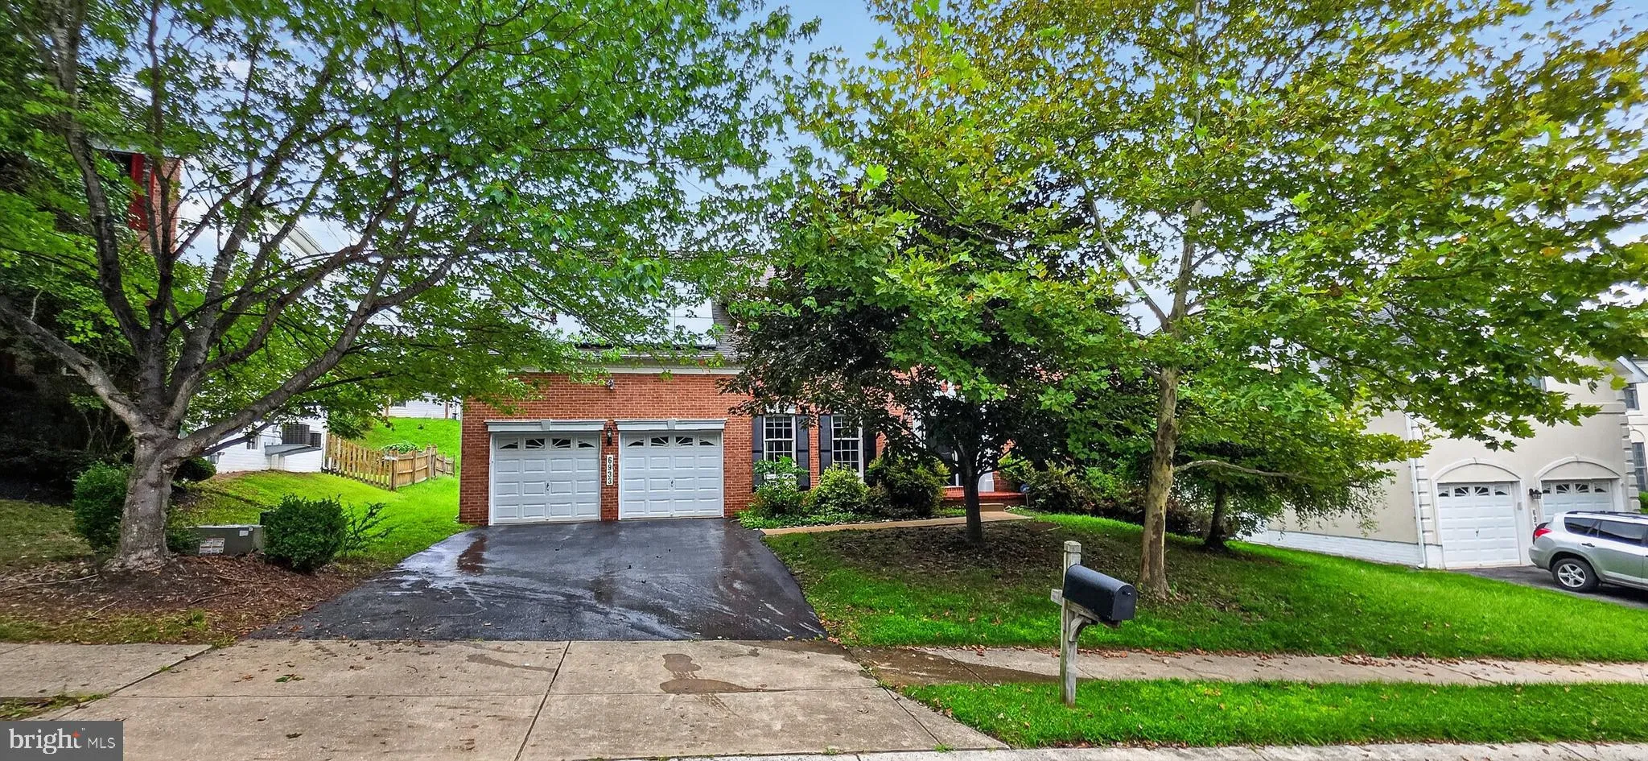
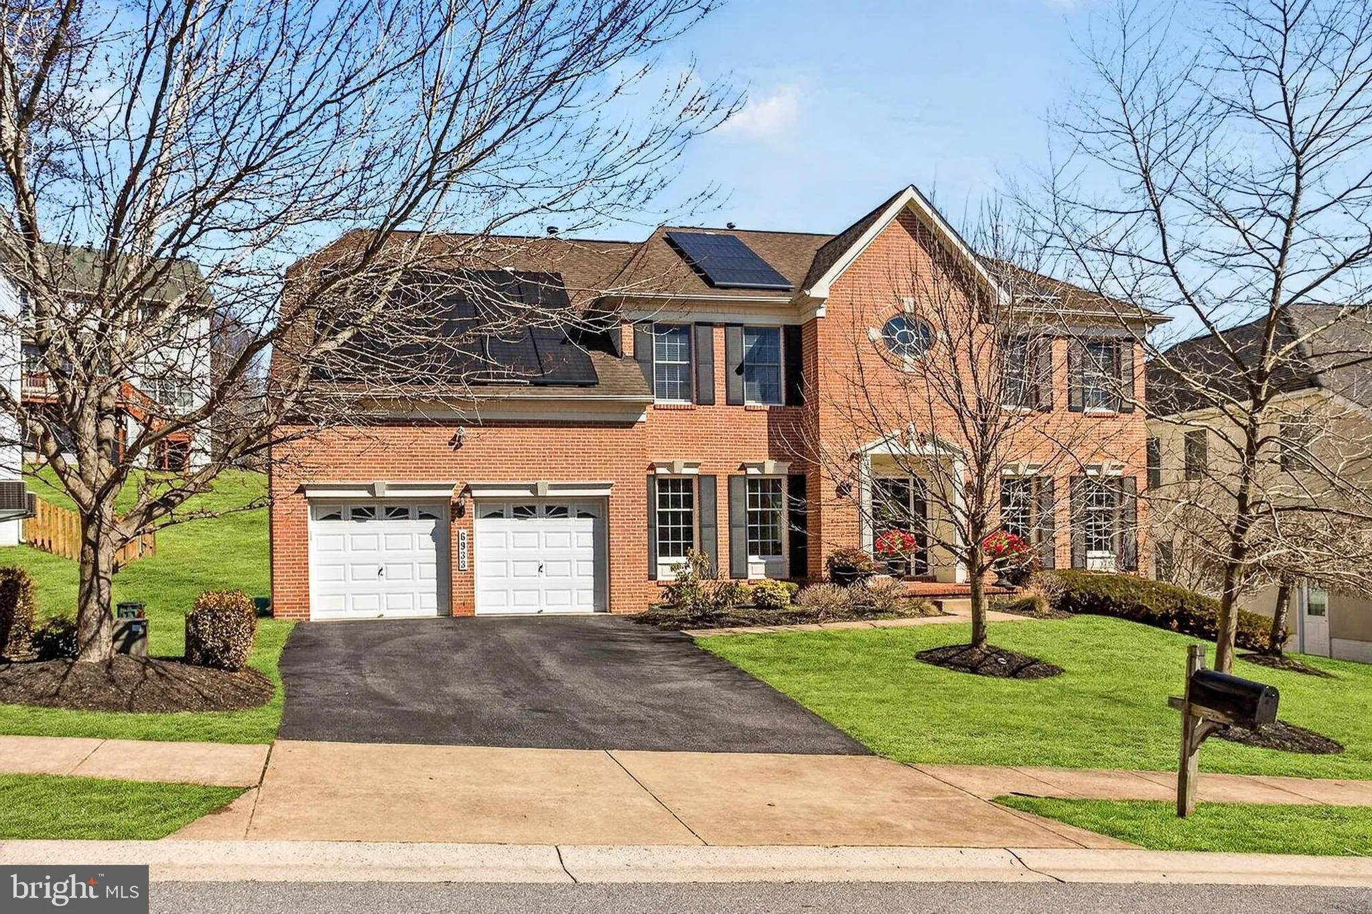
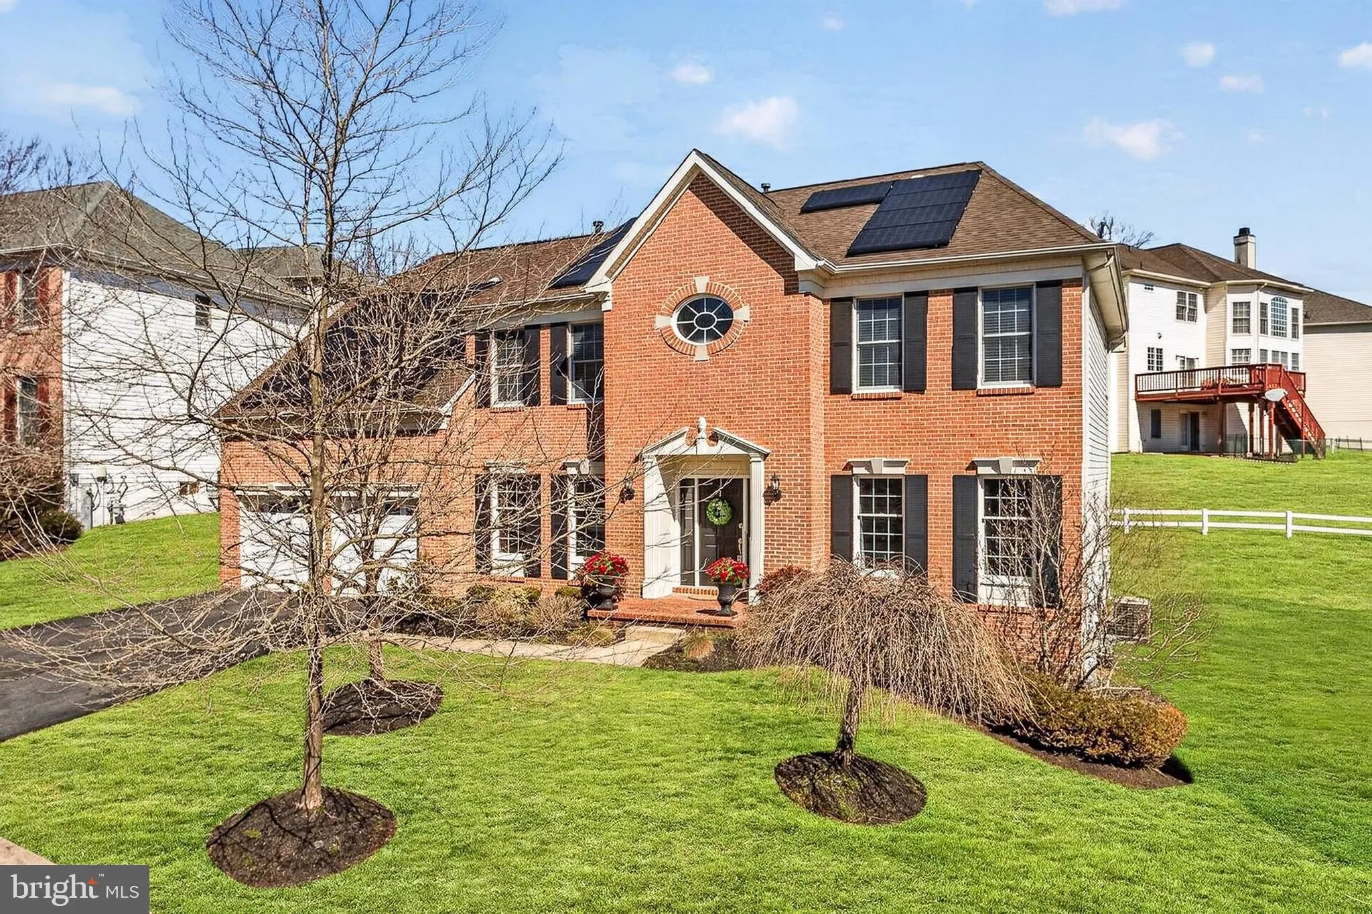
Freshly painted and **ready for immediate move-in**, this beautifully maintained custom Toll Brothers home is ideally located in the highly sought-after **Clarksville Hunt community**. This spacious and elegant home features exceptional hardwood floors, decorative lighting, and a maintenance-free Trex deck overlooki...
Freshly painted and **ready for immediate move-in**, this beautifully maintained custom Toll Brothers home is ideally located in the highly sought-after **Clarksville Hunt community**. This spacious and elegant home features exceptional hardwood floors, decorative lighting, and a maintenance-free Trex deck overlooking beautifully landscaped grounds. The main level offers formal living and dining rooms, a stunning kitchen with granite countertops, tile backsplash, stainless steel appliances, center island, breakfast bar, pantry, casual dining area, and direct deck access. The impressive two-story family room features a gas fireplace, ceiling fan, and sun-filled Palladian windows. A private den/home office, powder room, laundry room, and dual staircases complete the main level. Upstairs, the spacious primary suite features a tray ceiling, ceiling fan, large walk-in closet, and luxurious en-suite bath with dual vanities, oversized soaking tub, separate shower, and private water closet. Three additional generously sized bedrooms, multiple bathrooms, and a versatile bonus room that can serve as a fifth bedroom, office, or flex space complete the upper level. The expansive lower level provides plenty of additional space for recreation, a media room, storage, or additional living space. **Fantastic location, spacious floor plan, freshly painted interior, and move-in ready—an exceptional rental opportunity in Clarksville!**
 Features & Appliances
 Ask Agent A Question
 Address Map
 Neighborhood
 MLS Addon
 Additional Information
 Financial
Listing Information
Financial
Listing Information
 Rob Spicer Broker, GRI
Spicer Real Estate
Rob Spicer Broker, GRI
Spicer Real Estate
7201 Wisconsin Avenue
 RobSpicer@SpicerRealEstate.com
 2403881030
 2403881030
 7201 Wisconsin Avenue


