
 Share
Share
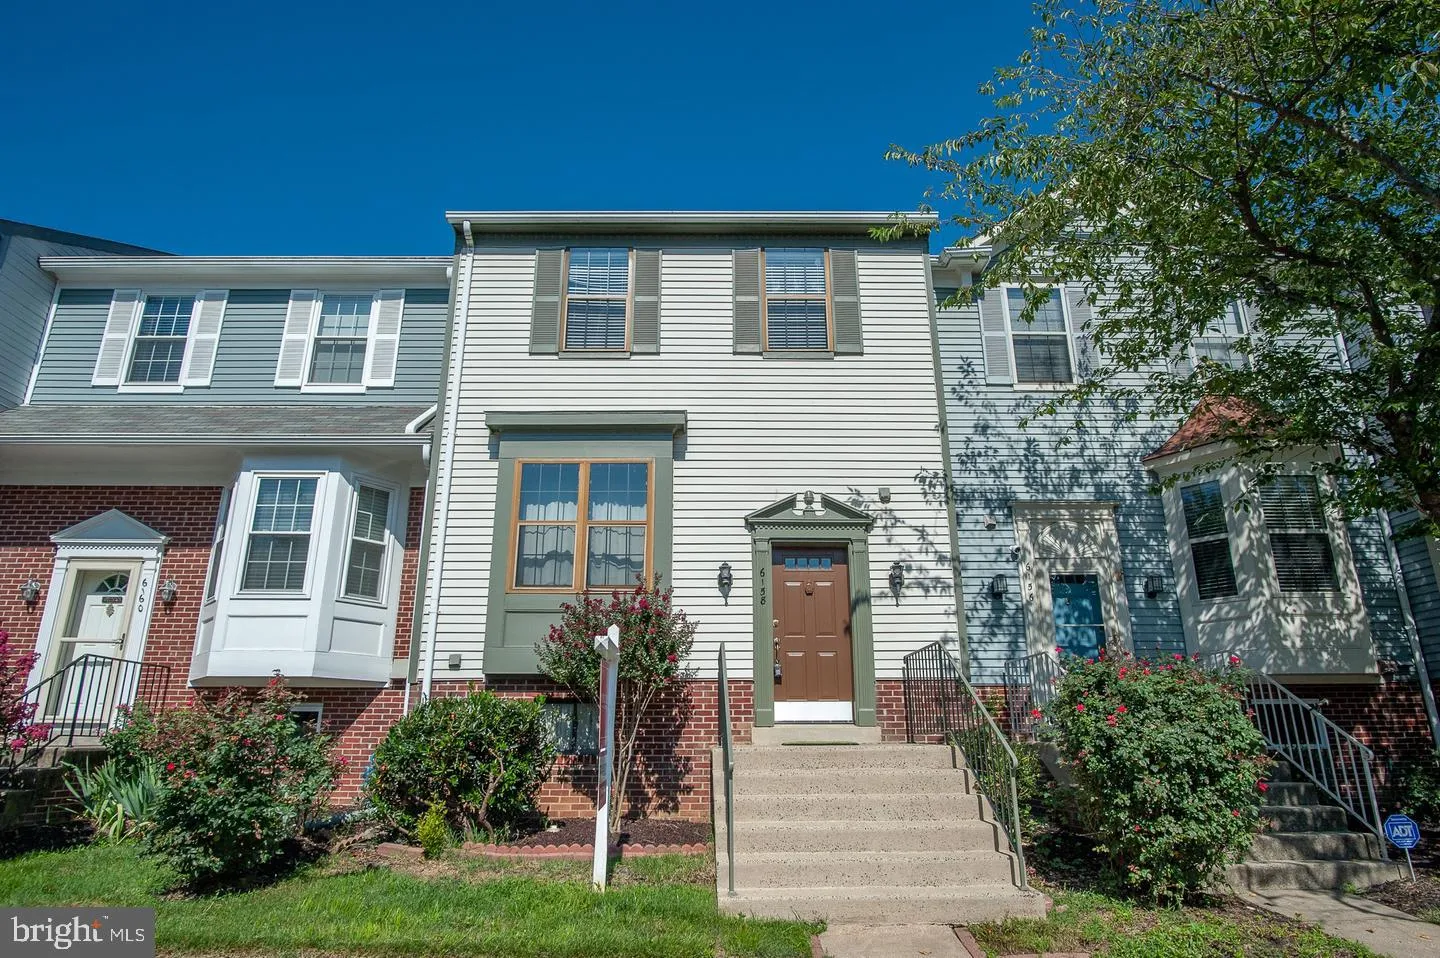
 6158 OLD BRENTFORD COURT, Alexandria, VA 22310
 2,508 Sqft SQFT
 3
3
 4
4
 Basic Details
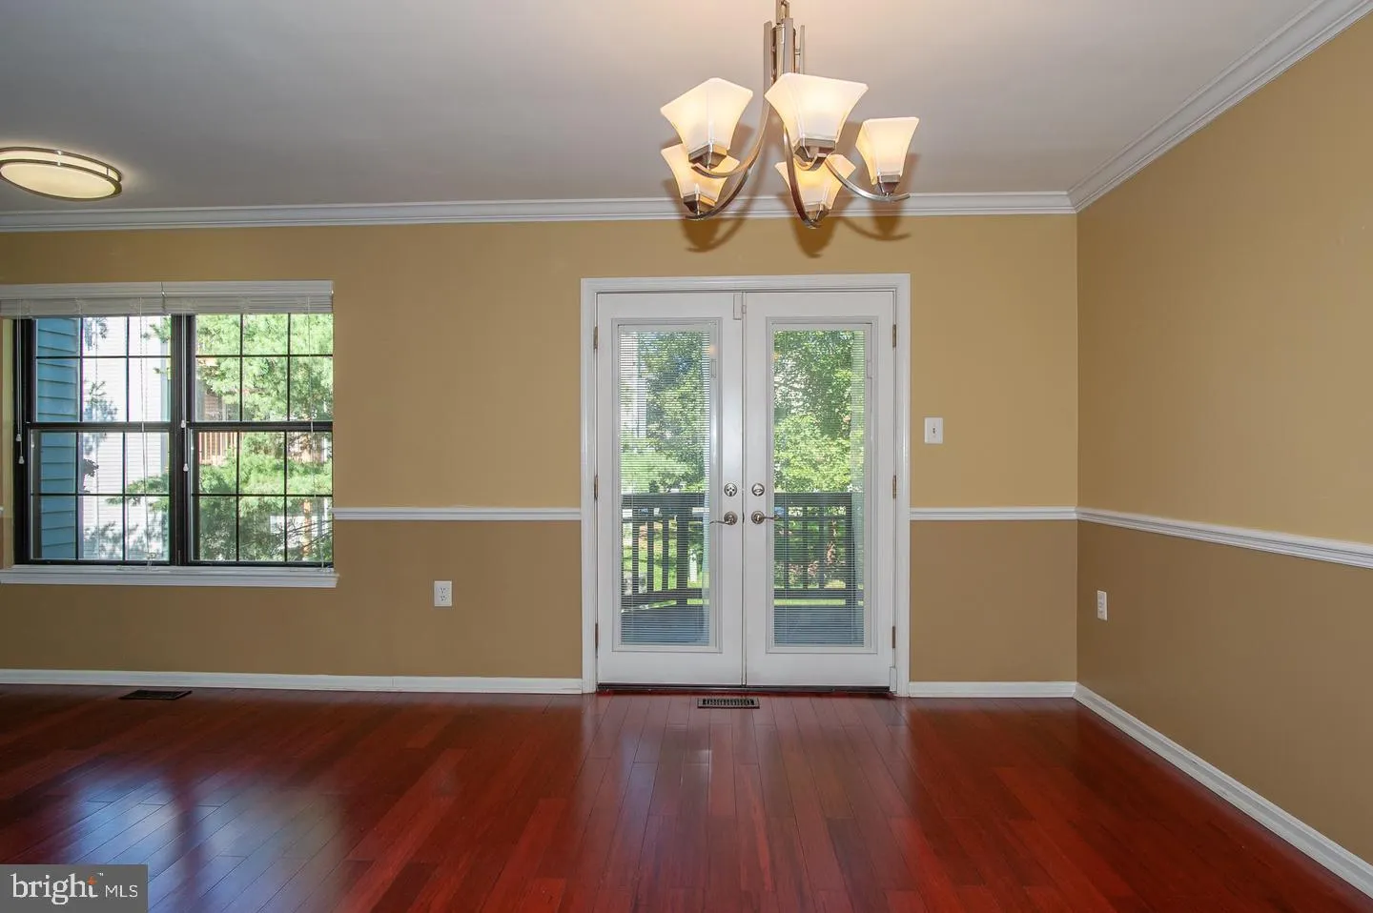
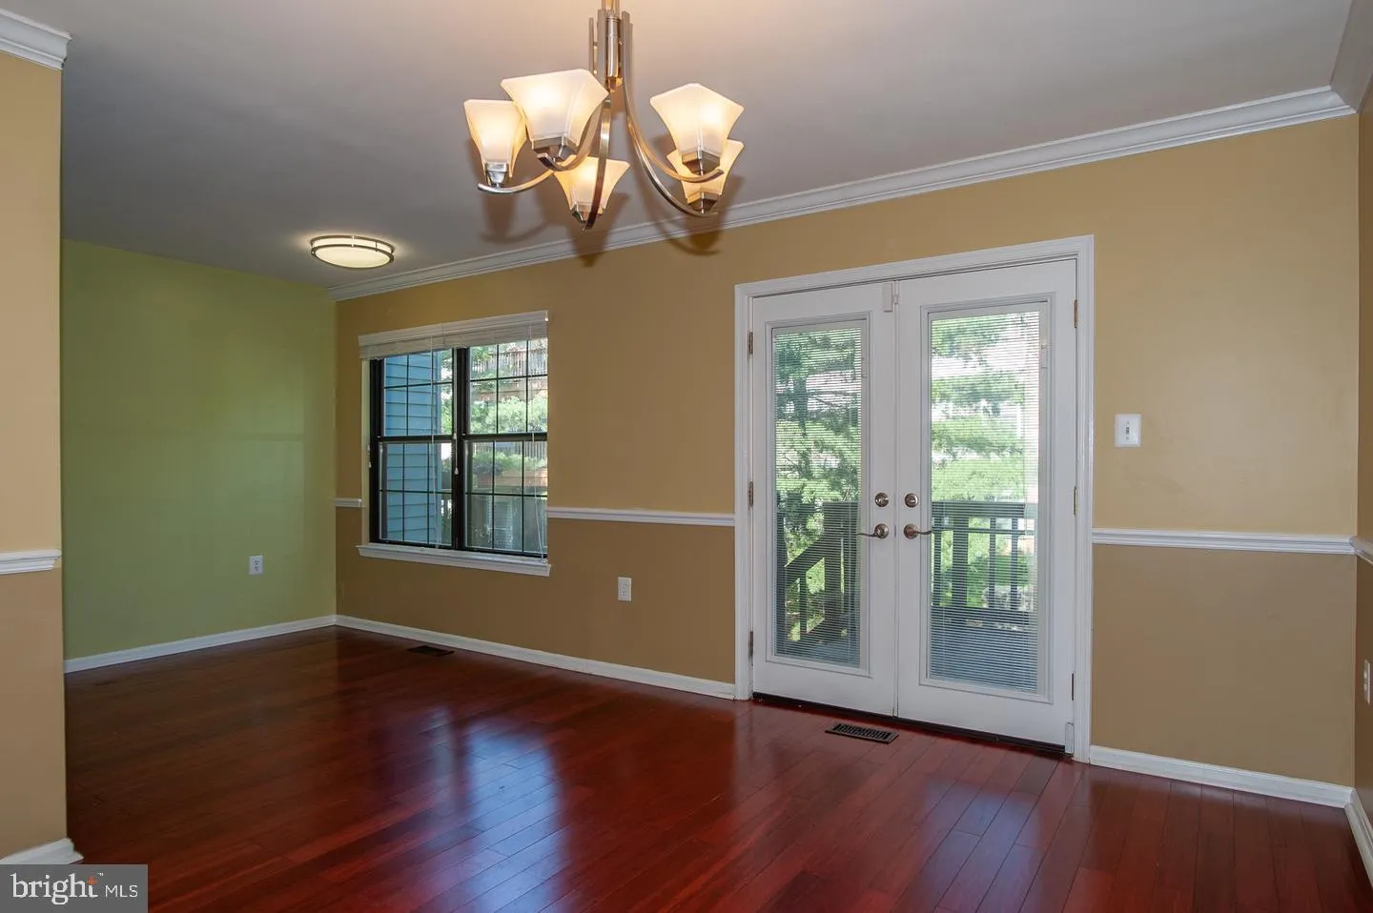
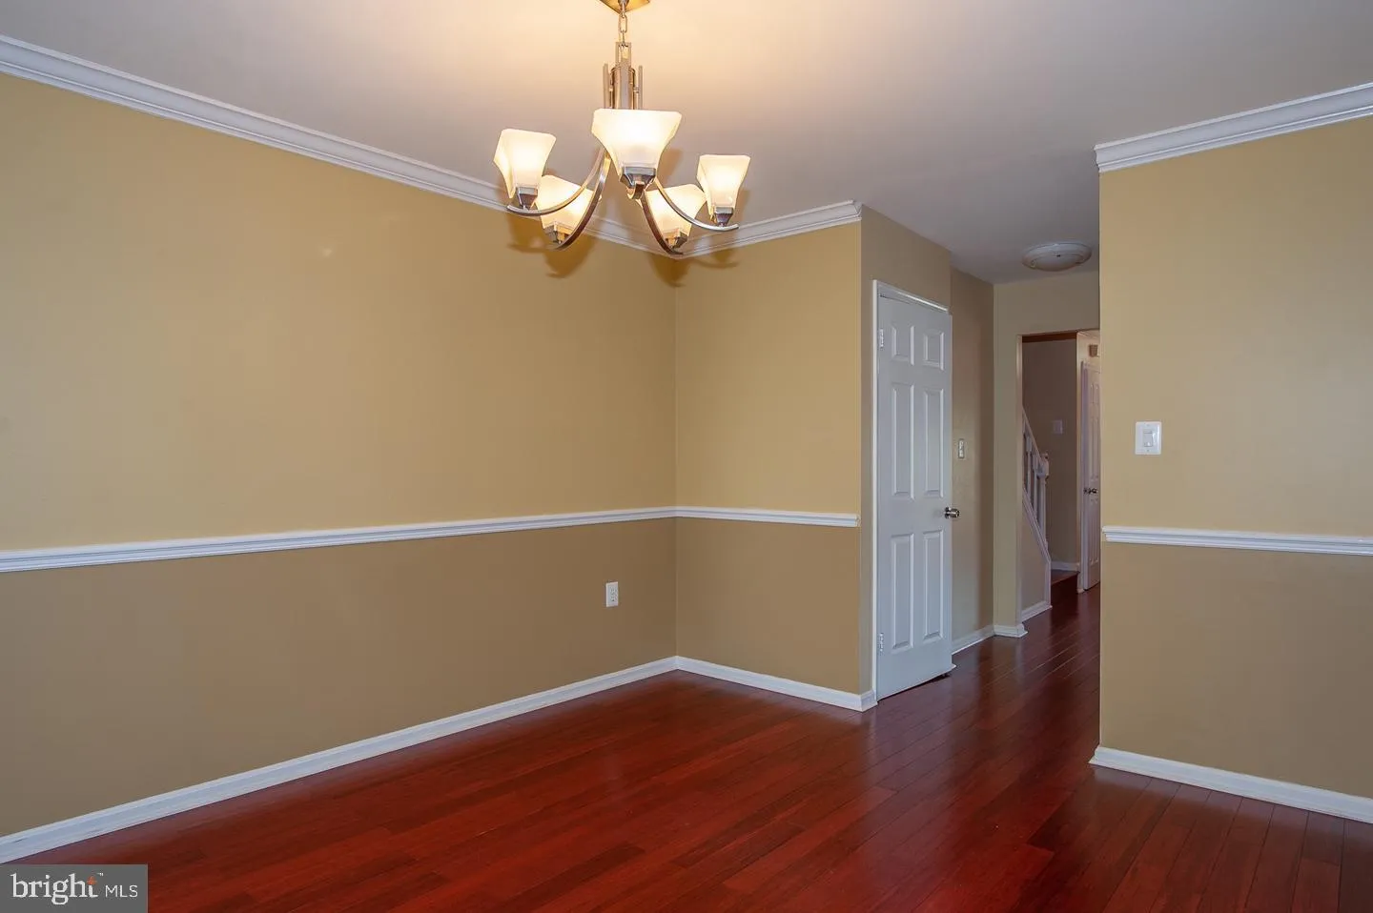
Welcome to 6158 Old Brentford Court, a delightful 3-bedroom townhouse located in highly desirable Manchester Lakes. This home features gleaming hardwood floors on the all 3 levels, elegant crown molding in the living and dining rooms and all baths have been updated with new lighting and tasteful fixtures and hardwar...
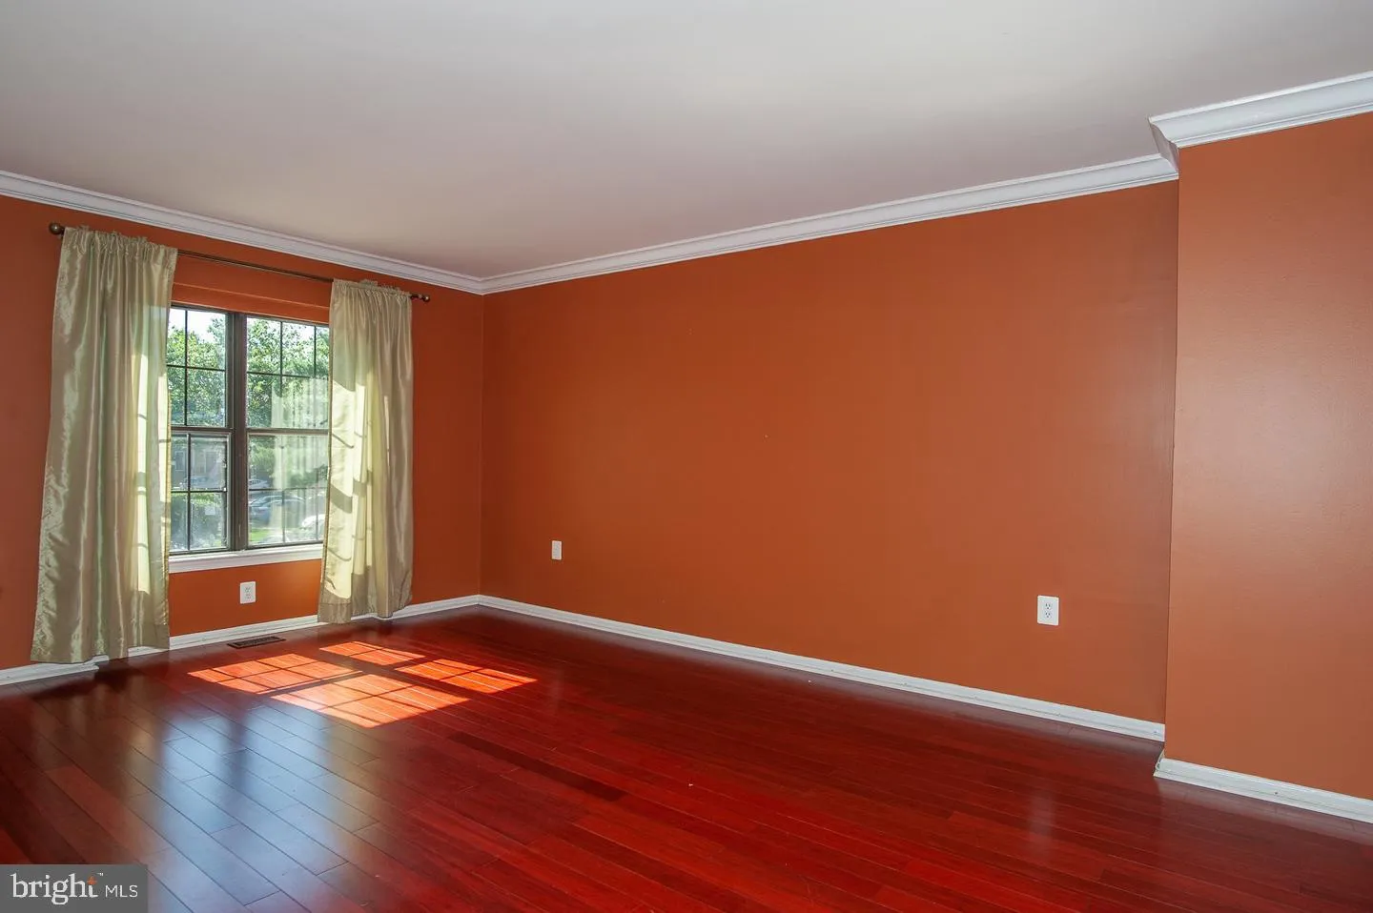
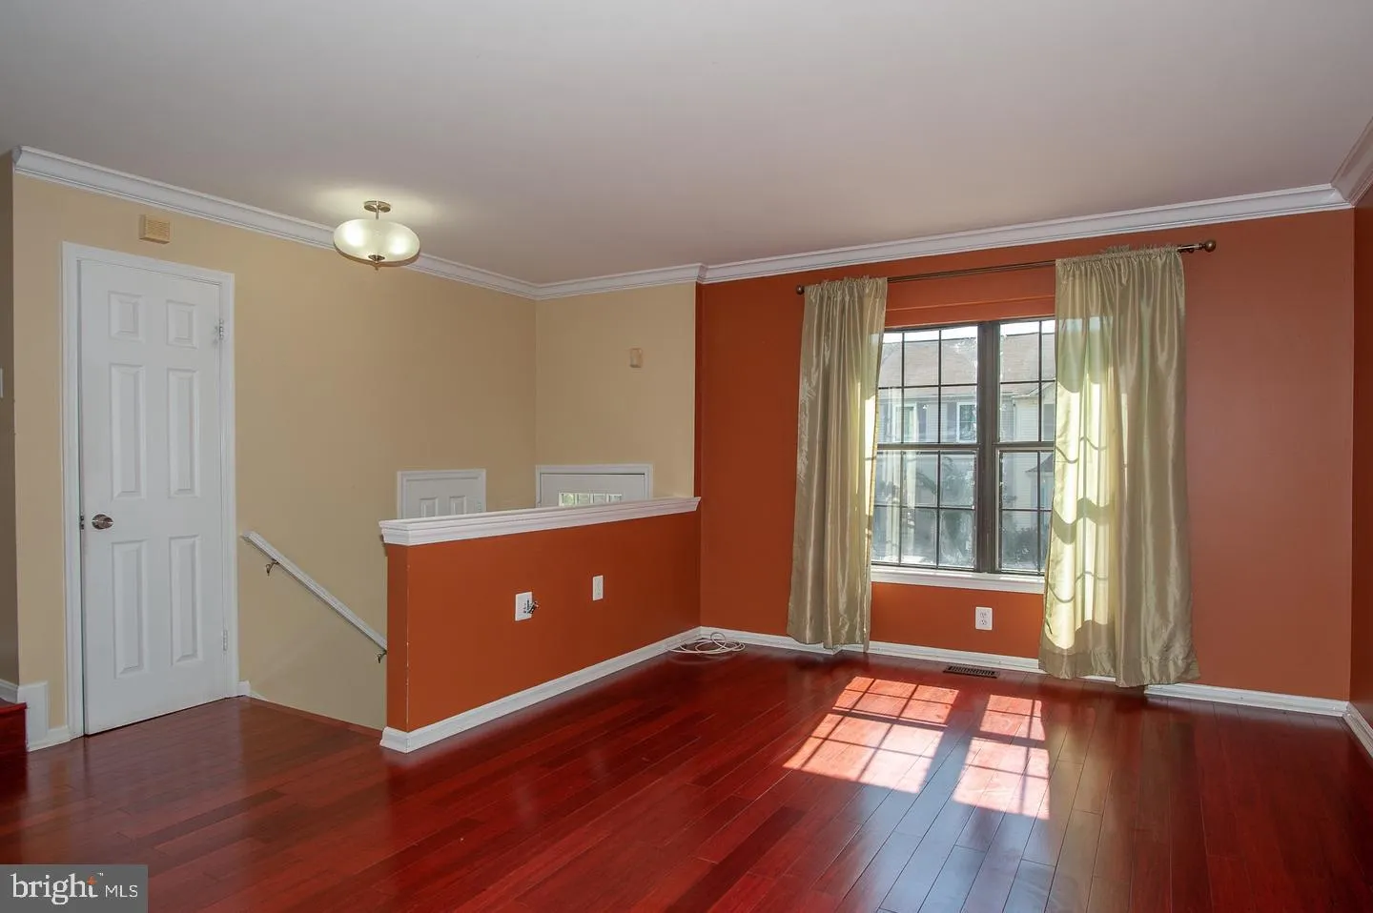
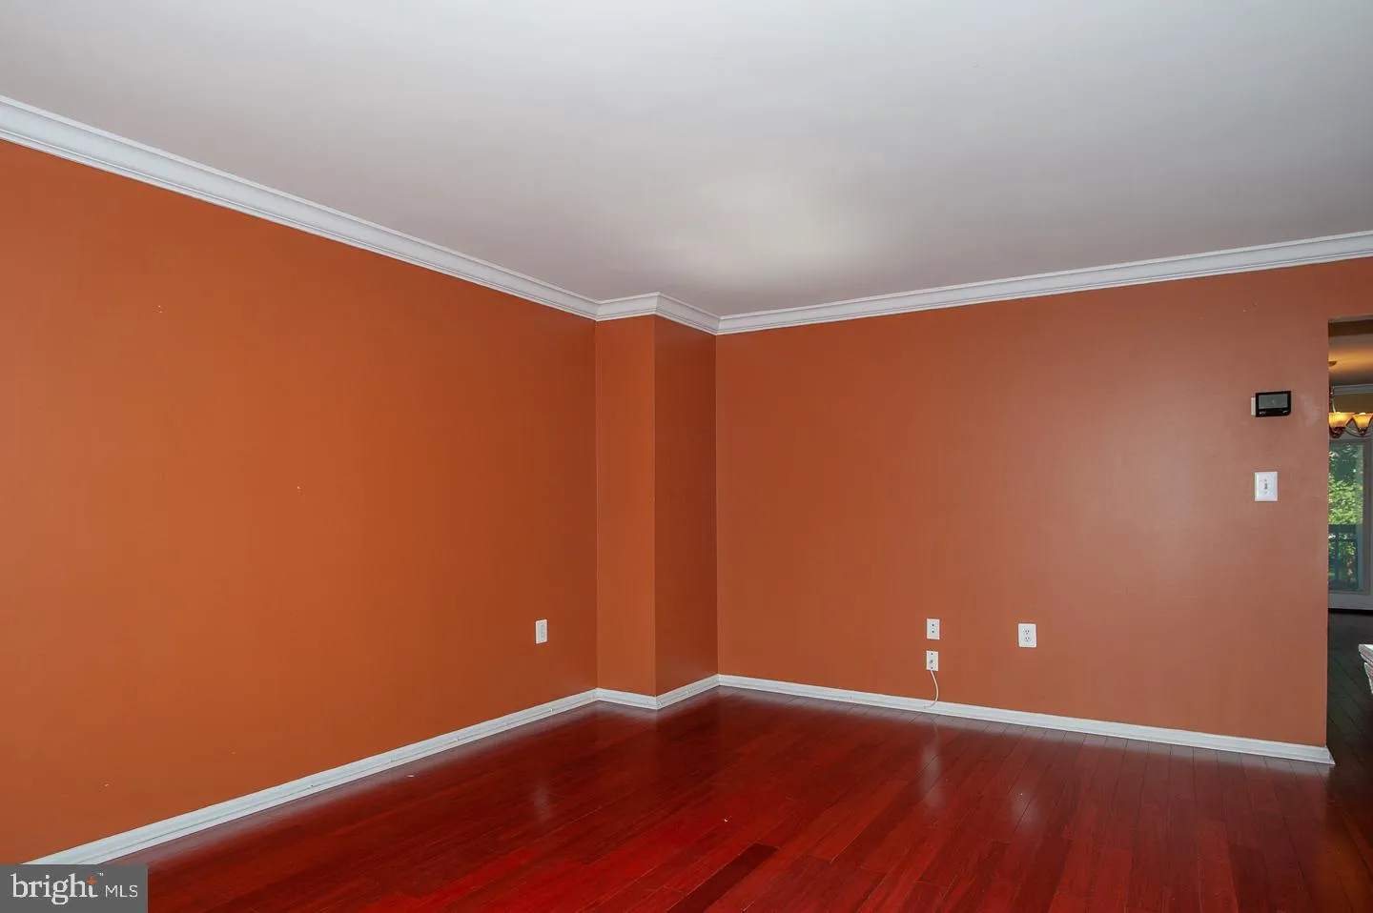
Welcome to 6158 Old Brentford Court, a delightful 3-bedroom townhouse located in highly desirable Manchester Lakes. This home features gleaming hardwood floors on the all 3 levels, elegant crown molding in the living and dining rooms and all baths have been updated with new lighting and tasteful fixtures and hardware. The updated kitchen has granite counters, 42-inch espresso cabinets and stainless-steel appliances. The master bedroom has a sizeable closet and master bath with granite sink vanity. On the lower level you’ll find a spacious rec room with a relaxing fireplace, a bonus room, full bath and a sliding glass door leading to the lower deck and fenced-in yard. This residence offers fantastic community amenities including a pool, basketball courts, tennis courts and much more. Ideally located near major commuter routes I-95/395/495, Fairfax County Parkway, and only minutes from the Franconia-Springfield Metro, Wegmans, and two Town Centers!
 Features & Appliances
 Ask Agent A Question
 Address Map
 Neighborhood
 MLS Addon
 Additional Information
 Financial
Listing Information
Financial
Listing Information
 Rob Spicer Broker, GRI
Spicer Real Estate
Rob Spicer Broker, GRI
Spicer Real Estate
7201 Wisconsin Avenue
 RobSpicer@SpicerRealEstate.com
 2403881030
 2403881030
 7201 Wisconsin Avenue


