
Spicer Real Estate
  • Share
$4,700
Active Active
VA,Haymarket

Location 13740 PIEDMONT VISTA DRIVE, Haymarket, VA 20169

  • Sqft 3,621 Sqft SQFT
  • Bed 4
  • Bath 5
Basic Details Basic Details
Description

**Showings to begin Saturday, 9/12** Kitchen with Sunroom Extension, Main-level Office, 2-story Extended Family Room with Gas Fireplace, Huge Primary Suite with Sitting Room, Trey Ceiling, and Walk-in Closet. Primary Bath offers a separate Tub and Shower, Dual Vanities, and Private Lavatory. 3 generously sized secon...

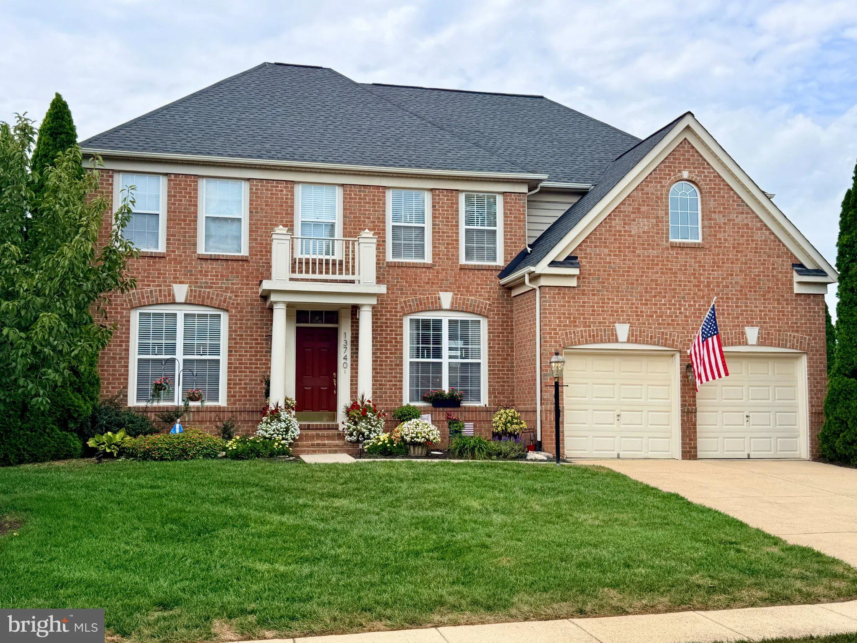
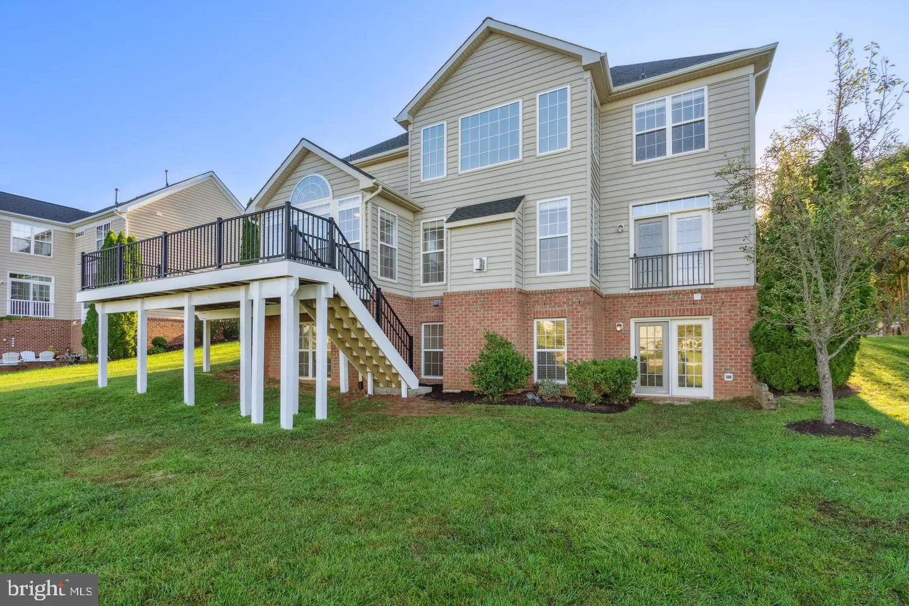
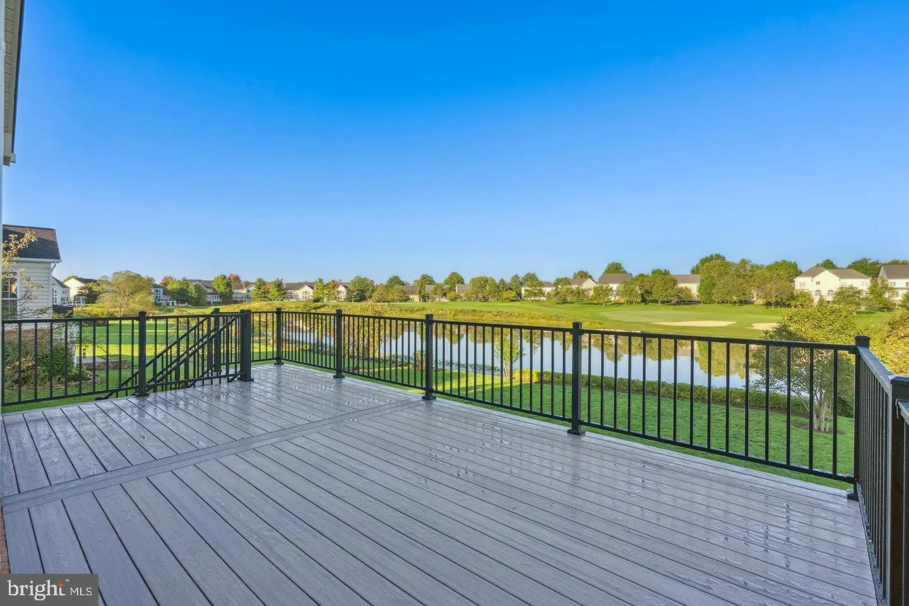
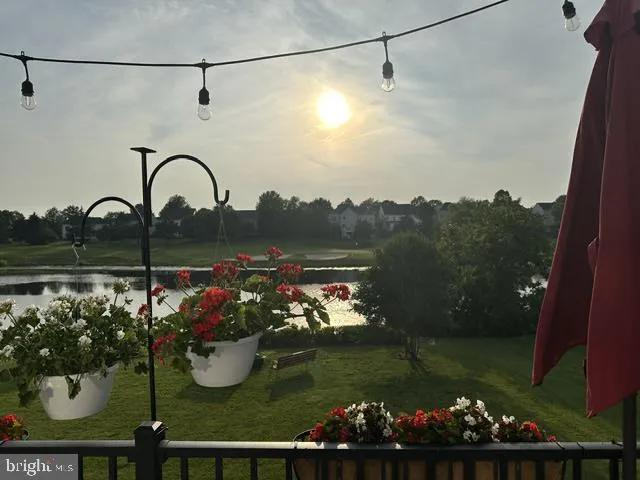
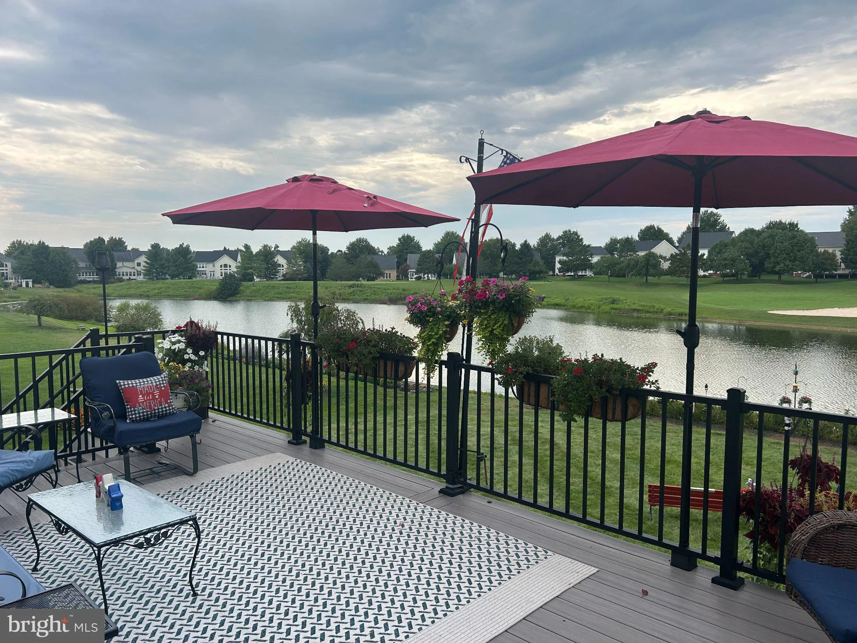
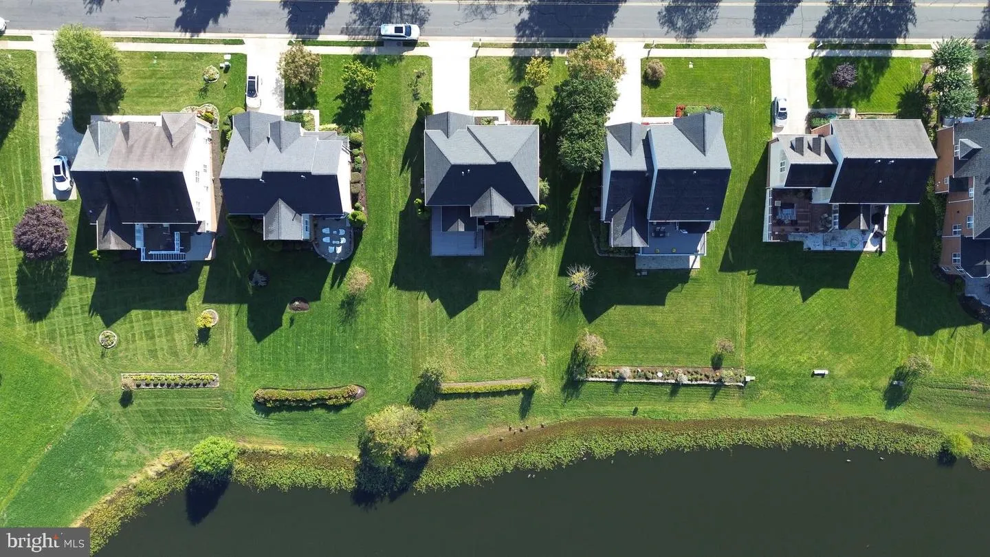
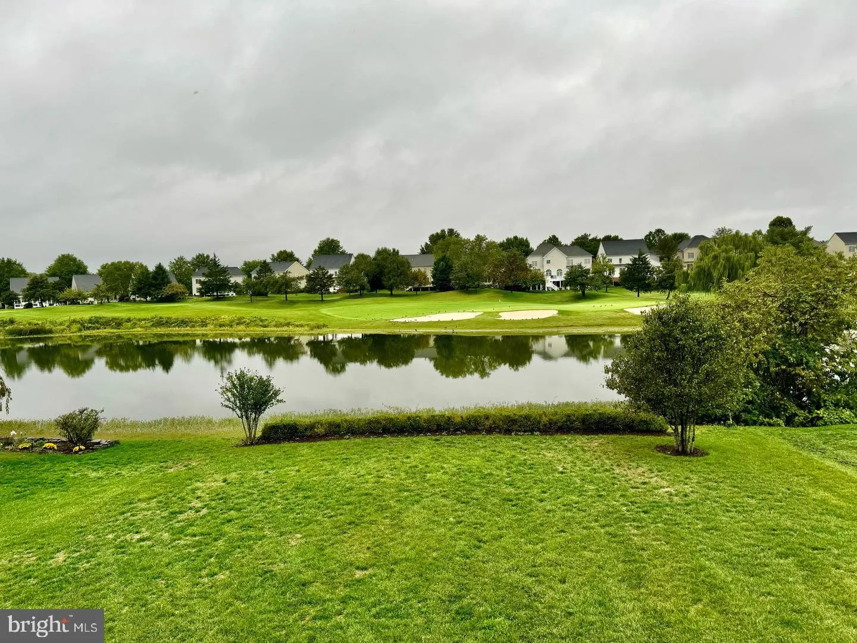
**Showings to begin Saturday, 9/12** Kitchen with Sunroom Extension, Main-level Office, 2-story Extended Family Room with Gas Fireplace, Huge Primary Suite with Sitting Room, Trey Ceiling, and Walk-in Closet. Primary Bath offers a separate Tub and Shower, Dual Vanities, and Private Lavatory. 3 generously sized secondary bedrooms, including an en-suite with a walk-in closet and private full bath. Finished Walk-out Basement with Full-size Windows, Full bath, and 2 Huge Storage Rooms. Off the Sunroom enjoy the lovely maintenance-free Deck with stunning views over the pond to the 4th green of Piedmont’s award-winning golf course. Piedmont offers numerous community amenities, including lighted tennis/pickleball courts, Indoor and Outdoor Pools, Fitness Room, Yoga Studio, Community Center, Tot Lots, and golf course (memberships available).

Read More
Basic Details
  • Property Type: Residential Lease
  • Listing Type: Active
  • Listing ID: VAPW2129586
  • Price: $4,700
  • View: Golf Course, Pond
  • Bedrooms: 4
  • Bathrooms: 5
  • Half Bathrooms: 1
  • Sqft: 3,621 Sqft
  • Year Built: 2003
  • Lot Area: 0.27 Acre
  • Location: US, VA, PRINCE WILLIAM-VA, Haymarket, PIEDMONT, 20169
  • Structure Type: Detached
  • Heating System: Central
  • Cooling System: Central A/C
  • Basement: Daylight, Full, Fully Finished, Interior Access, Outside Entrance, Windows, Walkout Level
  • Fireplace: Fireplace - Glass Doors, Gas/Propane, Mantel(s)
  • Patio: Deck
  • Full Bathrooms: 4
  • Listing Status: Active
  • Roof: Architectural Shingle
Features & Appliances
Features
  • Architectural Style: Colonial
  • Exterior Features: Gutter System, Sidewalks
  • Fireplaces Total: 1
  • Flooring: Hardwood, Carpet, CeramicTile
  • Interior Features: Bathroom - Soaking Tub, Bathroom - Tub Shower, Bathroom - Walk-In Shower, Breakfast Area, Carpet, Ceiling Fan(s), Chair Railings, Crown Moldings, Dining Area, Family Room Off Kitchen, Floor Plan - Open, Formal/Separate Dining Room, Kitchen - Island, Kitchen - Table Space, Kitchen - Gourmet, Pantry, Primary Bath(s), Recessed Lighting, Walk-in Closet(s), Window Treatments, Wood Floors
  • Sewer: Public Sewer

Appliances
  • Appliances: Built-In Microwave, Cooktop, Cooktop - Down Draft, Dishwasher, Disposal, Dryer, Washer, Exhaust Fan, Oven - Double, Oven - Self Cleaning, Oven - Wall, Refrigerator, WaterHeater
Ask Agent A Question Ask Agent A Question

Address Map Address Map
Neighborhood Neighborhood
  • Elementary School: MOUNTAIN VIEW
  • High School: BATTLEFIELD
  • Middle School: BULL RUN
MLS Addon MLS Addon
  • Office Name: Samson Properties
  • Agent Name: Kimberly Snead
Additional Information Additional Information
  • Water Source: Public
  • Accessibility Features: 32"+ wide Doors
  • Association Amenities: Basketball Courts, Club House, Common Grounds, Community Center, Dining Rooms, Exercise Room, FitnessCenter, Gated Community, GolfCourse, Golf Course Membership Available, Jog/Walk Path, Meeting Room, Party Room, Pool - Indoor, Pool - Outdoor, Recreational Center, Security, Swimming Pool, Tennis Courts, Tot Lots/Playground
  • Construction Materials: Brick, Brick Front, Vinyl Siding
  • Foundation Details: Slab, Concrete Perimeter
  • Garage: 2.0
  • Levels: 3
  • Lot Features: Front Yard, Level, Open, Pond, Rear Yard
  • On Market Date: 2026-09-03
  • Rent Includes: Common Area Maintenance, Community Center, HOA/Condo Fee
Financial Financial
  • Association Fee: 199.0
  • Association Fee Frequency: Monthly
  • Association Fee Includes: Appliance Maintenance, Common Area Maintenance, Fiber Optics at Dwelling, Health Club, Management, Pool(s), Recreation Facility, Road Maintenance, Snow Removal, Trash
  • Association Yn: 1
Listing Information Listing Information
  • Originating System Name: Bright
  • List Agent Mls Id: 3070521
  • List Office Mls Id: SAMP9
  • MLS Status: ACTIVE-BRIGHT
  • Modification Timestamp: 2026-09-03T18:30:07Z
  • Status Change Timestamp: 2026-09-03T04:00:00Z
Rob Spicer Broker, GRI Rob Spicer Broker, GRI Spicer Real Estate

7201 Wisconsin Avenue

Mortgage Calculator
$
$ %
Years
%
$ %Per Year
$ % Per Year

$
