
 Share
Share
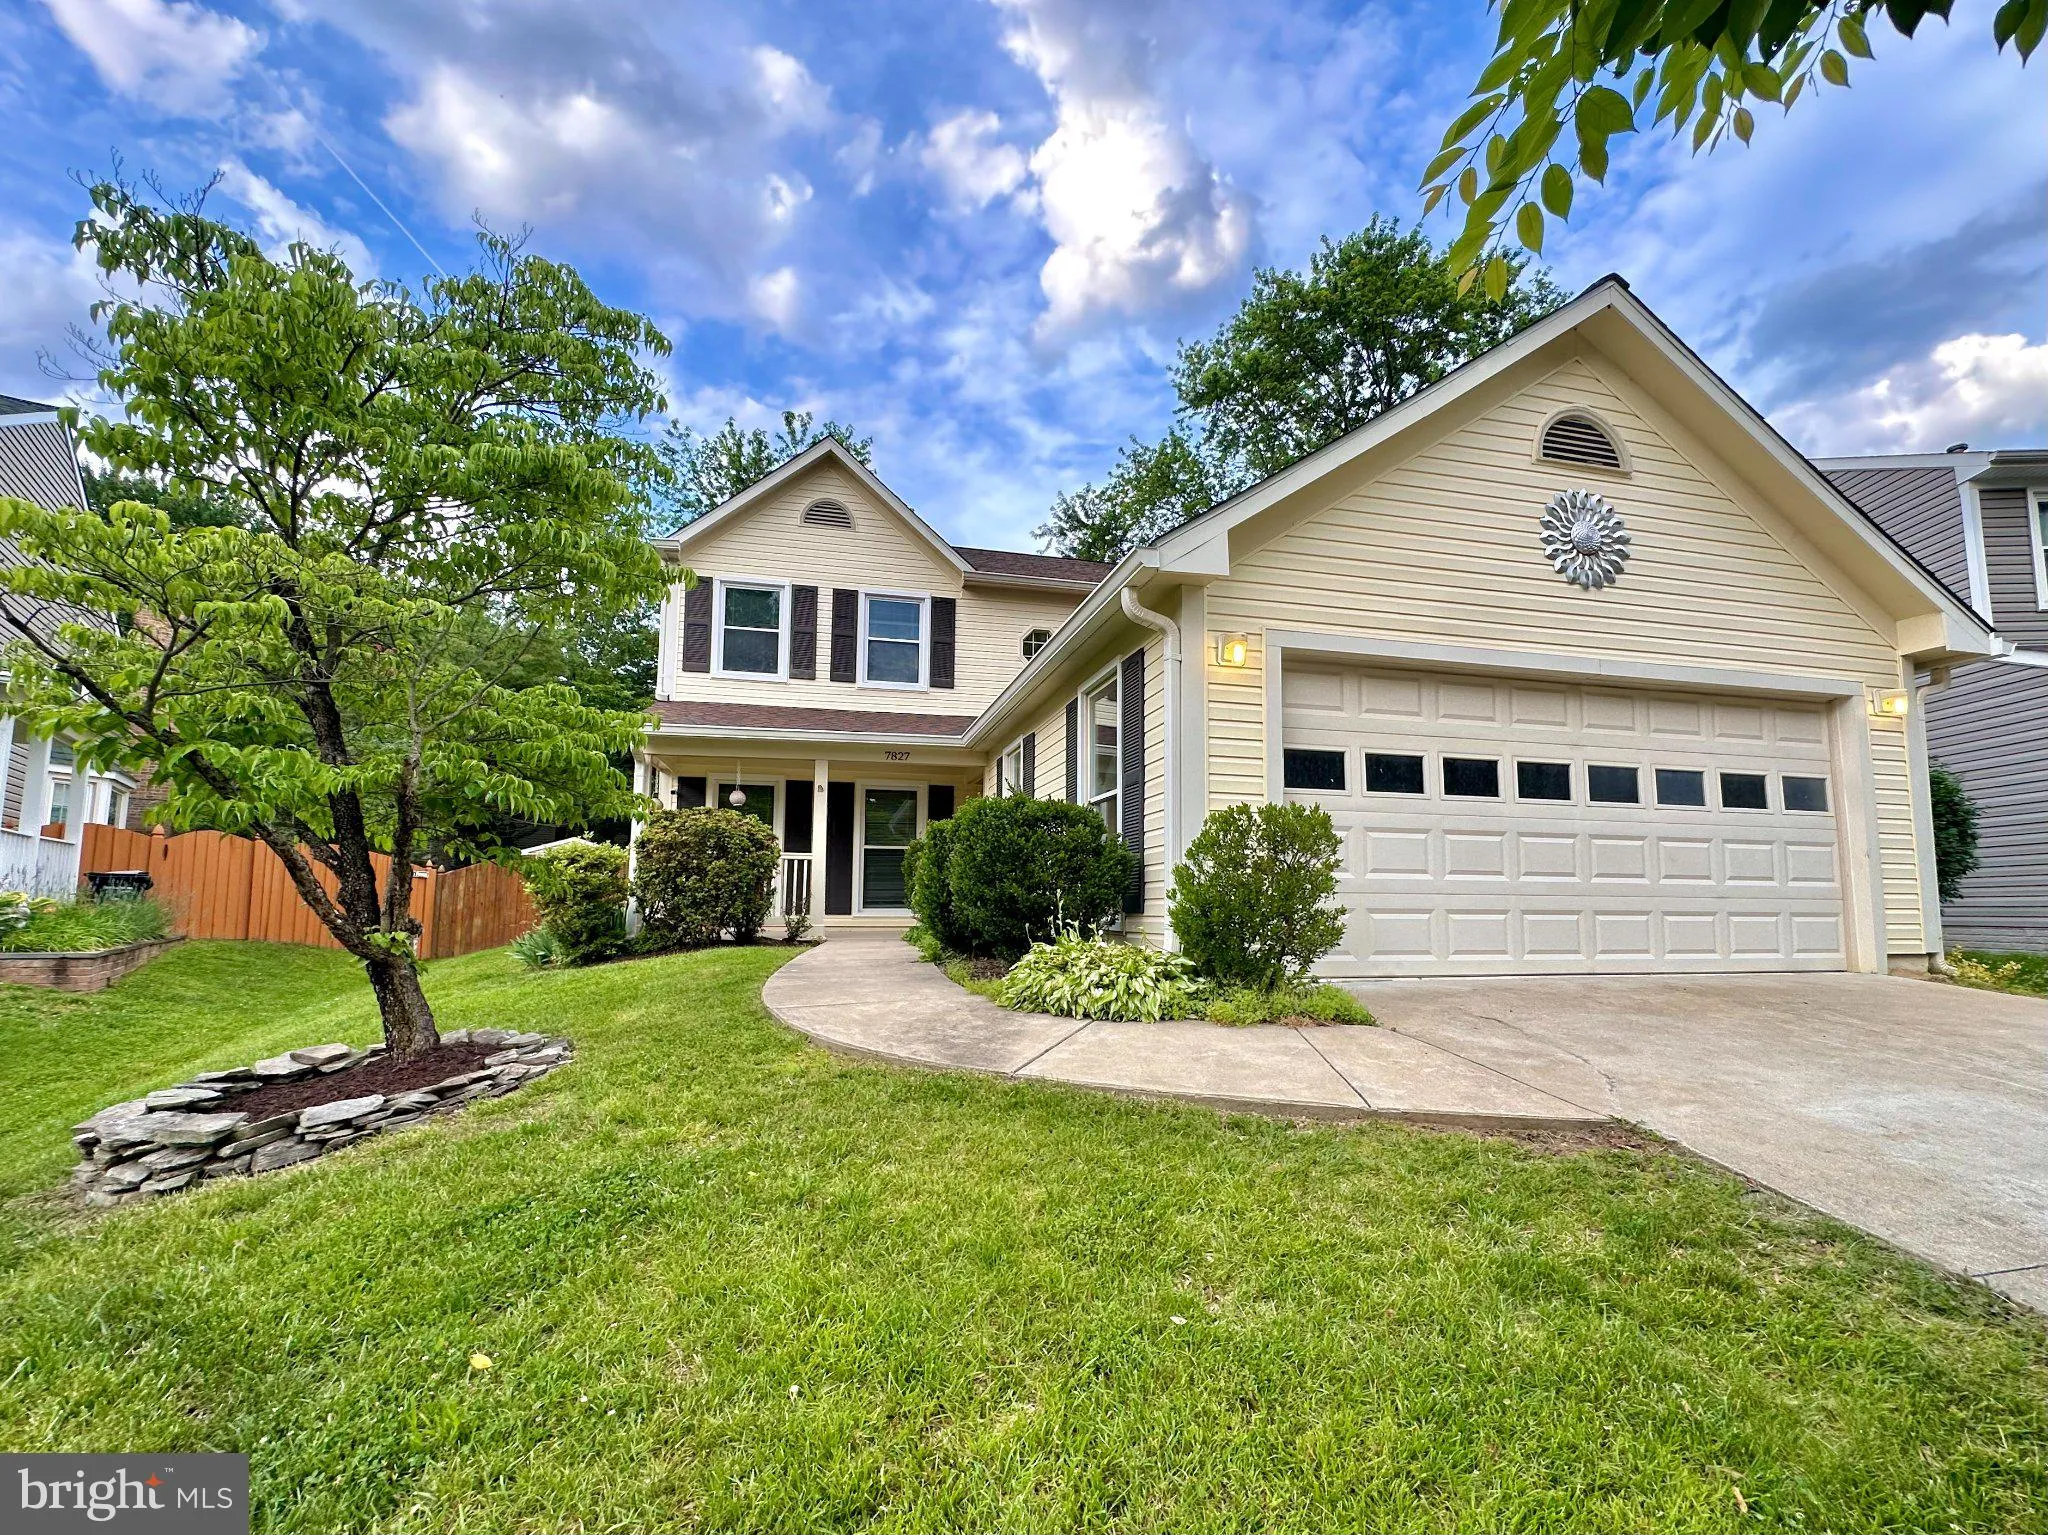
 7827 BOLD LION LANE, Alexandria, VA 22315
 2,166 Sqft SQFT
 4
4
 3
3
 Basic Details
Located in Alexandria’s highly sought-after Landsdowne community, this spacious 4-bedroom, 2.5-bath home offers 2, 166 square feet across two levels in a peaceful cul-de-sac setting. Fresh interior paint, new LVP flooring and a new HVAC system, all completed in 2026, add to the home’s appeal. The main level feat...
Located in Alexandria’s highly sought-after Landsdowne community, this spacious 4-bedroom, 2.5-bath home offers 2, 166 square feet across two levels in a peaceful cul-de-sac setting. Fresh interior paint, new LVP flooring and a new HVAC system, all completed in 2026, add to the home’s appeal. The main level features a family room with a fireplace off the kitchen, formal living and dining areas and a bright breakfast nook with bay windows overlooking the private, fully fenced backyard. Enjoy a patio, deck, front porch, storage shed, 2-car attached garage and expansive driveway. Upstairs, the primary suite features vaulted ceilings and a private en suite bath, along with three additional well-sized bedrooms. Landsdowne offers an outdoor pool, tennis and basketball courts, walking and jogging paths and playgrounds. Just minutes from Fort Belvoir and close to Wegmans, LA Fitness, shopping and dining, with convenient access to the Franconia-Springfield Metro and VRE, Fairfax County Parkway, I-95 and the Beltway.
 Features & Appliances
 Ask Agent A Question
 Address Map
 Neighborhood
 MLS Addon
 Additional Information
 Financial
Listing Information
Financial
Listing Information
 Rob Spicer Broker, GRI
Spicer Real Estate
Rob Spicer Broker, GRI
Spicer Real Estate
7201 Wisconsin Avenue
 RobSpicer@SpicerRealEstate.com
 2403881030
 2403881030
 7201 Wisconsin Avenue


