
 Share
Share
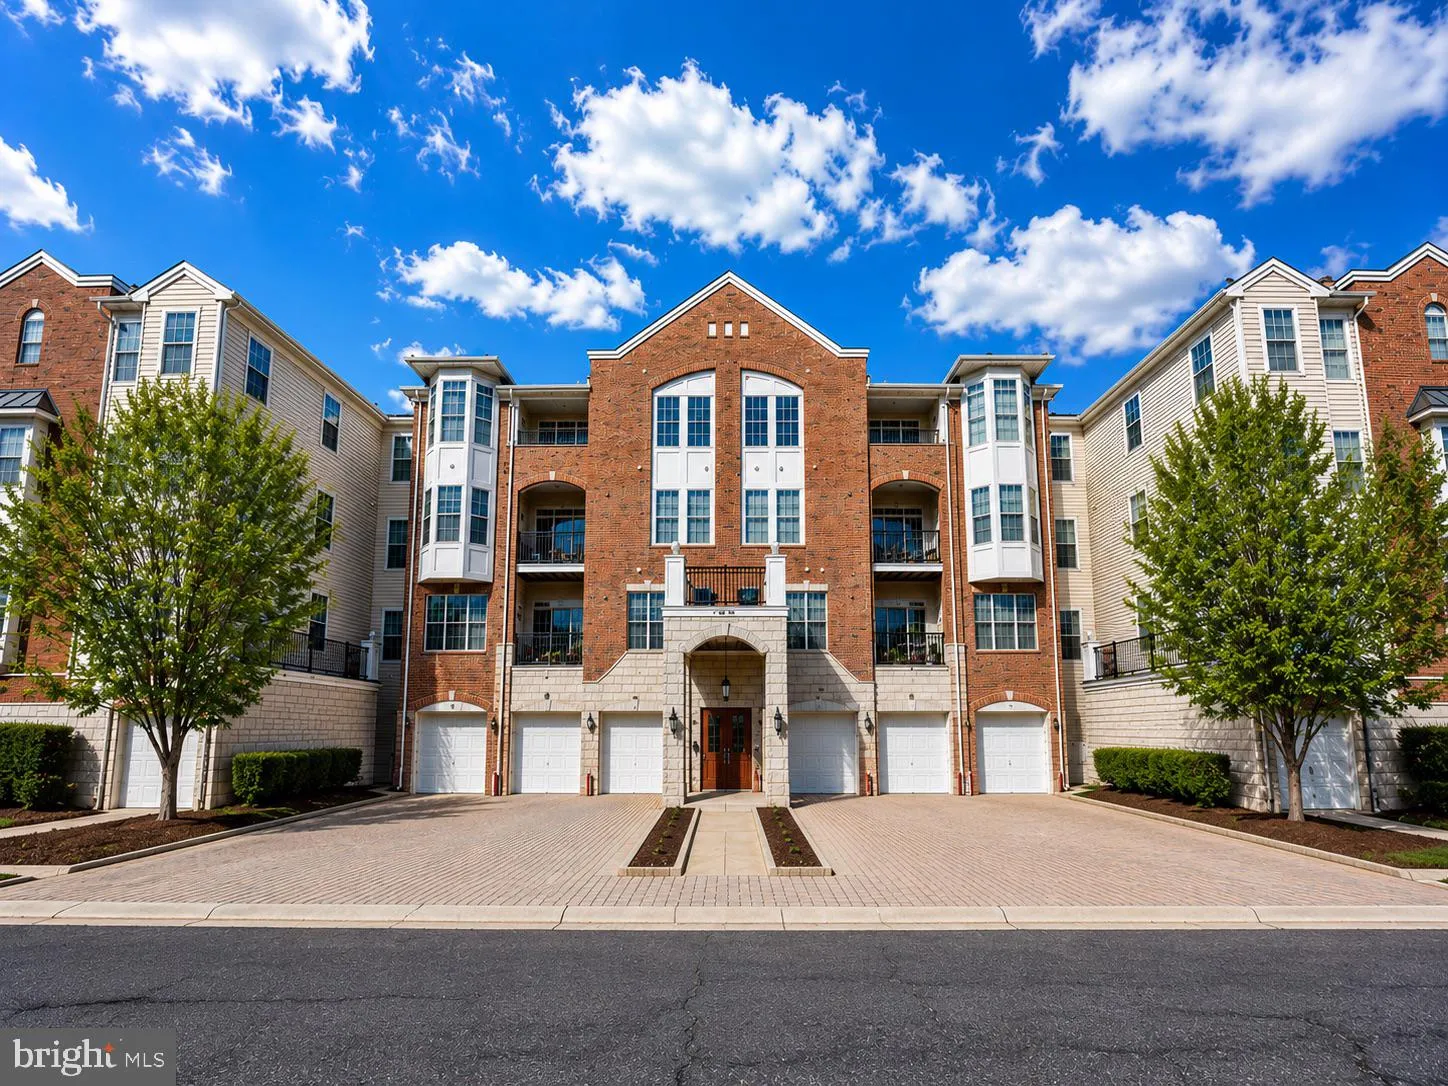
 5910 GREAT STAR DRIVE, Clarksville, MD 21029
 1,500 Sqft SQFT
 2
2
 2
2
 Basic Details
Welcome to effortless living in the heart of River Hill! This beautifully updated 3rd-floor condo offers the perfect blend of comfort, convenience, and style with 2 spacious bedrooms, 2 full baths, and a versatile den that can easily serve as a home office, reading lounge, or formal dining space. From the moment you...
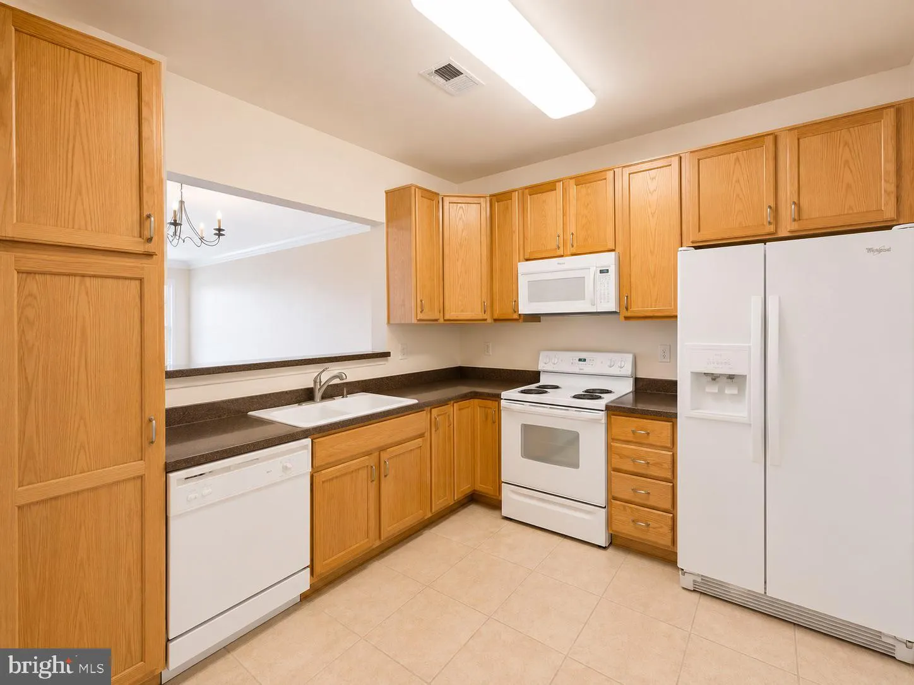
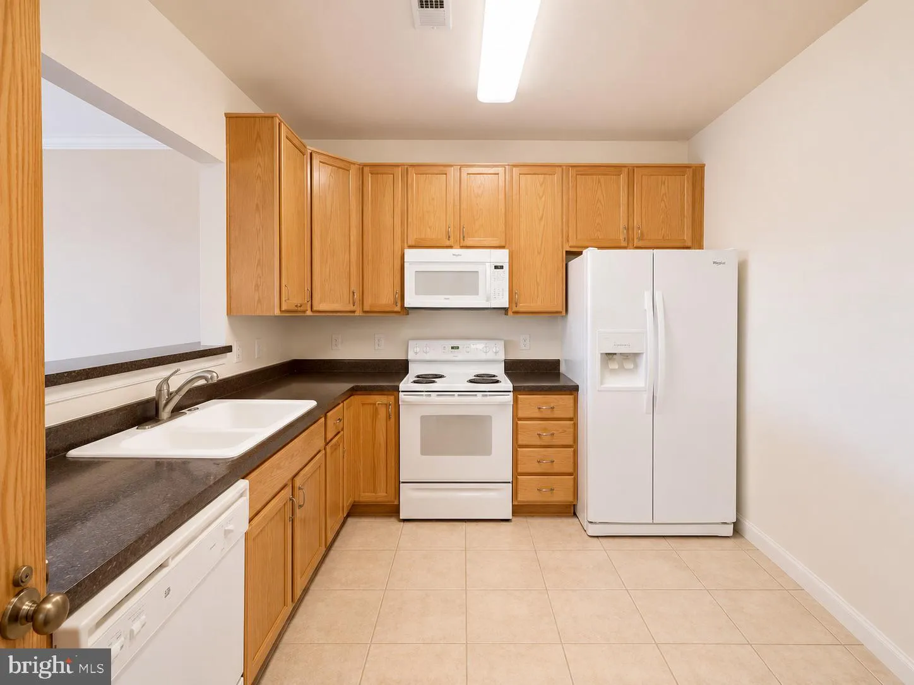
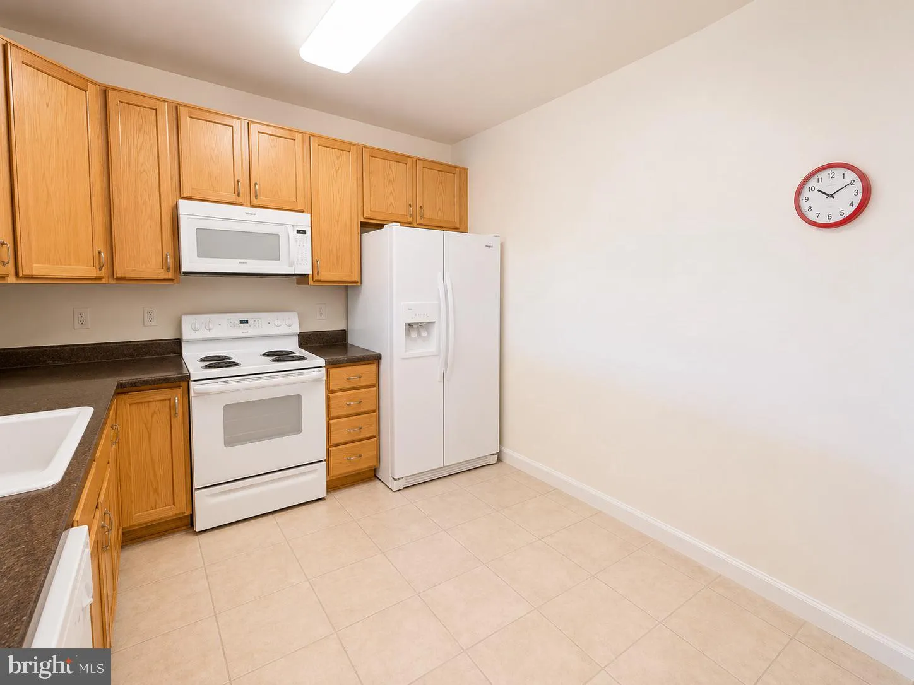
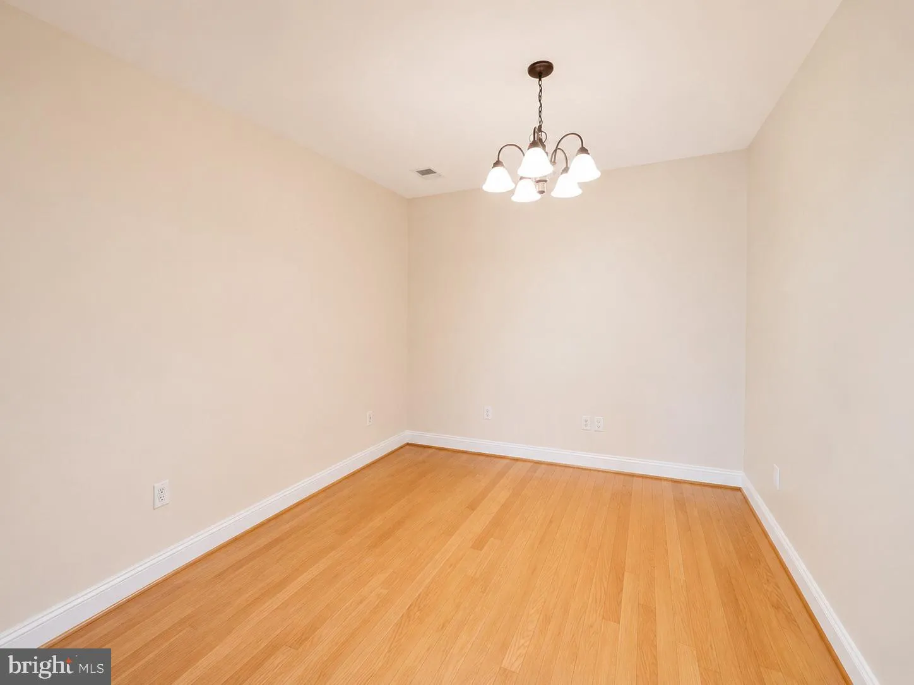
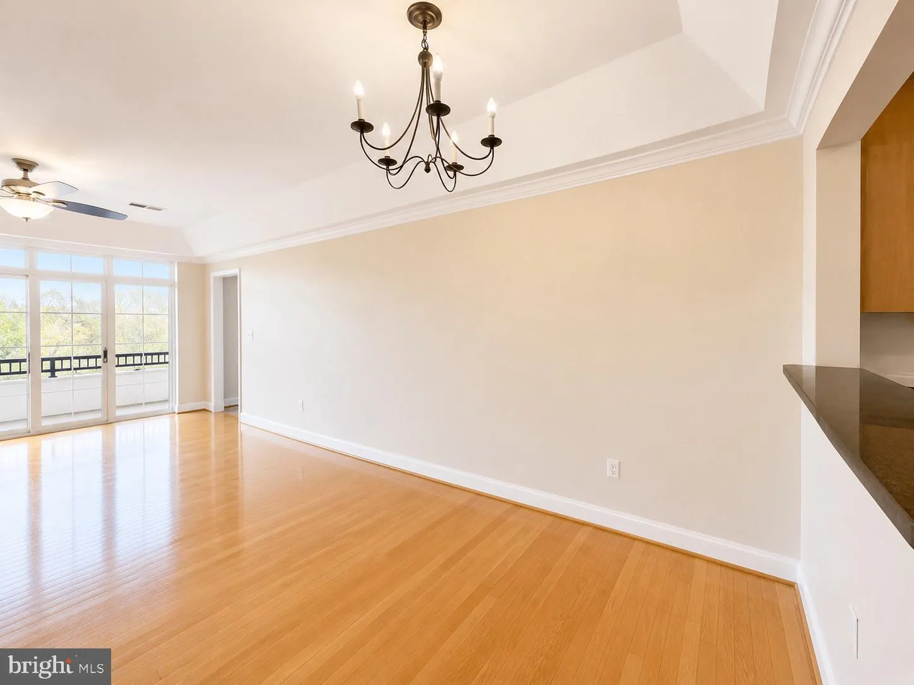
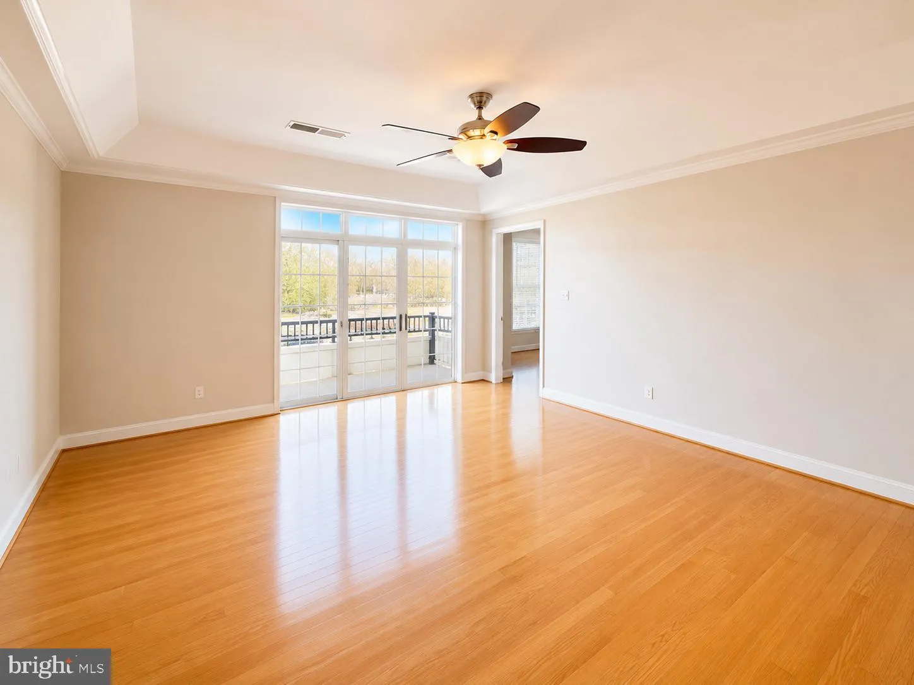
Welcome to effortless living in the heart of River Hill! This beautifully updated 3rd-floor condo offers the perfect blend of comfort, convenience, and style with 2 spacious bedrooms, 2 full baths, and a versatile den that can easily serve as a home office, reading lounge, or formal dining space. From the moment you step inside, you’ll appreciate the natural light, and open layout designed for both everyday living and entertaining. The kitchen and living spaces flow seamlessly, while three ceiling fans add comfort and energy efficiency year-round. Enjoy the convenience of your own attached garage at the front of the building plus an additional dedicated parking space directly in front of the garage is an added plus! The in-unit washer and dryer make daily living easy, and the unbeatable location puts you just steps from the Village Center, shops, dining, walking paths, and the Columbia Gym. Homes in this location and condition rarely last long, schedule your private tour before it’s gone! NO PETS! 2 YEAR MINIMUM LEASE TERM! MINIMUM CREDIT SCORE OF 680! Act NOW! Low rental inventory in the River Hill Condo Market!
 Features & Appliances
 Ask Agent A Question
 Address Map
 Neighborhood
 MLS Addon
 Additional Information
 Financial
Listing Information
Financial
Listing Information
 Rob Spicer Broker, GRI
Spicer Real Estate
Rob Spicer Broker, GRI
Spicer Real Estate
7201 Wisconsin Avenue
 RobSpicer@SpicerRealEstate.com
 2403881030
 2403881030
 7201 Wisconsin Avenue


