
 Share
Share
 337 PEMBERTON PARK LANE, Frederick, MD 21703
 1,980 Sqft SQFT
 3
3
 4
4
 Basic Details
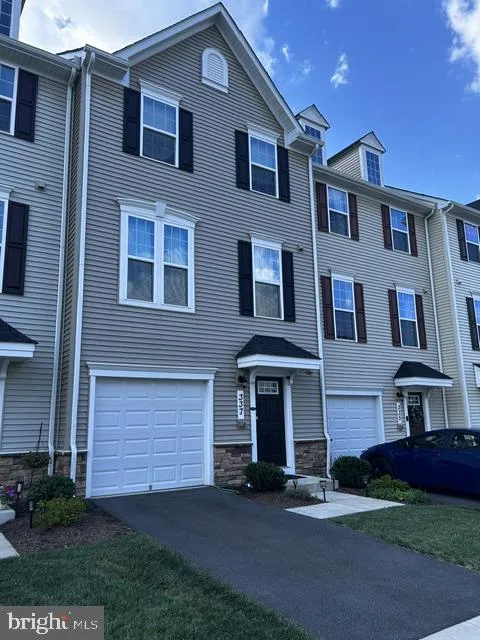
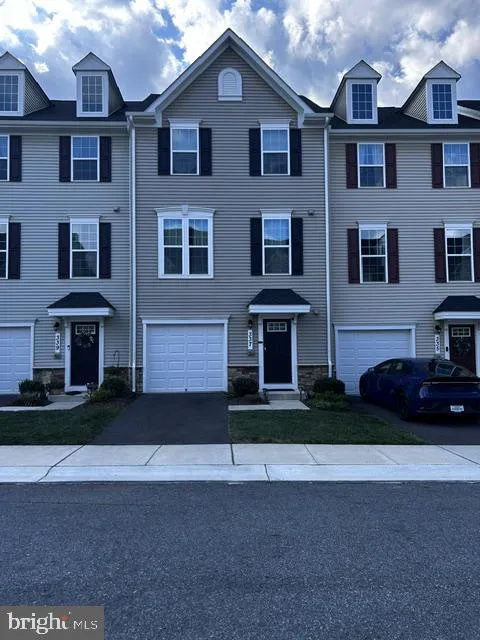
Discover an exquisite blend of modern elegance and comfort in this stunning Colonial townhouse, built in 2024. Spanning 1, 980 sq. ft., this residence features an open floor plan that seamlessly connects the eat-in kitchen with an island to the inviting dining area, perfect for entertaining. The luxurious primary su...
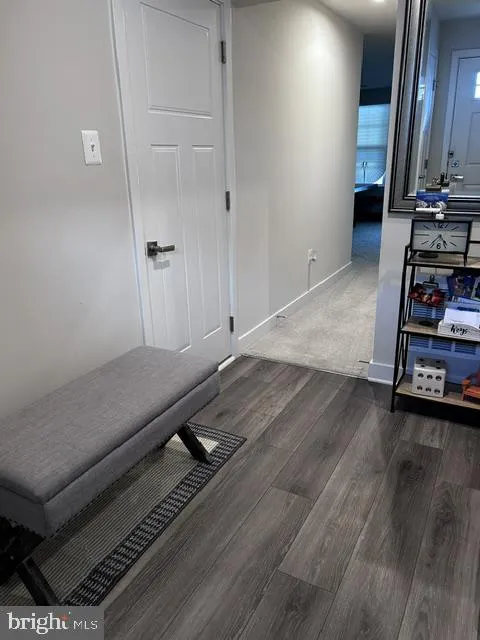
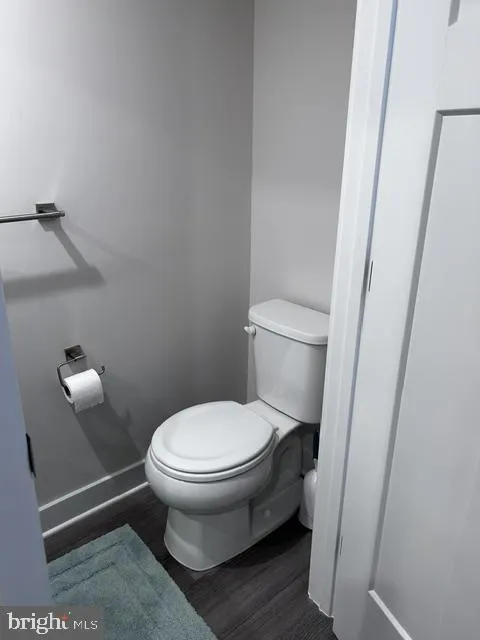
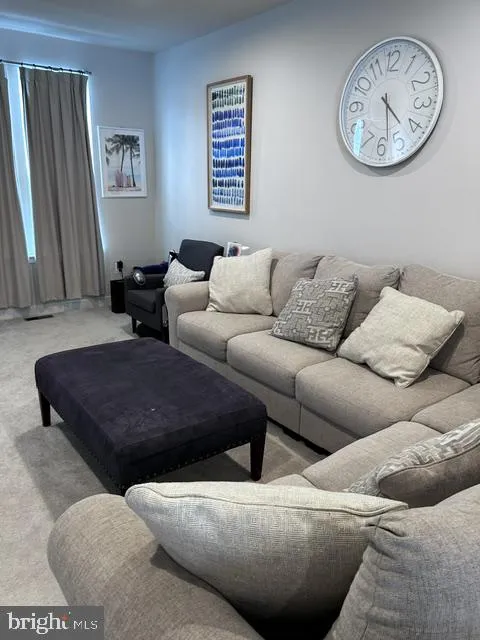
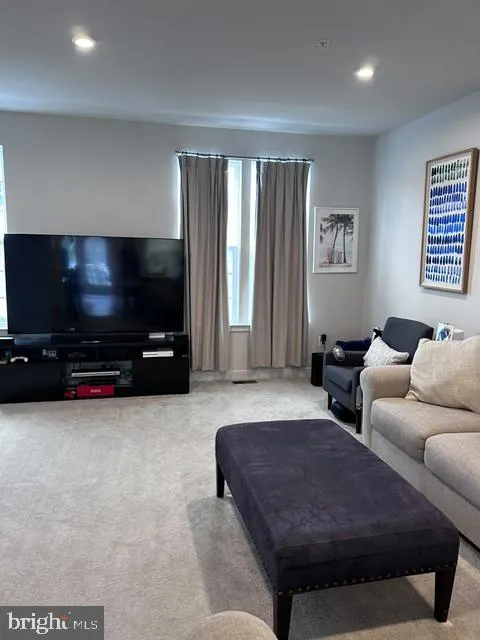
Discover an exquisite blend of modern elegance and comfort in this stunning Colonial townhouse, built in 2024. Spanning 1, 980 sq. ft., this residence features an open floor plan that seamlessly connects the eat-in kitchen with an island to the inviting dining area, perfect for entertaining. The luxurious primary suite boasts a walk-in shower, while two additional well-appointed bedrooms ensure ample space for relaxation. High-end appliances, including a built-in microwave, range, and dishwasher, elevate the culinary experience. Enjoy the convenience of a fully finished basement, ideal for a home office or entertainment space. Additional highlights include plush carpeting, tasteful window treatments, and an attached garage with inside access. Available for lease starting September 18, 2026, with flexible terms from 6 to 12 months, this home comes furnished or unfurnished and includes HOA fees and trash removal. Embrace a lifestyle of sophistication and comfort in this exceptional property.
 Features & Appliances
 Ask Agent A Question
 Address Map
 Neighborhood
 MLS Addon
 Additional Information
 Financial
Listing Information
Financial
Listing Information
 Rob Spicer Broker, GRI
Spicer Real Estate
Rob Spicer Broker, GRI
Spicer Real Estate
7201 Wisconsin Avenue
 RobSpicer@SpicerRealEstate.com
 2403881030
 2403881030
 7201 Wisconsin Avenue


