
 Share
Share

 143 BALCH SPRINGS CIRCLE, Leesburg, VA 20175
 4,464 Sqft SQFT
 5
5
 4
4
 Basic Details
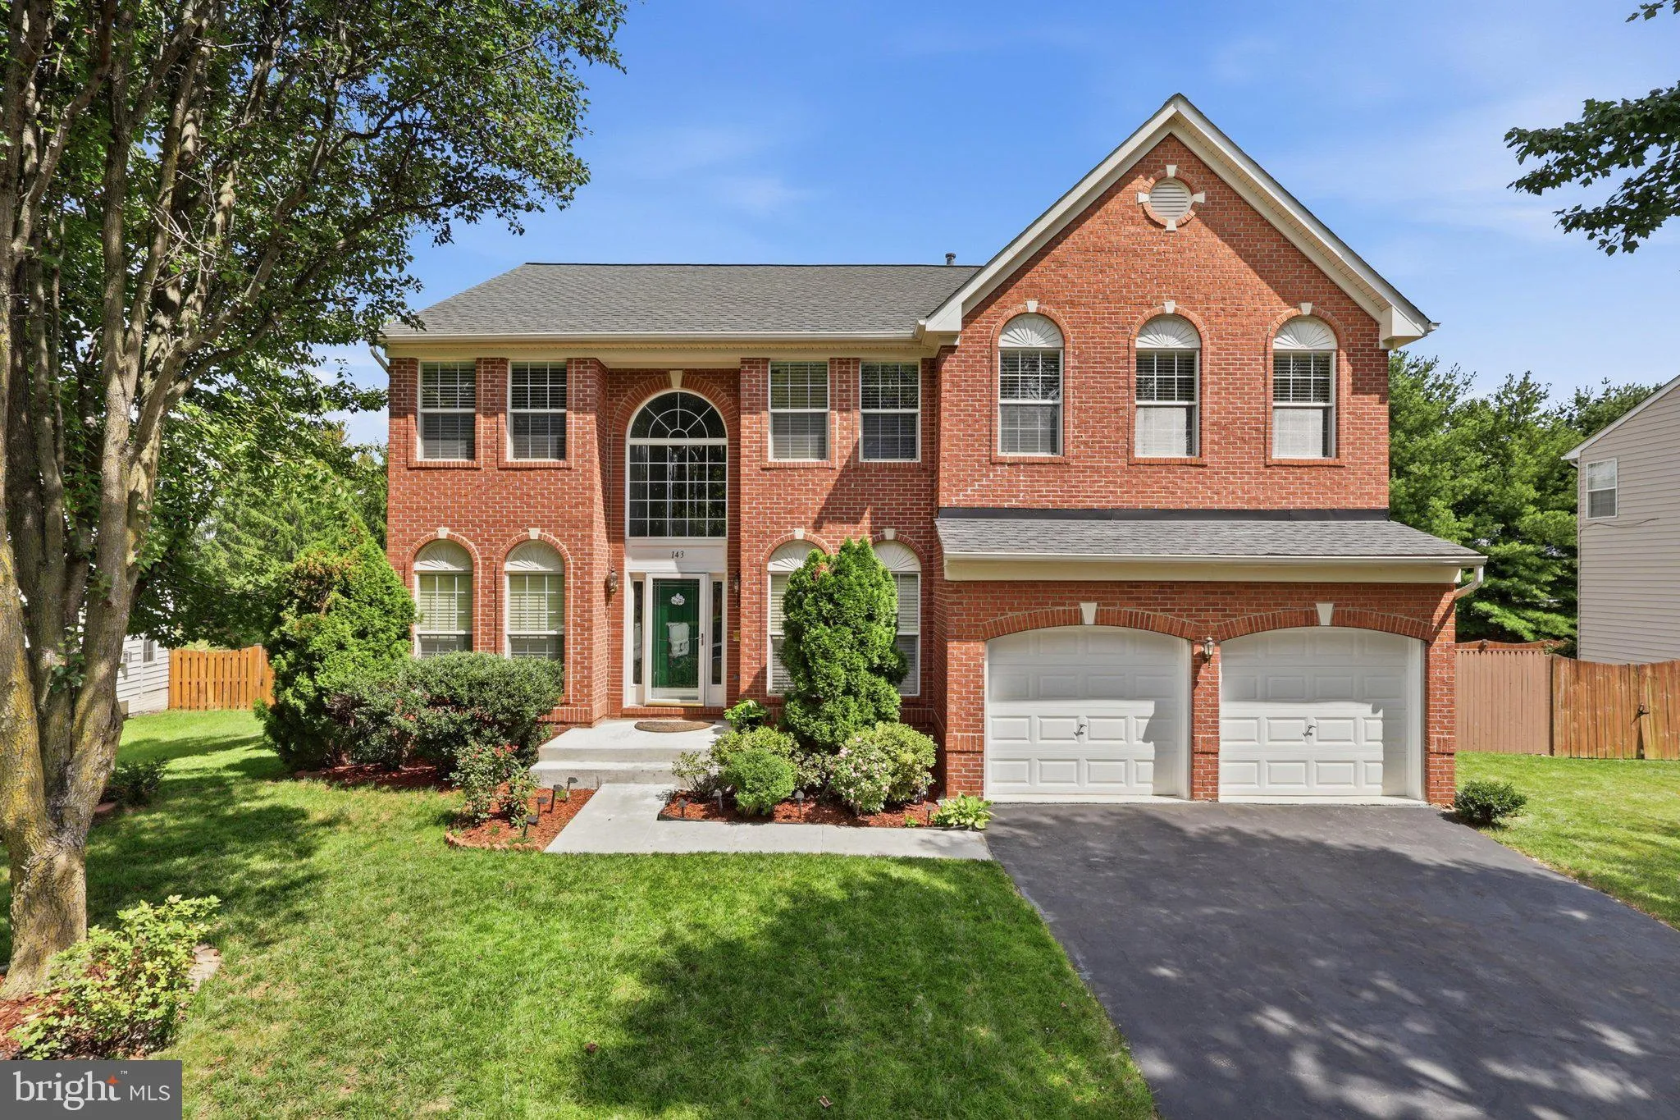
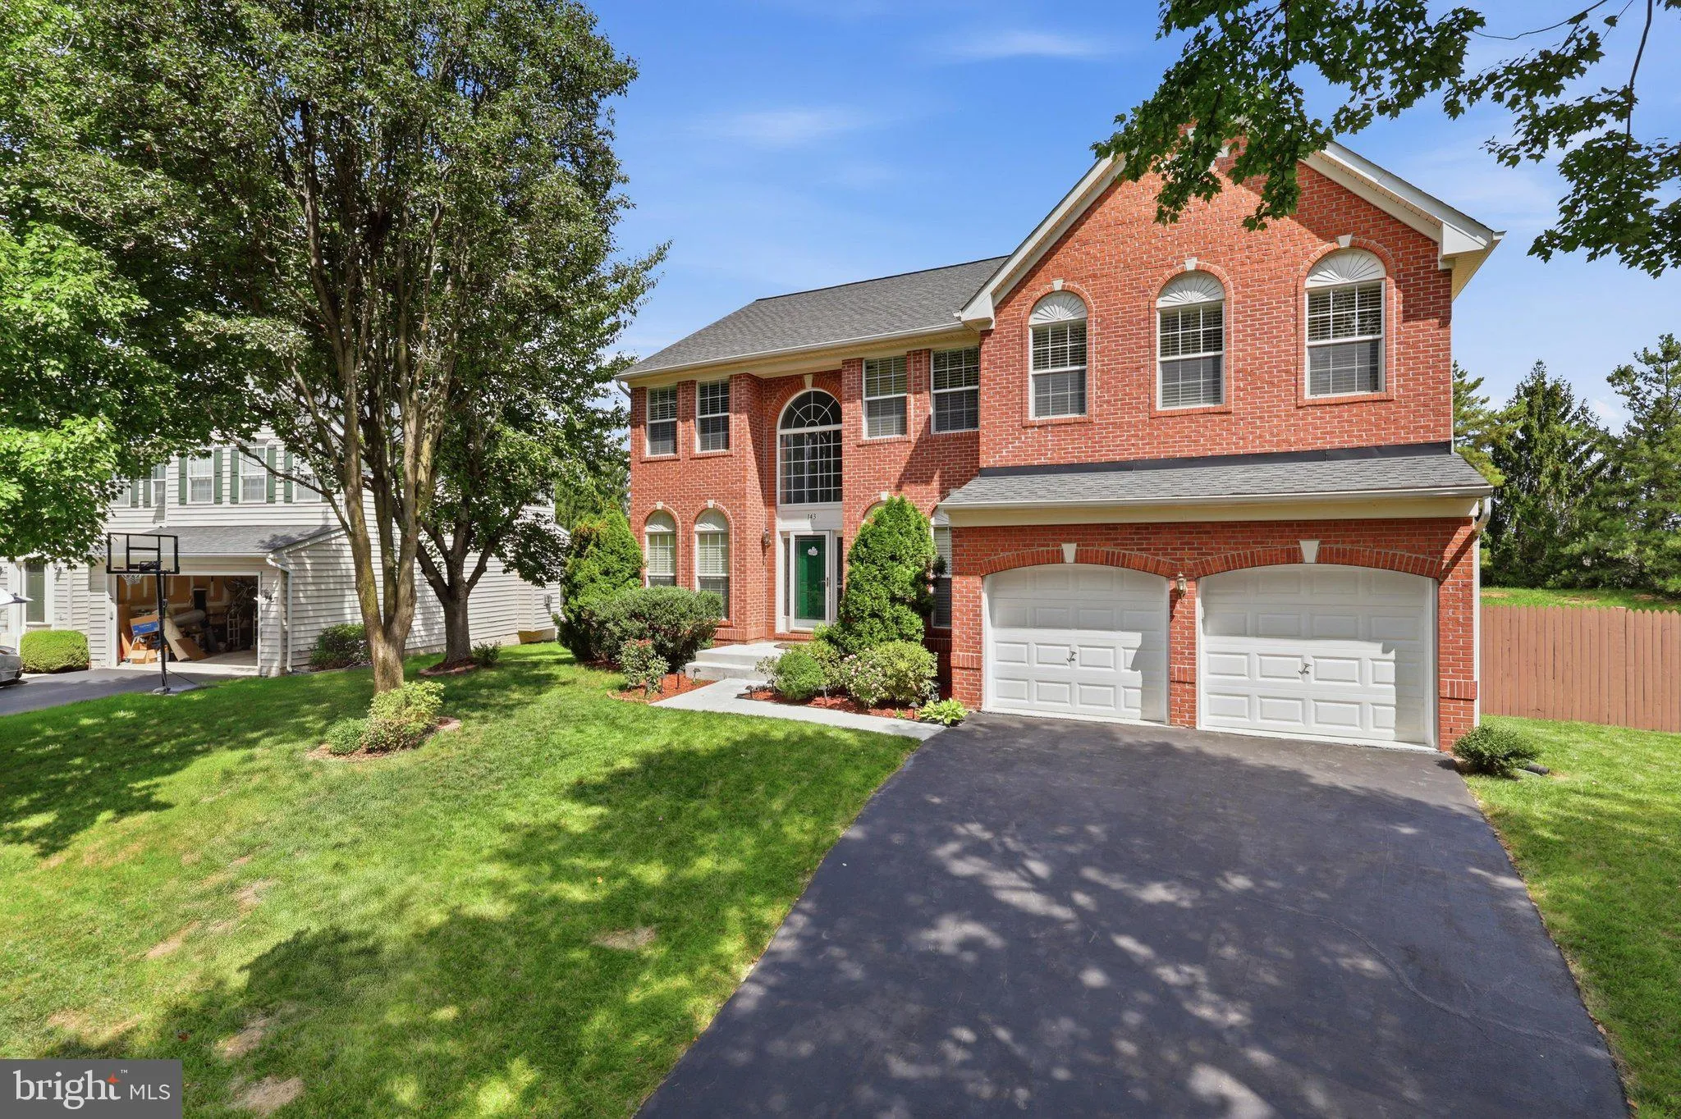
Welcome to 143 Balch Springs Circle, a beautifully maintained brick-front home situated on an elevated lot, offering an impressive presence and added distinction from neighboring homes. Featuring a spacious floor plan, extensive recent improvements, and a convenient location near major commuter routes, shopping, din...
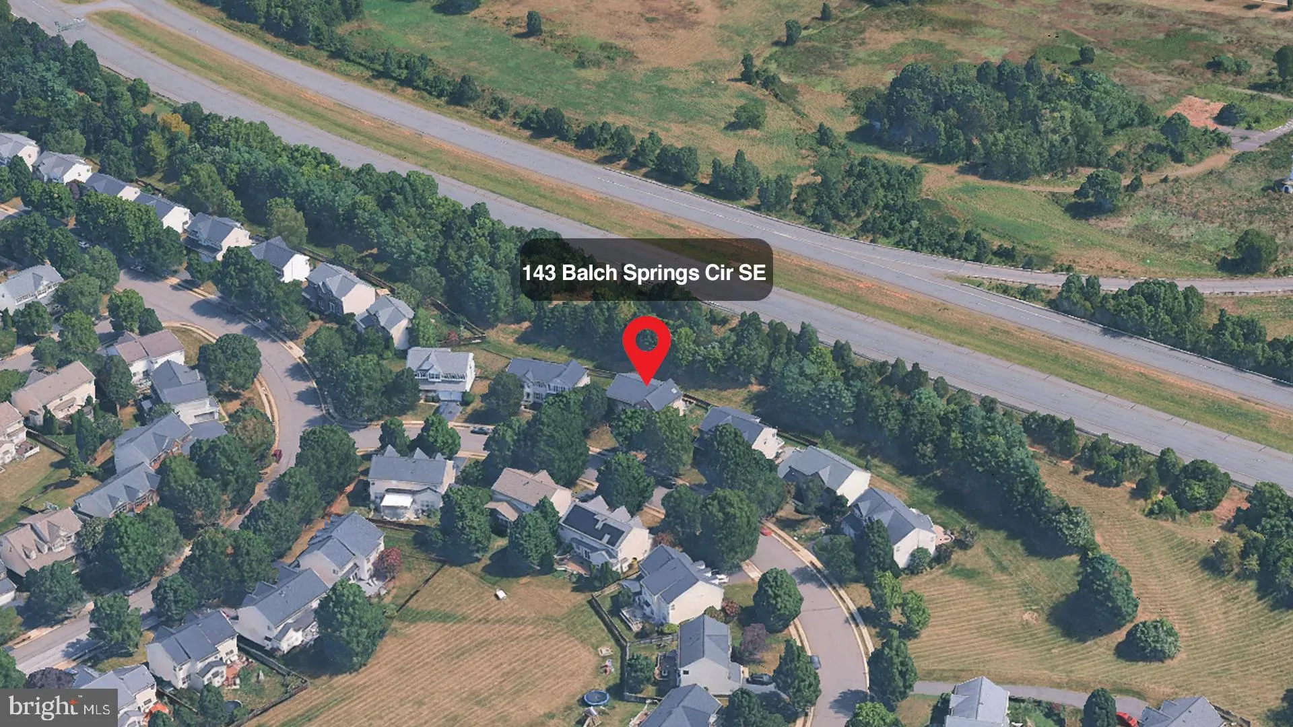
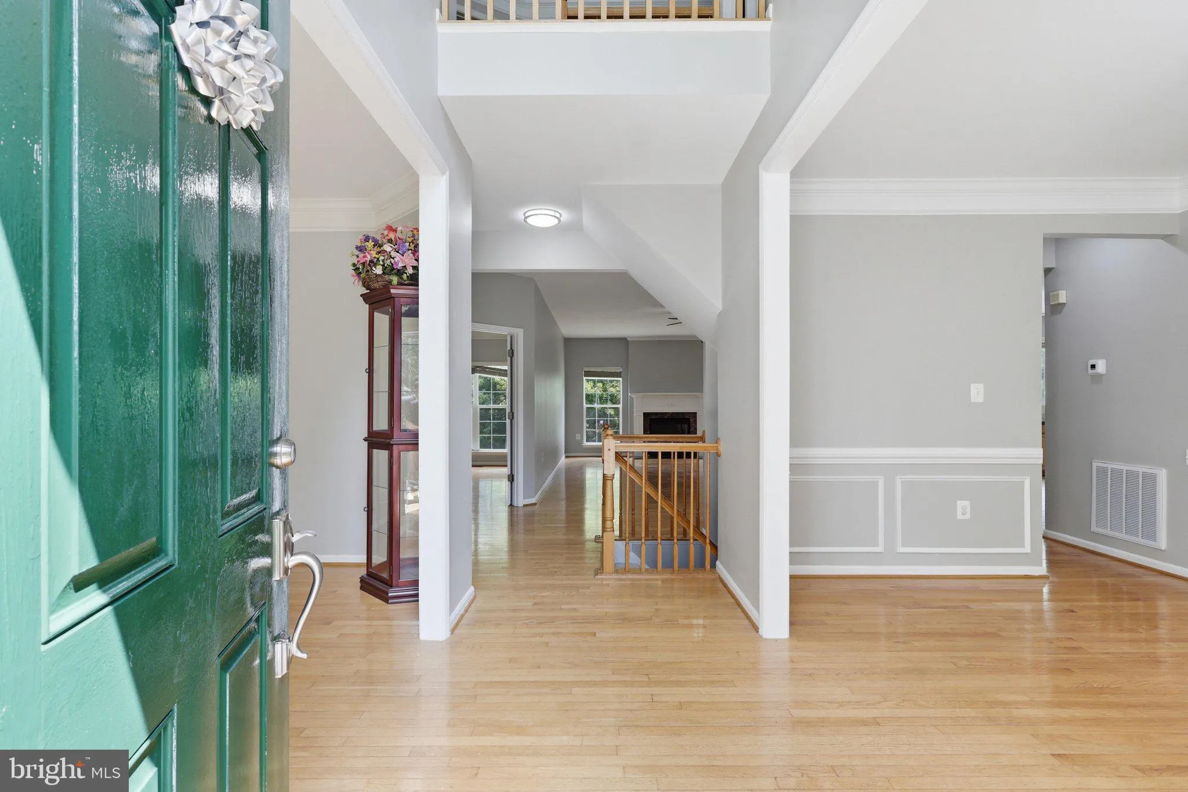
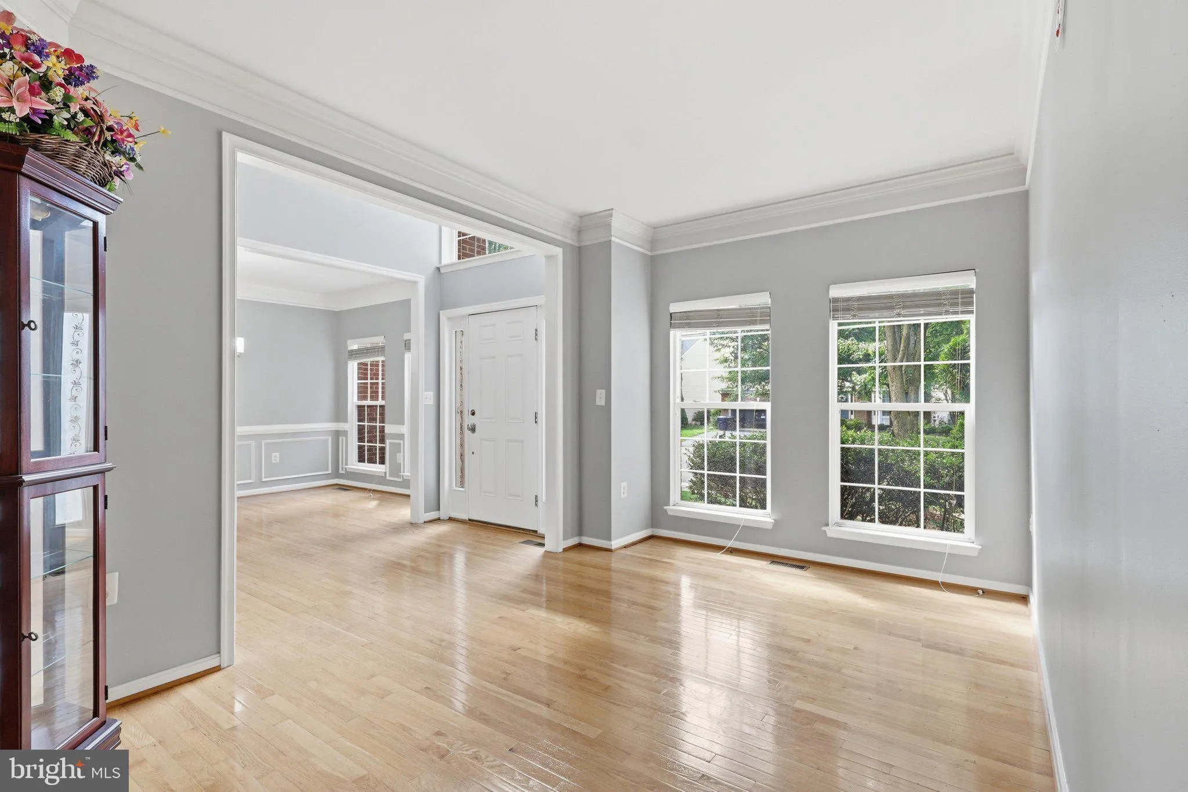
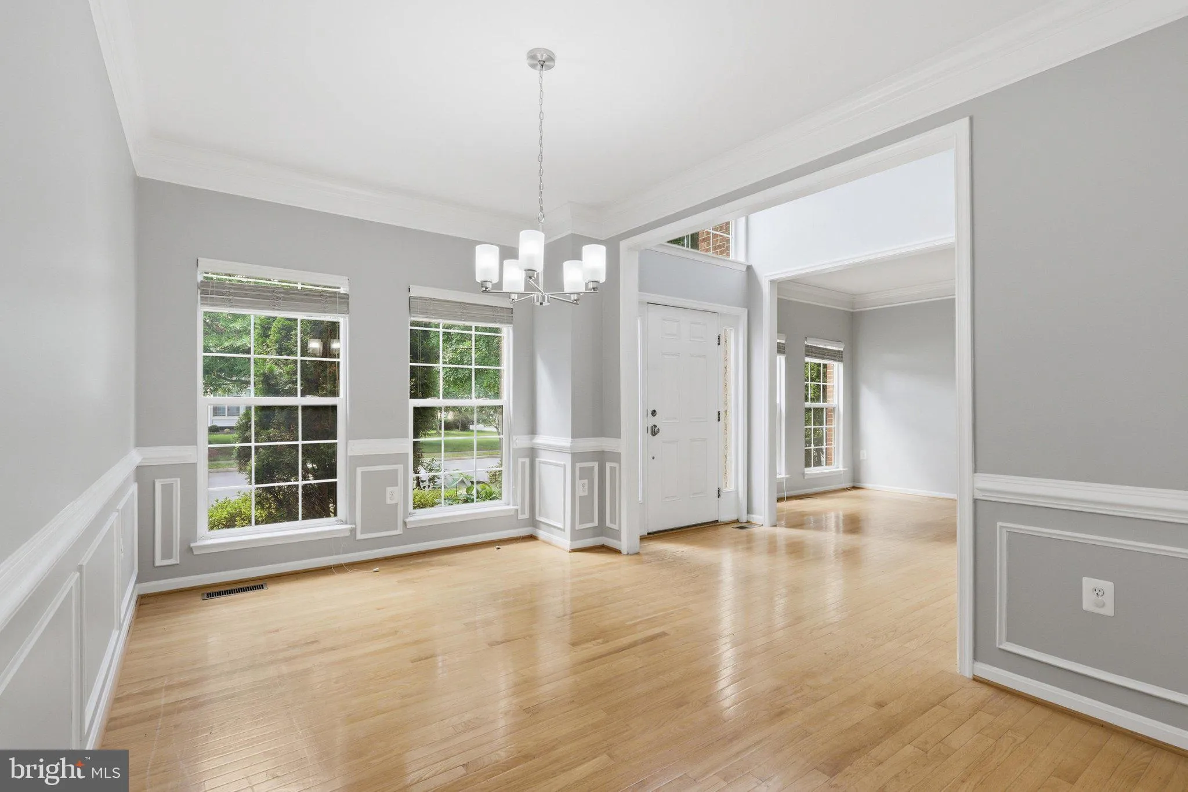
Welcome to 143 Balch Springs Circle, a beautifully maintained brick-front home situated on an elevated lot, offering an impressive presence and added distinction from neighboring homes. Featuring a spacious floor plan, extensive recent improvements, and a convenient location near major commuter routes, shopping, dining, and everyday amenities, this home has so much to offer. Step inside to an impressive two-story foyer that opens to a bright and inviting main level featuring original hardwood flooring throughout much of the space. The expanded floor plan includes builder-added extensions to the gourmet kitchen, family room, and library, creating additional living space on both the main and upper levels. The kitchen is ready to impress with a complete suite of brand-new stainless steel appliances (2026), including a gas cooktop with downdraft, Wi-Fi-enabled double wall oven, refrigerator, dishwasher, and heavy-duty disposal. A new kitchen faucet, refreshed pantry, updated lighting, and fresh paint complete the space. A new washer and dryer (2025) are conveniently located on the main level. Upstairs, brand-new carpet (2026) provides a fresh feel throughout. The spacious primary suite features an updated bath with new faucets and toilet, refreshed cabinetry, and fresh paint. Additional updates throughout the home include new light fixtures and ceiling fans, new door hardware, freshly painted trim and baseboards, and numerous freshly painted interior spaces, all completed in 2026. The finished lower level offers approximately 1, 400 square feet of additional living space with new LVP flooring, a full bathroom, walk-up access to the backyard, and a generously sized bedroom/office with an oversized walk-in closet—providing excellent flexibility for guests, working from home, recreation, or extended living. Major improvements provide added peace of mind, including a new Carrier HVAC system and heat pump (2024), 71-gallon natural gas water heater (2024), new roof (2018), and extensive duct cleaning and treatment. The oversized two-car garage has also been refreshed with newly painted walls, ceiling, doors, and floor, plus a second refrigerator for additional storage. Outdoor living is equally inviting with a spacious deck overlooking a well-maintained yard. The fence was installed and painted in 2024, while extensive landscaping, lawn treatments, tree trimming, seasonal plantings, and other exterior improvements have been completed through 2026. The driveway was freshly sealed in August 2026, and the deck railings, supports, and underside have been painted and maintained. With its beautiful brick-front exterior, elevated lot, thoughtful improvements across all three levels, expansive finished living space, oversized two-car garage, and easy access to Route 7, Route 15, the Dulles Greenway, restaurants, shopping, and surrounding amenities, 143 Balch Springs Circle offers an exceptional combination of space, convenience, and functionality.
 Features & Appliances
 Ask Agent A Question
 Address Map
 MLS Addon
 Additional Information
 Financial
Listing Information
Financial
Listing Information
 Rob Spicer Broker, GRI
Spicer Real Estate
Rob Spicer Broker, GRI
Spicer Real Estate
7201 Wisconsin Avenue
 RobSpicer@SpicerRealEstate.com
 2403881030
 2403881030
 7201 Wisconsin Avenue


