
 Share
Share
 5605 WILLOUGHBY NEWTON DRIVE, Centreville, VA 20120
 1,040 Sqft SQFT
 2
2
 2
2
 Basic Details
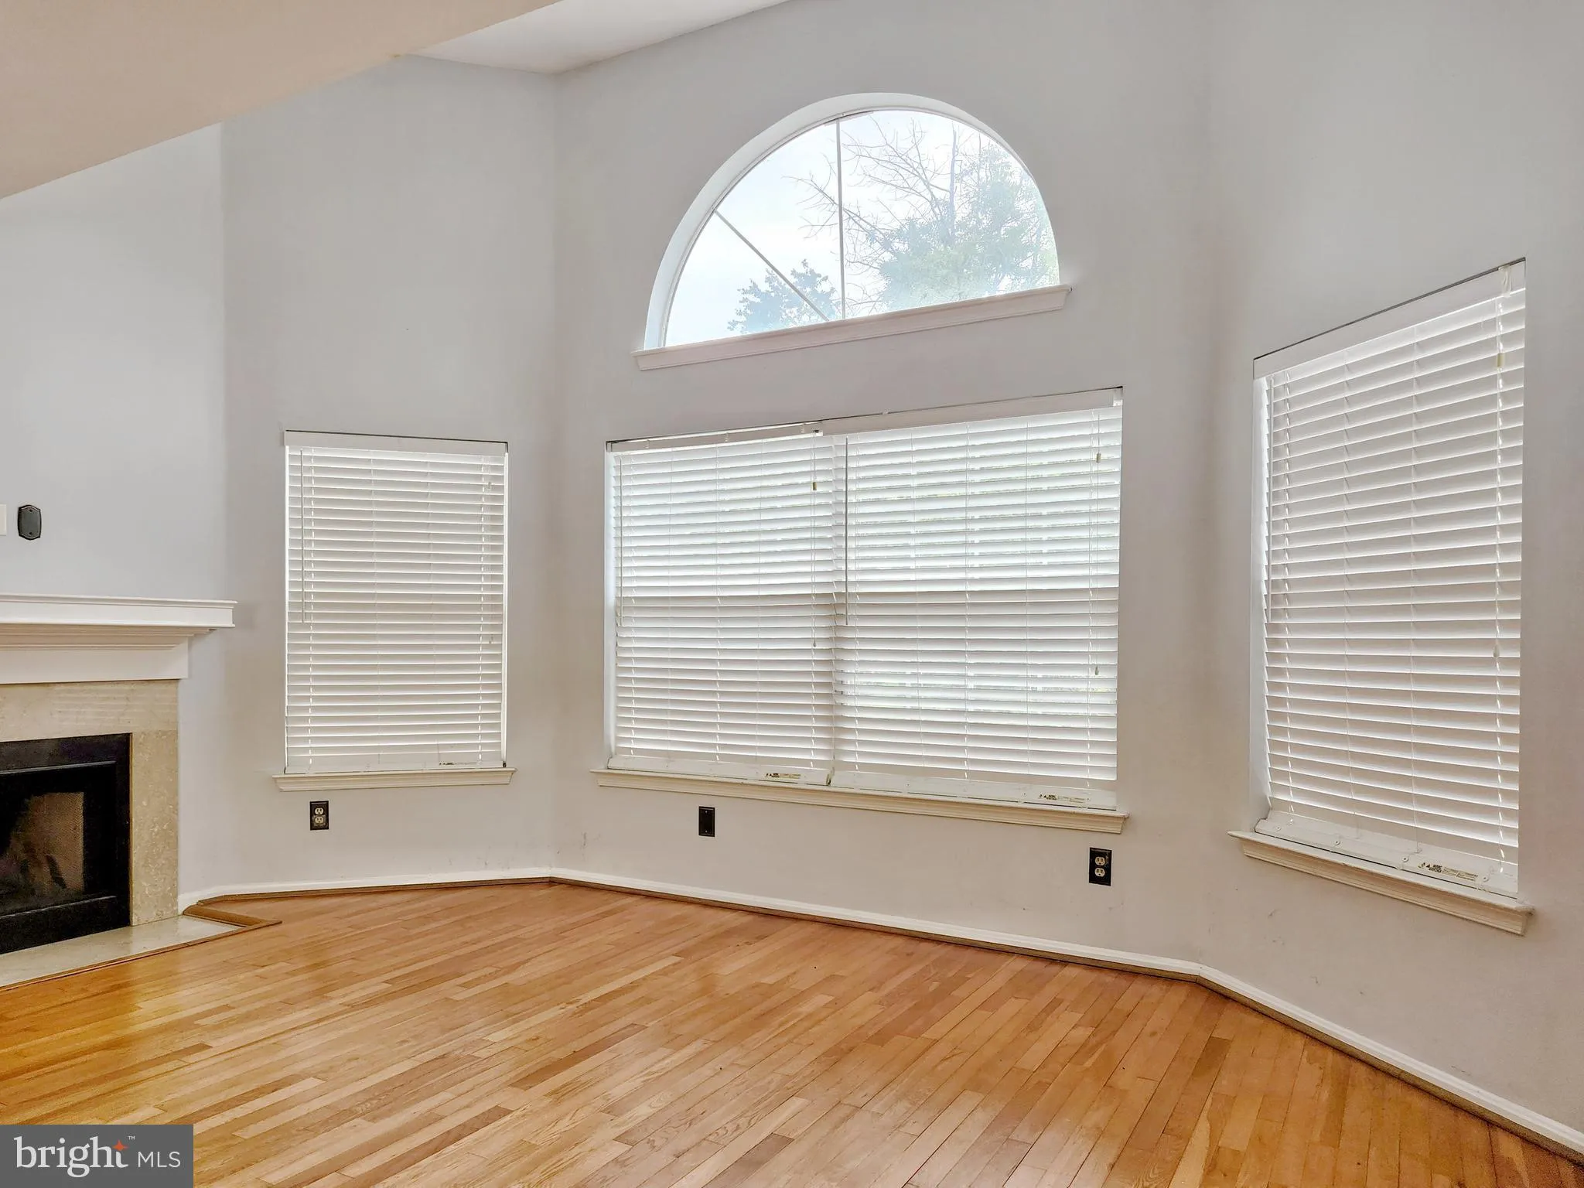
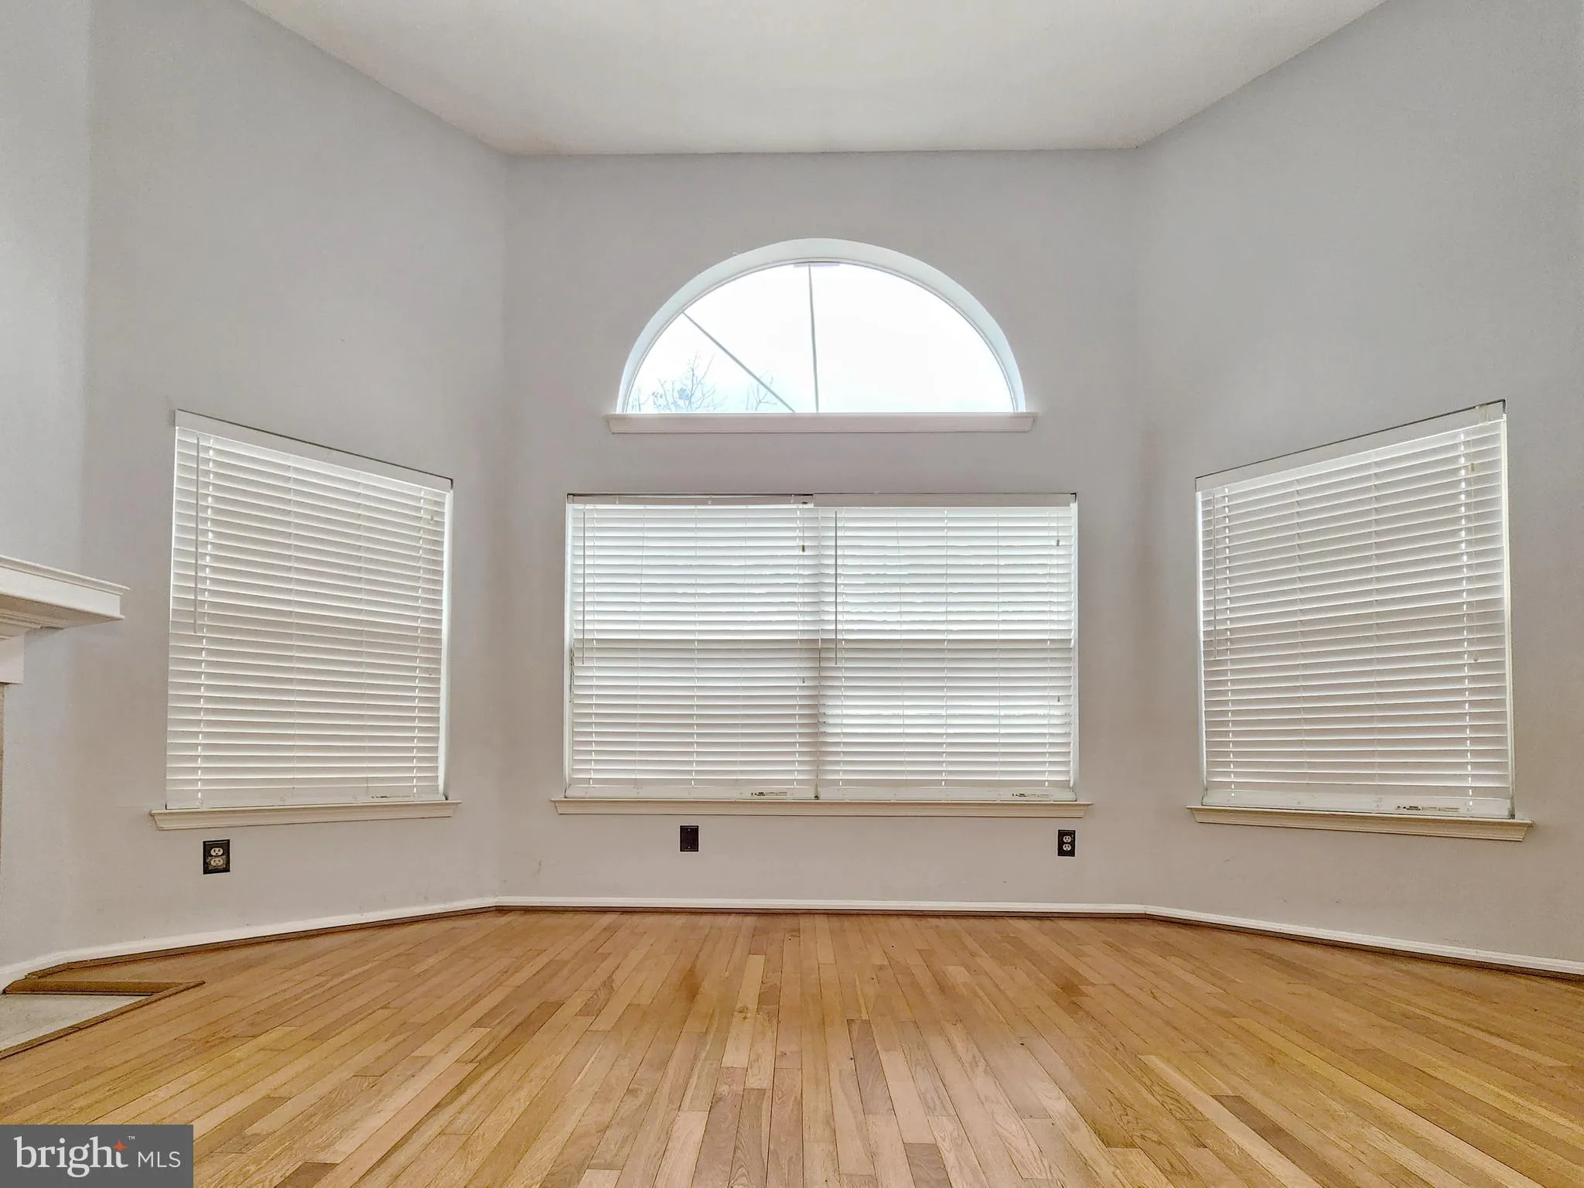
Welcome to your affordable dream home! ** This bright and sun-drenched, south-facing condo offers rare, soaring vaulted ceilings that create an airy and expansive living space. ** The open living area is bathed in natural light through a large bay window topped with a stunning arched transom window, featuring a cozy...
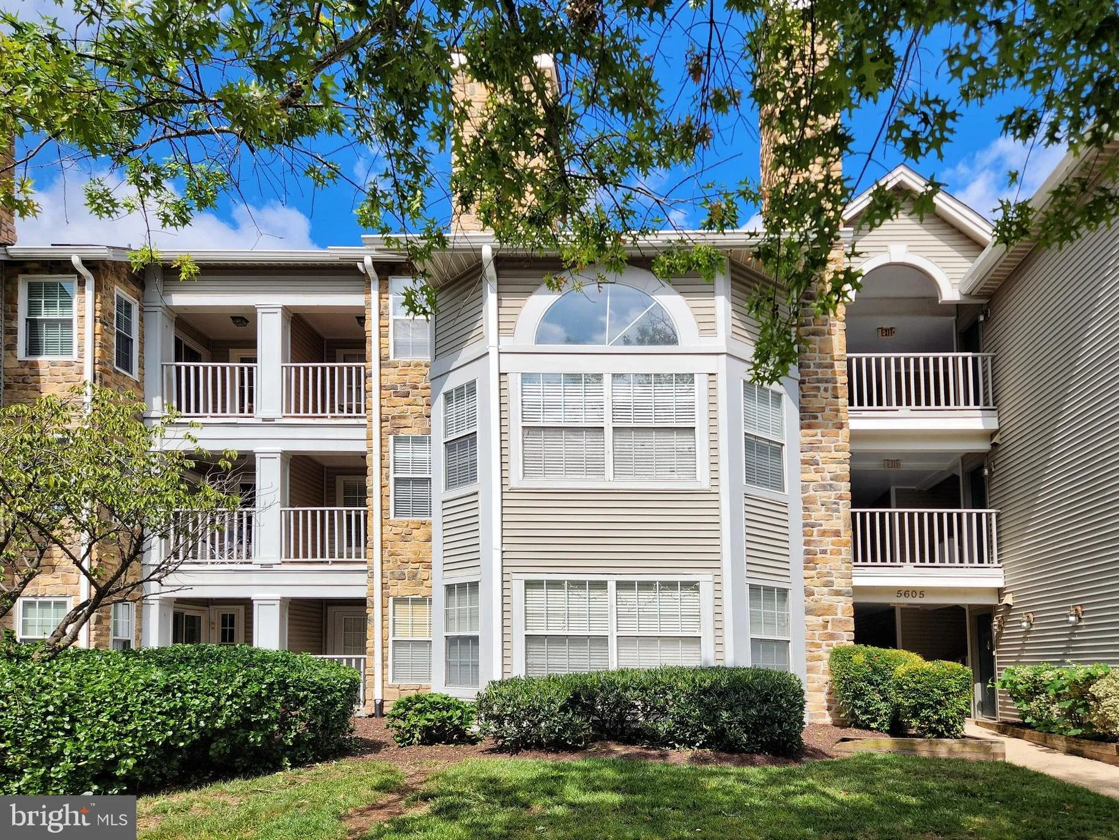
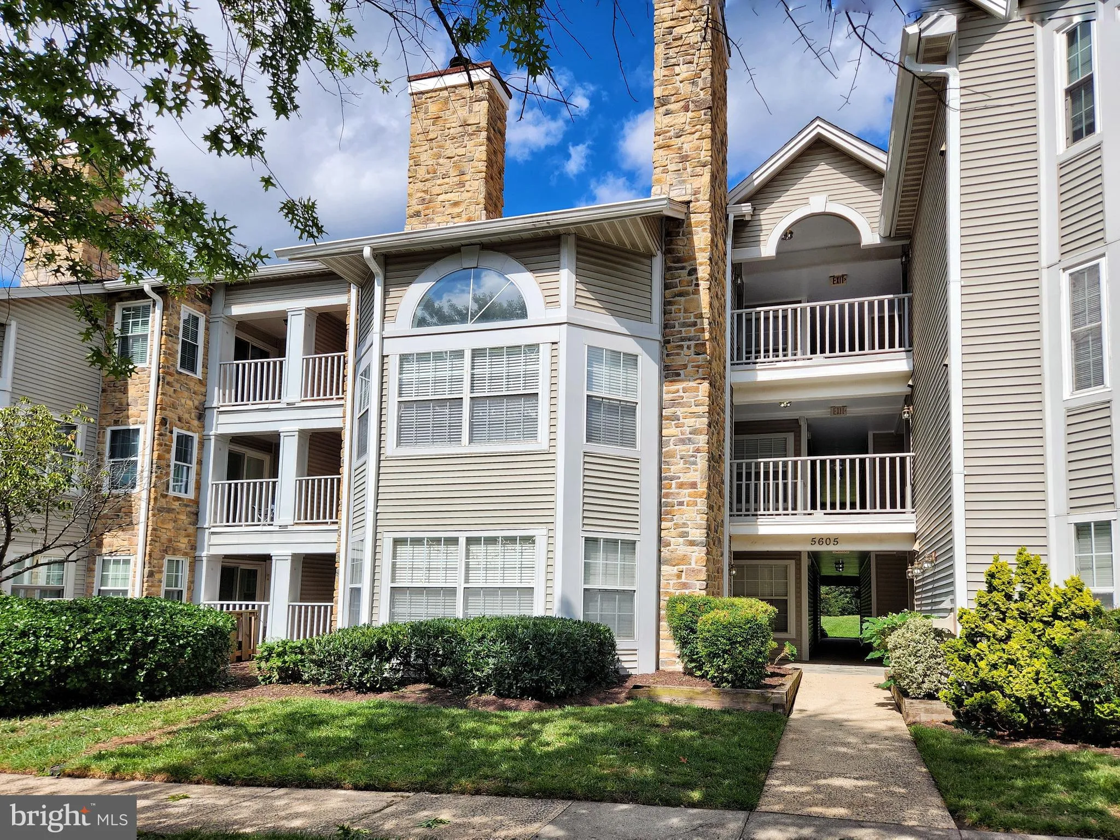
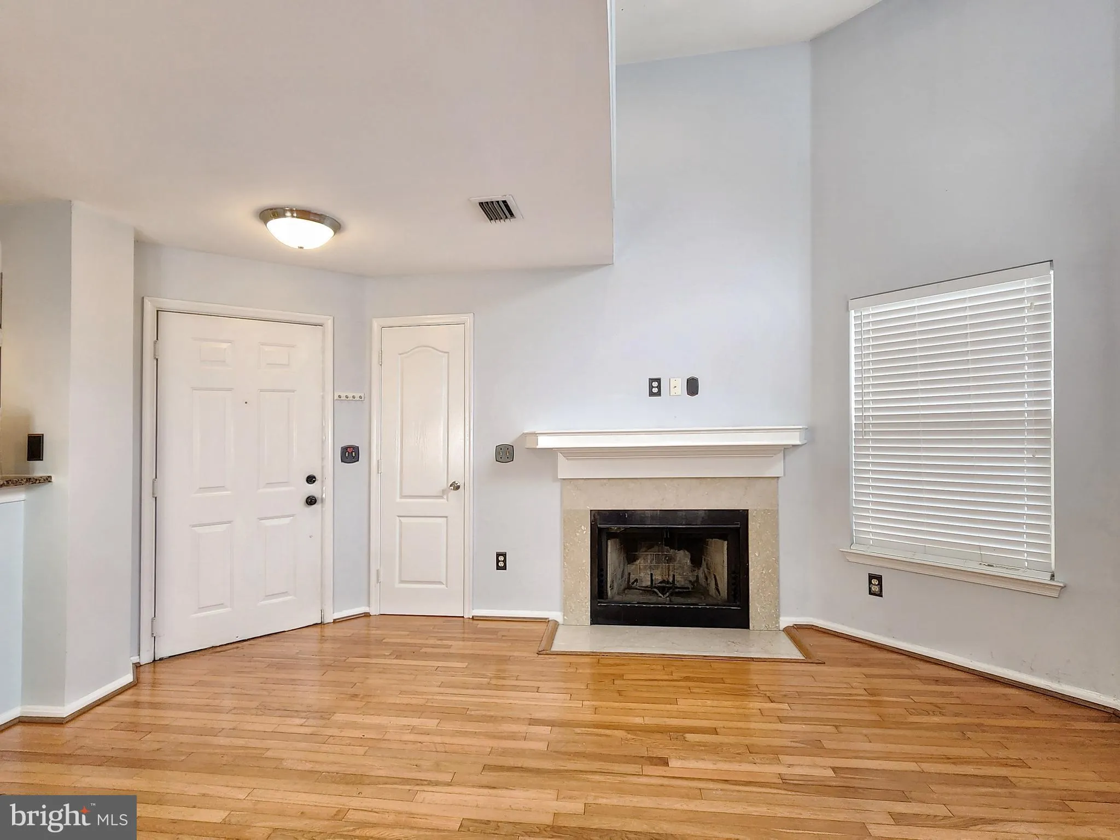
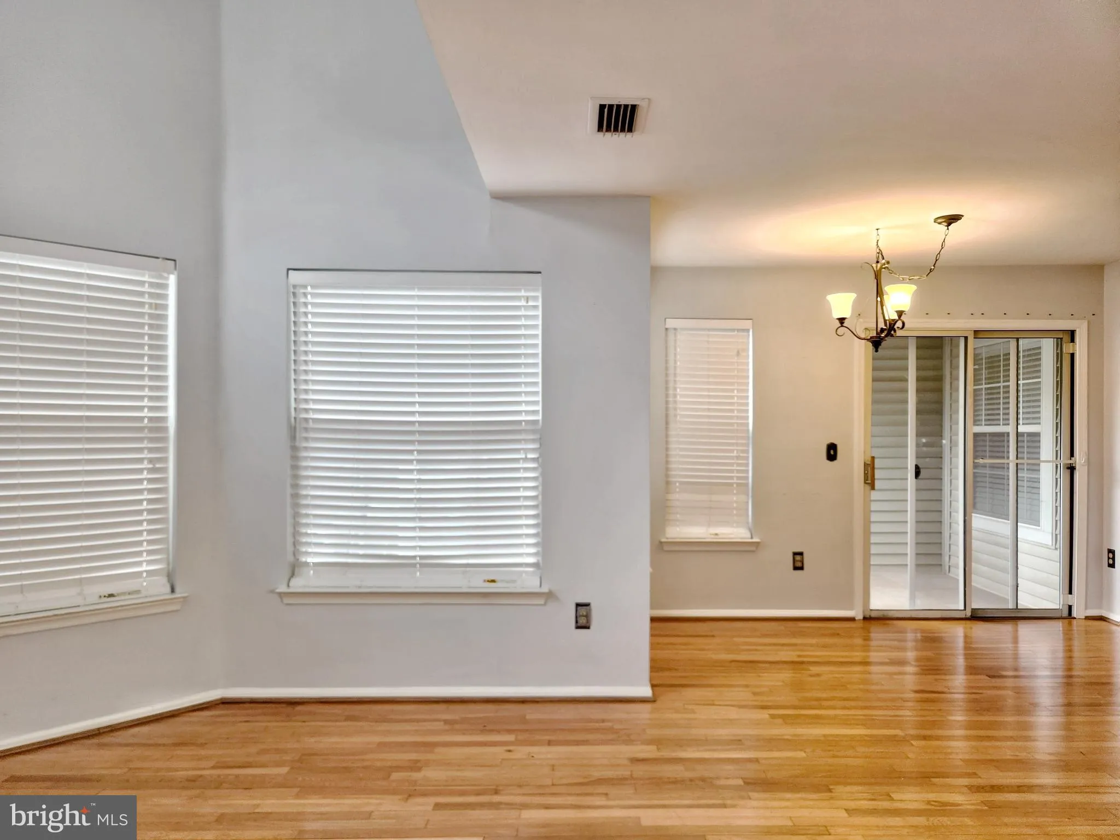
Welcome to your affordable dream home! ** This bright and sun-drenched, south-facing condo offers rare, soaring vaulted ceilings that create an airy and expansive living space. ** The open living area is bathed in natural light through a large bay window topped with a stunning arched transom window, featuring a cozy wood-burning fireplace and rich oak hardwood flooring throughout the living room, dining room and hallway. ** Upgraded Kitchen( Beautiful granite countertops and stainless steel appliances, perfectly kept and move-in ready). **Luxury Bathrooms: Fully updated luxury baths featuring double custom vanities. **Primary Suite: Spacious bedroom with a huge walk-in closet for ample storage. ** Outdoor Space & Extras: Relax on your private tiled balcony (7’x6′). Includes a dedicated extra storage unit in the hallway and assigned parking (#105) with plenty of guest parking. ** Enjoy community amenities right behind the building, including swimming pool, tennis courts and barbecue grills. ** Clean, updated, and filled with sunlight—this home is a true gem!
 Features & Appliances
 Ask Agent A Question
 Address Map
 MLS Addon
 Additional Information
 Financial
Listing Information
Financial
Listing Information
 Rob Spicer Broker, GRI
Spicer Real Estate
Rob Spicer Broker, GRI
Spicer Real Estate
7201 Wisconsin Avenue
 RobSpicer@SpicerRealEstate.com
 2403881030
 2403881030
 7201 Wisconsin Avenue


