
 Share
Share
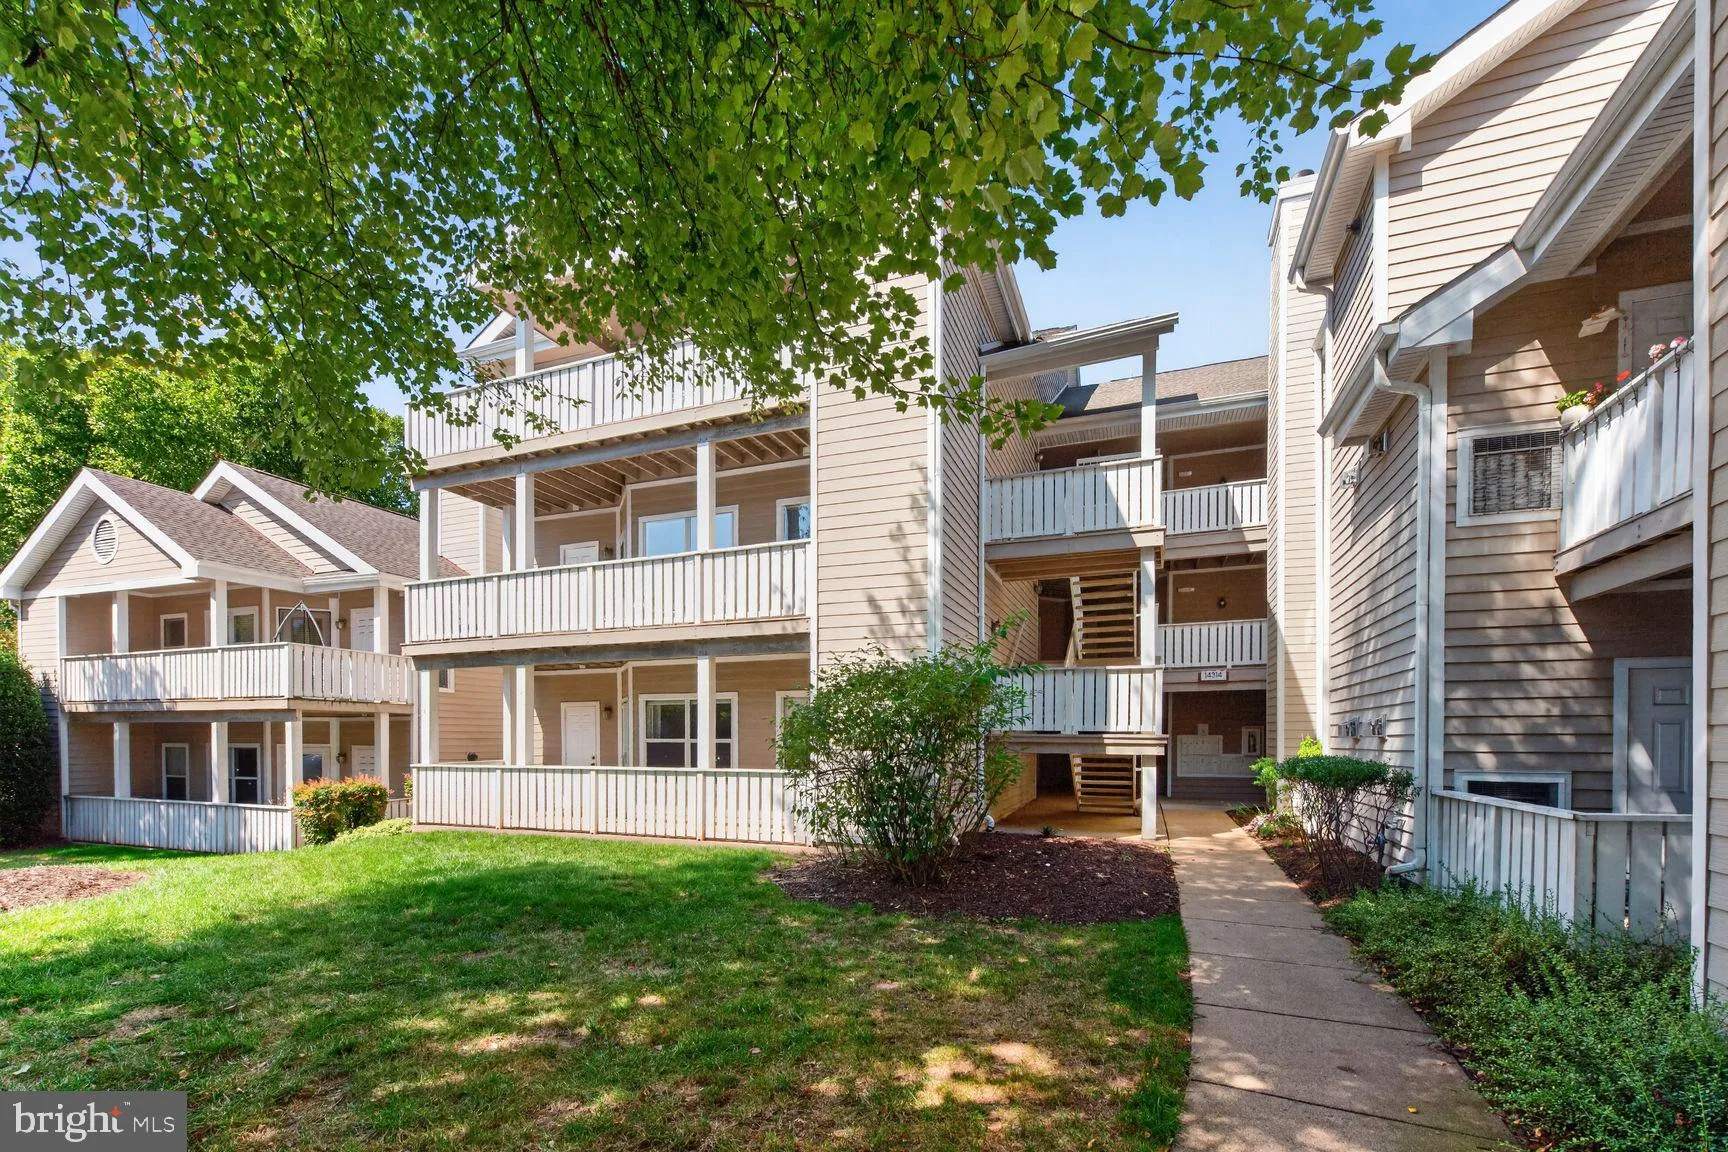
 14314 CLIMBING ROSE, Centreville, VA 20121
 1,038 Sqft SQFT
 2
2
 2
2
 Basic Details
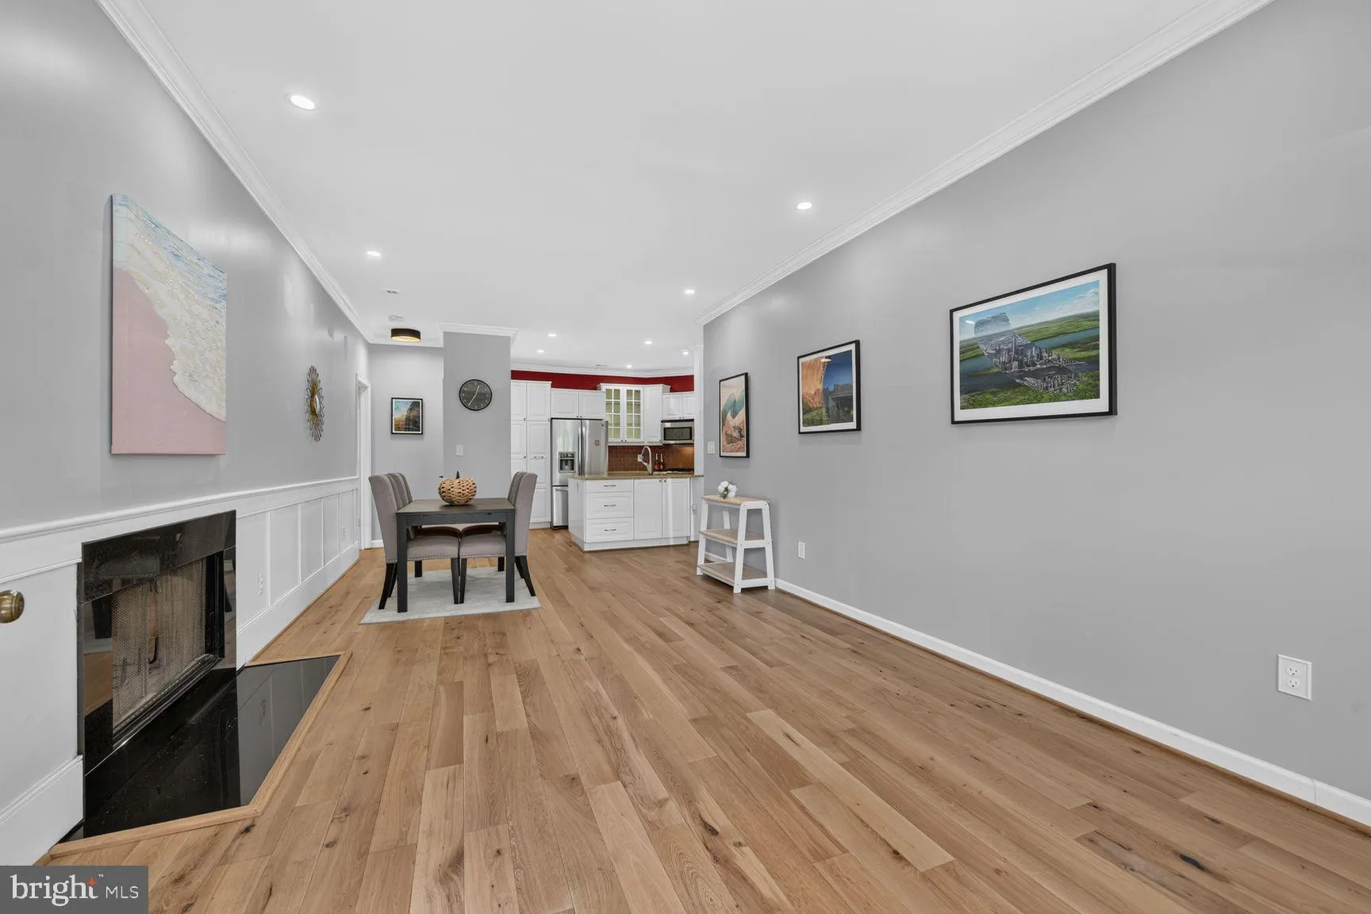
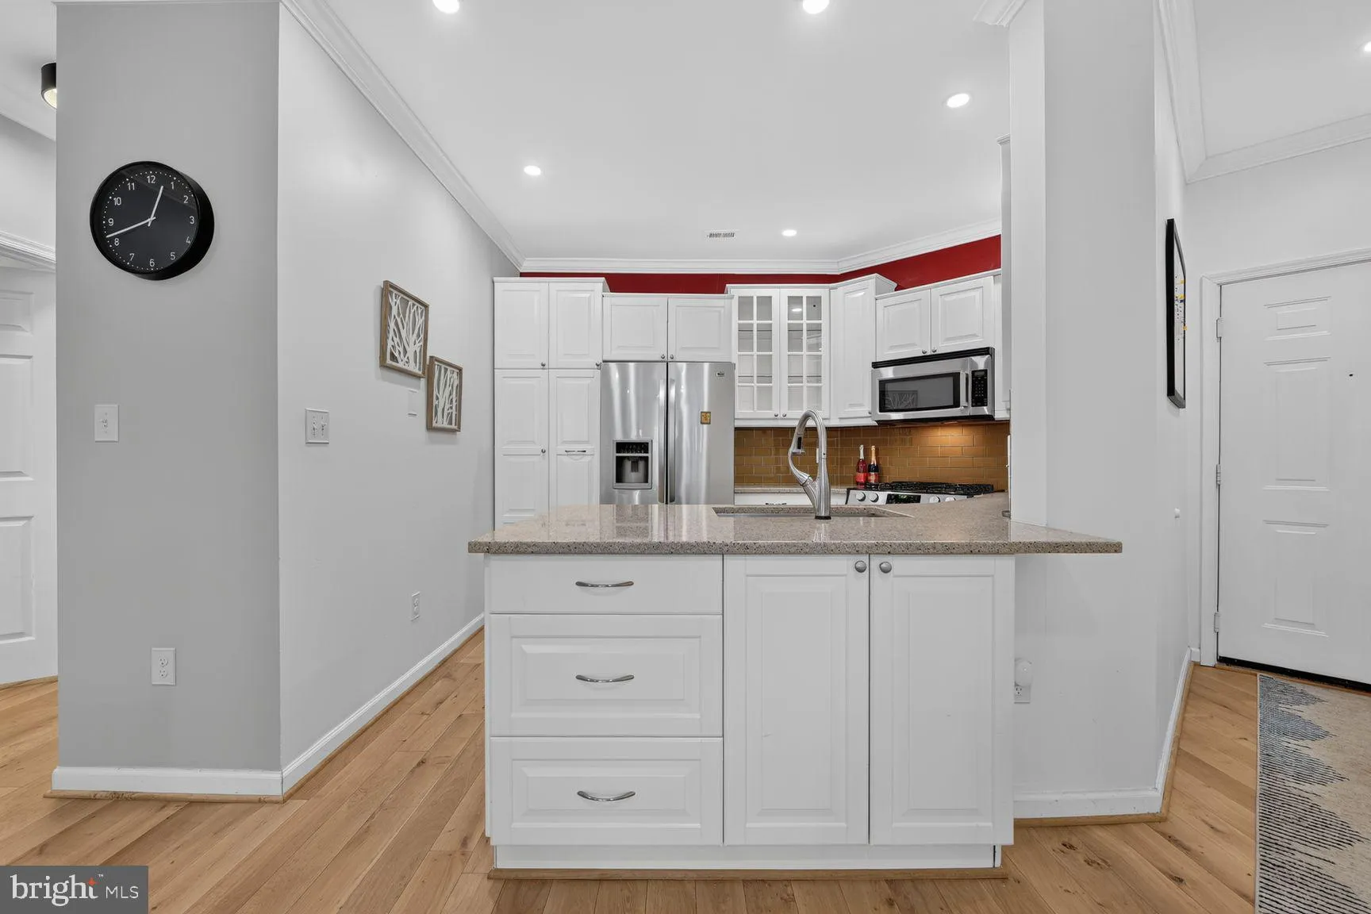
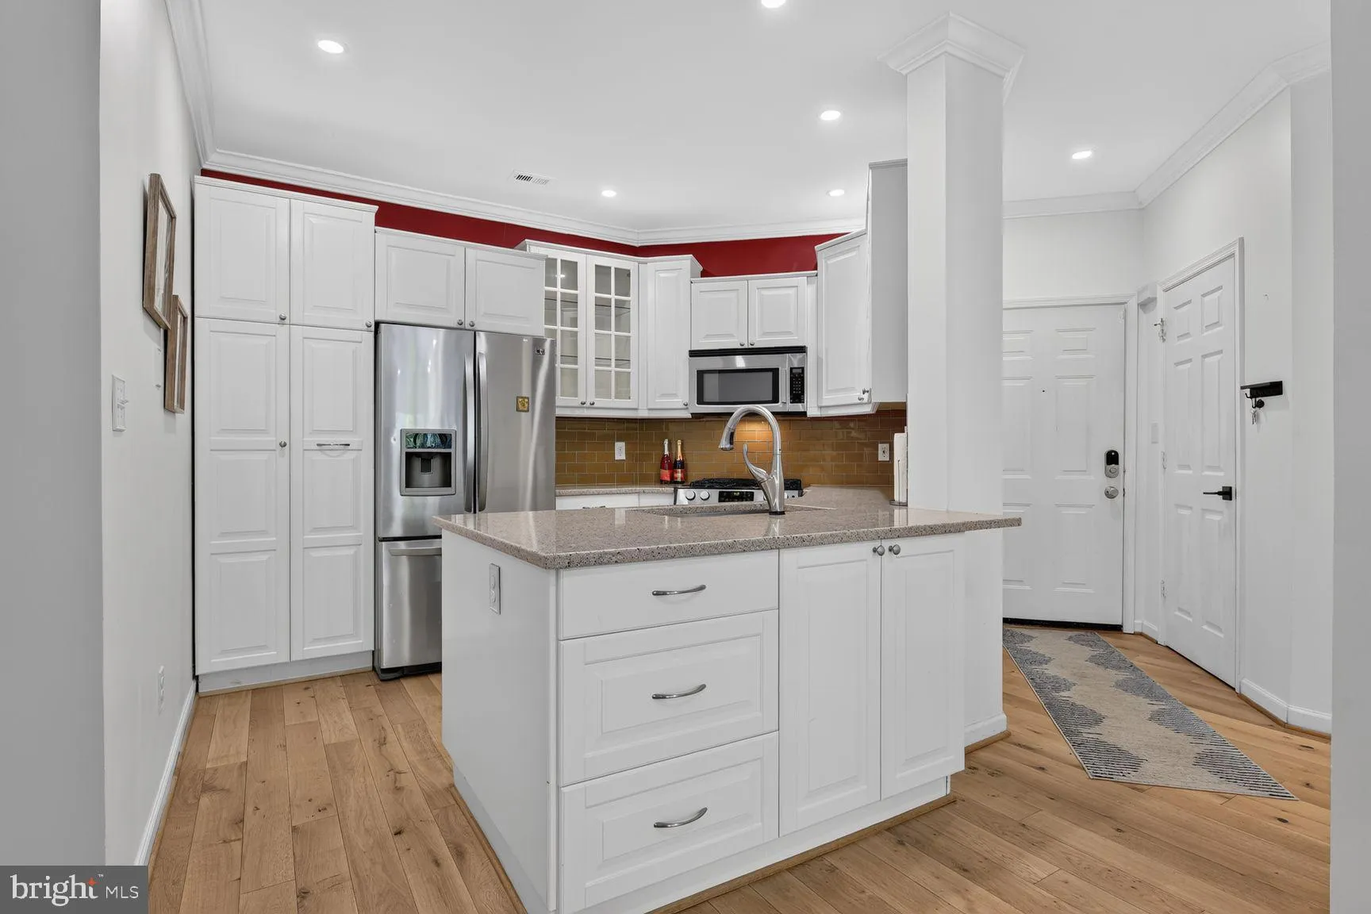
*****OPEN HOUSE Sat & Sun, 1-3 pm!***** Absolutely gorgeous renovated 2 bedroom, 2 bath condominium in commuter-friendly location. Beautiful wood floors in a warm mid-tone throughout halls, living/dining room, and bedrooms. Chic bathrooms with upgraded tile. Hall bathroom offers a direct entry door to bedroom #...
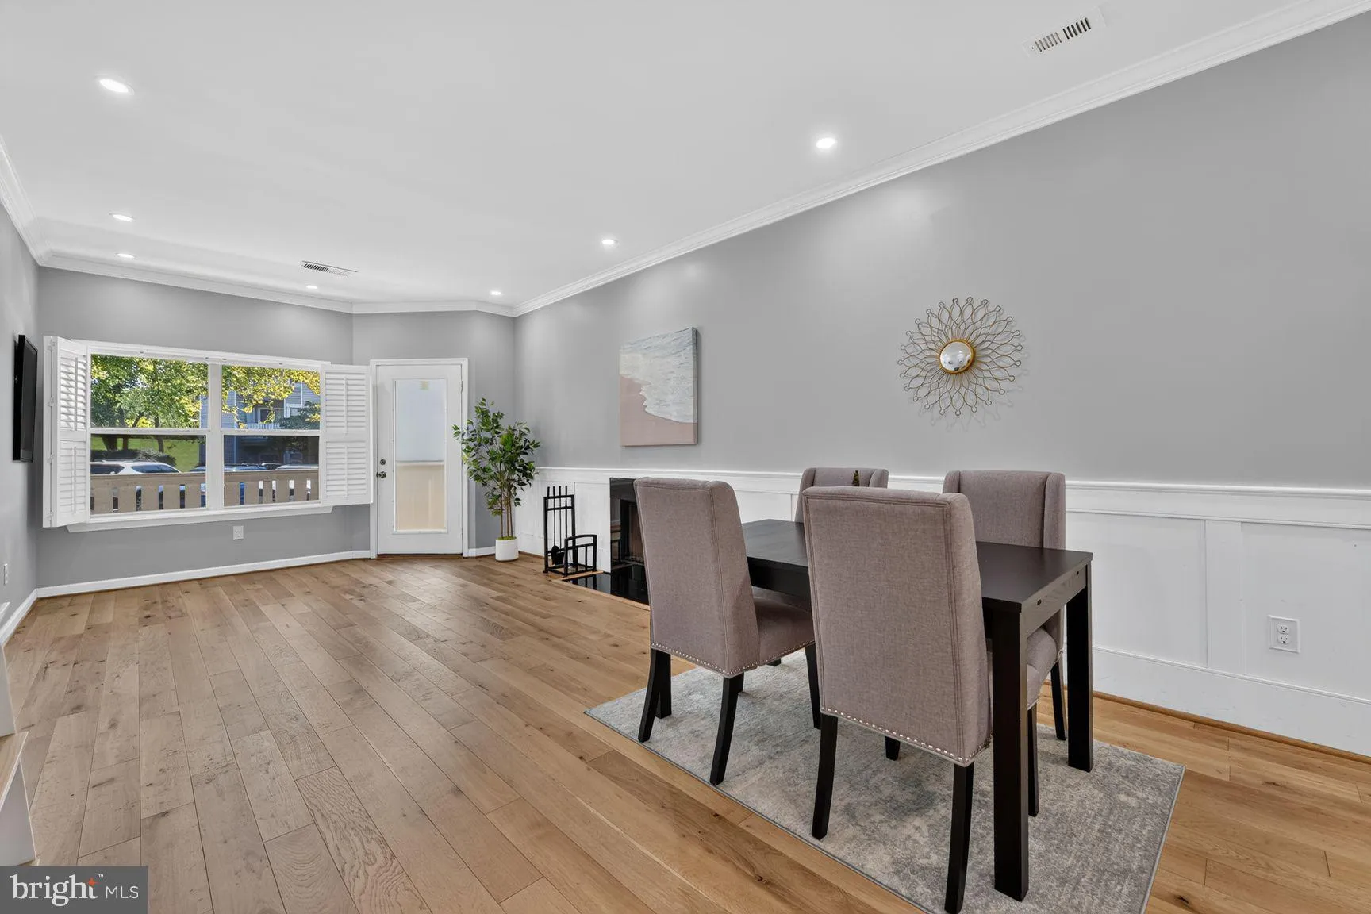
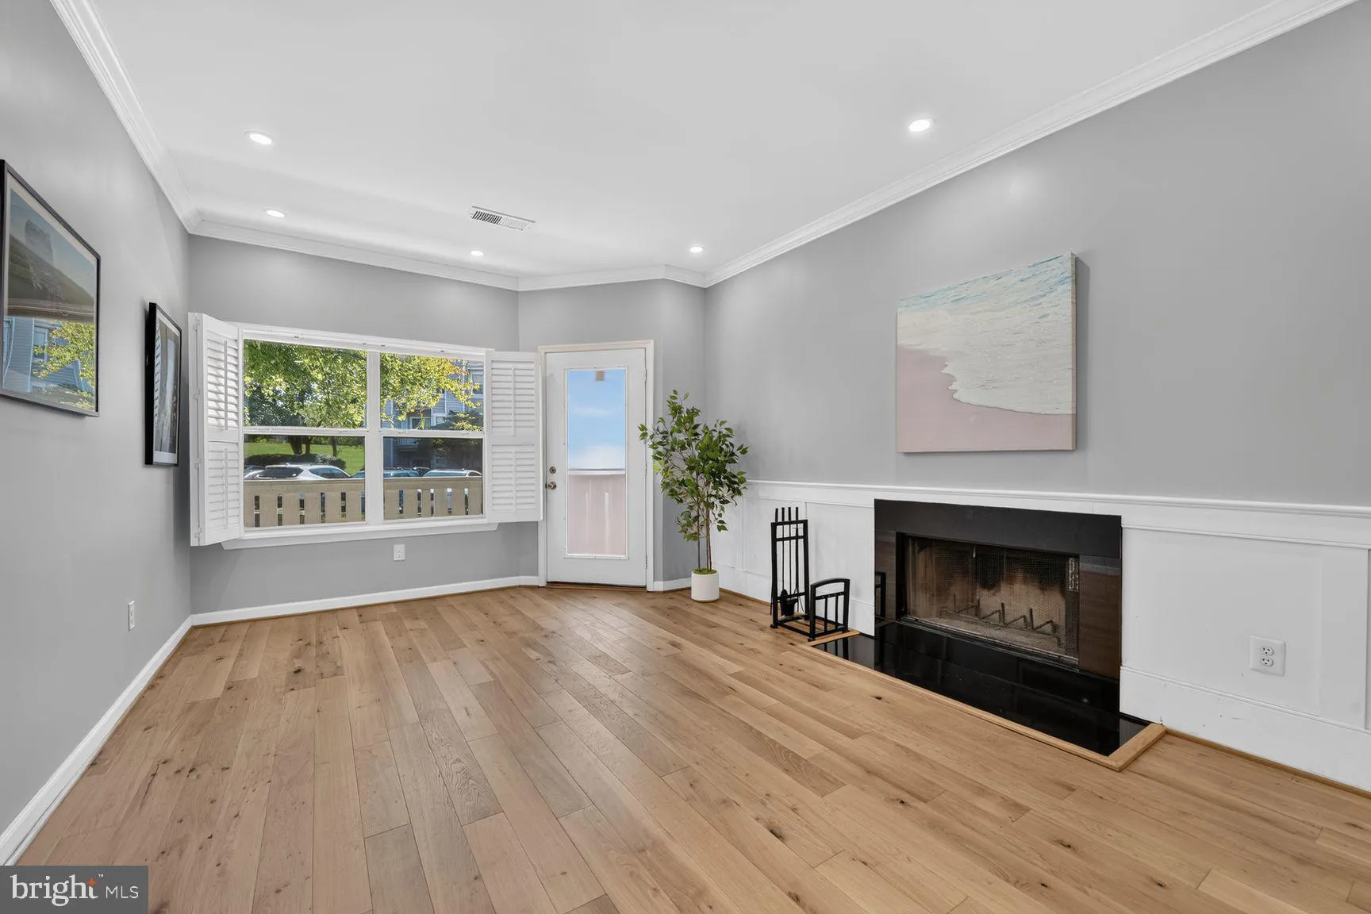
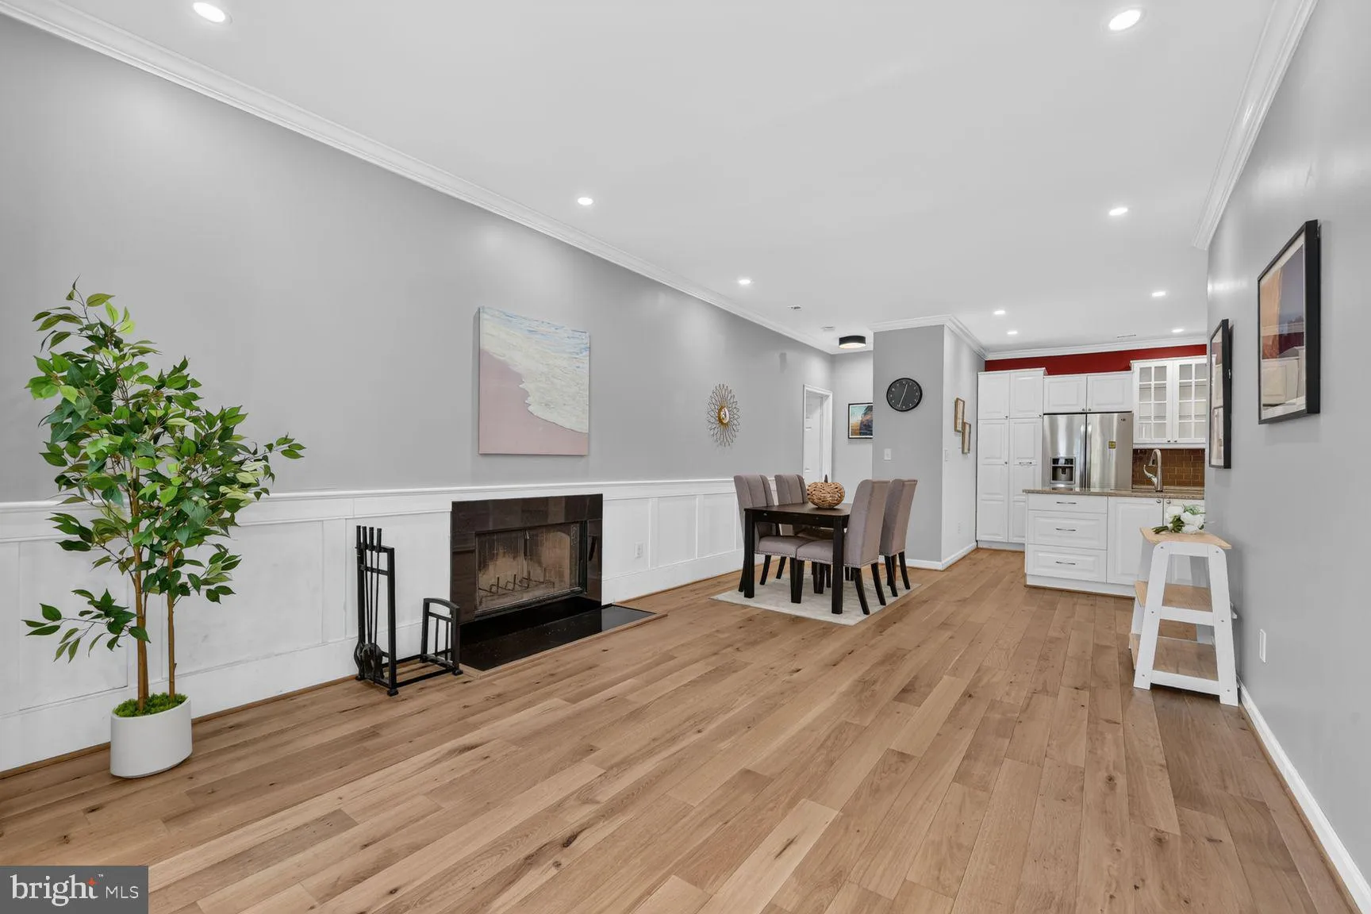
*****OPEN HOUSE Sat & Sun, 1-3 pm!***** Absolutely gorgeous renovated 2 bedroom, 2 bath condominium in commuter-friendly location. Beautiful wood floors in a warm mid-tone throughout halls, living/dining room, and bedrooms. Chic bathrooms with upgraded tile. Hall bathroom offers a direct entry door to bedroom #2. The open concept kitchen is complete with white cabinets, stainless steel appliances and high-end countertops. Thoughtful layout places bedrooms at either end of the unit, which allows increased privacy. HVAC was replaced in 2016, hot water heater in 2019. Comes with 1 designated parking spot, and there are plenty of visitor spots (17 to be exact) right near the building. Condo fee includes Water/Sewer, pool, exercise room and racquetball court. Up to 2 cats or dogs allowed (must be registered with association), not to exceed 120 lbs. If one pet, not to exceed 85 lbs.
 Features & Appliances
 Ask Agent A Question
 Address Map
 MLS Addon
 Additional Information
 Financial
Listing Information
Financial
Listing Information
 Rob Spicer Broker, GRI
Spicer Real Estate
Rob Spicer Broker, GRI
Spicer Real Estate
7201 Wisconsin Avenue
 RobSpicer@SpicerRealEstate.com
 2403881030
 2403881030
 7201 Wisconsin Avenue


