
Spicer Real Estate
  • Share
$690,000
Active Active
VA,Falls Church

Location 7425 MARC DRIVE, Falls Church, VA 22042

  • Sqft 1,314 Sqft SQFT
  • Bed 3
  • Bath 2
Basic Details Basic Details
Description

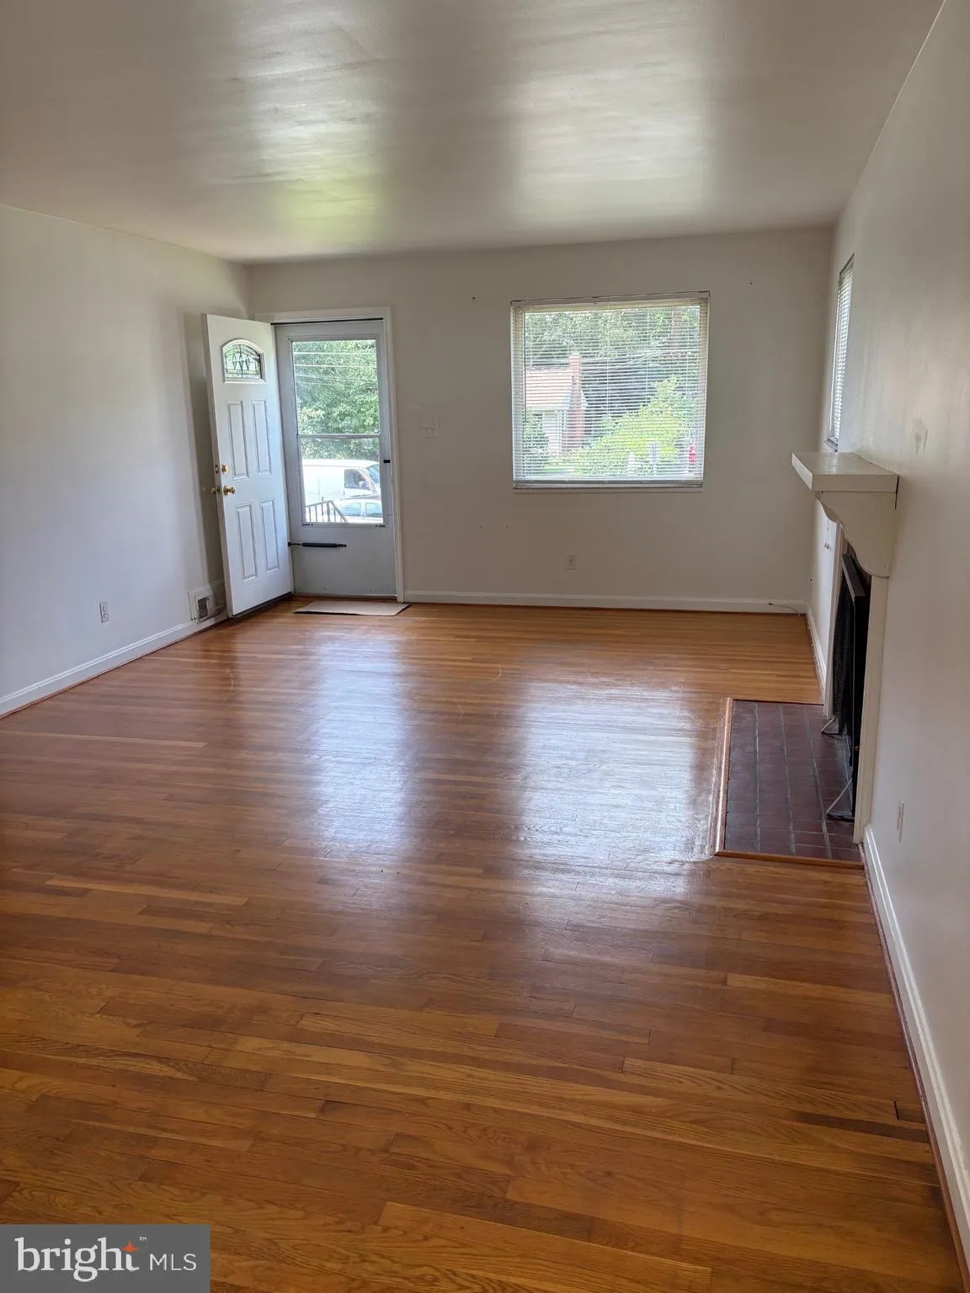
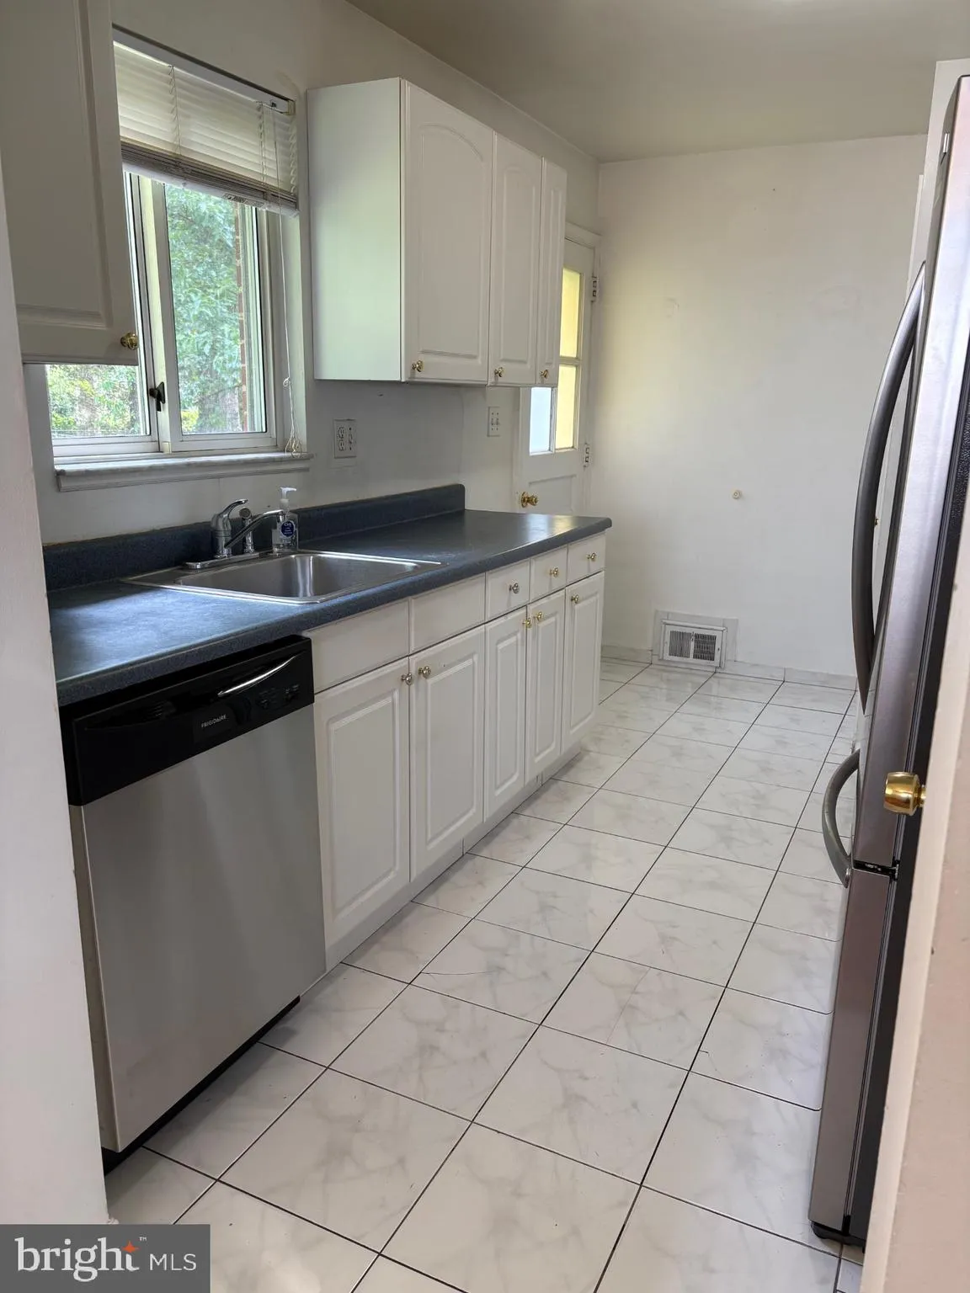
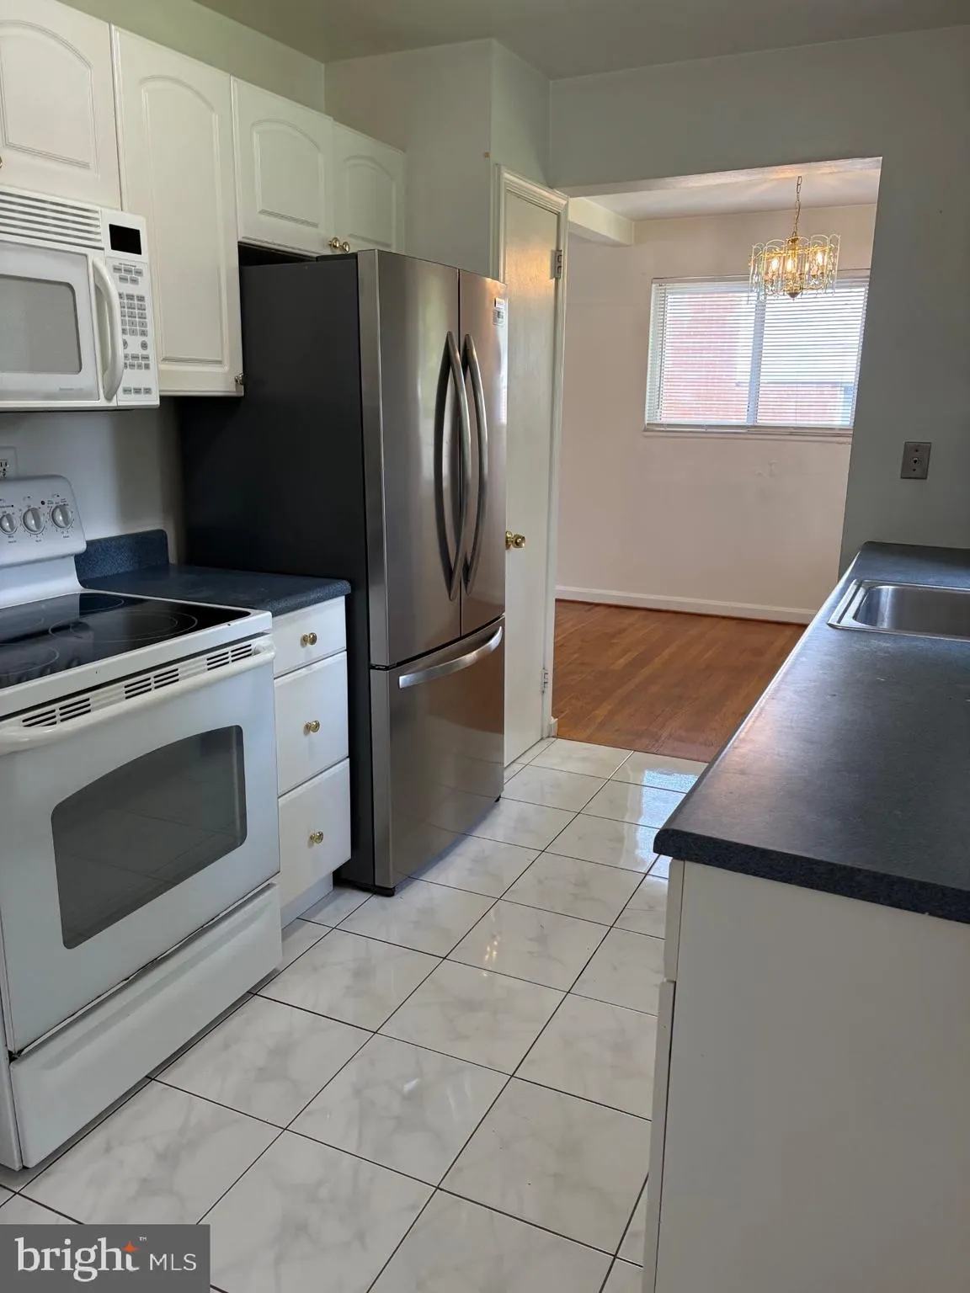
** SELLER WILL PAY CLOSING COSTS** Motivated Seller! You can’t beat this deal for a home located blocks to Rt 50 and 495. This well maintained home has hardwood floors throughout the main level with three bedrooms and one full bath. The galley kitchen is a traditional space with laminate countertops, white app...

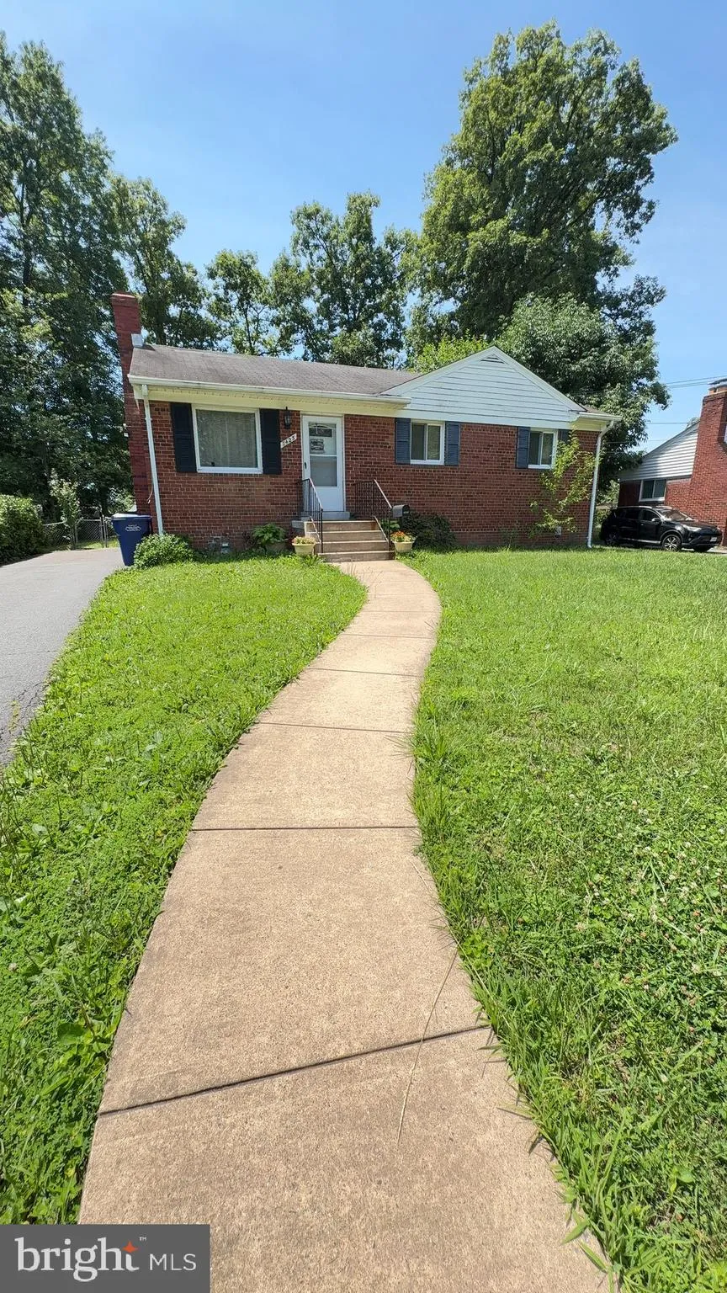
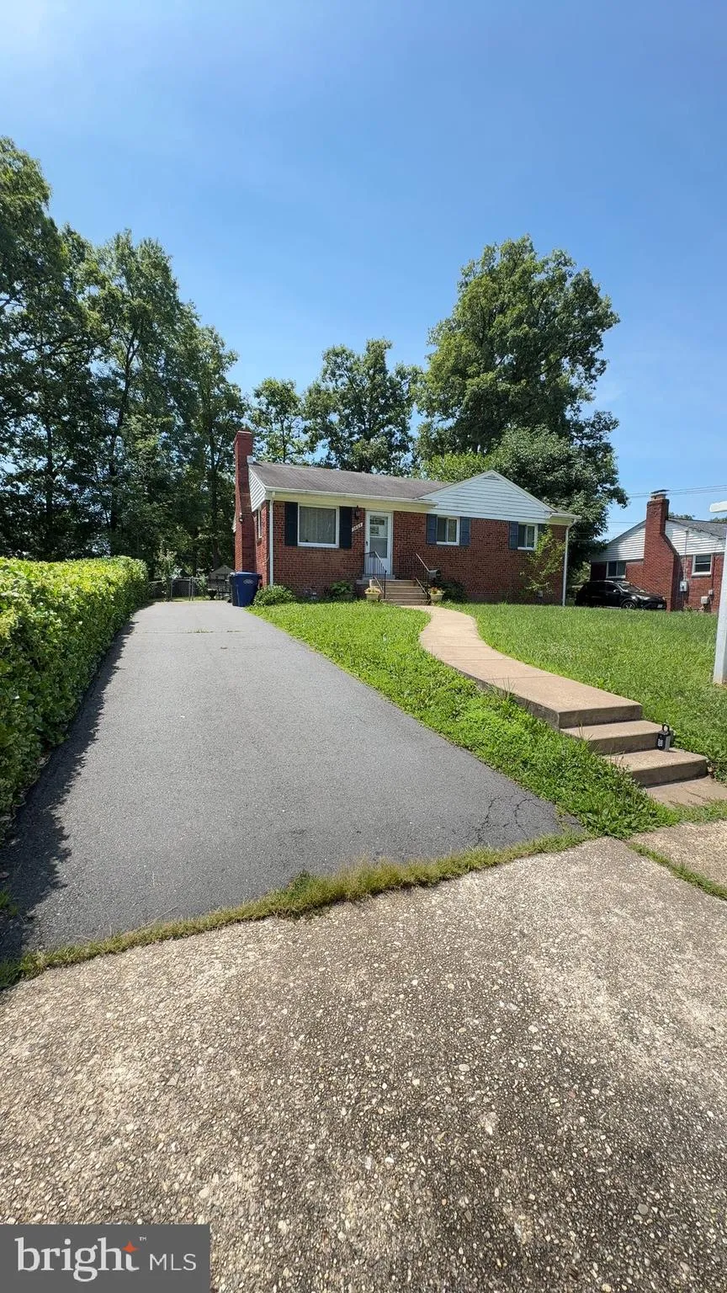
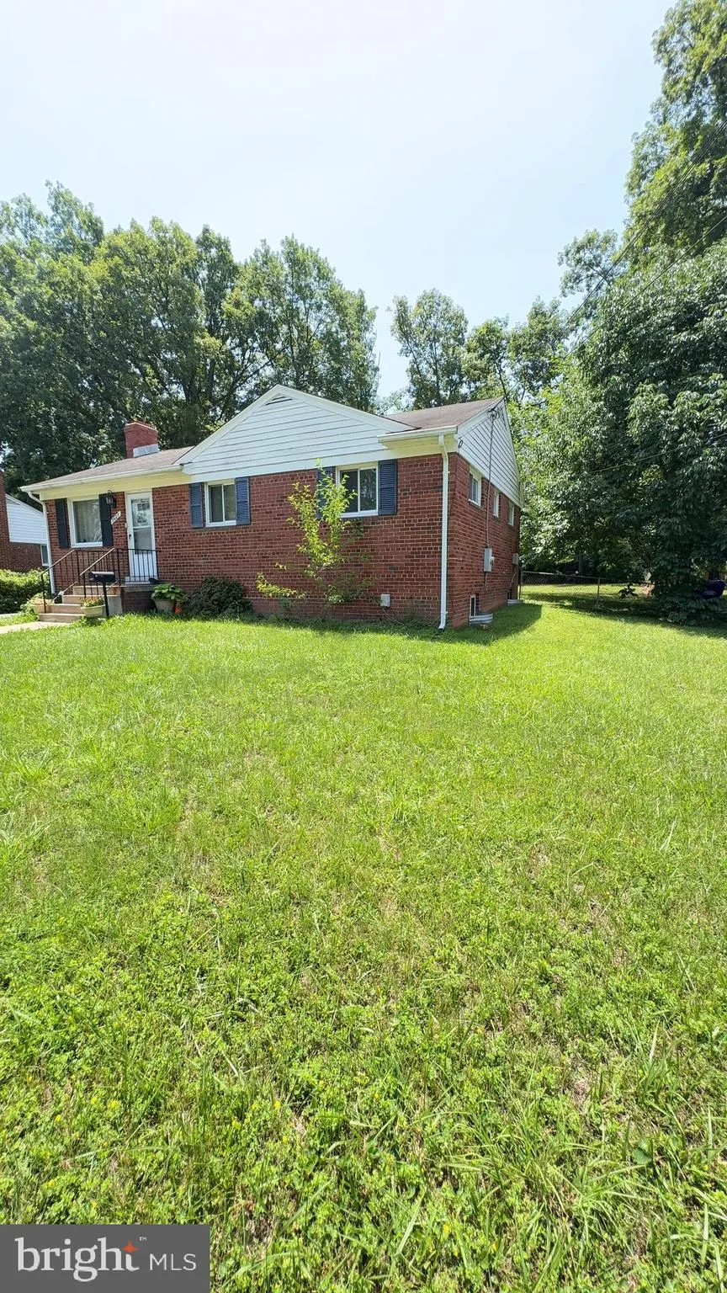
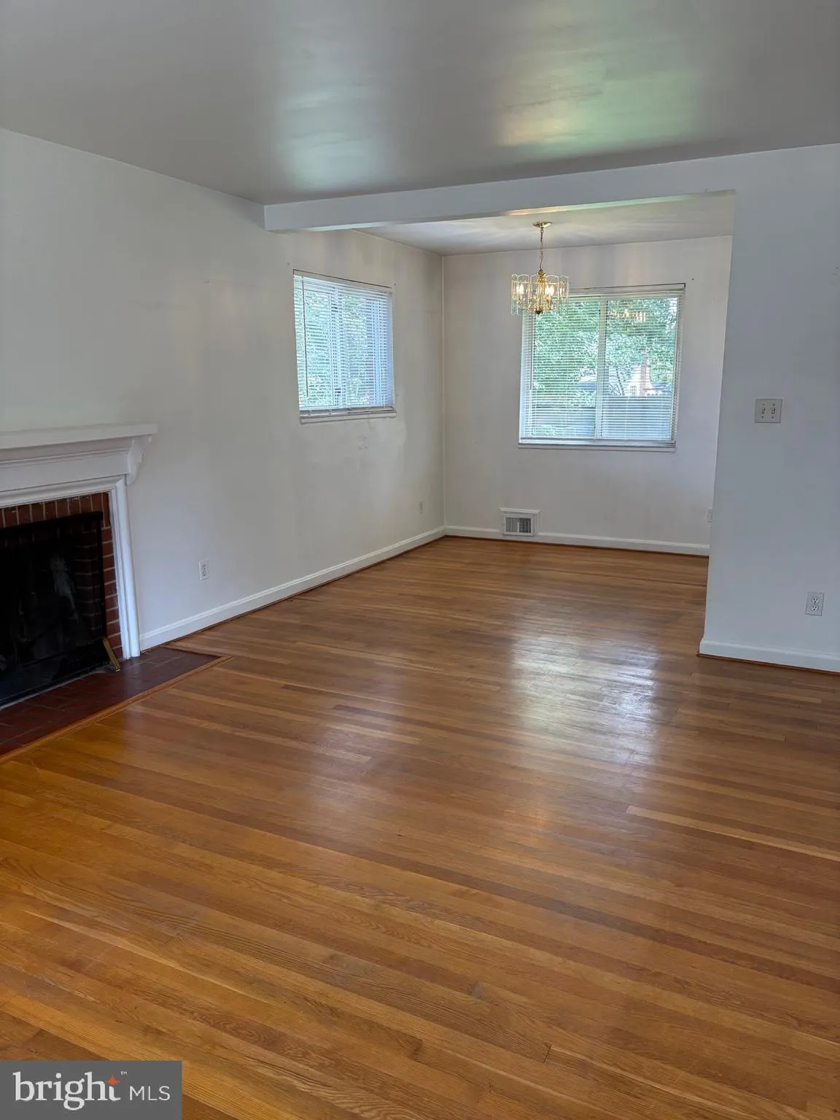
** SELLER WILL PAY CLOSING COSTS** Motivated Seller! You can’t beat this deal for a home located blocks to Rt 50 and 495. This well maintained home has hardwood floors throughout the main level with three bedrooms and one full bath. The galley kitchen is a traditional space with laminate countertops, white appliances and wood cabinets. The lower level has a spacious rec room, utility room with laundry and a second full bathroom. Make this your forever home, remodel or add on, there are so many options. Don’t miss out!!

Read More
Basic Details
  • Property Type: Residential
  • Listing Type: Active
  • Listing ID: VAFX2326240
  • Price: $690,000
  • View: Street
  • Bedrooms: 3
  • Bathrooms: 2
  • Sqft: 1,314 Sqft
  • Year Built: 1955
  • Lot Area: 0.23 Acre
  • Location: US, VA, FAIRFAX-VA, Falls Church, BROYHILL PARK, 22042
  • Structure Type: Detached
  • Heating System: Central
  • Cooling System: Central A/C
  • Basement: Daylight, Partial, Partially Finished, Interior Access
  • Fireplace: Wood, Screen
  • Parking: Asphalt Driveway
  • Full Bathrooms: 2
  • Listing Status: Active
  • Roof: Shingle
Features & Appliances
Features
  • Utilities: Electric Available, Natural Gas Available, Sewer Available, Water Available
  • Architectural Style: Raised Ranch/Rambler
  • Exterior Features: Gutter System, Sidewalks
  • Fireplaces Total: 1
  • Flooring: CeramicTile, Hardwood, Tile/Brick, Vinyl
  • Interior Features: Attic, Bathroom - Tub Shower, Dining Area, Floor Plan - Traditional, Kitchen - Galley, Wood Floors
  • Sewer: Public Sewer

Appliances
  • Appliances: Built-In Microwave, Dishwasher, Disposal, Dryer, Refrigerator, Stove, Washer
Ask Agent A Question Ask Agent A Question

Address Map Address Map
MLS Addon MLS Addon
  • Office Name: Wilkinson PM INC
  • Agent Name: Lorraine K Deavers
Additional Information Additional Information
  • Water Source: Public
  • Accessibility Features: None
  • Construction Materials: Brick, Block
  • Foundation Details: Block
  • Levels: 2
  • Lot Features: Front Yard, Rear Yard
  • On Market Date: 2026-07-04
Financial Financial
  • Tax Annual Amount: 8308.0
Listing Information Listing Information
  • Originating System Name: Bright
  • List Agent Mls Id: 73596
  • List Office Mls Id: WILK1
  • MLS Status: ACTIVE-BRIGHT
  • Modification Timestamp: 2026-09-14T14:57:12Z
  • Status Change Timestamp: 2026-07-04T04:00:00Z
Rob Spicer Broker, GRI Rob Spicer Broker, GRI Spicer Real Estate

7201 Wisconsin Avenue

Mortgage Calculator
$
$ %
Years
%
$ %Per Year
$ % Per Year

$
