
 Share
Share
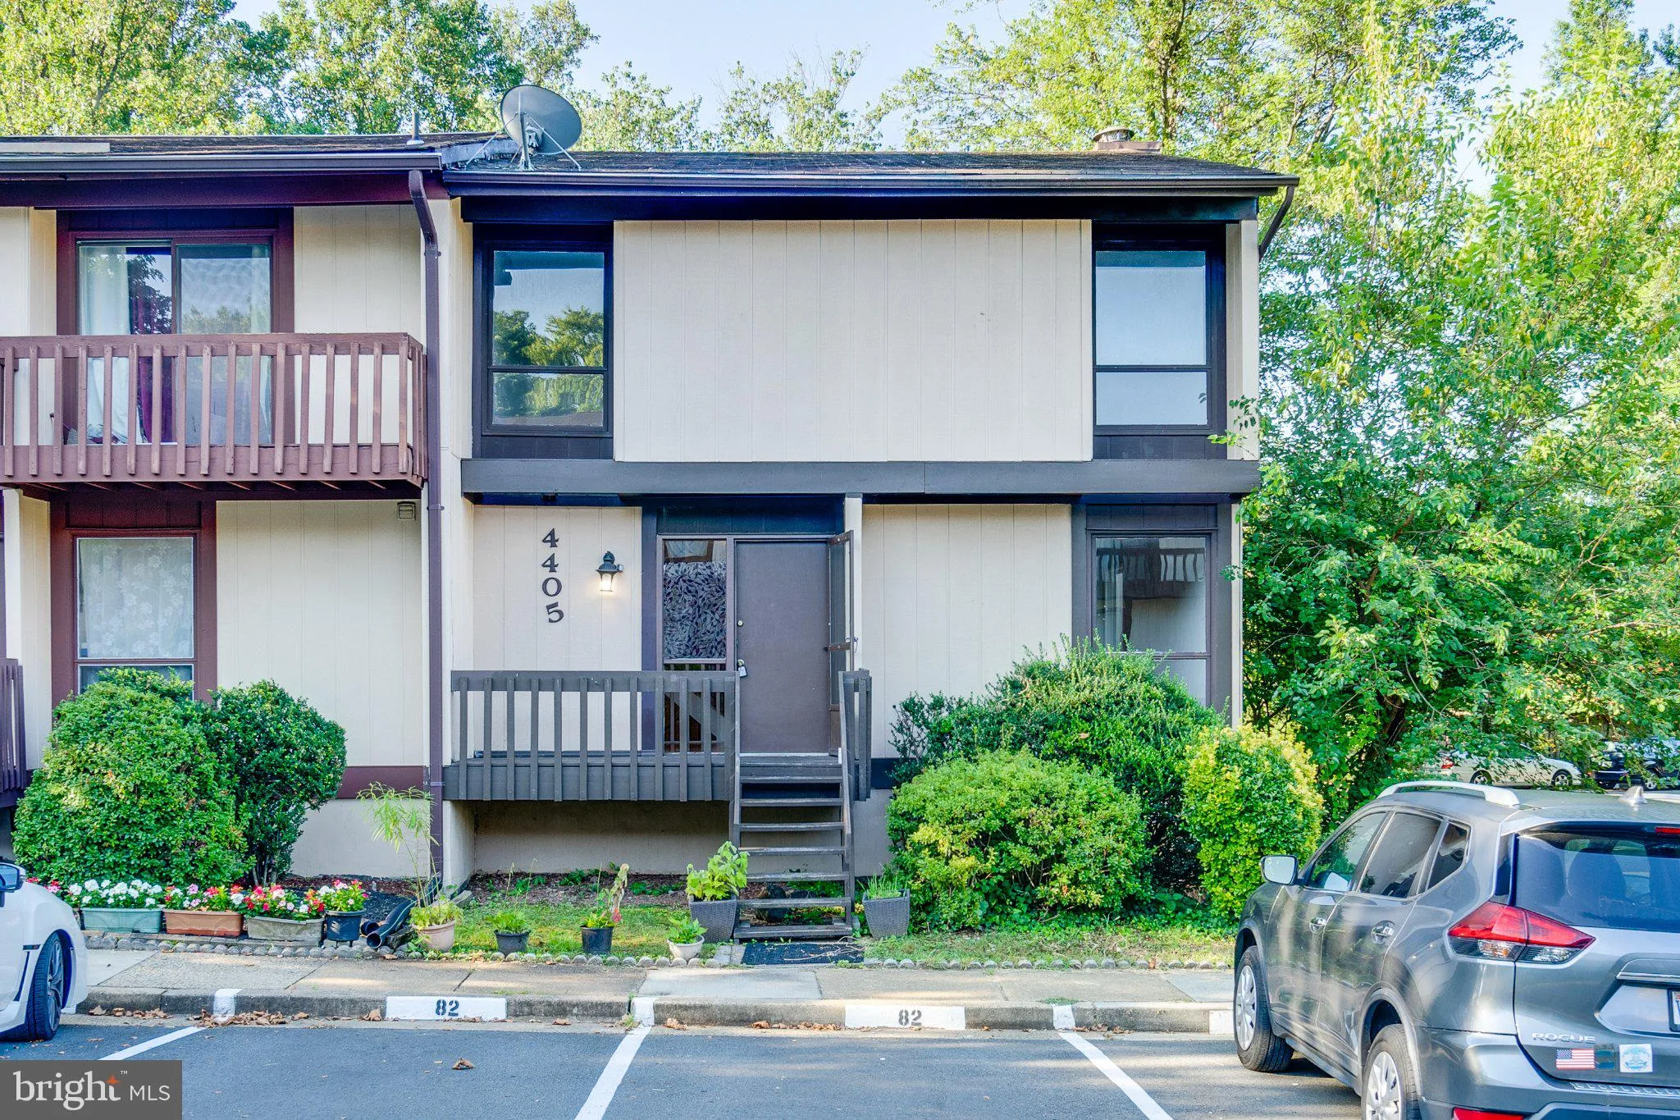
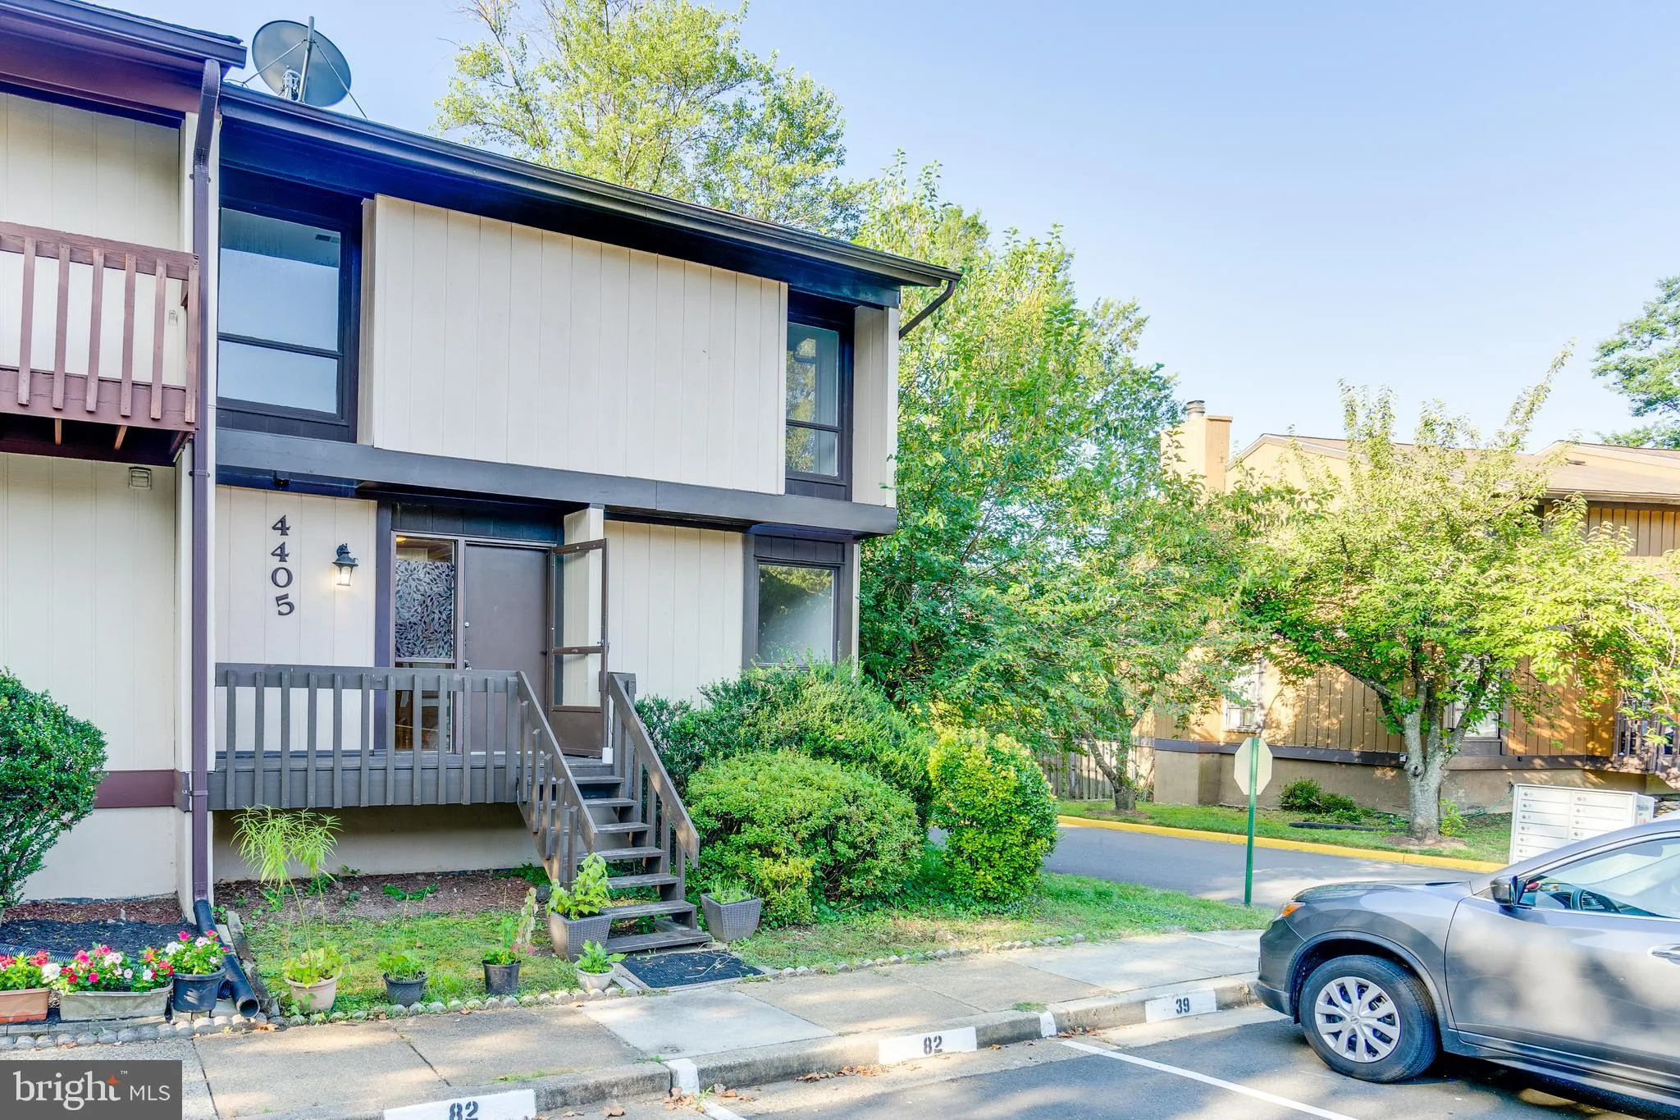
 4405 ELAN COURT, Annandale, VA 22003
 2,288 Sqft SQFT
 3
3
 4
4
 Basic Details
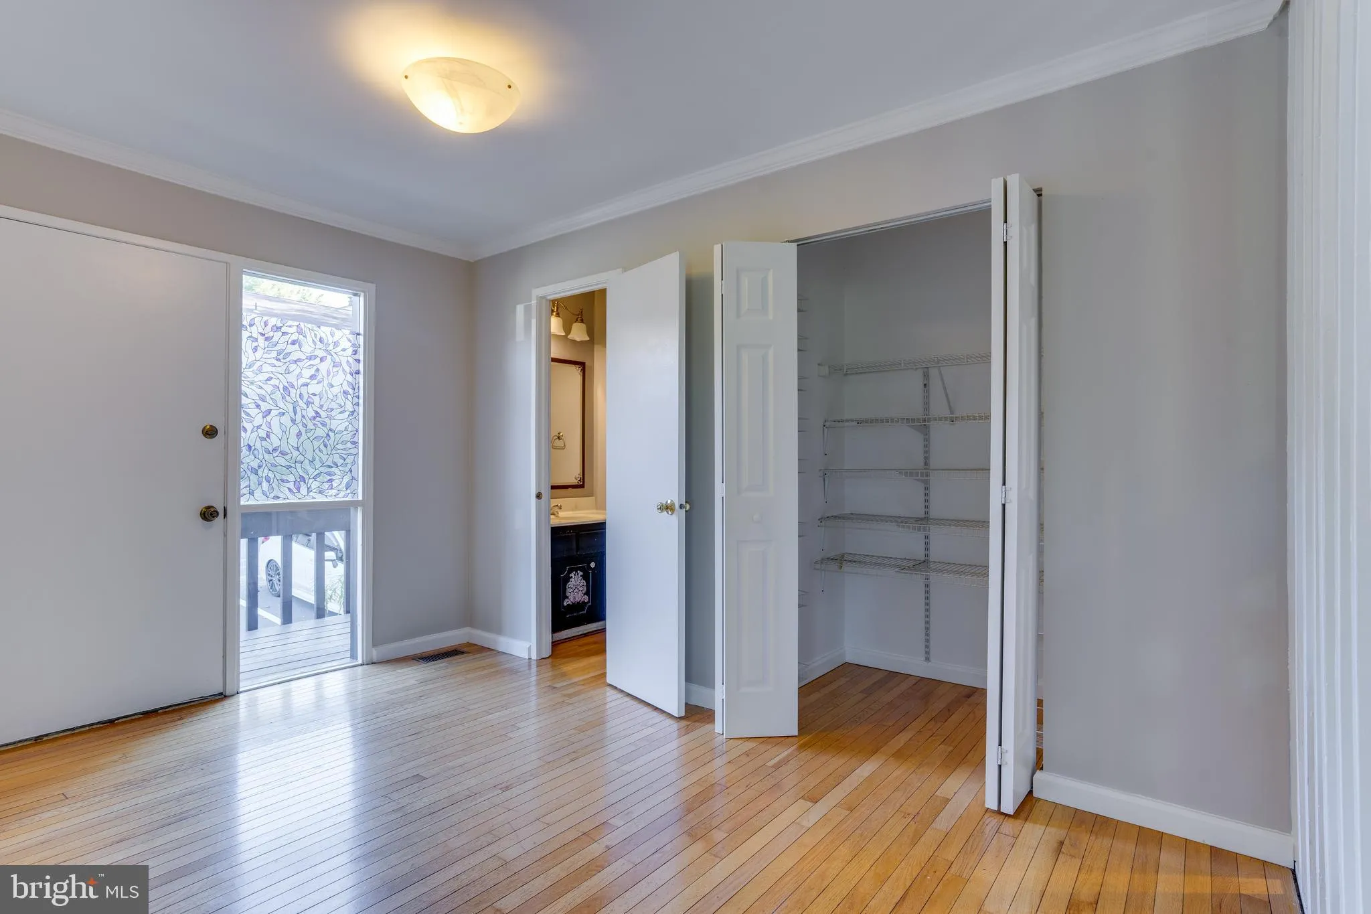
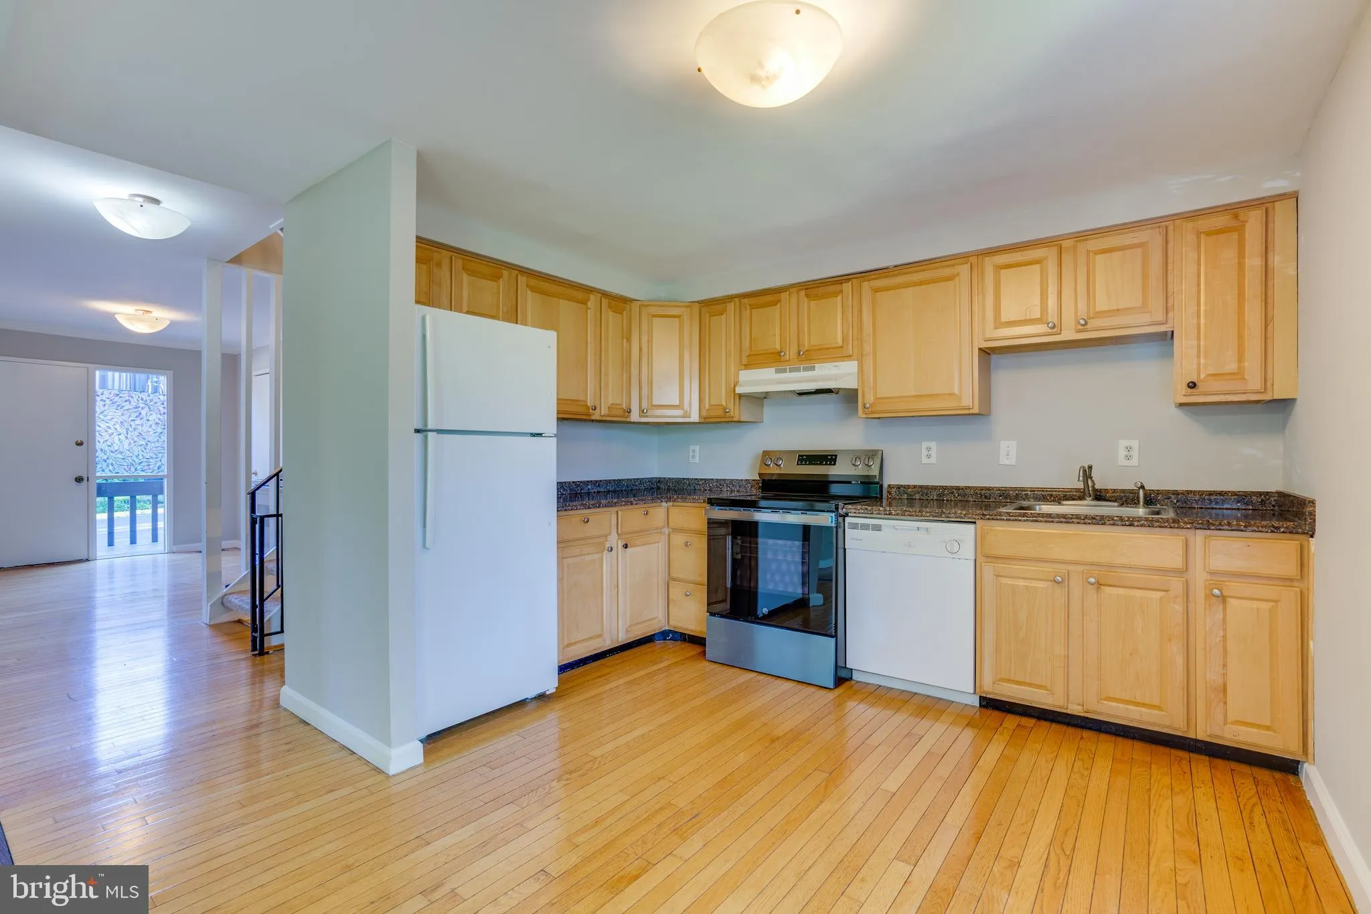
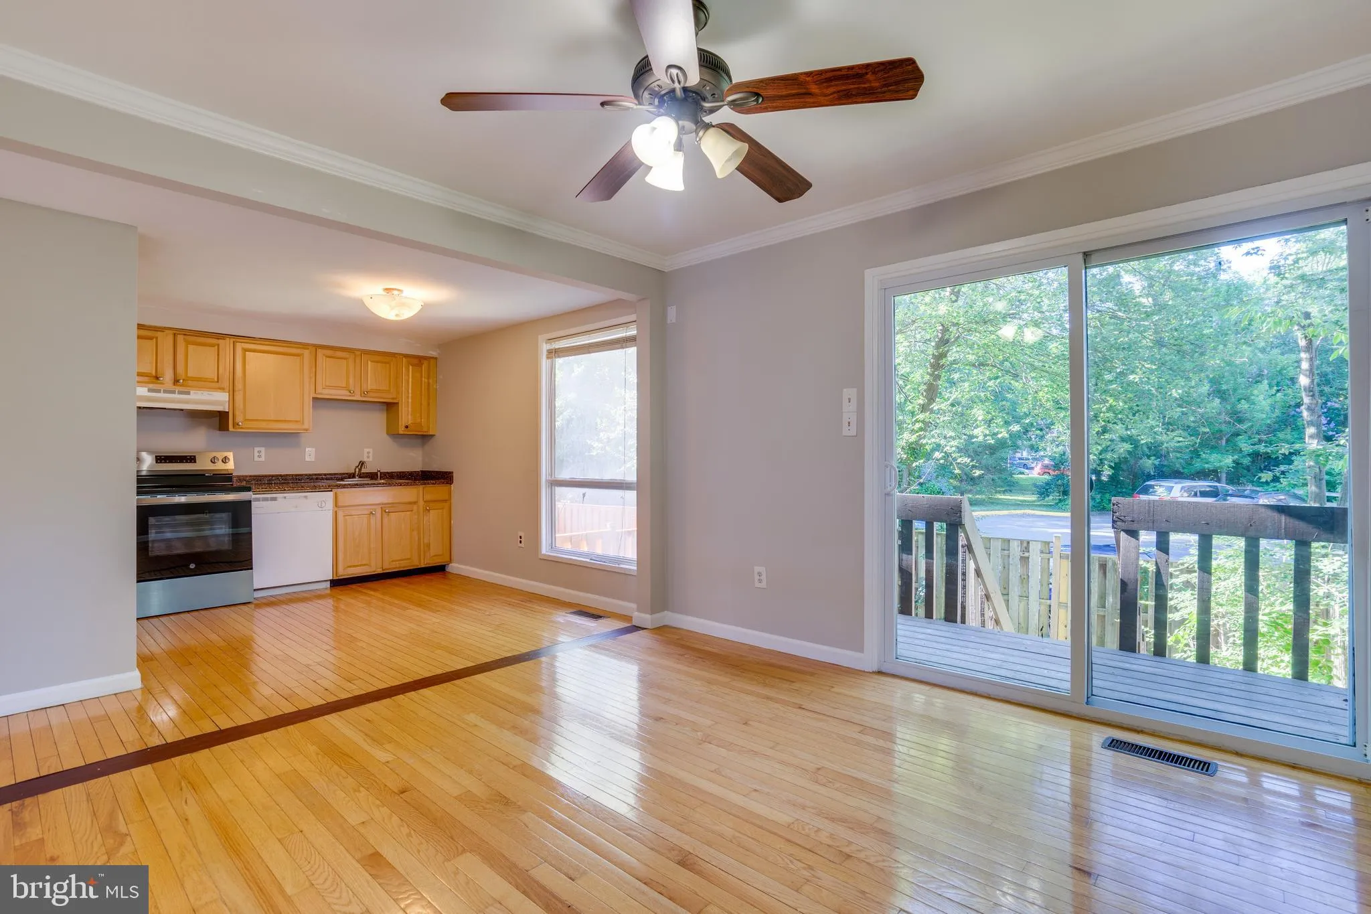
Beautiful End-Unit Townhouse for Rent in Annandale, VA. This spacious and well-maintained 3-bedroom, 3.5-bathroom end-unit townhouse in Annandale offers comfort and convenience in a sought-after location. The home features a welcoming main level with hardwood floors, a bright and open living area, and a powder room ...
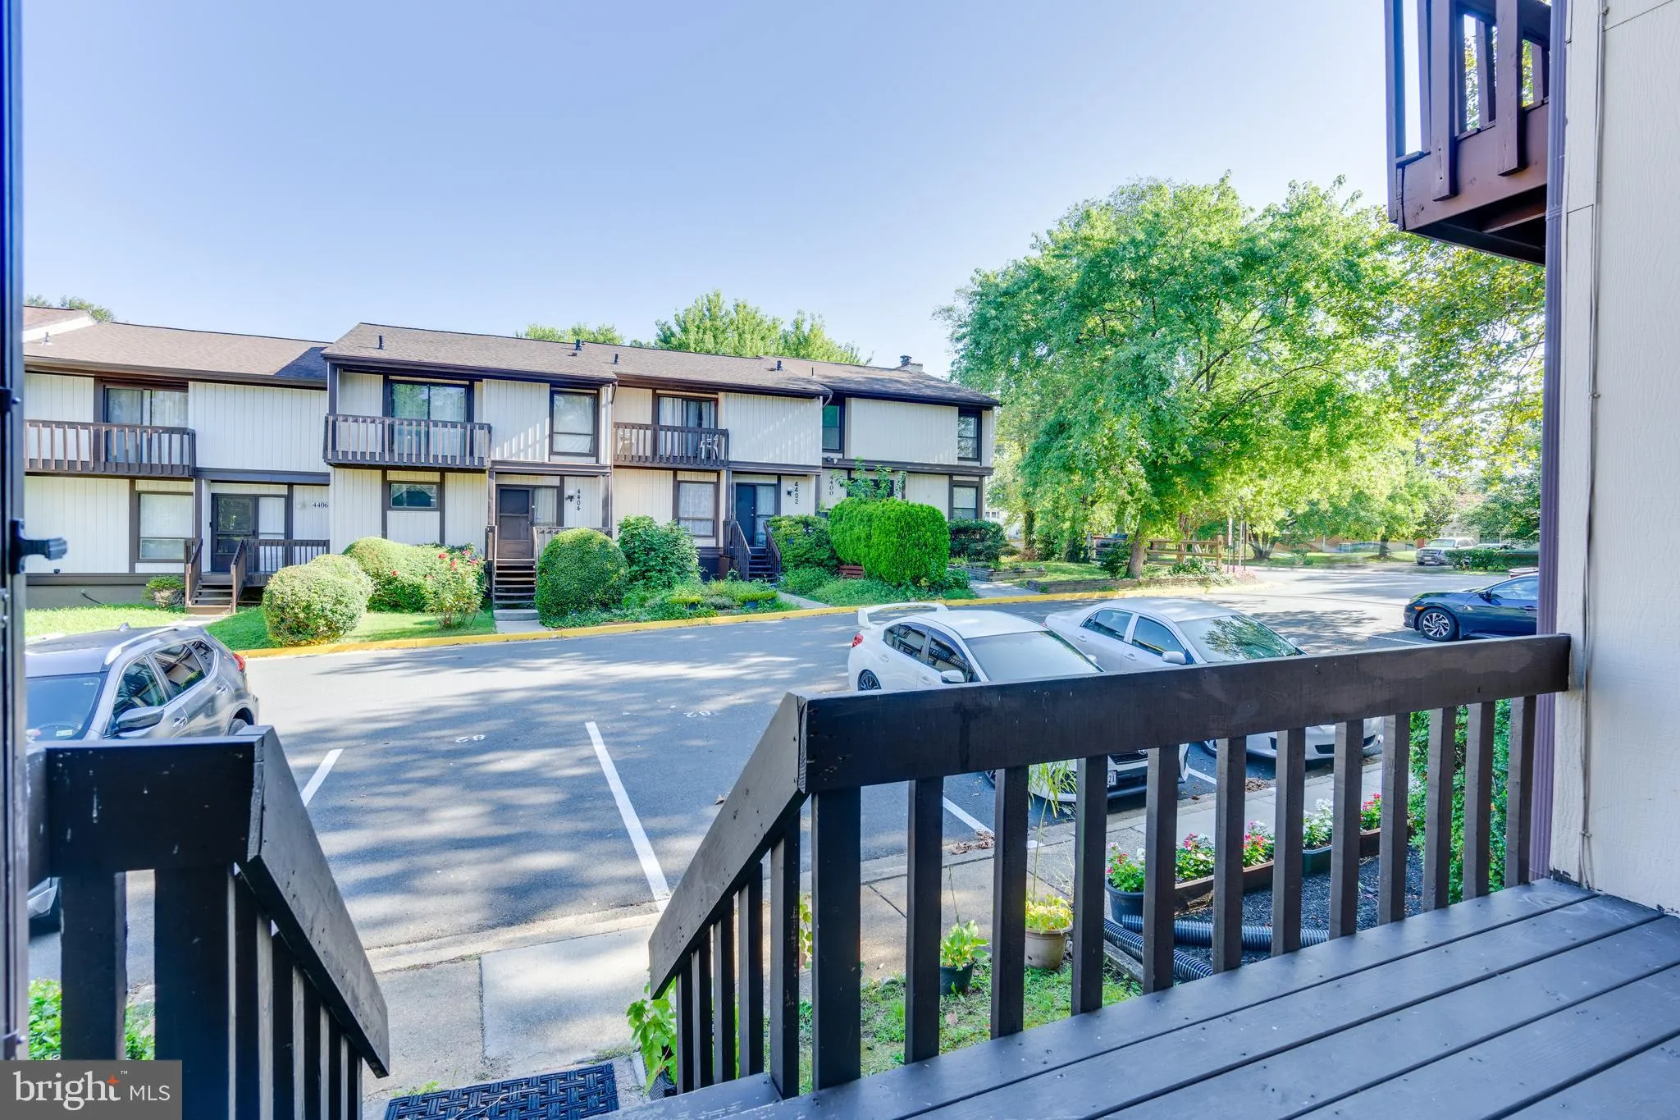
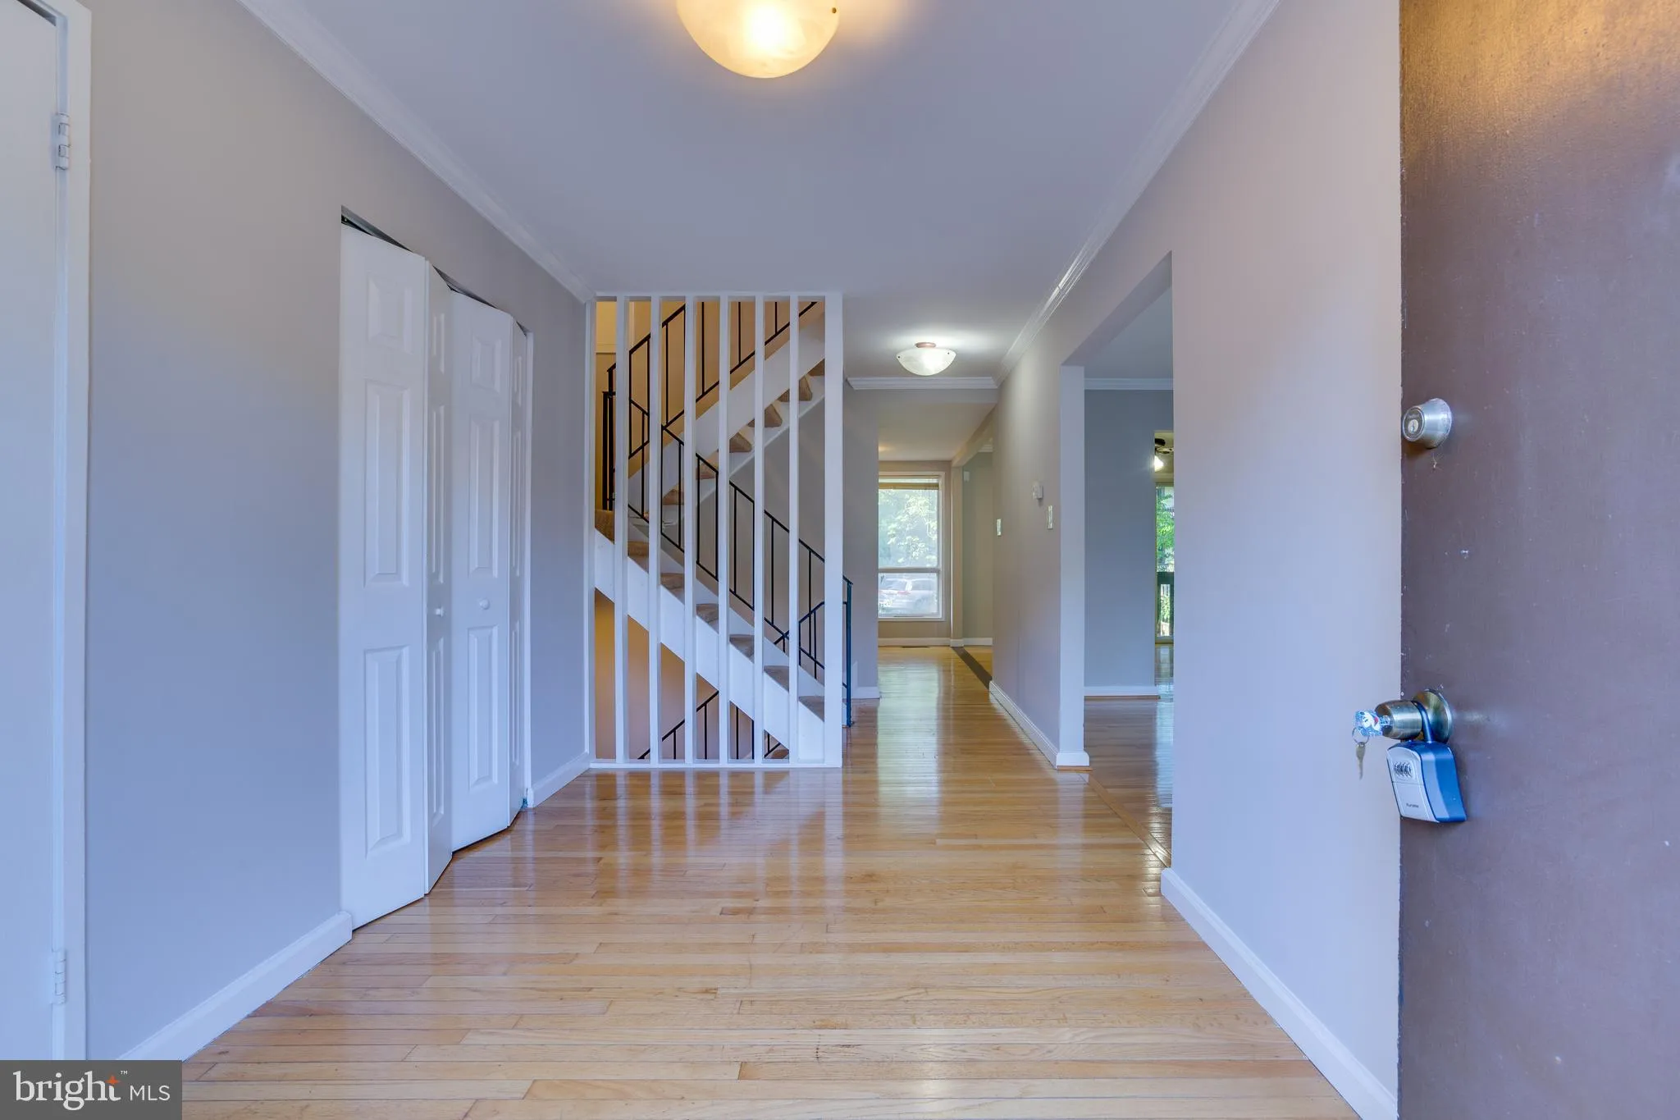
Beautiful End-Unit Townhouse for Rent in Annandale, VA. This spacious and well-maintained 3-bedroom, 3.5-bathroom end-unit townhouse in Annandale offers comfort and convenience in a sought-after location. The home features a welcoming main level with hardwood floors, a bright and open living area, and a powder room for added convenience. The upper level, with a large primary bedroom and two additional bedrooms, each offering plenty of closet space. The primary features an ensuite bath, w/ double vanity, soaking tub, and separate stand up shower. The fully finished basement is perfect for extra living space that is cozy with a fireplace, a full bath, and multipurpose room. Enjoy the outdoors in the private backyard, ideal for relaxing or entertaining. Two assigned parking spots in front and visitor parking right out back. Conveniently located near major highways, this home offers easy access to shopping, dining, and all that the Annandale area has to offer. No pets. Move in Ready!
 Features & Appliances
 Ask Agent A Question
 Address Map
 MLS Addon
 Additional Information
 Financial
Listing Information
Financial
Listing Information
 Rob Spicer Broker, GRI
Spicer Real Estate
Rob Spicer Broker, GRI
Spicer Real Estate
7201 Wisconsin Avenue
 RobSpicer@SpicerRealEstate.com
 2403881030
 2403881030
 7201 Wisconsin Avenue


