
 Share
Share

 2893 MYRTLEWOOD DRIVE, Dumfries, VA 22026
 5,285 Sqft SQFT
 2
2
 1
1
 Basic Details
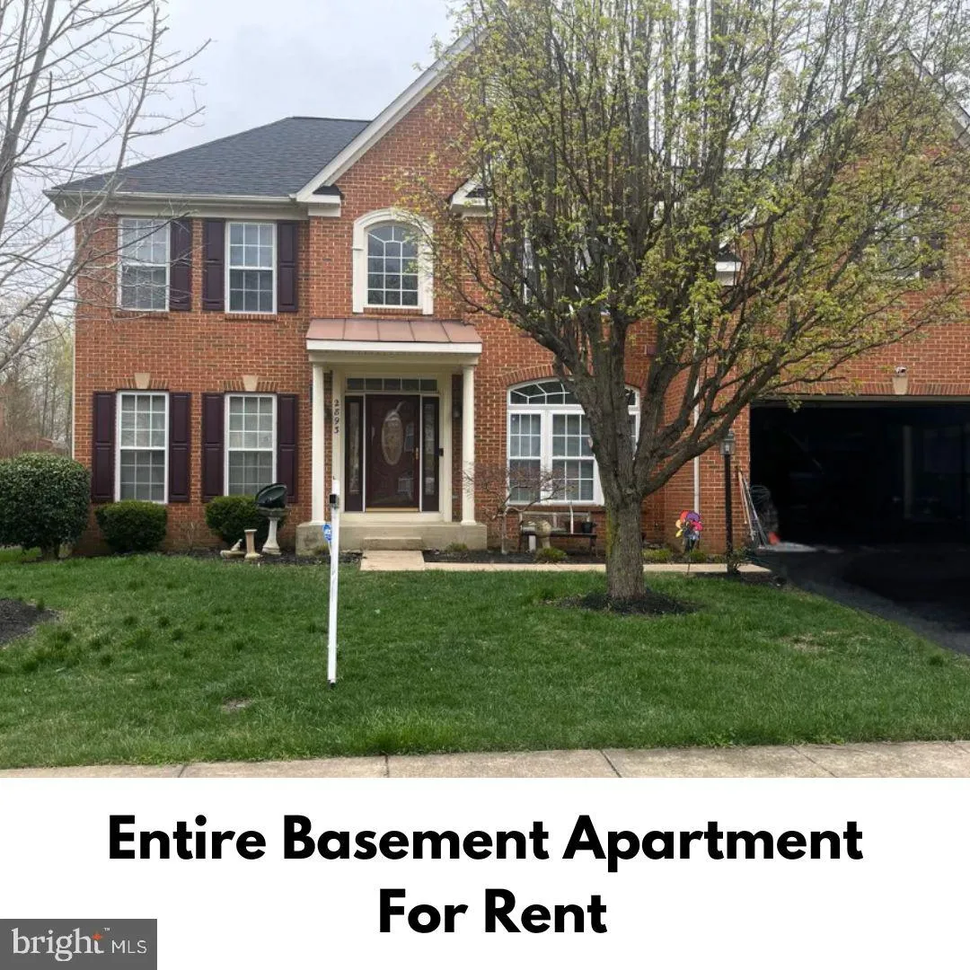
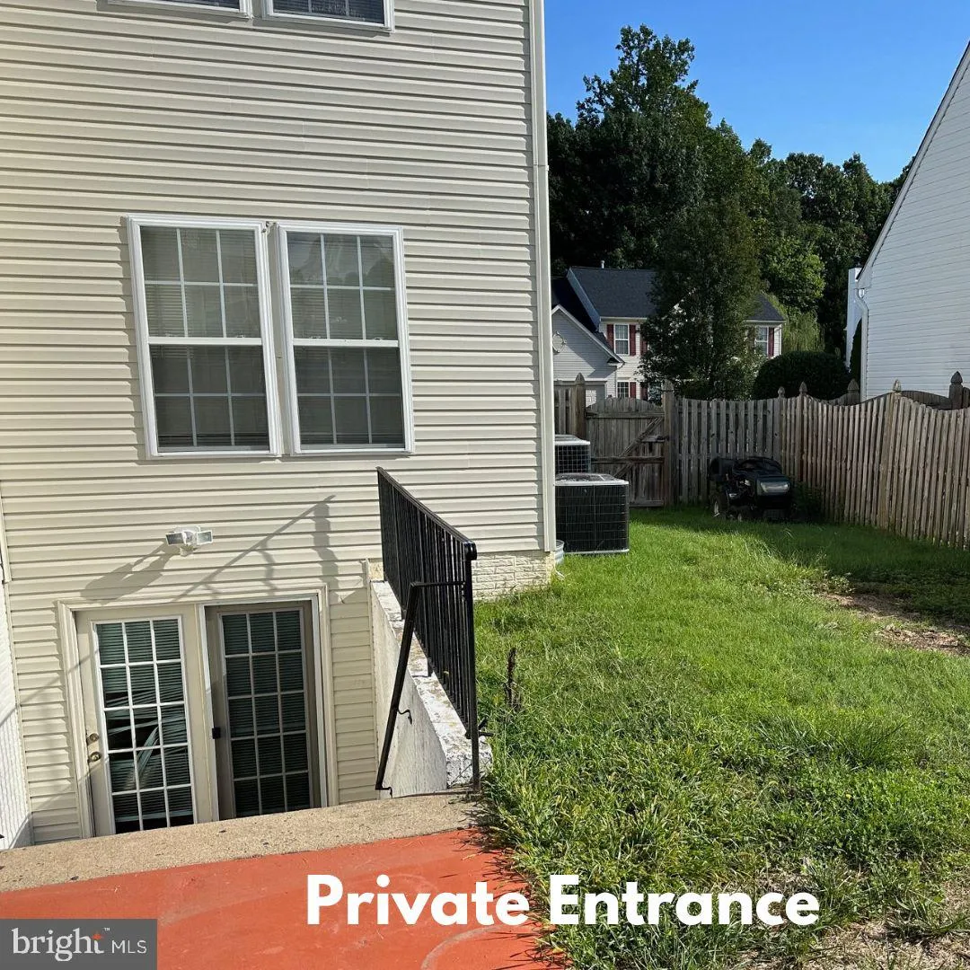
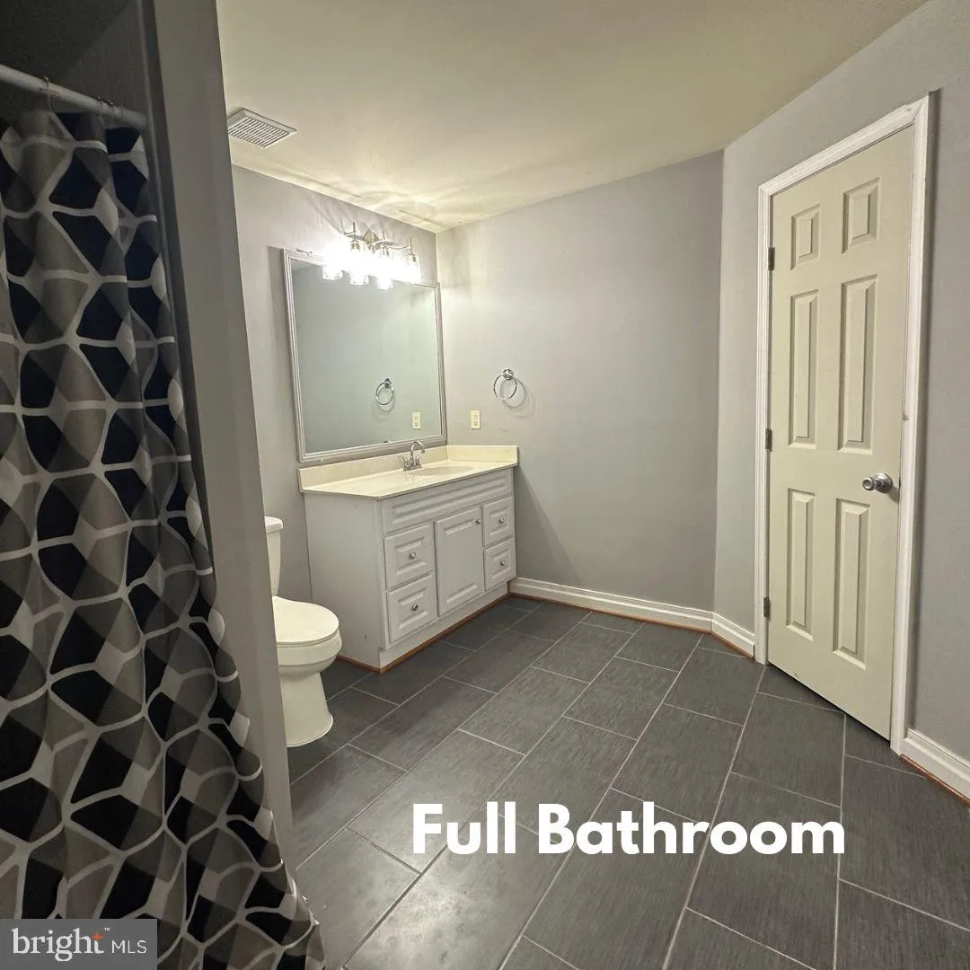
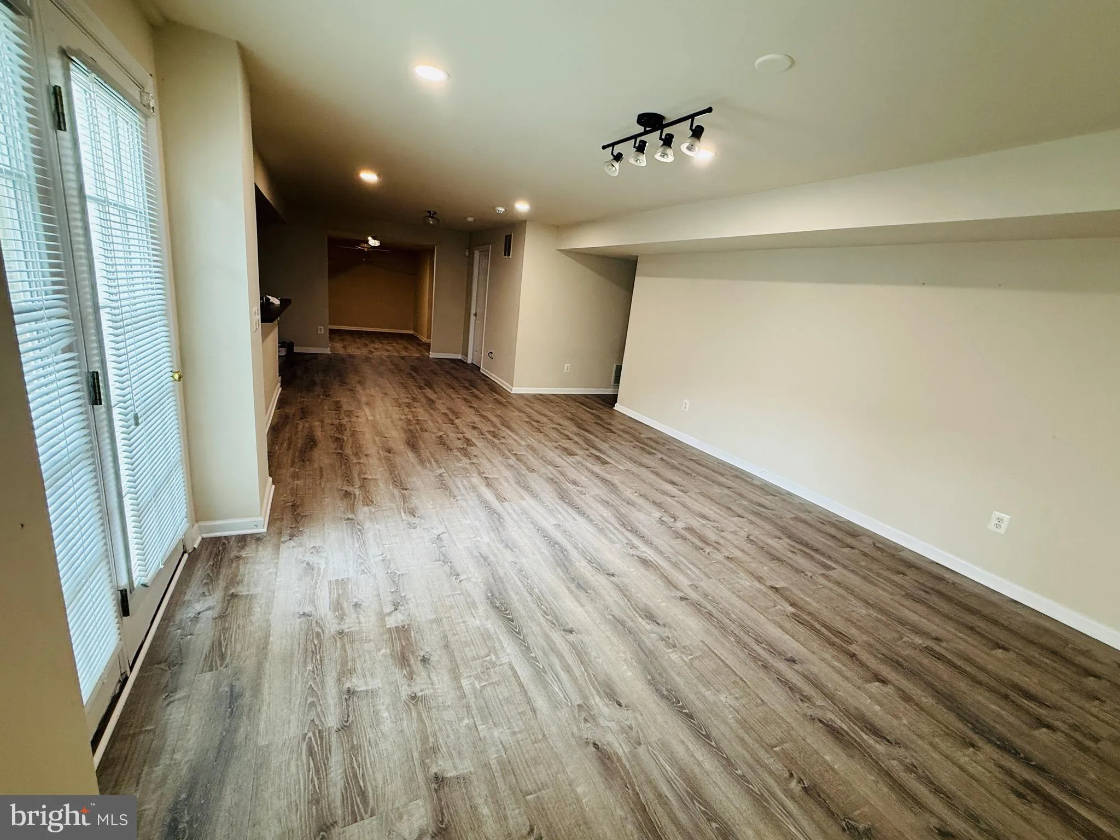
Spacious Basement Apartment for Rent! This basement apartment offers plenty of living space and flexibility. Featuring two rooms that can be used as bedrooms (one with closet) or offices, and two large recreation rooms, there’s ample space to design your perfect layout! The full kitchen is equipped with a refr...
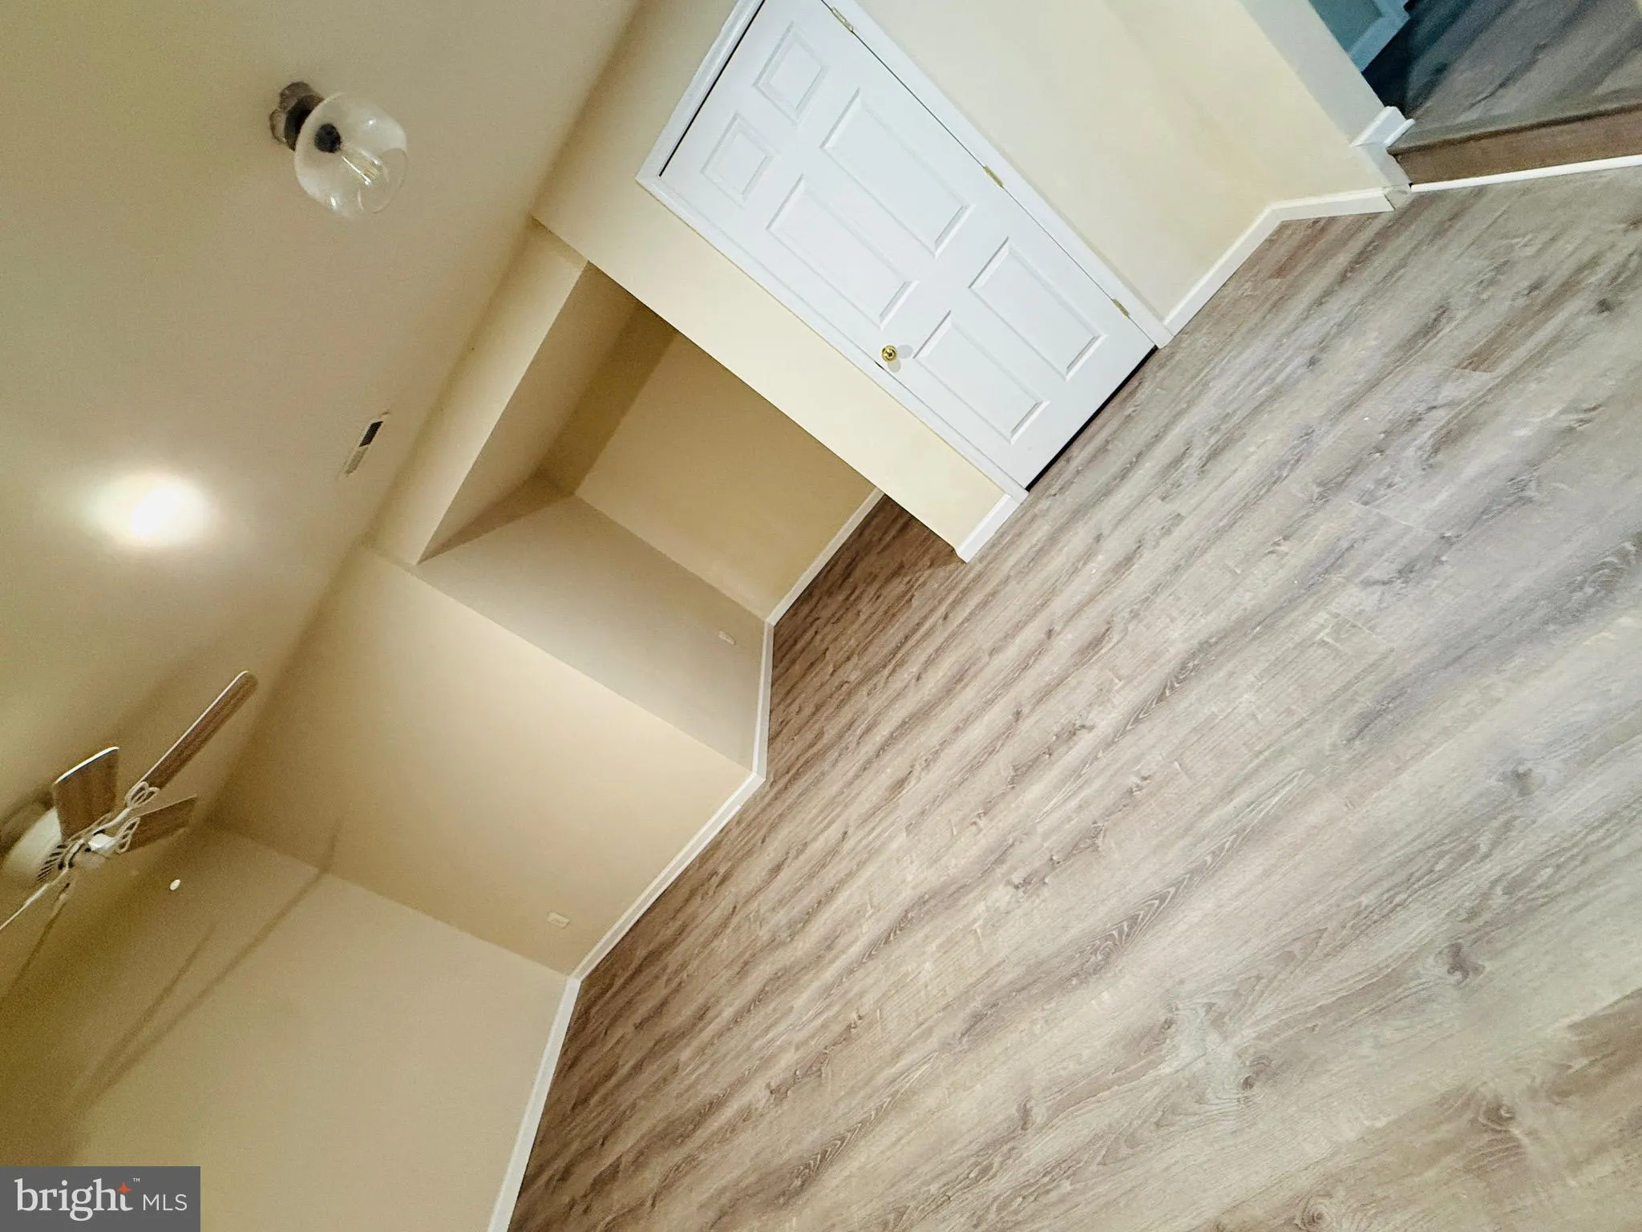
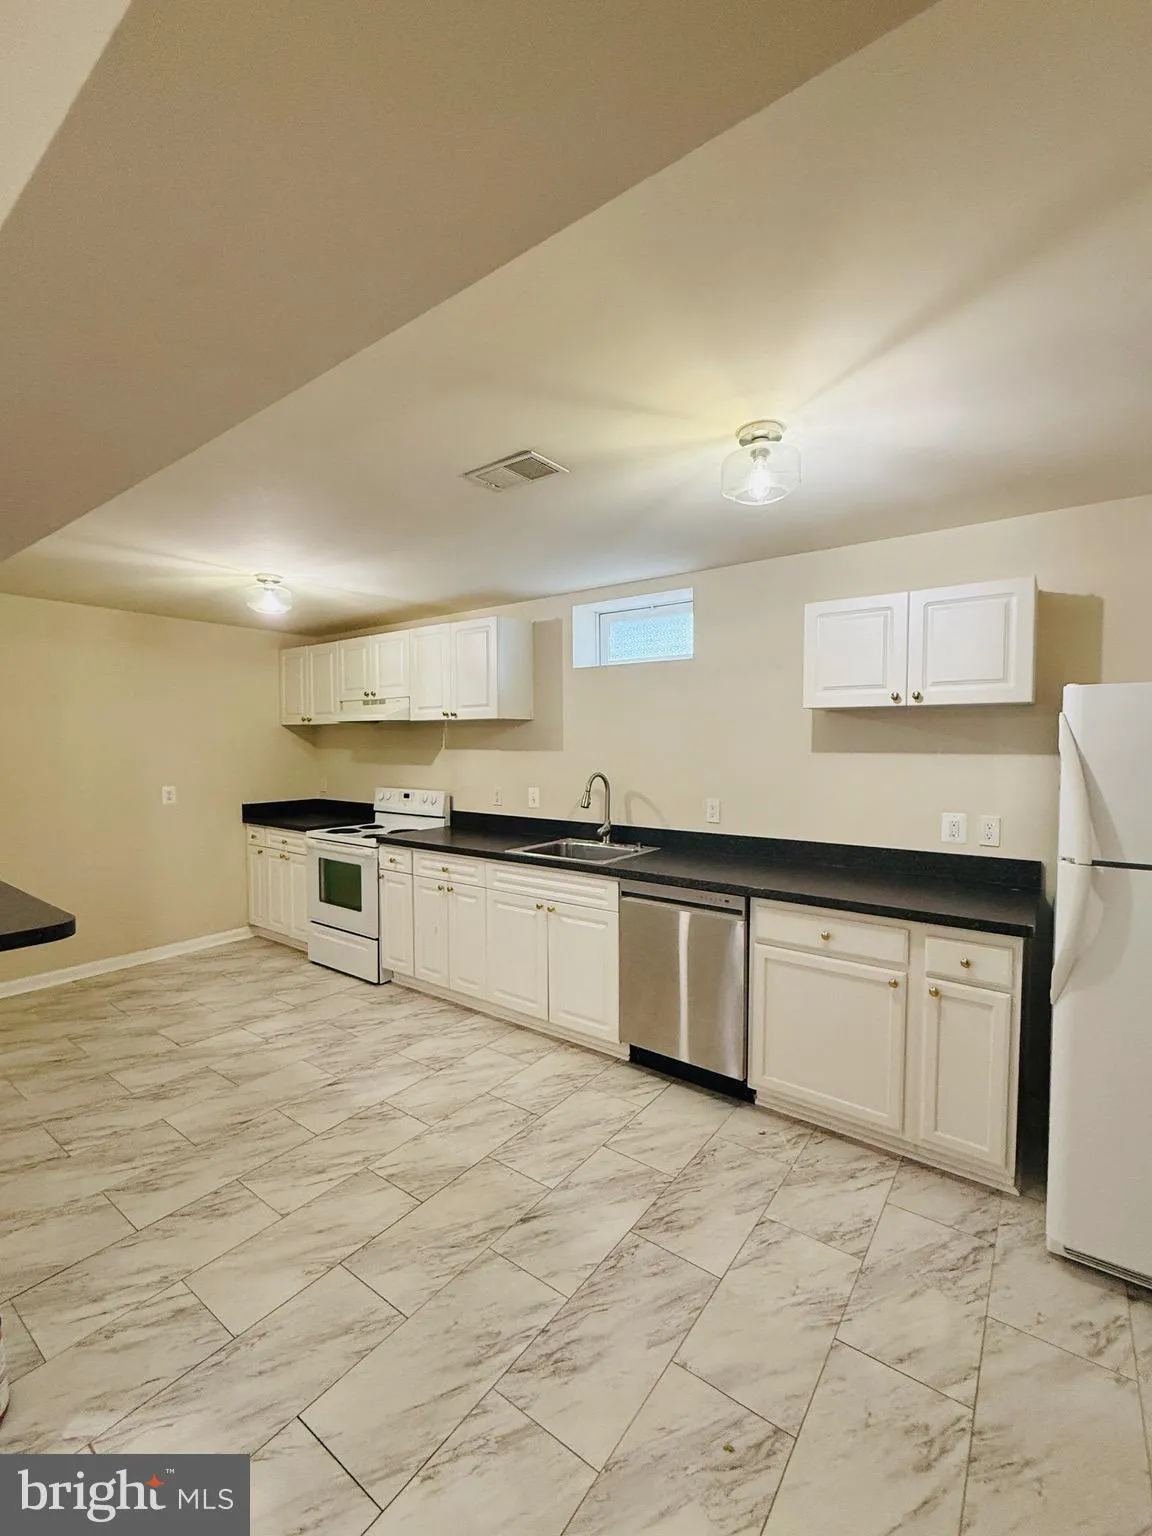
Spacious Basement Apartment for Rent! This basement apartment offers plenty of living space and flexibility. Featuring two rooms that can be used as bedrooms (one with closet) or offices, and two large recreation rooms, there’s ample space to design your perfect layout! The full kitchen is equipped with a refrigerator, electric stove/oven, dishwasher, and plenty of cabinets for storage. Washer and dryer are located in the storage room. There is a full bathroom complete with shower, vanity and linen closet. Tenant will have access to separate entrance, as well as access to a section of the fully fenced in backyard for their own use. There is plenty of street parking in the front of the home. All utilities are include: gas, electric, water, trash, and internet. Located in Wayside Village in Dumfries, this space is located off Route One and close to I-95 – perfect for commuting! Tenant will have access to HOA amenities that include: pool, community center, tennis courts, jog paths, and playground. Available now – schedule a showing today!
 Features & Appliances
 Ask Agent A Question
 Address Map
 Neighborhood
 MLS Addon
 Additional Information
 Financial
Listing Information
Financial
Listing Information
 Rob Spicer Broker, GRI
Spicer Real Estate
Rob Spicer Broker, GRI
Spicer Real Estate
7201 Wisconsin Avenue
 RobSpicer@SpicerRealEstate.com
 2403881030
 2403881030
 7201 Wisconsin Avenue


