
 Share
Share

 10425 SWEEPSTAKES ROAD, Damascus, MD 20872
 2,288 Sqft SQFT
 4
4
 3
3
 Basic Details
ncredible brick-front rancher in the heart of Damascus — updated, freshly painted throughout, and truly move-in ready. A flagstone walk and newly mulched beds lead to the front door, where the foyer opens to a bright, comfortable main level with new LVP flooring and new carpet. The large living room features plent...
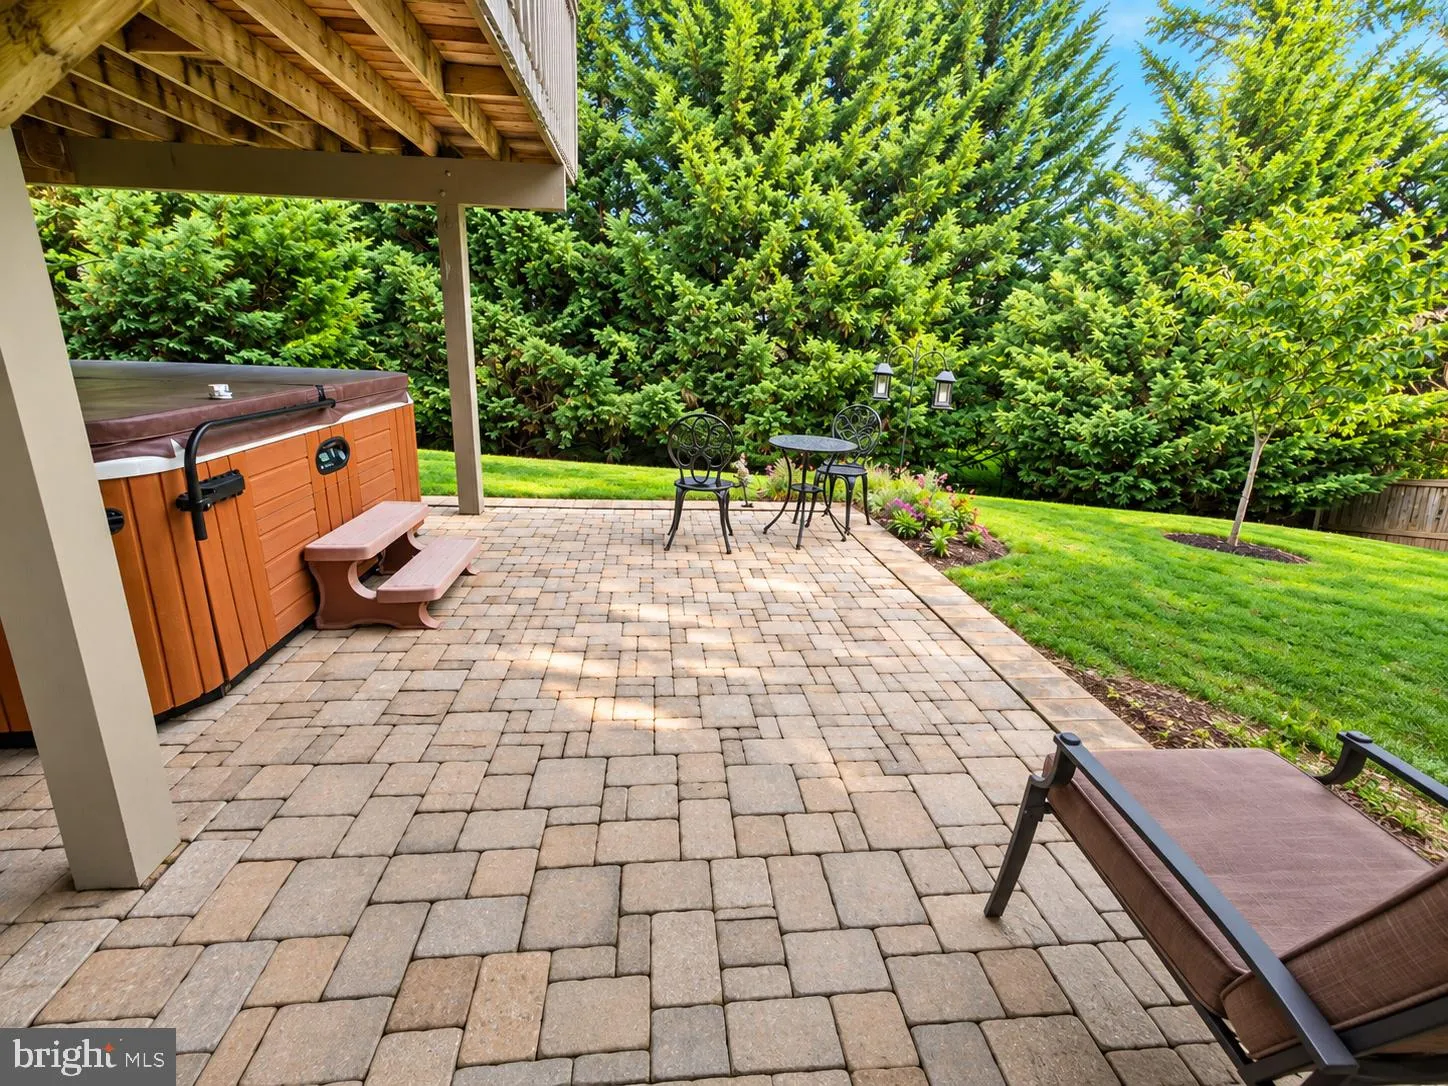
ncredible brick-front rancher in the heart of Damascus — updated, freshly painted throughout, and truly move-in ready. A flagstone walk and newly mulched beds lead to the front door, where the foyer opens to a bright, comfortable main level with new LVP flooring and new carpet. The large living room features plenty of natural light, flowing into a separate dining room with sliding glass doors to the deck. The kitchen features stainless steel appliances, including a French-door refrigerator, smooth-top range, built-in microwave, and dishwasher, with tile flooring, abundant cabinetry, and a breakfast bar for casual seating. Just off the kitchen is its own breakfast room — the perfect spot for morning coffee. Three bedrooms complete the main level, including the primary bedroom with its own ensuite bath. The two additional bedrooms are both generously sized, and the hall bath has been fully renovated with tile flooring, a tiled tub-shower, and a furniture-style vanity. Downstairs, the fully finished walkout lower level nearly doubles the living space. A large recreation room centers on a wood-burning fireplace with a classic mantel, with sliding glass doors opening directly to the rear patio. A large bedroom with full-size windows sits off the rec room, along with a full bath featuring a tiled walk-in shower — an ideal guest suite, in-law setup, home office, or gym. A wall of closets plus a dedicated storage area means there is room for everything. The outdoor living here is a real showstopper. The upper deck is big enough for a full dining set and container garden, with total privacy. Below, a pavered patio tucked beneath the deck holds a hot tub, with space left over for lounge chairs and a bistro set. Beyond, the fenced rear yard is level, beautifully maintained, and framed on all sides by towering evergreens — a rare degree of seclusion for a neighborhood setting. An oversized 1-car attached garage and a long private driveway provide ample parking and storage. Major items are already handled: newer architectural shingle roof, newer windows, new flooring, new carpet, and fresh paint throughout. Location is a standout. Damascus sits at the northern edge of Montgomery County along the Agricultural Reserve, offering rolling farmland, quiet streets, and a genuine small-town feel while remaining well connected. Route 27 and nearby I-270 make for straightforward trips to Germantown, Gaithersburg, Rockville, and Frederick, and MARC service at Germantown adds a commuting option. Everyday needs are minutes away in Damascus and Clarksburg, including grocery stores, restaurants, and the Clarksburg Premium Outlets. Outdoor recreation is close at hand with Damascus Recreational Park, Little Bennett Regional Park, Black Hill Regional Park, and Sugarloaf Mountain all nearby, plus the Damascus school cluster. A rare combination of updates, space, privacy, and location — schedule your showing today.
 Features & Appliances
 Ask Agent A Question
 Address Map
 Neighborhood
 MLS Addon
 Additional Information
 Financial
Listing Information
Financial
Listing Information
 Rob Spicer Broker, GRI
Spicer Real Estate
Rob Spicer Broker, GRI
Spicer Real Estate
7201 Wisconsin Avenue
 RobSpicer@SpicerRealEstate.com
 2403881030
 2403881030
 7201 Wisconsin Avenue


