
 Share
Share
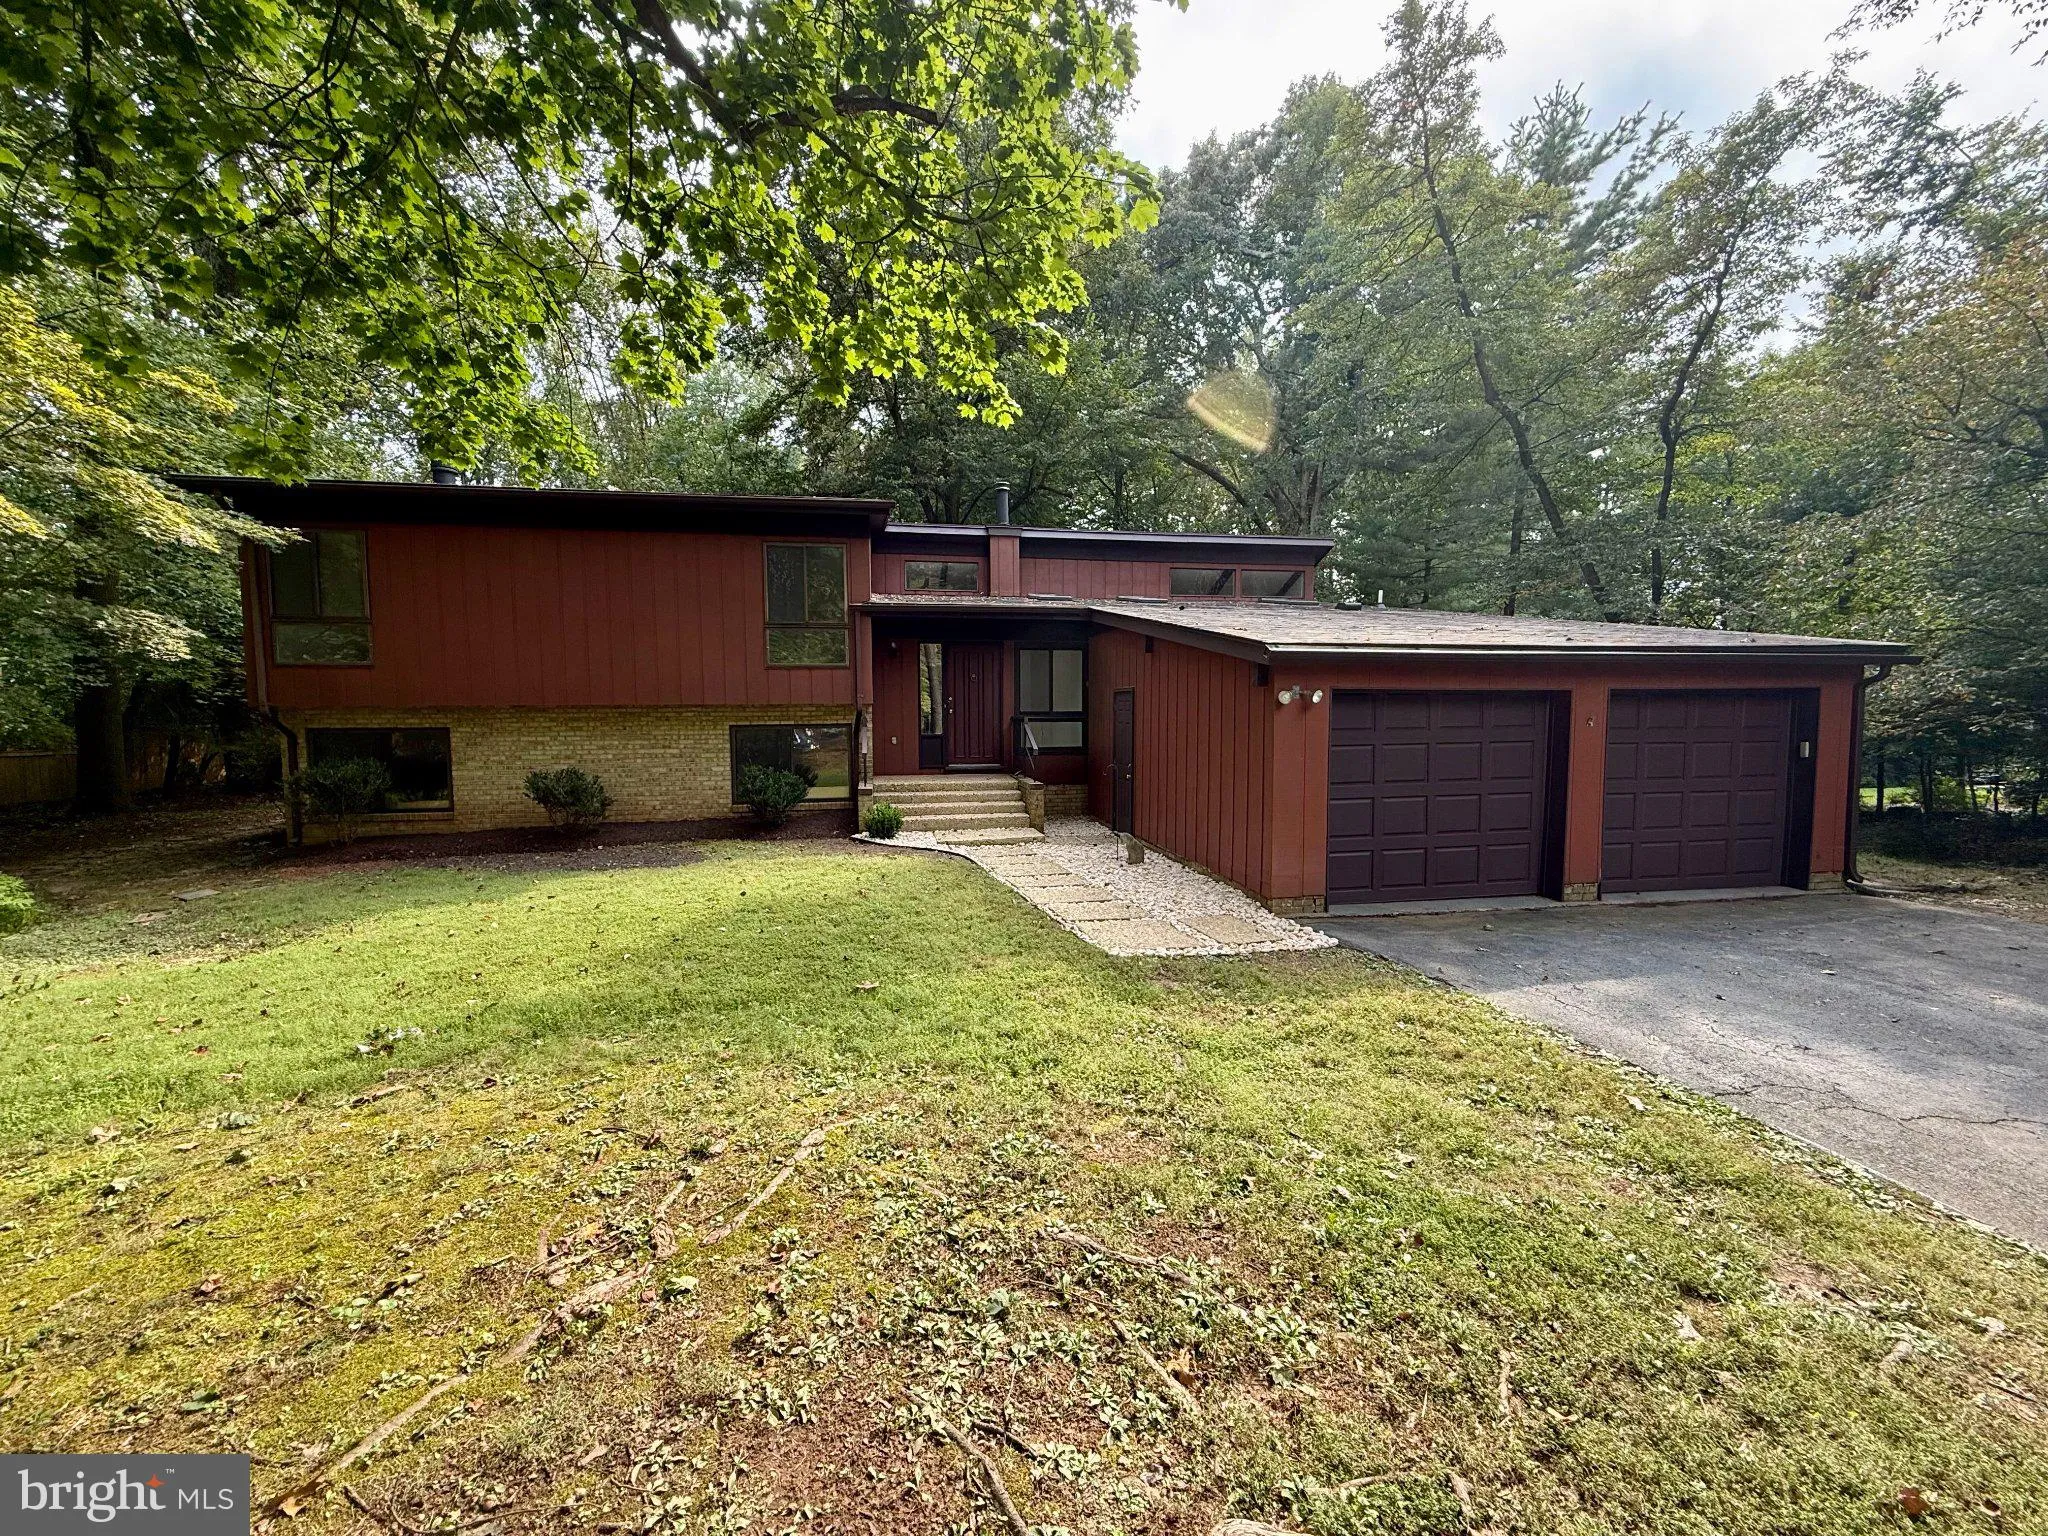
 10411 HUNTER RIDGE DRIVE, Oakton, VA 22124
 1,682 Sqft SQFT
 3
3
 3
3
 Basic Details
Welcome to a peaceful Oakton retreat with approximately 3, 300 SF of living space and a nearly one -acre lot in an unbeatable location! This is where privacy, natural beauty, and comfortable living all come together to create an ideal living environment. Freshly painted throughout with newly refinished hardwood floo...
Welcome to a peaceful Oakton retreat with approximately 3, 300 SF of living space and a nearly one -acre lot in an unbeatable location! This is where privacy, natural beauty, and comfortable living all come together to create an ideal living environment. Freshly painted throughout with newly refinished hardwood floors on the main level (2026), new carpeting (2026), new stainless-steel appliances (2026), and new HVAC (2026) this move-in ready home is ready to welcome its next owner. The heart of the home is the dramatic open Living and Dining Room, where a cathedral ceiling with exposed beams, walls of windows, and a striking stone fireplace creates a warm and inviting space filled with natural light. The newly refinished hardwood floors add warmth and character, while expansive windows showcase the beautiful backyard. A sliding glass door from the Dining Room opens to a huge deck overlooking the private, tree-framed yard—perfect for outdoor dining, entertaining, or simply relaxing and listening to the birds in the morning. The Kitchen features new stainless-steel appliances and convenient access to a small side deck with stairs to the yard—an ideal spot for the grill with easy access to the Kitchen. Upstairs are three generously sized bedrooms and two full baths. The Owner’s Suite features two spacious closets and a private en-suite bath with a stall shower. Two additional bedrooms share the hall bath. The lower level provides even more flexible living space with a second beautiful stone fireplace, an office with built-in shelving and sliding glass door opening directly to the backyard, powder room and laundry room. Venture down one more level to discover an unfinished basement offering exceptional storage and exciting possibilities for additional living space. A separate exterior door provides yet another convenient connection to the backyard. Outside, the expansive, usable yard is framed by mature trees, creating an oasis of greenery with wonderful privacy and room to enjoy the outdoors. A two-car garage adds everyday convenience. Tucked into a friendly neighborhood with no through traffic, yet close to shopping, dining, commuter routes, and the nearby Gerry Connolly Cross County Trail, this home offers a rare combination of space, privacy, convenience, and connection to nature. Fresh, welcoming, move-in ready, unbeatable location, and surrounded by nature—this is a home you’ll love coming home to.
 Features & Appliances
 Ask Agent A Question
 Address Map
 Neighborhood
 MLS Addon
 Additional Information
 Financial
Listing Information
Financial
Listing Information
 Rob Spicer Broker, GRI
Spicer Real Estate
Rob Spicer Broker, GRI
Spicer Real Estate
7201 Wisconsin Avenue
 RobSpicer@SpicerRealEstate.com
 2403881030
 2403881030
 7201 Wisconsin Avenue


