
 Share
Share
 5701 EDGEWATER OAK COURT, Burke, VA 22015
 1,728 Sqft SQFT
 3
3
 4
4
 Basic Details
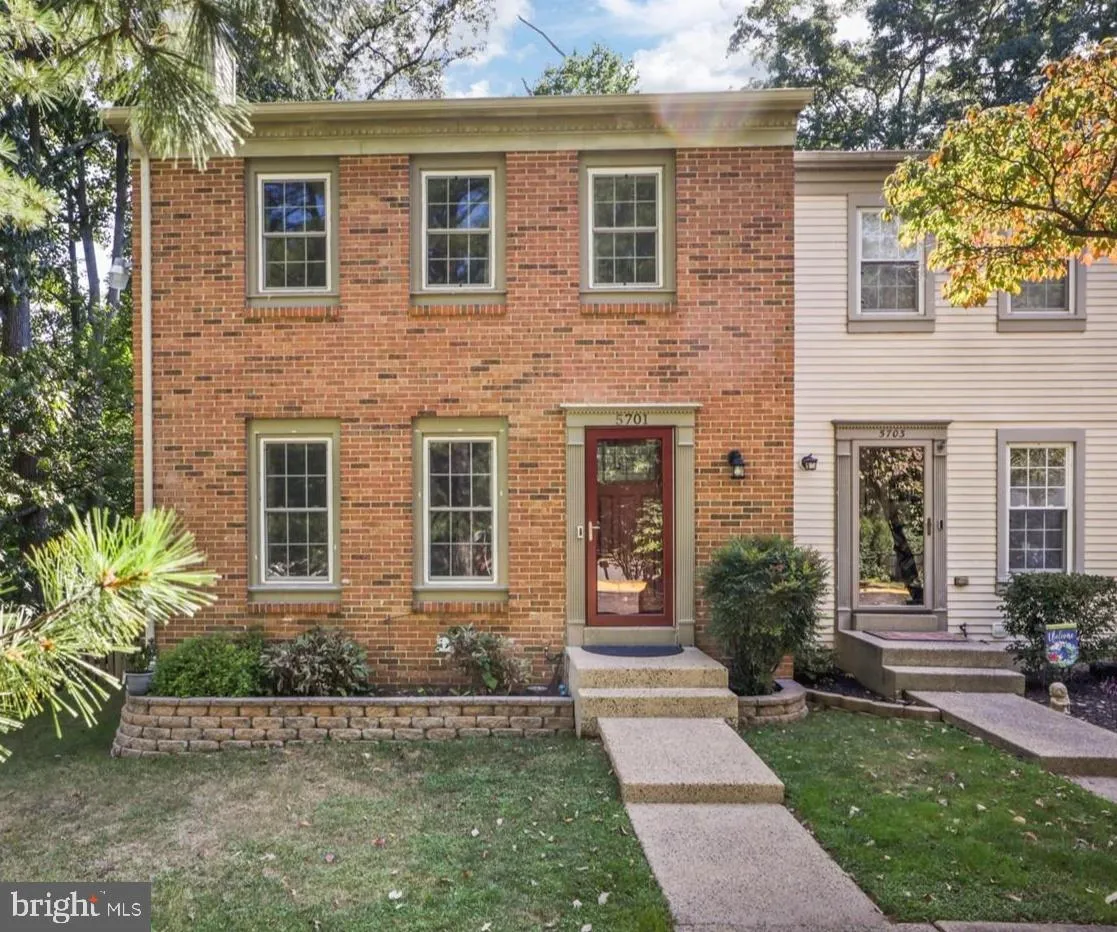
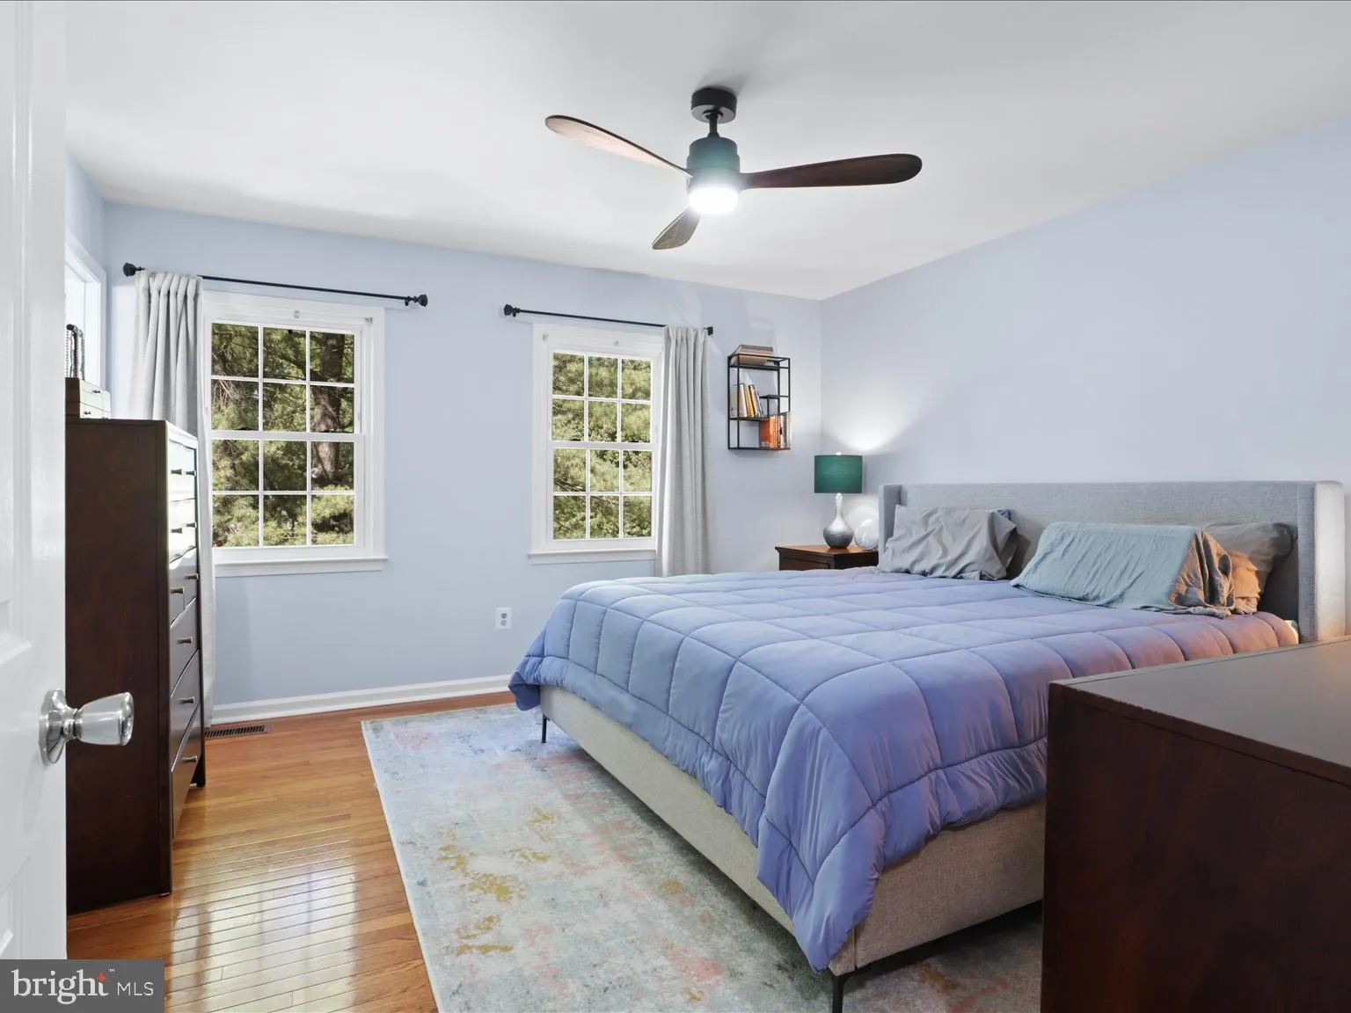
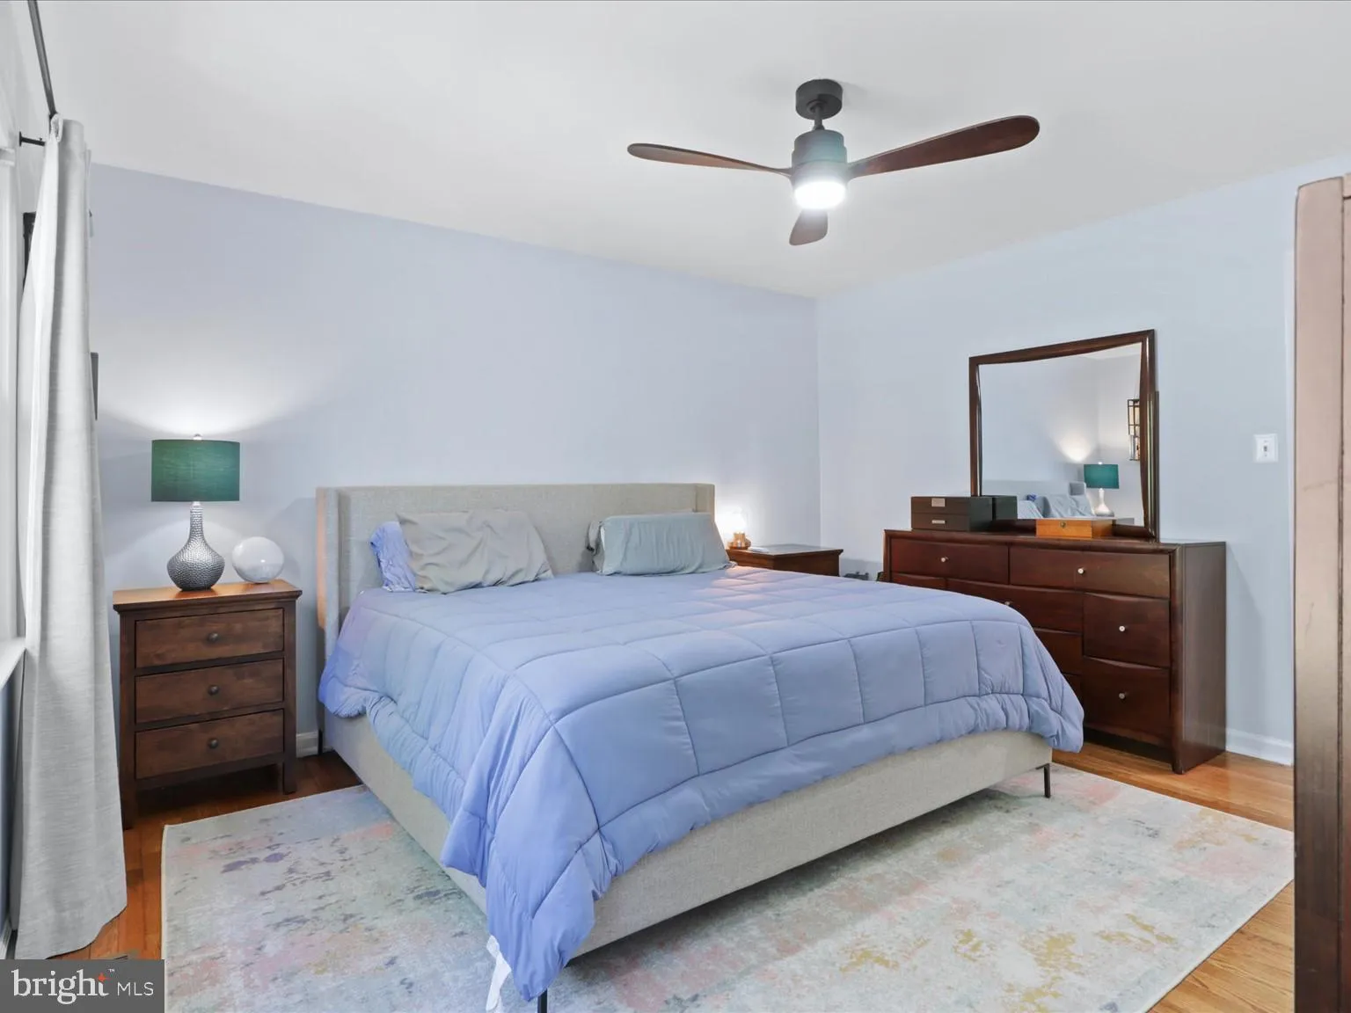
Welcome to 5701 Edgewater Oak Ct, a beautifully updated end-unit townhome in the sought-after Burke Centre Conservancy community. With over 1, 700 square feet of finished living space, this 3-bedroom, 3.5-bath home offers the perfect blend of comfort, style, and convenience. Step inside to find a thoughtfully renova...
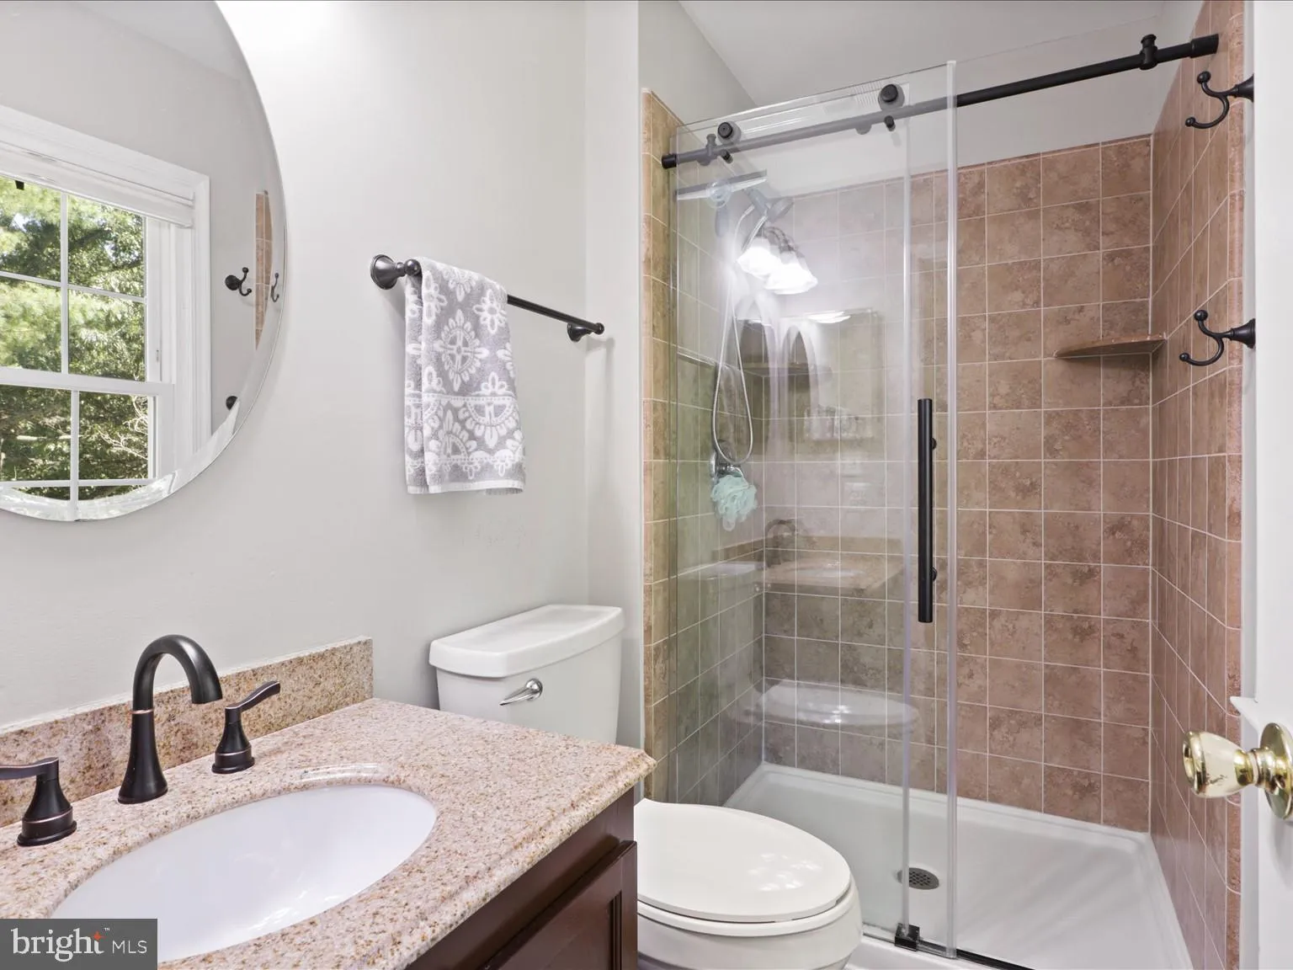
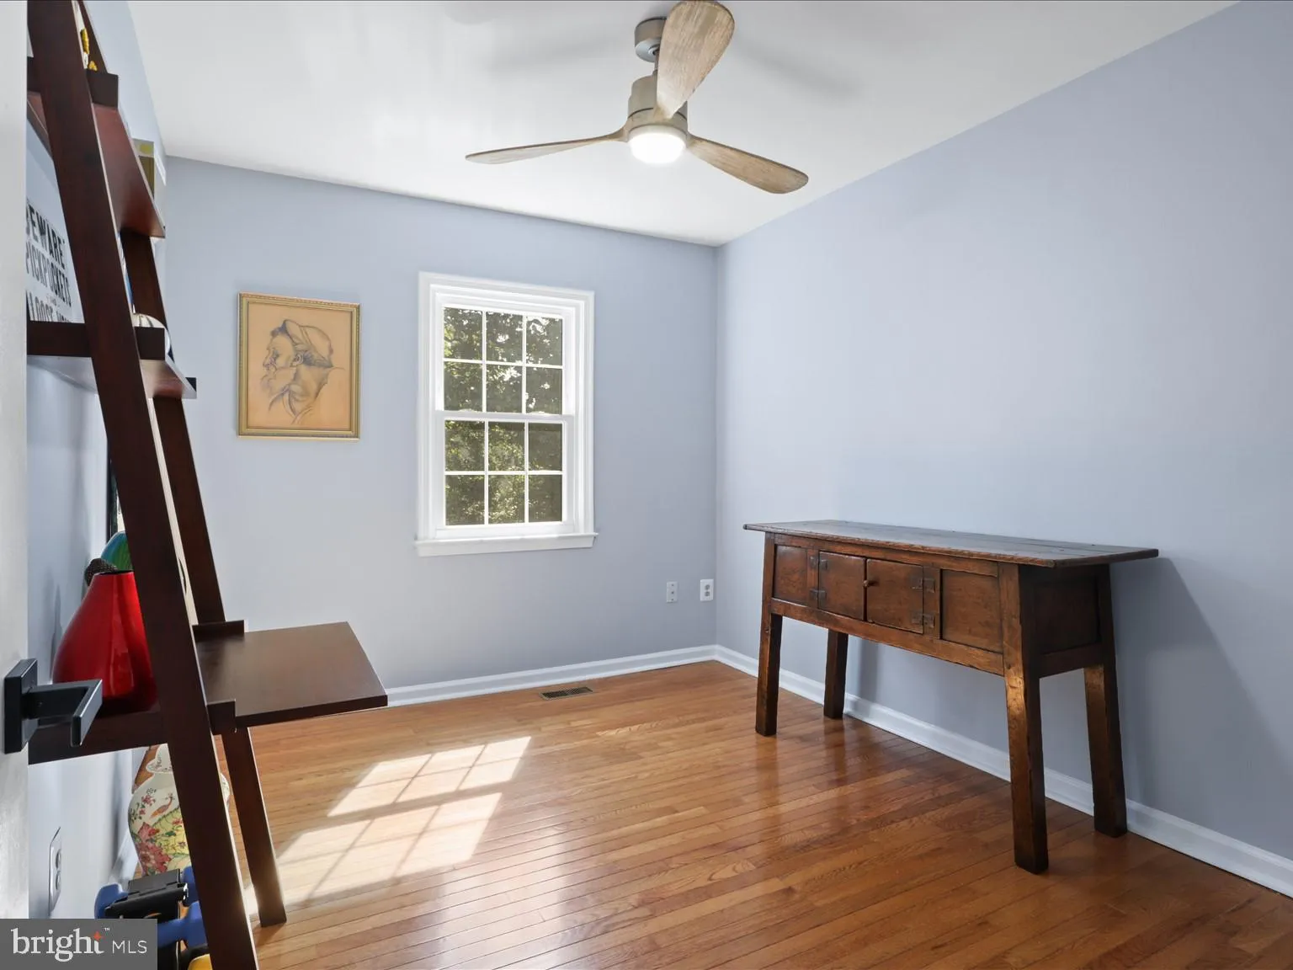
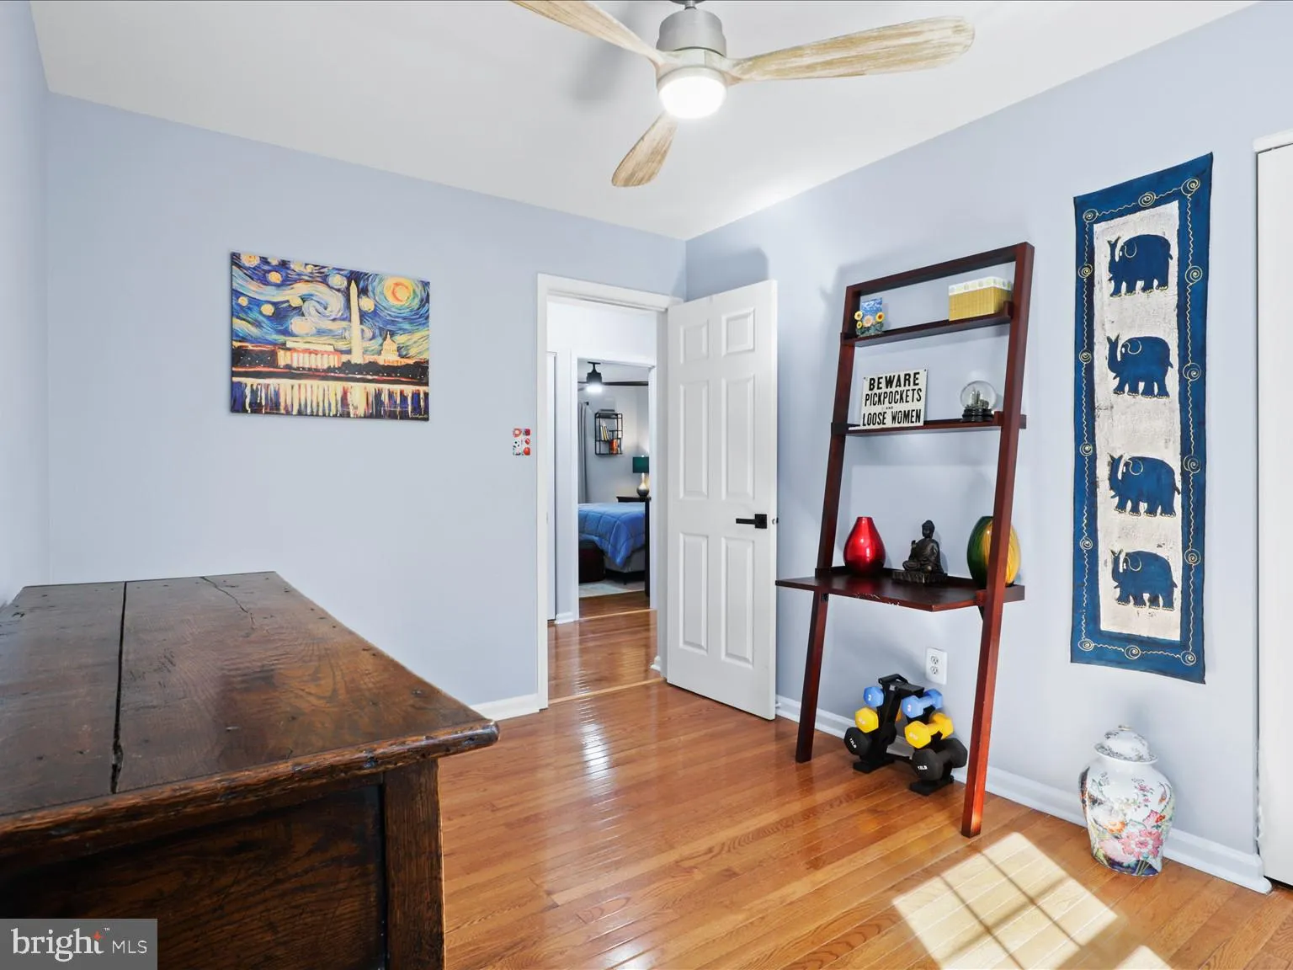
Welcome to 5701 Edgewater Oak Ct, a beautifully updated end-unit townhome in the sought-after Burke Centre Conservancy community. With over 1, 700 square feet of finished living space, this 3-bedroom, 3.5-bath home offers the perfect blend of comfort, style, and convenience. Step inside to find a thoughtfully renovated interior, with major updates completed in 2020 including new flooring on the main and lower levels. The kitchen shines with its bay window and tree view, updated cabinets, countertops, and modern appliances including a gas range, creating a space that is both functional and inviting. The living room features a cozy wood burning fireplace, crown molding, recessed lighting. Upstairs, you will find 3 well-sized bedrooms, including a comfortable primary suite with its own private bath with a frameless glass shower. The other 2 bedrooms are well sized. Washer and dryer are on the upper level for added convenience. The finished lower level provides additional flexible space, perfect for a rec room, guest area, or home office, along with a full bathroom. Enjoy outdoor living with a recently updated back patio and fully fenced backyard, ideal for morning coffee or evening gatherings. As an end unit, this home offers added privacy and natural light. Two assigned parking spaces are also included for added convenience. Located less than a mile from Burke Centre Shopping Center and just a quarter mile from Lake Barton, you will enjoy easy access to everyday essentials, dining, and scenic outdoor spaces. Located in Burke Centre Conservancy, residents enjoy access to an impressive array of amenities including tennis and pickleball courts, basketball courts, community centers, tot lots, trails, and volleyball courts. The community is known for its welcoming feel and convenient access to shopping, dining, and commuter routes. Low HOA fee! Pool membership with access to 5 pools is available. If you have been waiting for a move-in ready home in a vibrant community, this is one you do not want to miss. Schedule your showing today.
 Features & Appliances
 Ask Agent A Question
 Address Map
 Neighborhood
 MLS Addon
 Additional Information
 Financial
Listing Information
Financial
Listing Information
 Rob Spicer Broker, GRI
Spicer Real Estate
Rob Spicer Broker, GRI
Spicer Real Estate
7201 Wisconsin Avenue
 RobSpicer@SpicerRealEstate.com
 2403881030
 2403881030
 7201 Wisconsin Avenue


