
 Share
Share
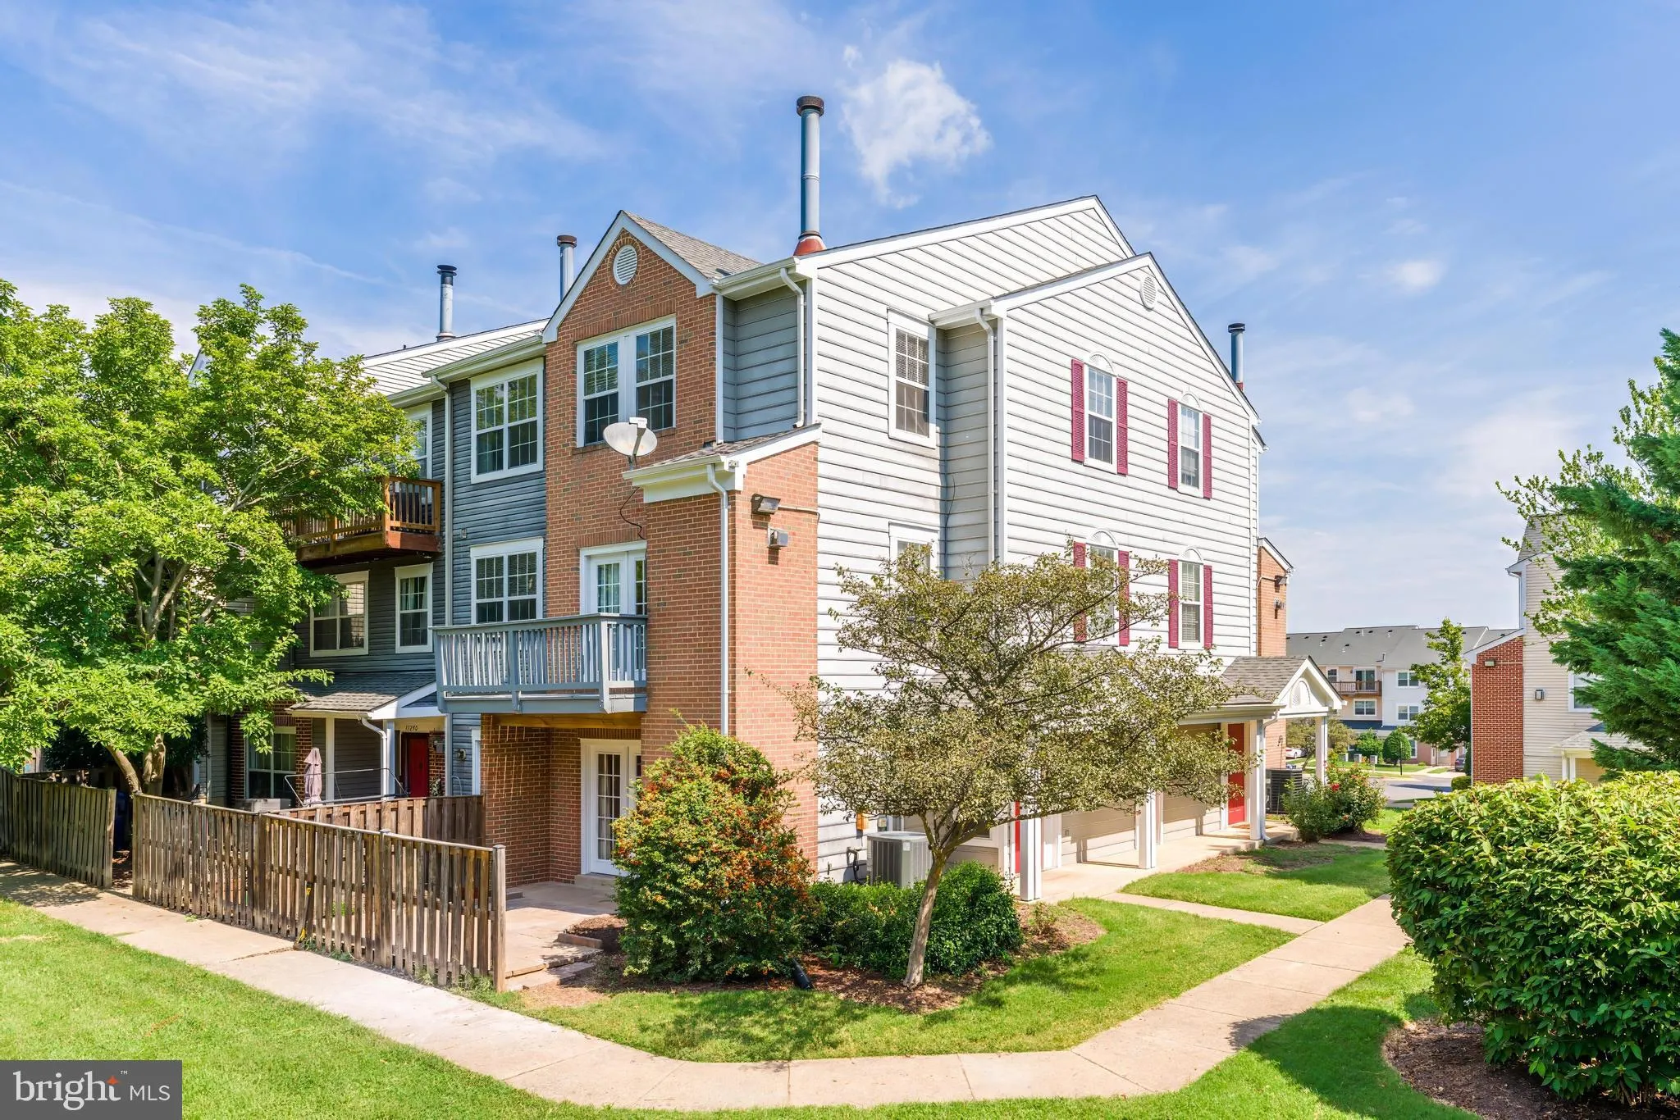
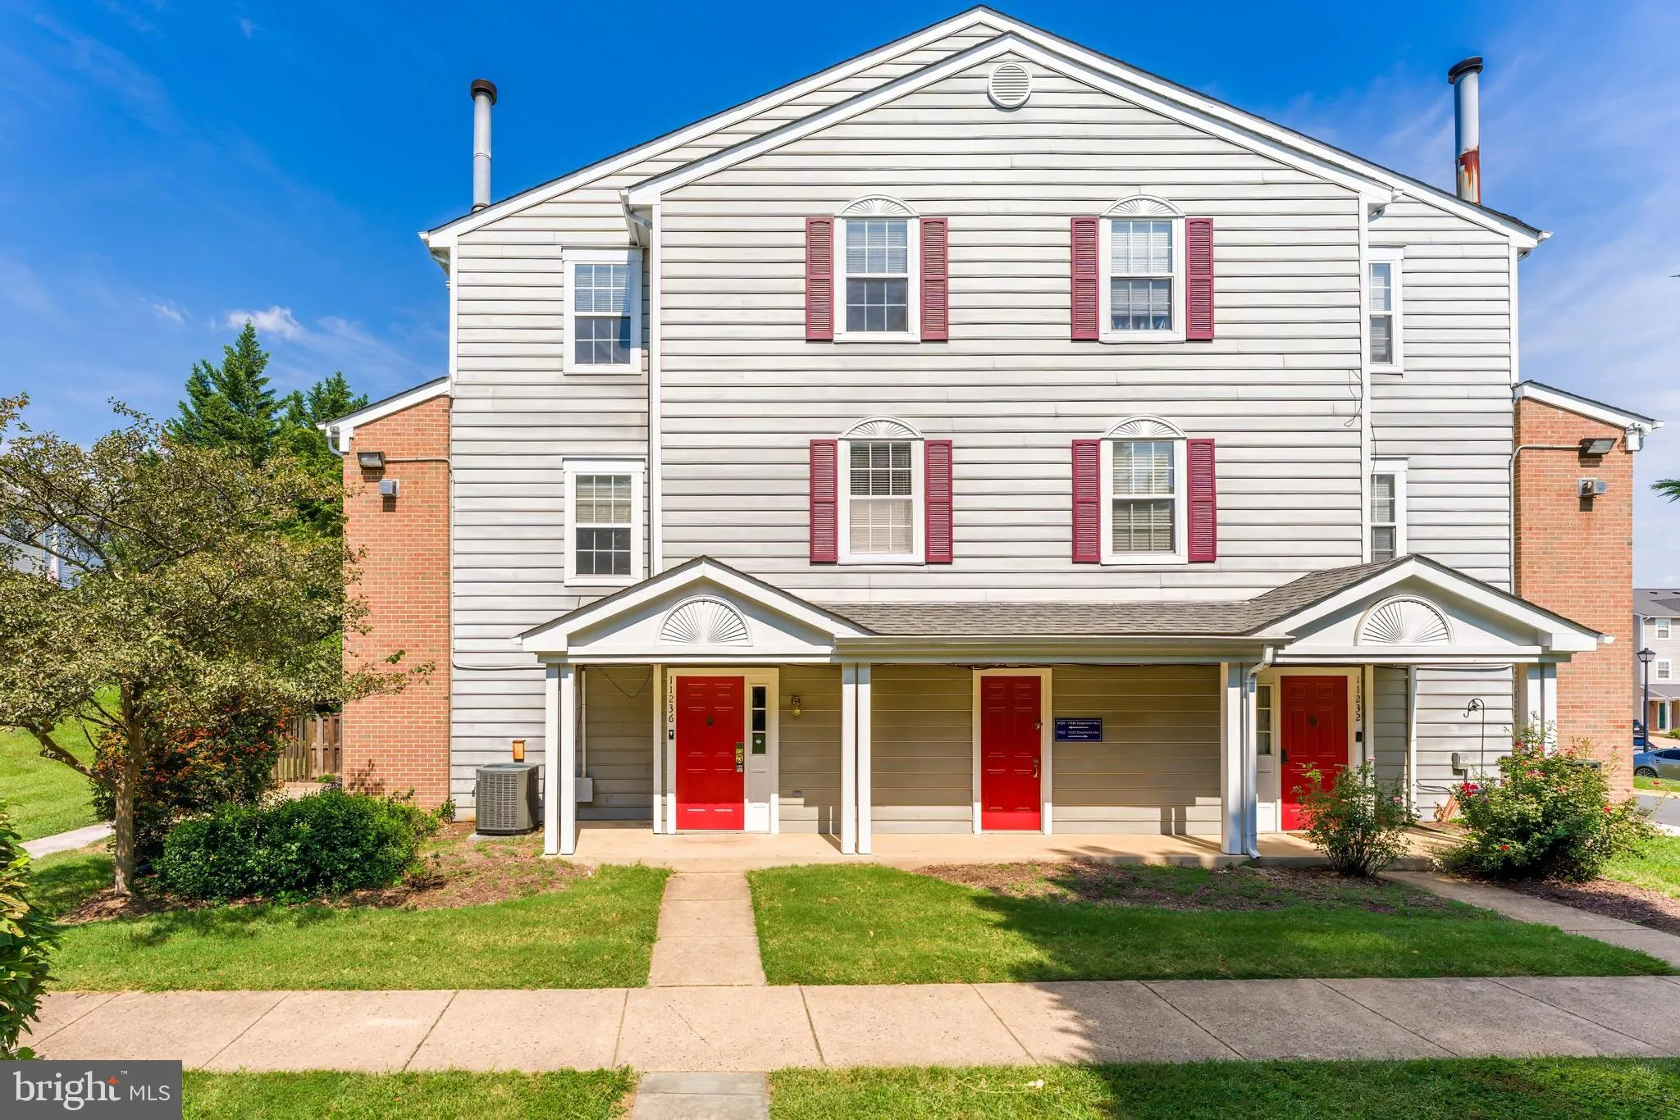
 11236 STAGESTONE WAY, Manassas, VA 20109
 1,963 Sqft SQFT
 3
3
 4
4
 Basic Details
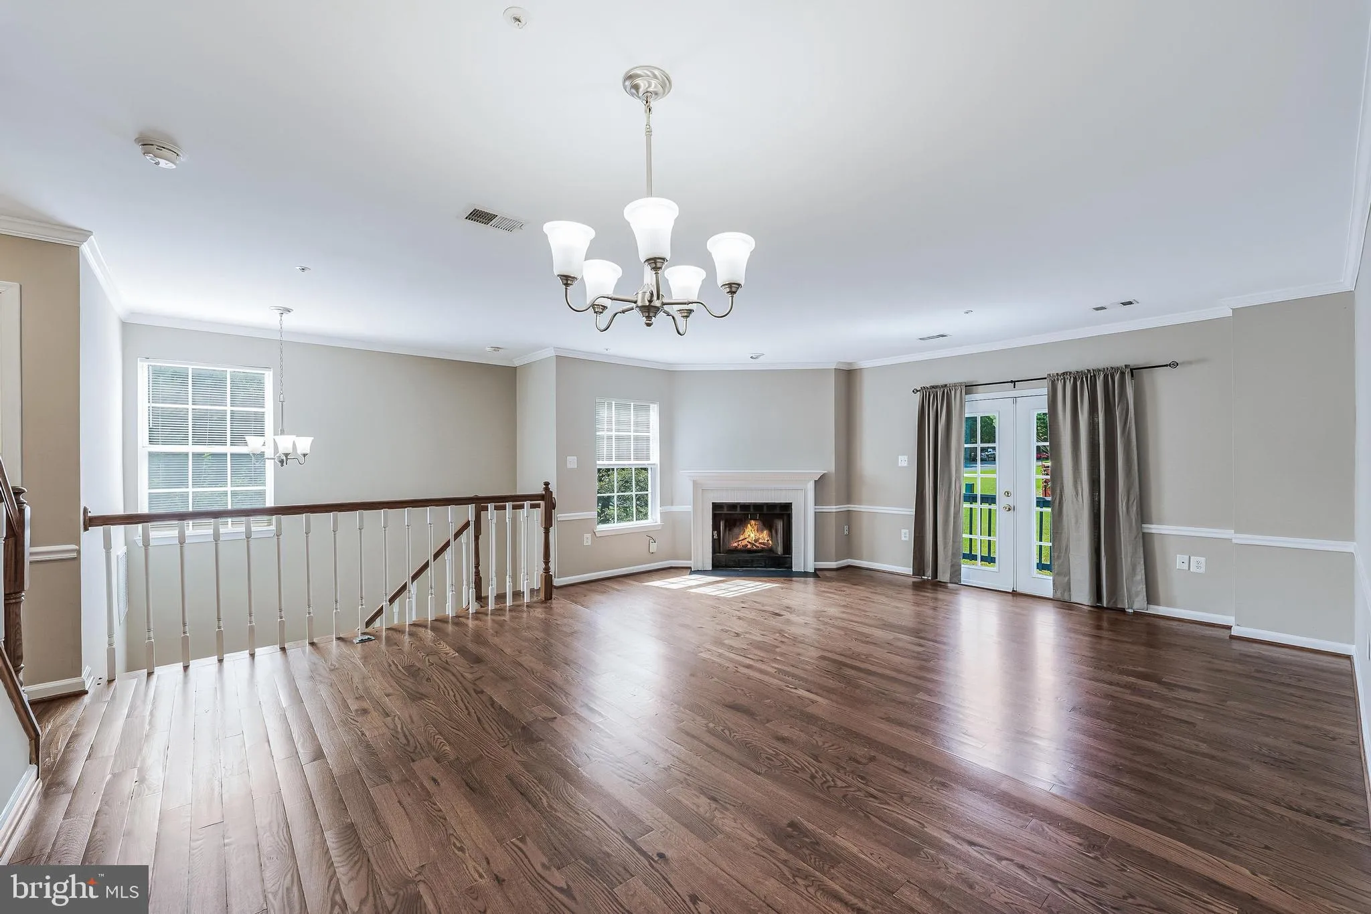
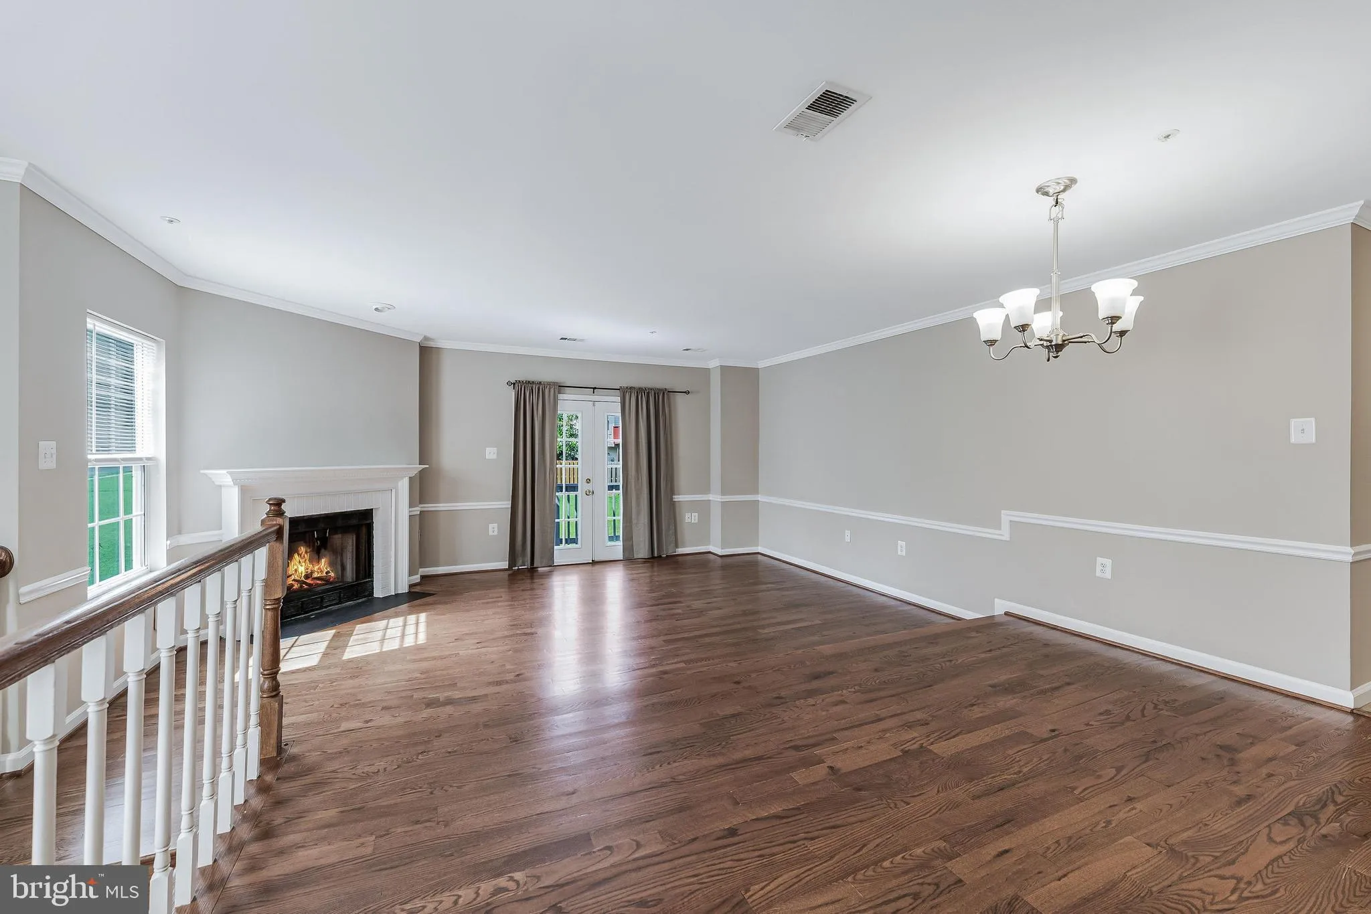
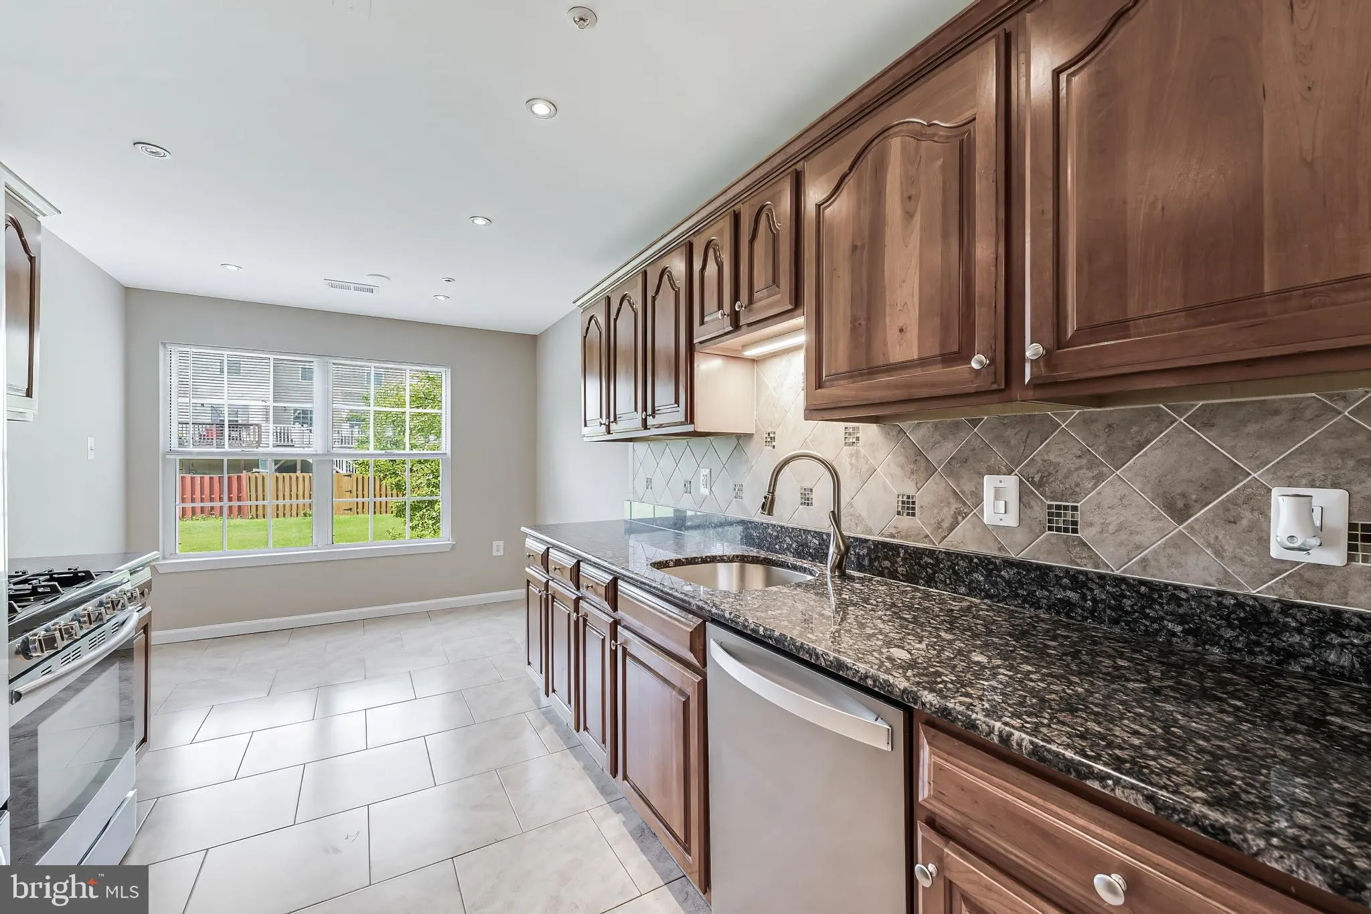
Welcome home to this beautifully maintained and thoughtfully upgraded end-unit townhome-style condo in Manassas! Pride of ownership is evident throughout this move-in-ready home, featuring gleaming hardwood floors across the first two levels and newly installed luxury vinyl plank flooring on the bedroom level. The k...
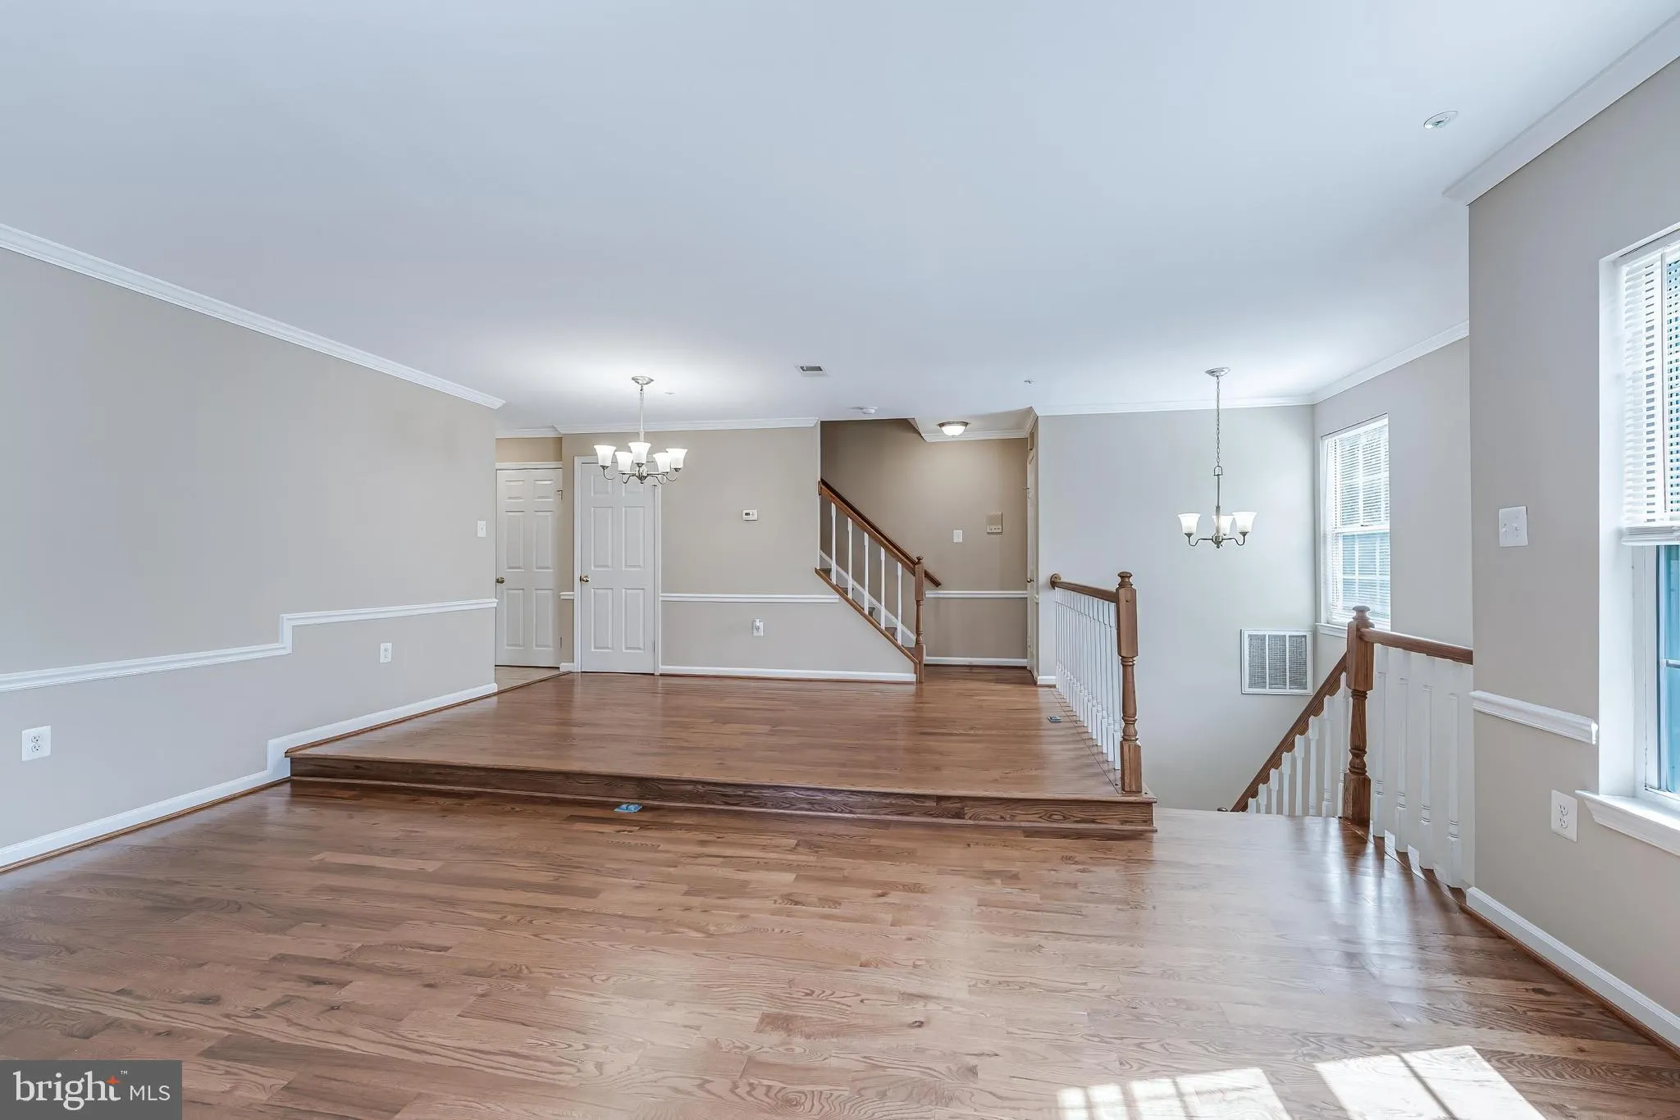
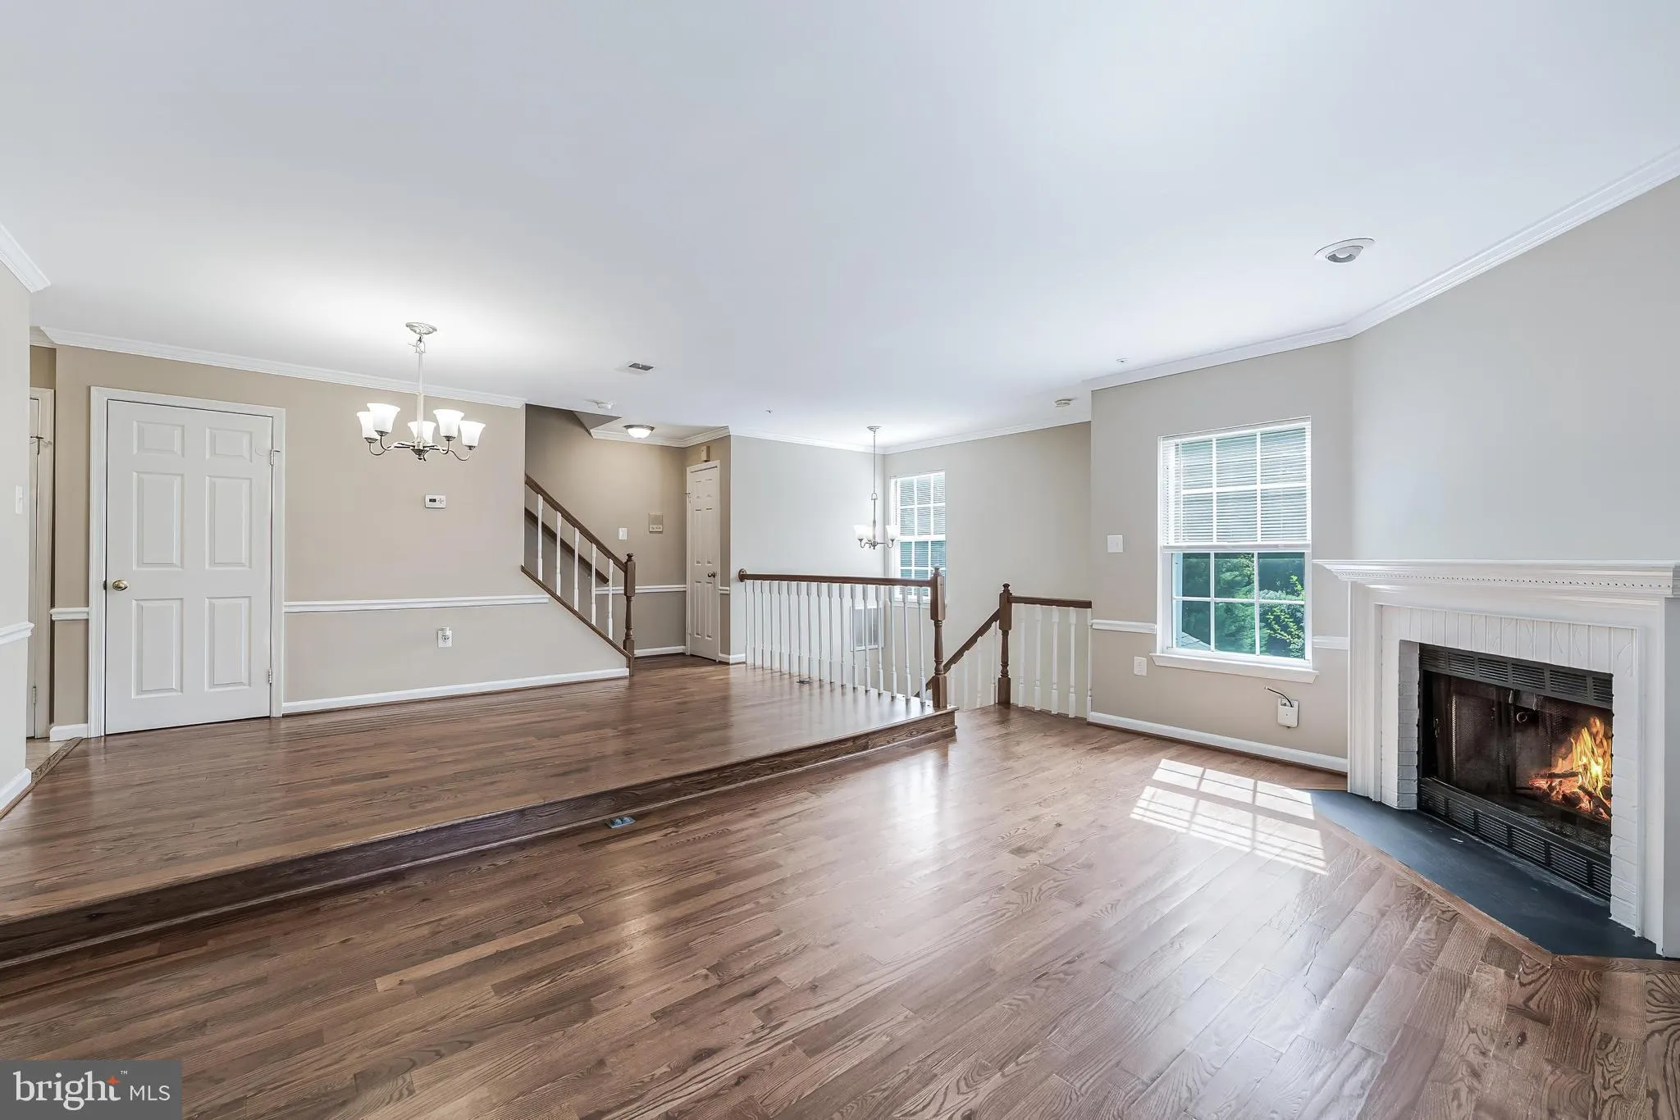
Welcome home to this beautifully maintained and thoughtfully upgraded end-unit townhome-style condo in Manassas! Pride of ownership is evident throughout this move-in-ready home, featuring gleaming hardwood floors across the first two levels and newly installed luxury vinyl plank flooring on the bedroom level. The kitchen offers granite countertops and plenty of space for everyday living and entertaining, while each bathroom has also been upgraded with granite countertops for a cohesive, elevated feel. Fresh paint throughout gives the entire home a bright, clean, and refreshed look. Step outside and enjoy the brand-new stone patio, creating the perfect outdoor space for grilling, relaxing, or entertaining. Major systems have also been recently updated, including a new water heater in 2026 and HVAC system installed in 2023, providing added peace of mind for years to come. With its desirable end-unit location, extensive updates, and meticulous condition, this home is truly move-in ready and waiting for its next owner!
 Features & Appliances
 Ask Agent A Question
 Address Map
 MLS Addon
 Additional Information
 Financial
Listing Information
Financial
Listing Information
 Rob Spicer Broker, GRI
Spicer Real Estate
Rob Spicer Broker, GRI
Spicer Real Estate
7201 Wisconsin Avenue
 RobSpicer@SpicerRealEstate.com
 2403881030
 2403881030
 7201 Wisconsin Avenue


