
 Share
Share
 2712 NEWTON STREET, Silver Spring, MD 20902
 1,580 Sqft SQFT
 4
4
 3
3
 Basic Details
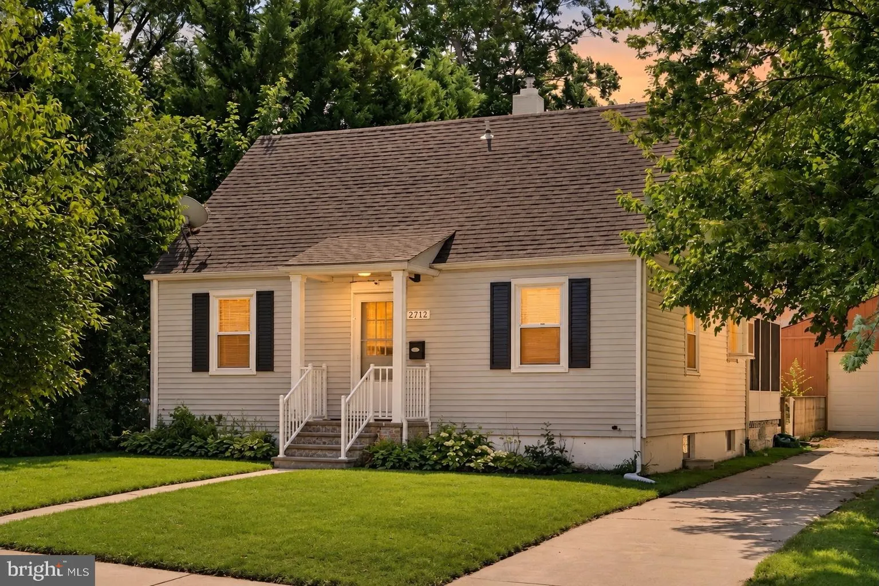
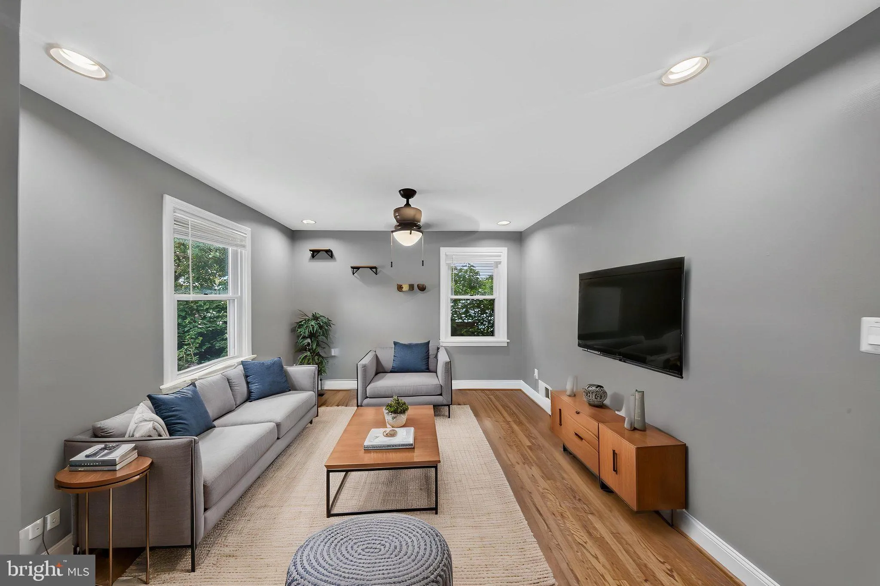
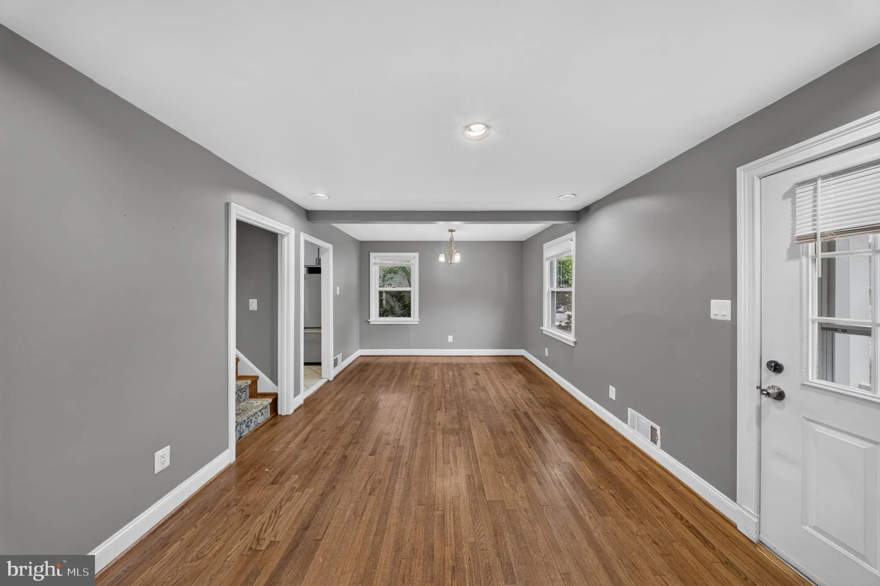
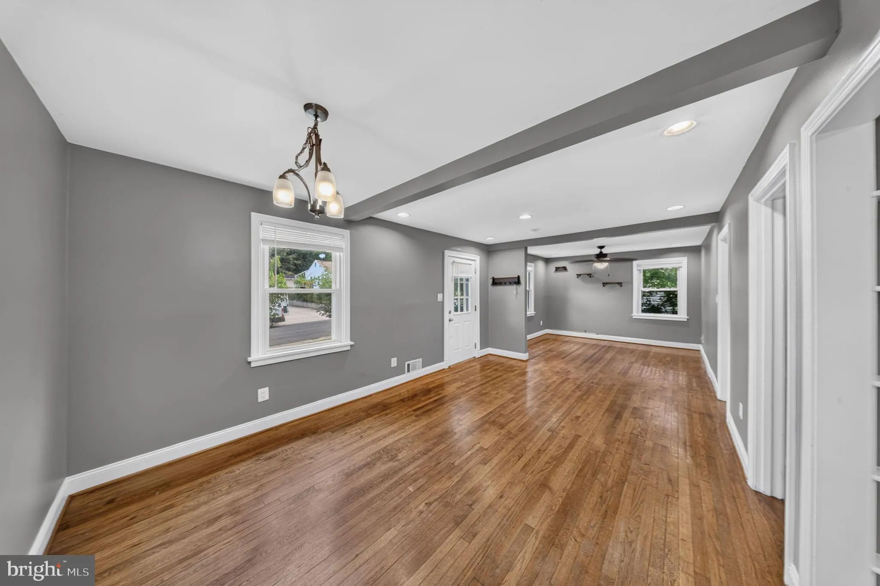
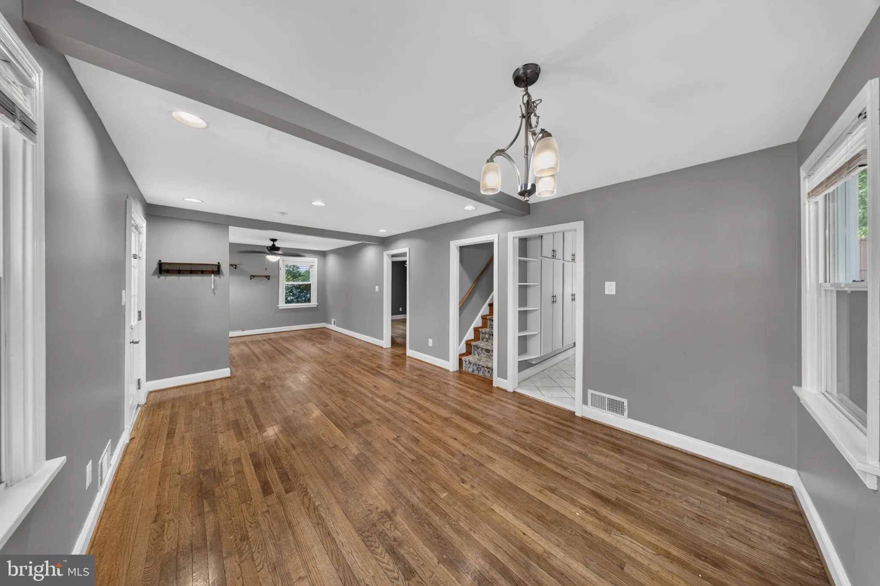
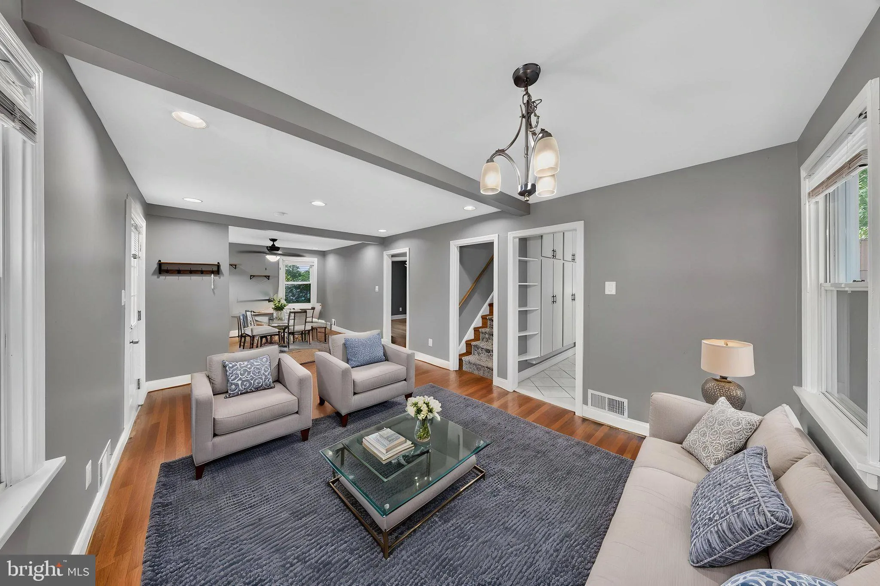
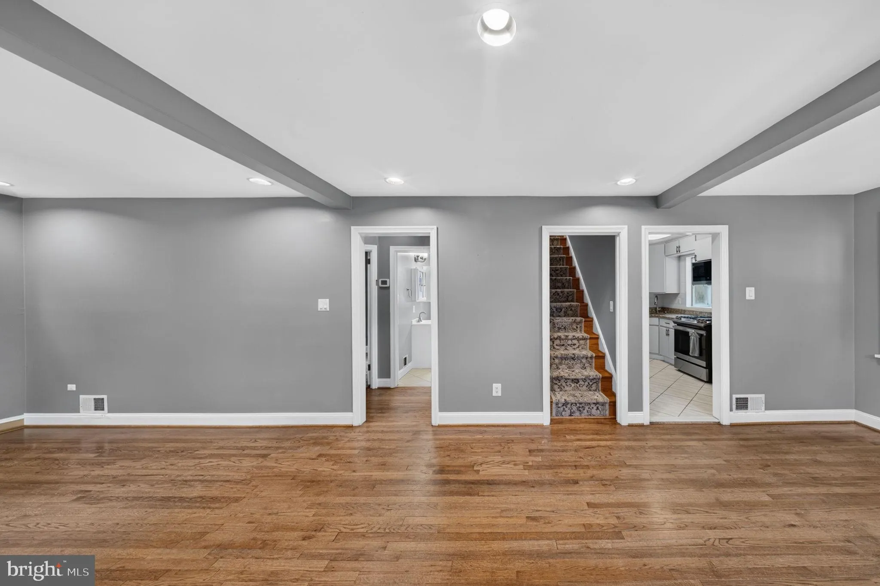
Updated 3-bedroom, 3-bathroom home located just ½ mile from Glenmont Metro Station. The main level features a spacious living/dining area with hardwood floors, recessed lighting, and an updated kitchen with ceramic tile, stainless steel appliances, gas cooking, granite countertops, and ample cabinet space. The kitc...
Updated 3-bedroom, 3-bathroom home located just ½ mile from Glenmont Metro Station. The main level features a spacious living/dining area with hardwood floors, recessed lighting, and an updated kitchen with ceramic tile, stainless steel appliances, gas cooking, granite countertops, and ample cabinet space. The kitchen opens to a screened-in porch overlooking the private rear yard. A main-level bedroom and full bathroom complete the floor. Upstairs offers a bright primary suite with a private bath and jetted tub, plus a third bedroom with two spacious closets. The fully finished lower level includes a den, bedroom with egress window, full bathroom, and laundry. The exterior features a deck, landscaped yard, oversized detached 2-car garage with additional storage, and a large driveway with plenty of off-street parking.
 Features & Appliances
 Ask Agent A Question
 Address Map
 MLS Addon
 Additional Information
 Financial
Listing Information
Financial
Listing Information
 Rob Spicer Broker, GRI
Spicer Real Estate
Rob Spicer Broker, GRI
Spicer Real Estate
7201 Wisconsin Avenue
 RobSpicer@SpicerRealEstate.com
 2403881030
 2403881030
 7201 Wisconsin Avenue


